Carters Lane, Henham, CM22
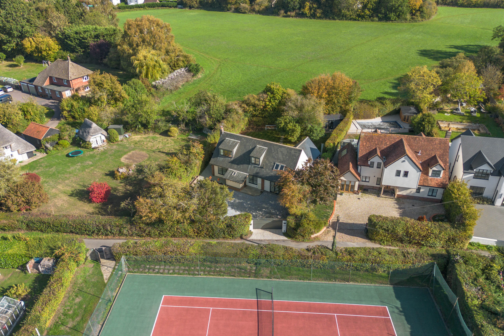
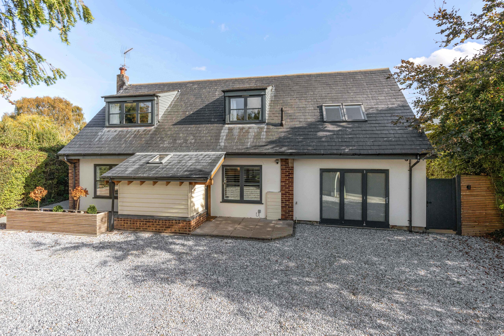
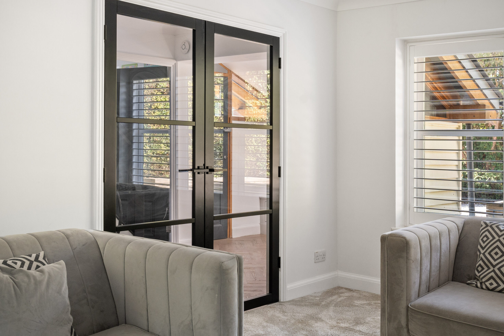
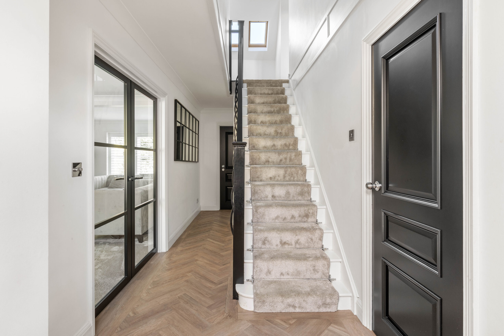
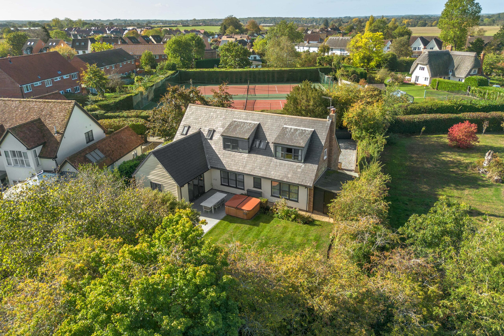
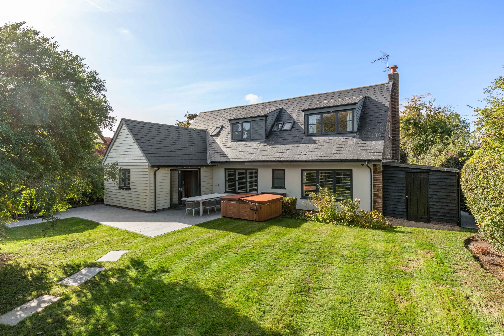
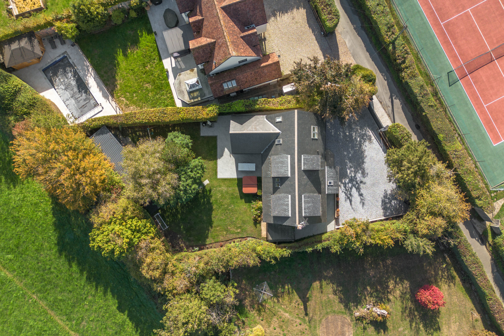
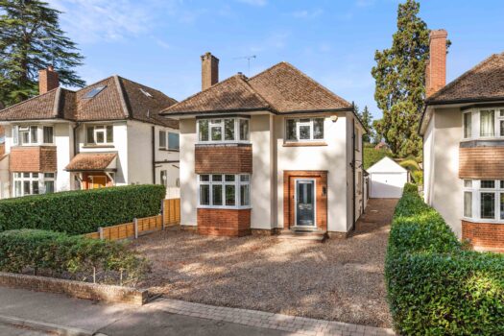
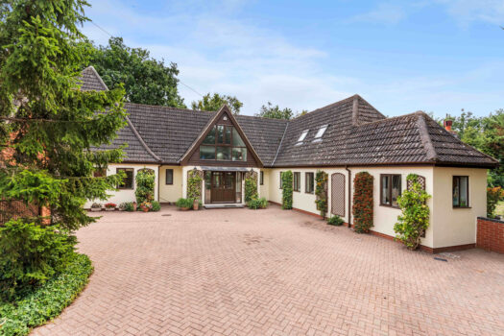
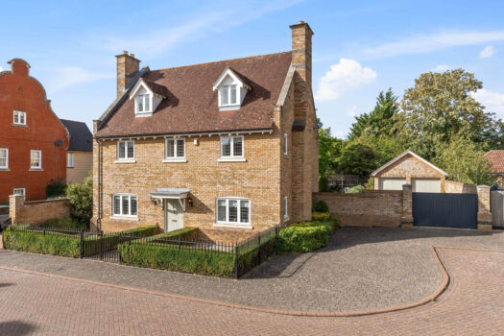
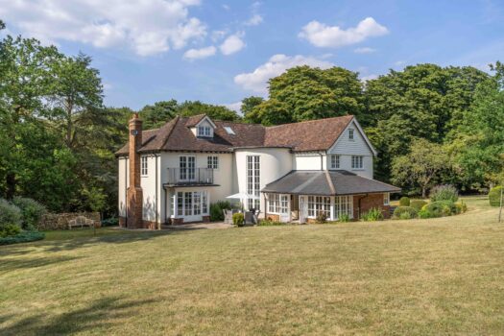
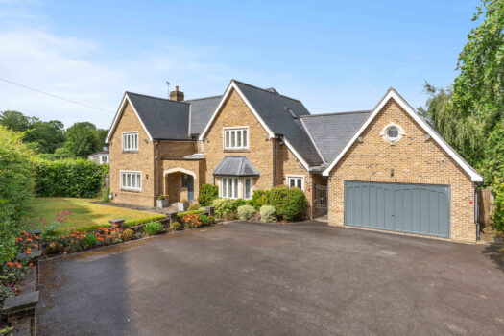
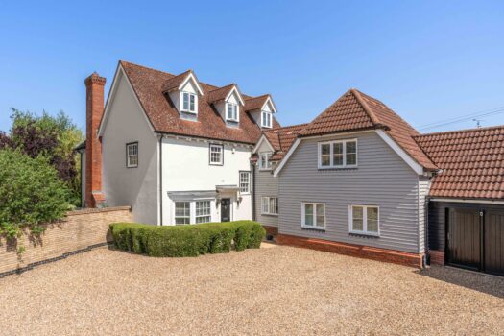
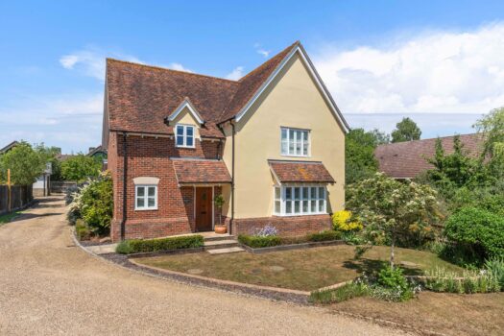
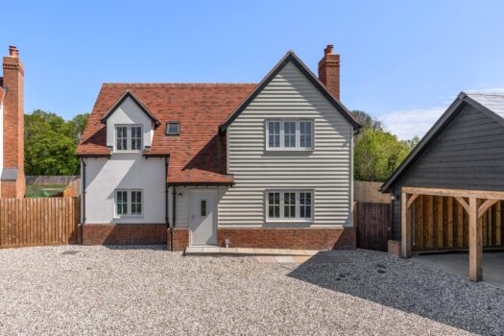
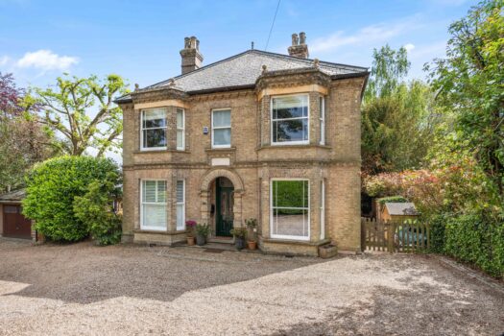
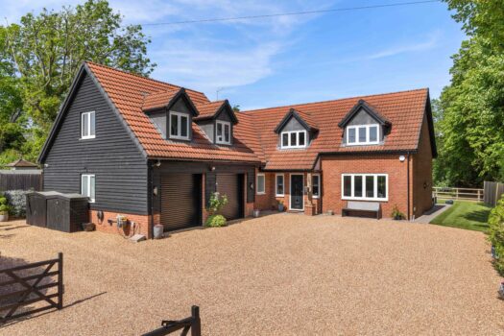
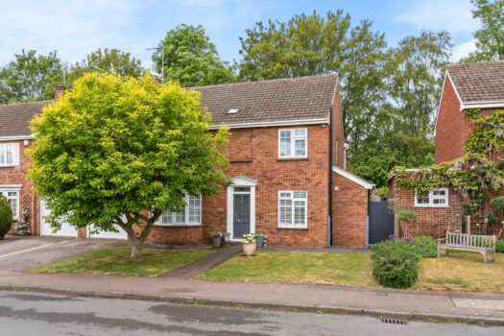
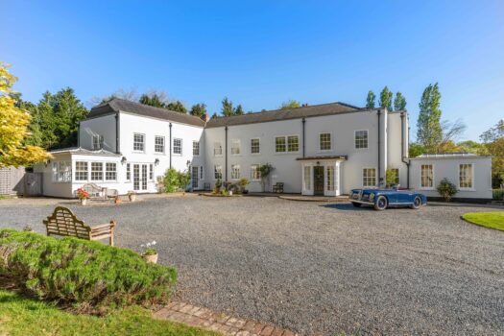
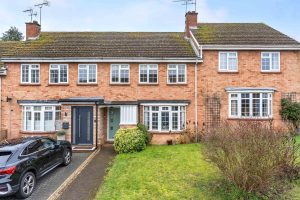
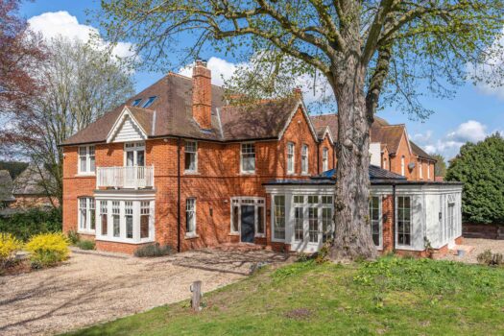
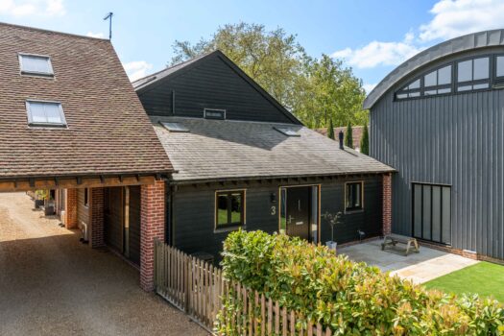
The Cedars sits just off the green in Henham, overlooking the village tennis club. It’s an extended home, finished to a turnkey standard throughout. Herringbone Amtico runs through most of the ground floor, Crittall-style glazed doors link the rooms, and plantation shutters soften the light. Every space feels considered.
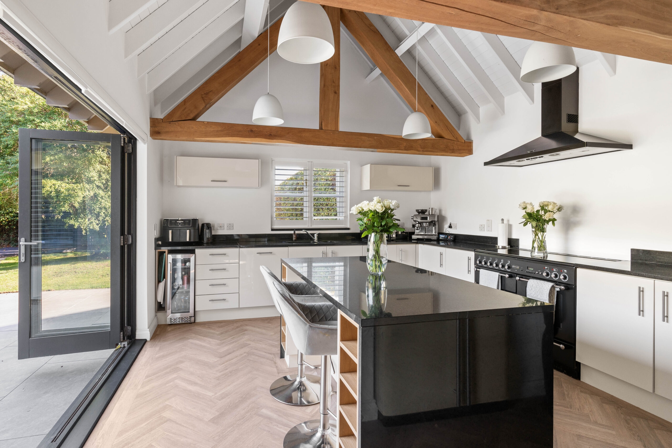
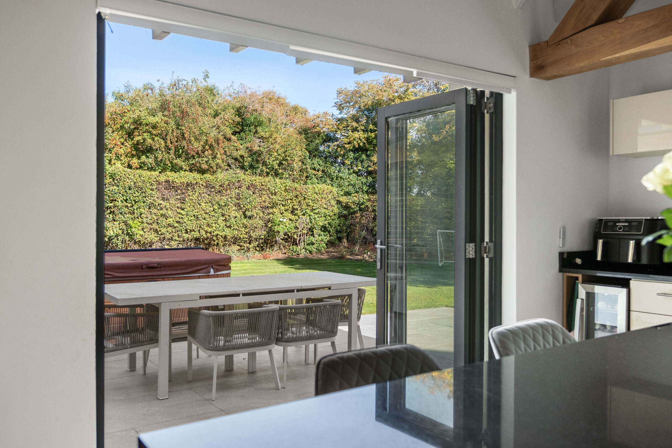
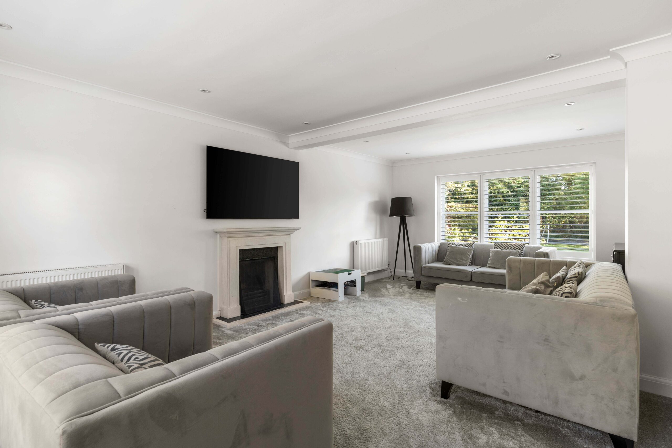
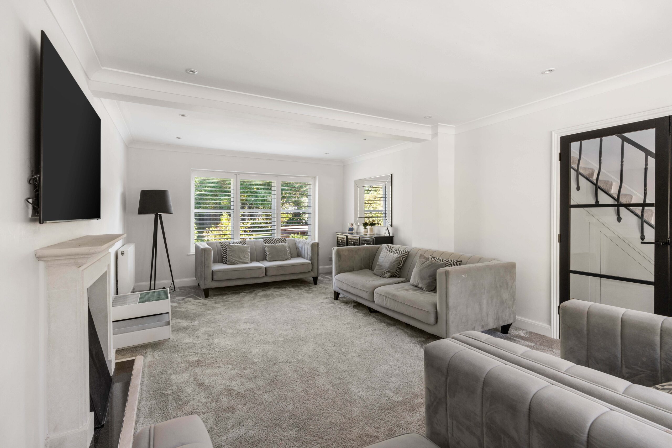
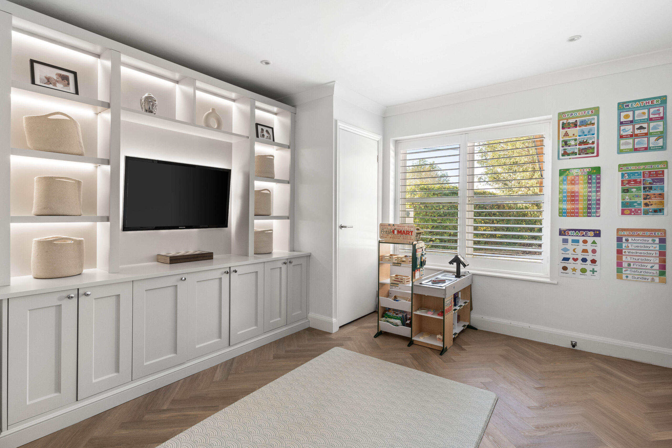
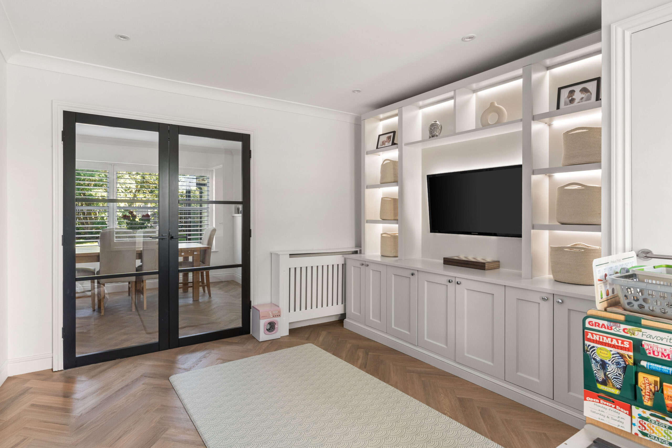
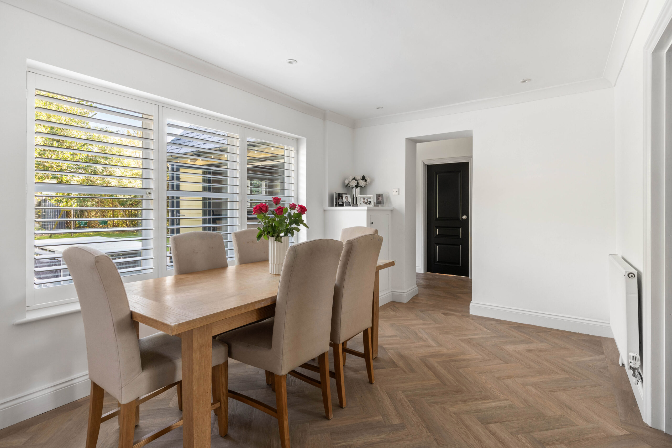
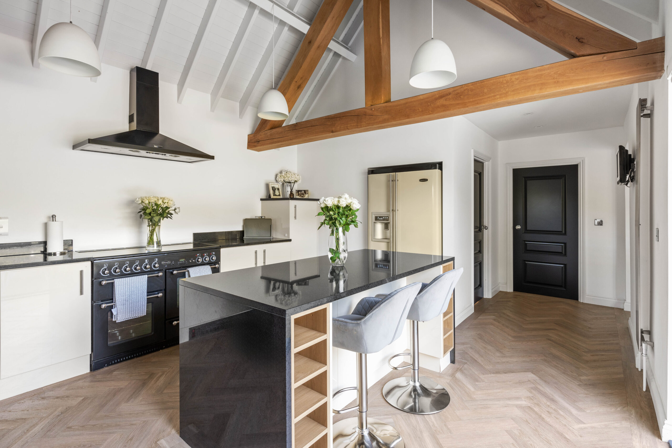
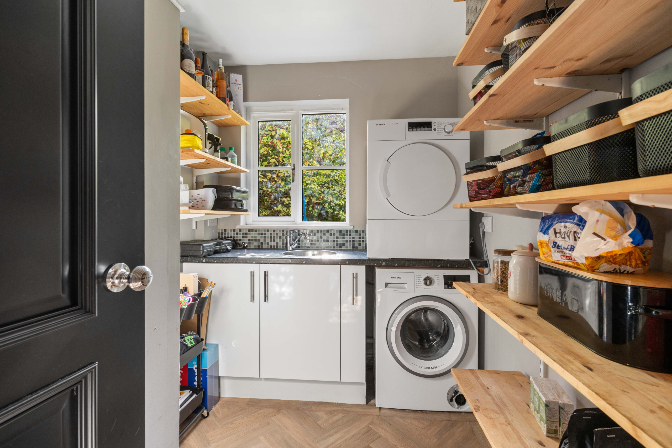
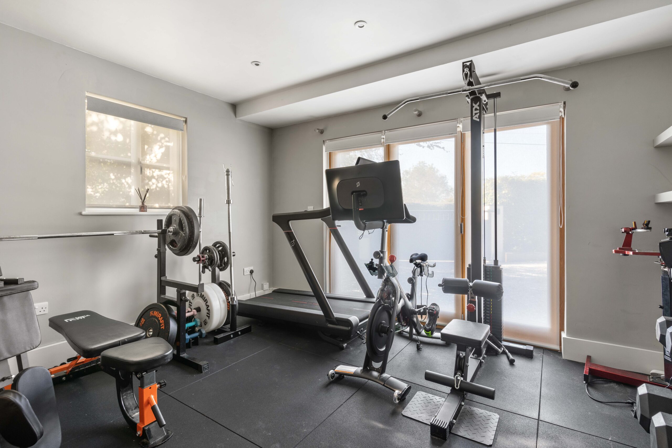
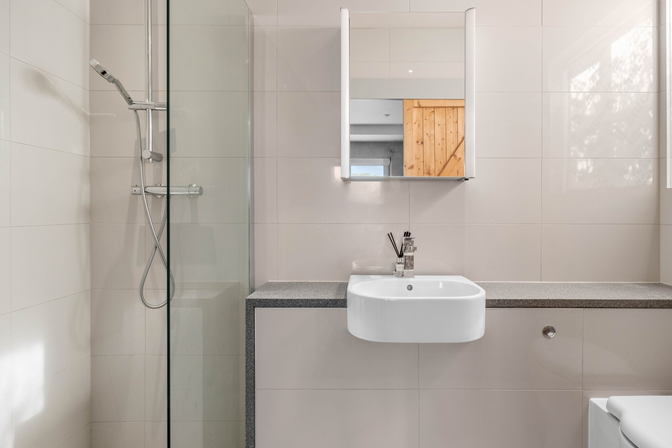
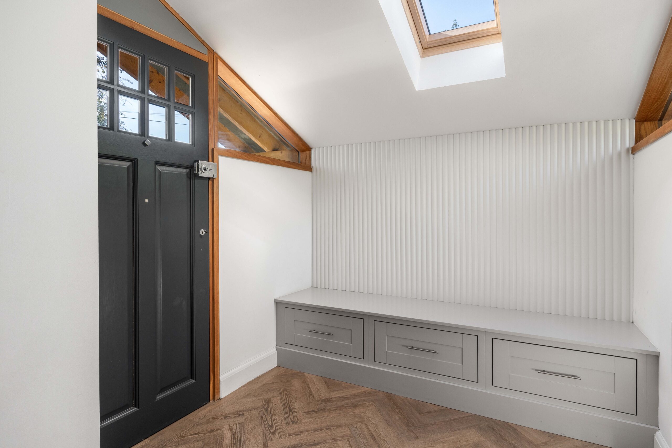
A panelled entrance lobby with built-in bench seating opens into the hallway. Glazed double doors lead to the sitting room, set around a fireplace with windows front and rear. A playroom with a bespoke media wall opens through to the dining room. The kitchen is the centrepiece: vaulted, oak-beamed, with a central island, range cooker and bi-folds to the garden. A walk-in larder and utility sits alongside, and beyond it a ground floor bedroom with its own en-suite and garden doors, currently a home gym.
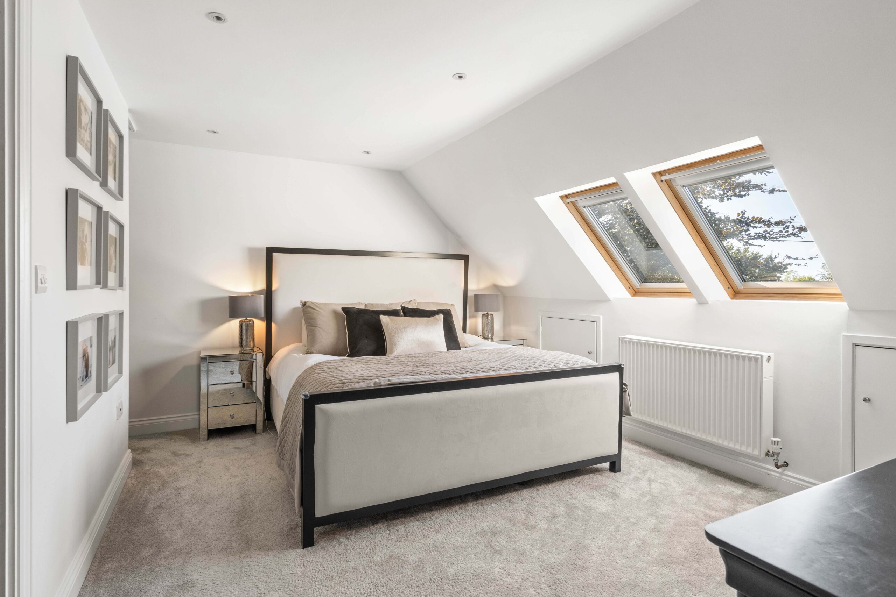
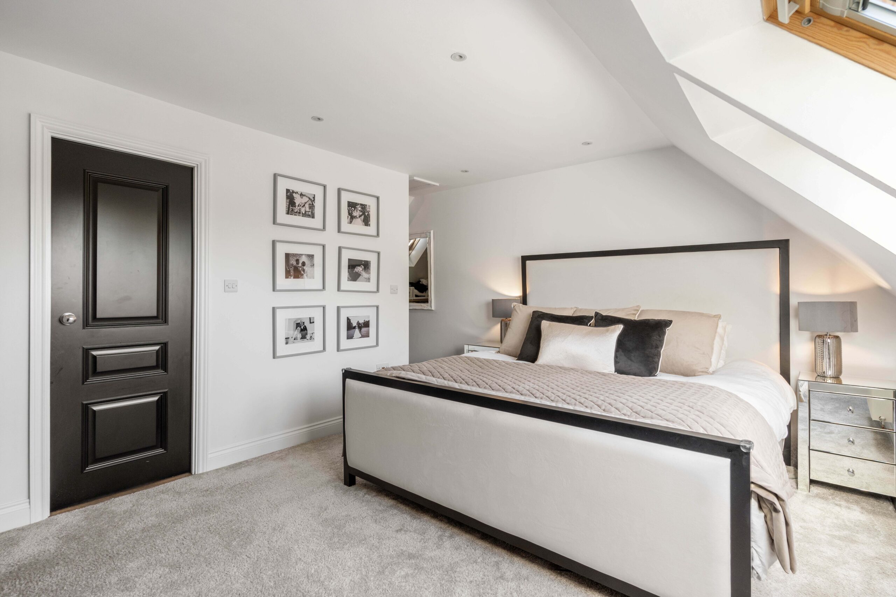
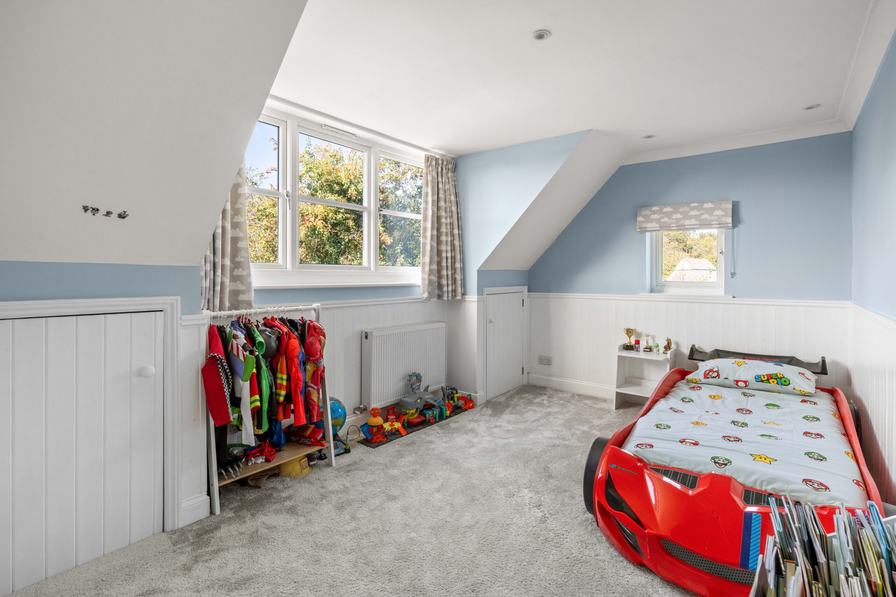
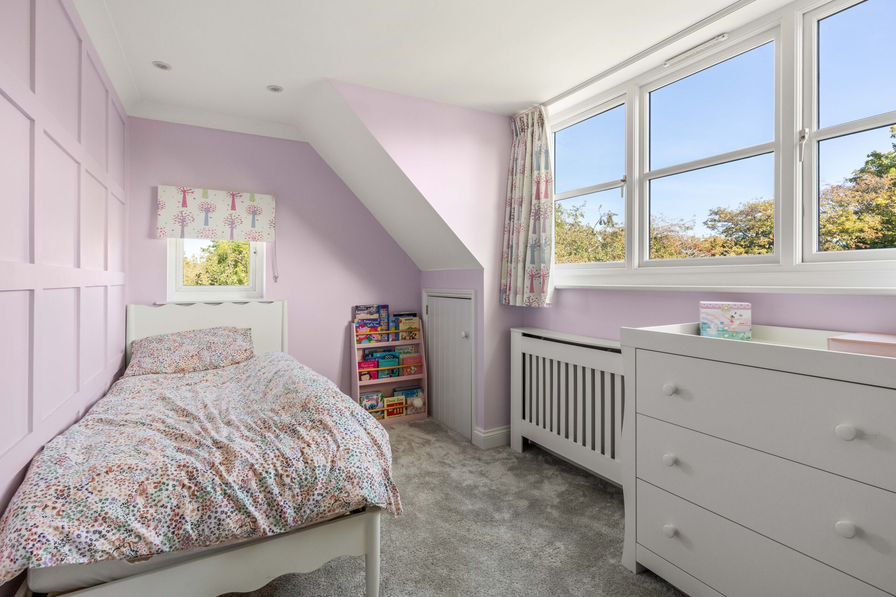
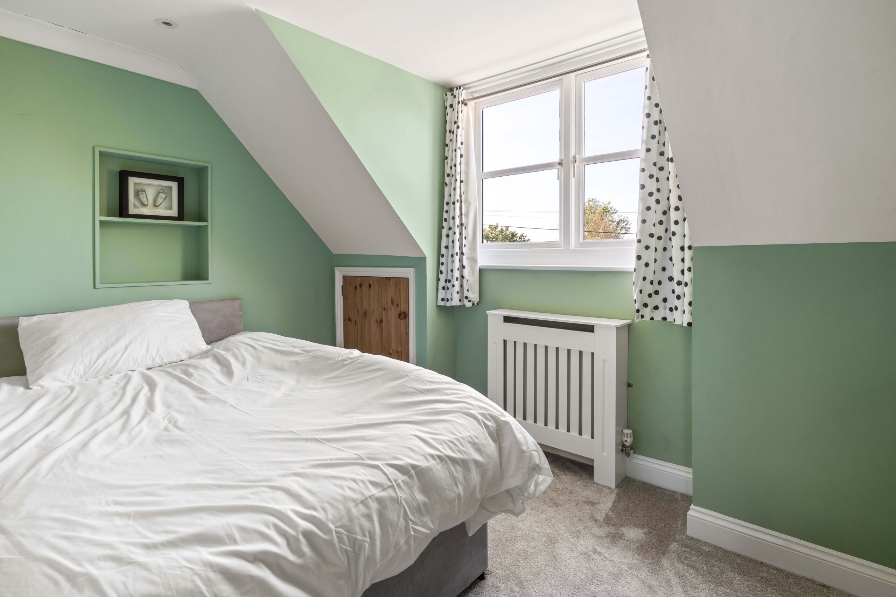
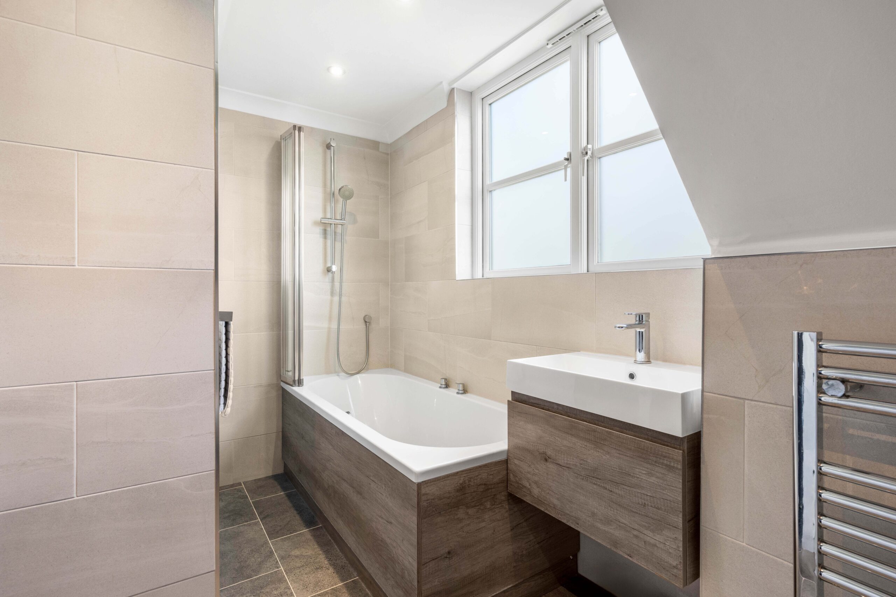
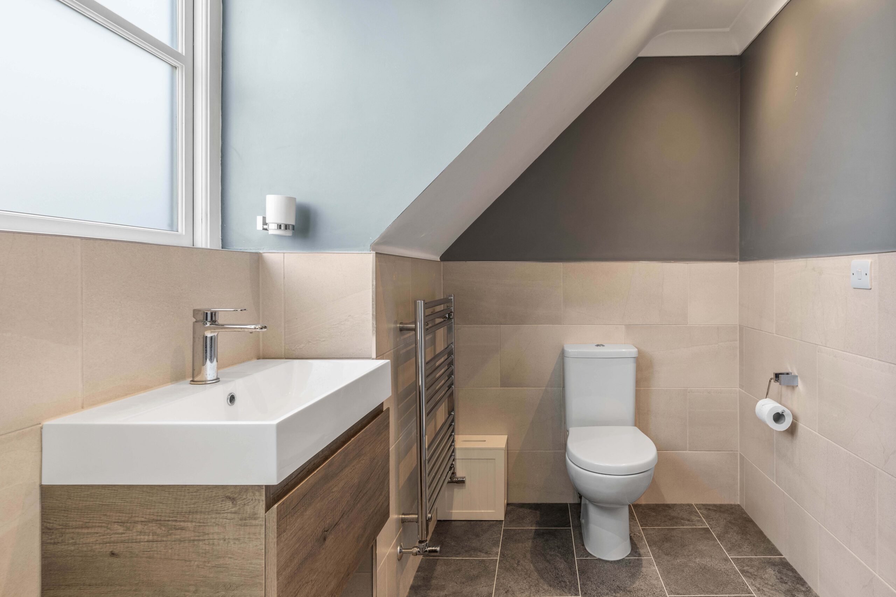
Upstairs, the principal bedroom has a walk-in wardrobe and en-suite shower room. Three further bedrooms share the family bathroom.
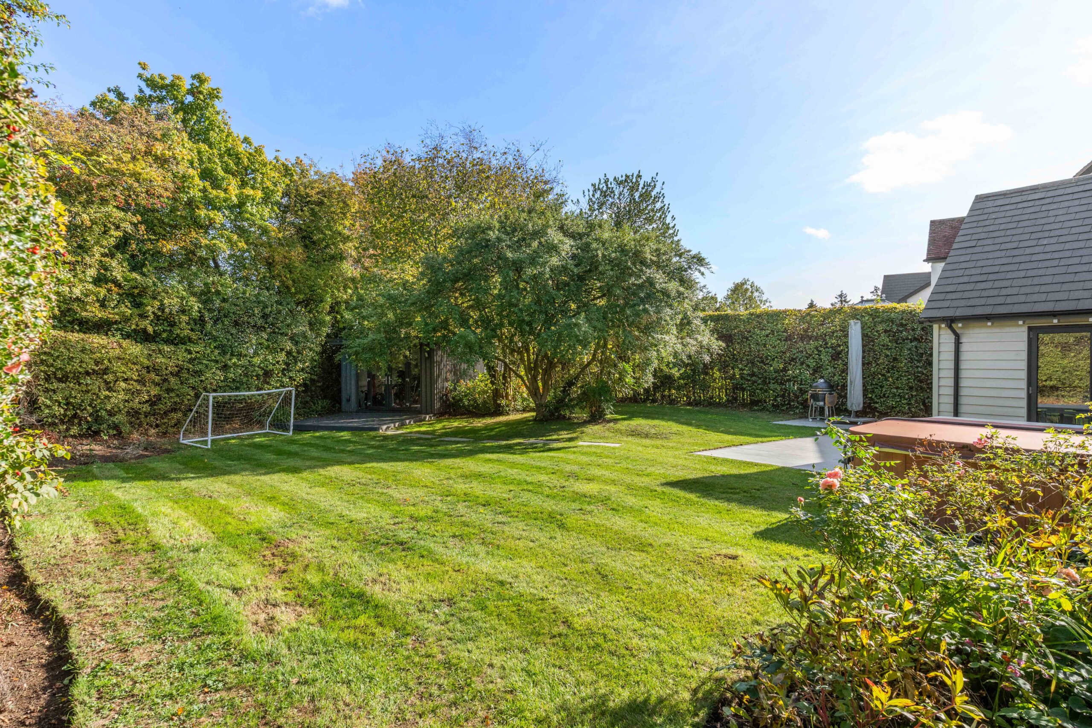
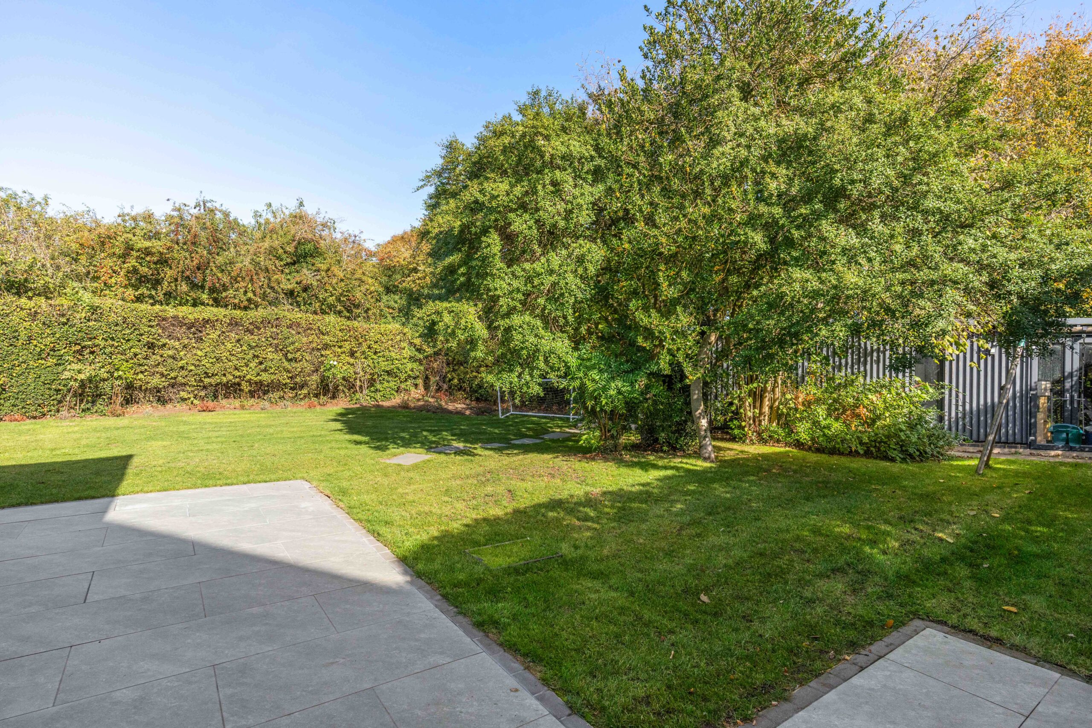
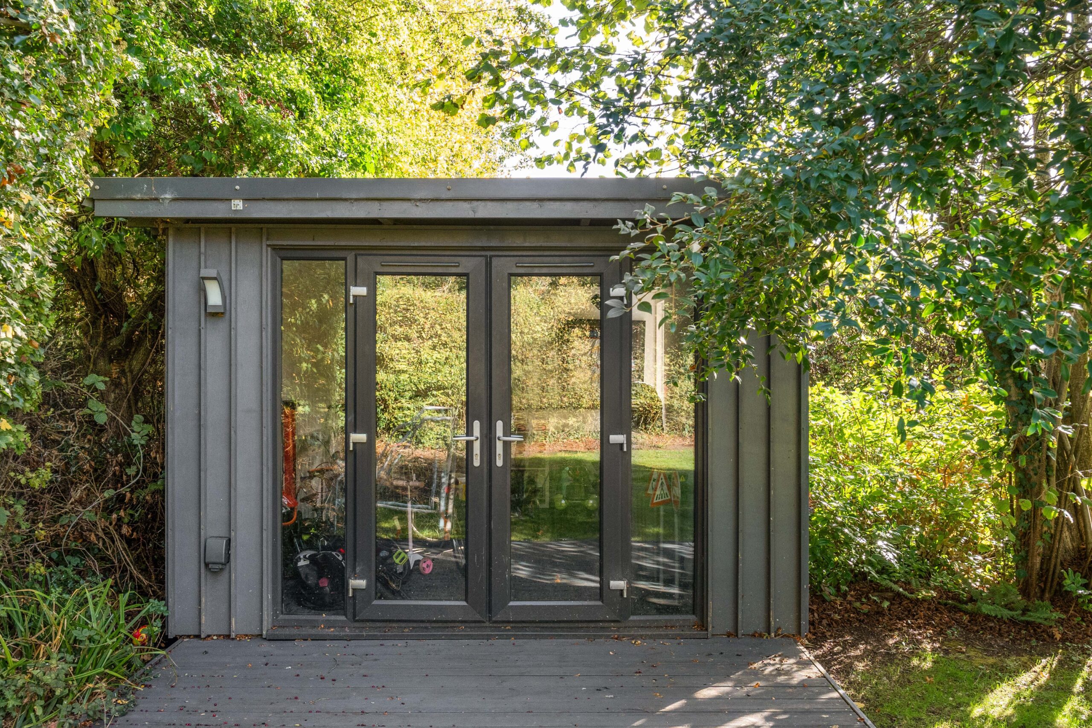
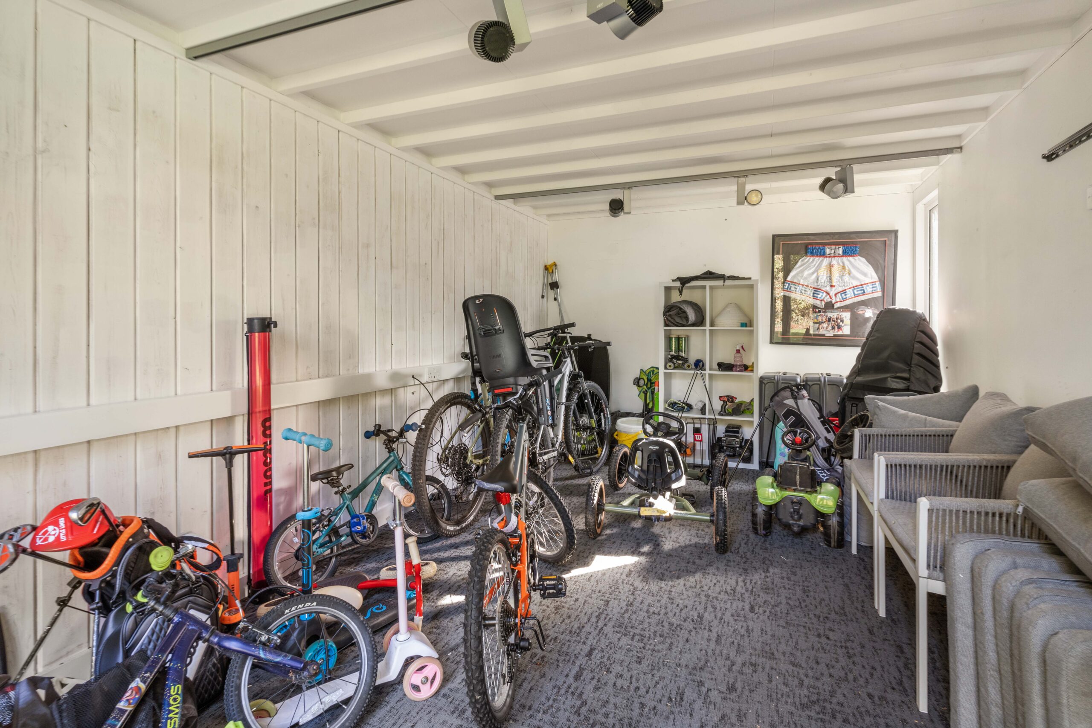
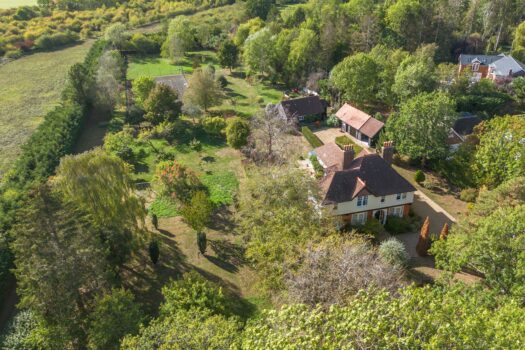
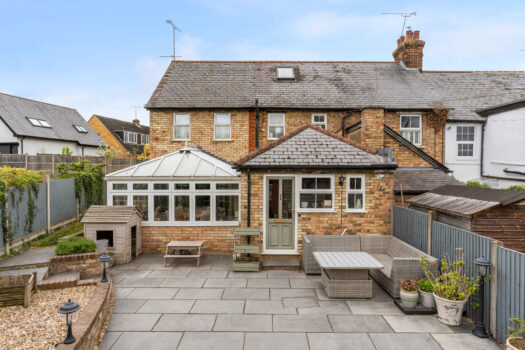
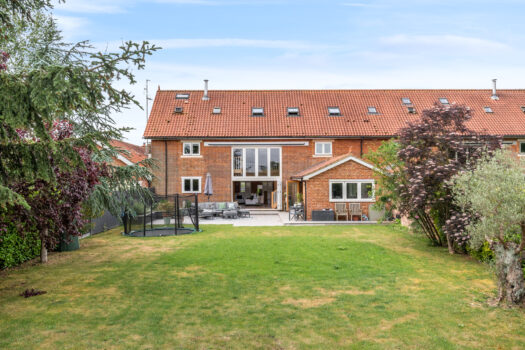
There is parking for several cars to the front. The rear garden is neatly kept, with mature borders and a path to an insulated two-room garden studio with power and light.
Village calm. Thoughtful finish. Ready to move into.
Entrance hall
Sitting room
Playroom
Dining room
Kitchen breakfast room
Utility room
Guest bedroom/gym
Shower room
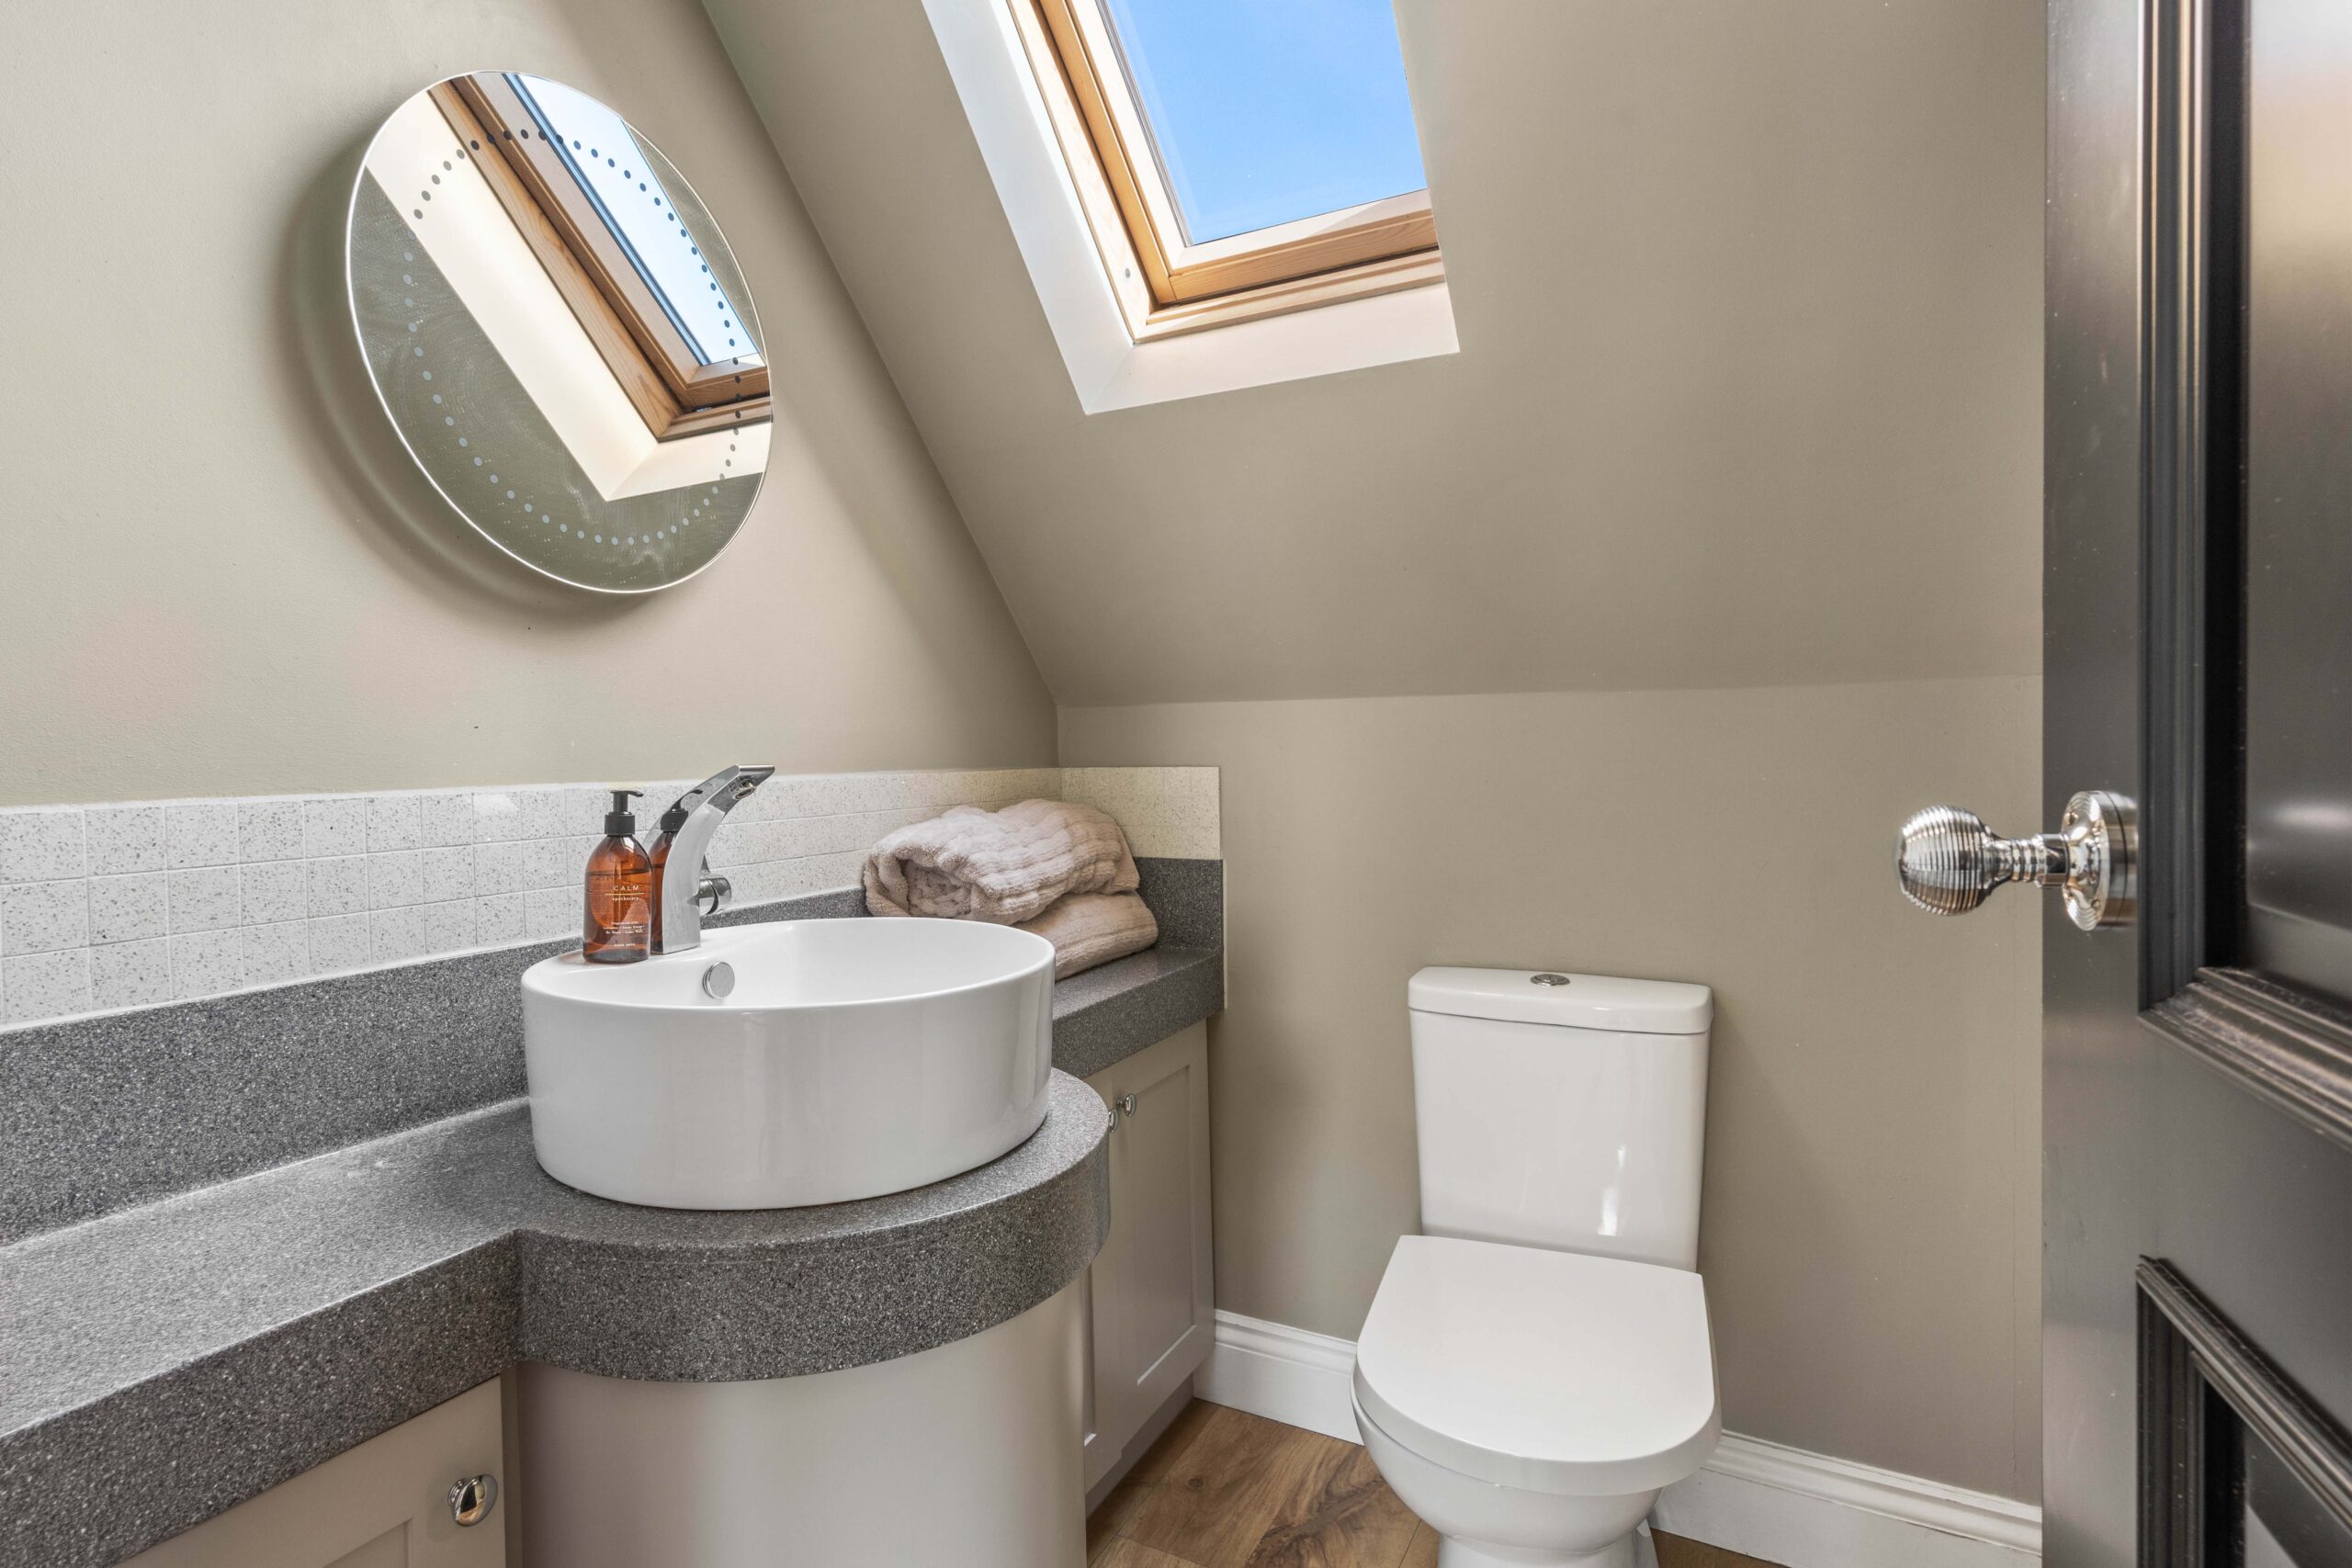
WC
Bedroom one
Ensuite
Bedroom
Bedroom
Bedroom
Bathroom
Outbuilding
Key Features
- Standalone and gated, overlooking Henham tennis club
- Five bedrooms, including ground floor suite
- Vaulted kitchen with oak beams
- Principal bedroom with walk-in wardrobe
- Insulated two-room garden studio
- Herringbone Amtico and Crittall-style glazing