Burton End, Burton Barns, CM24
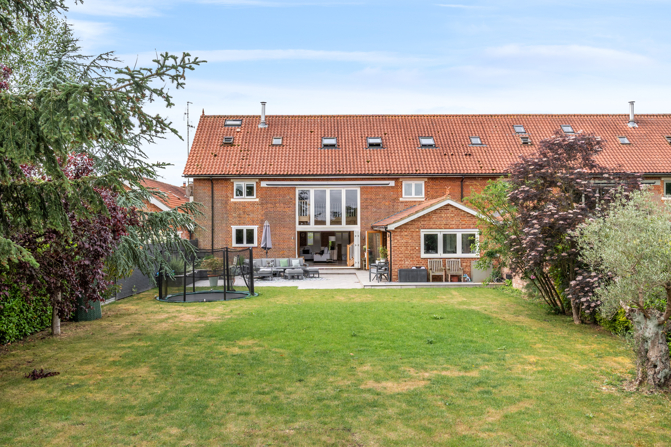
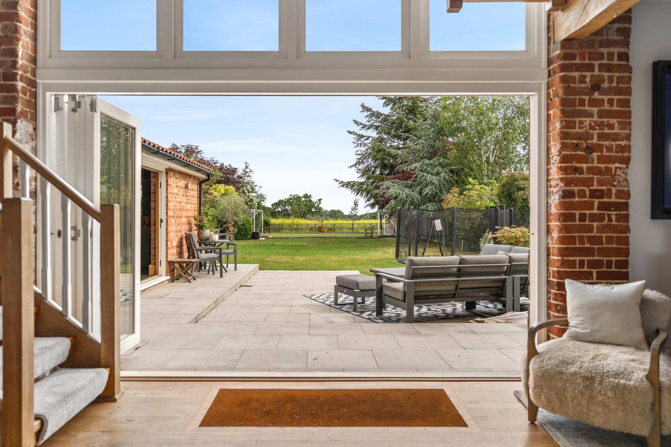
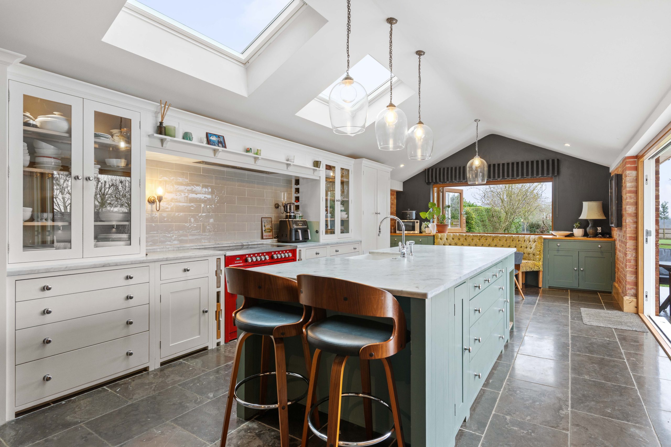
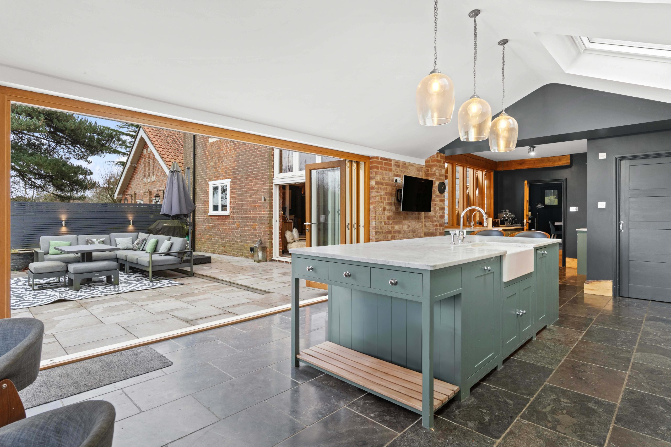
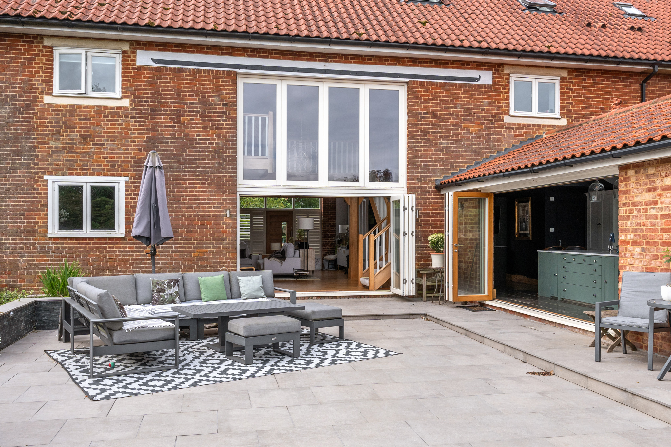
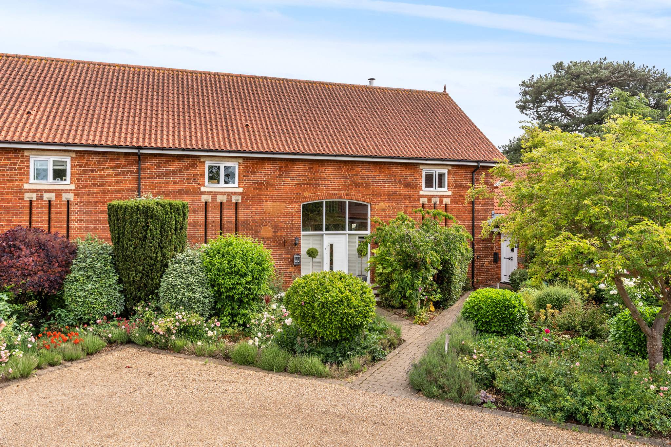
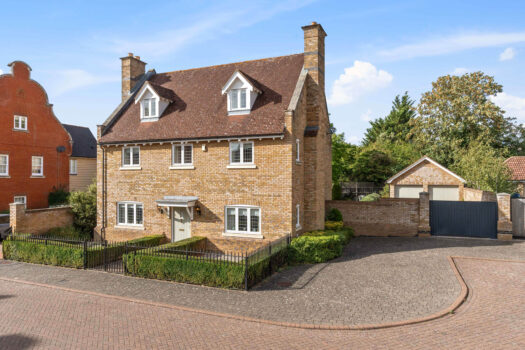
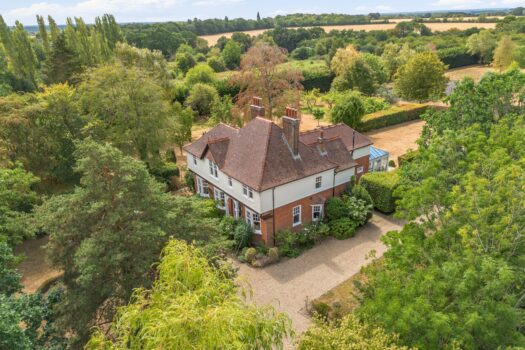
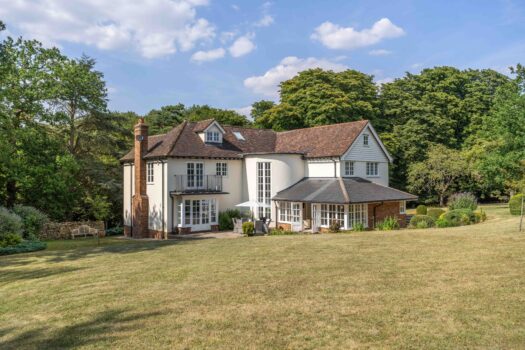

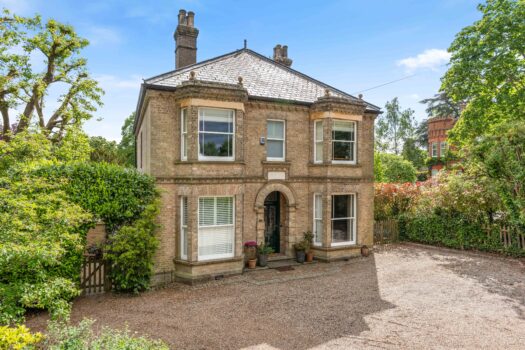
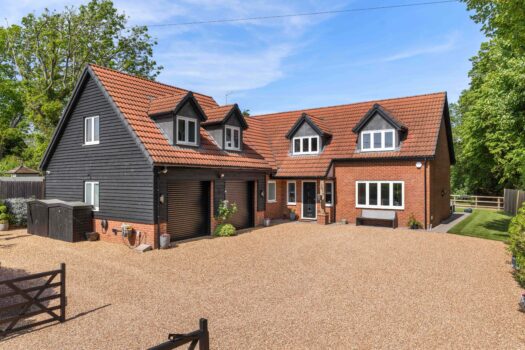
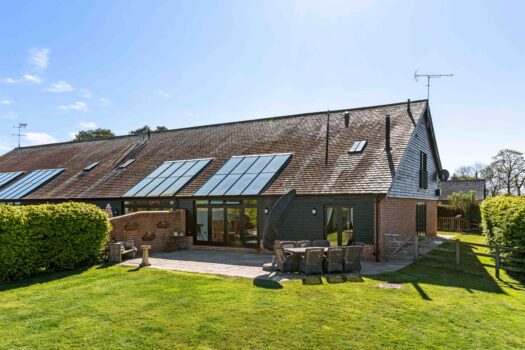
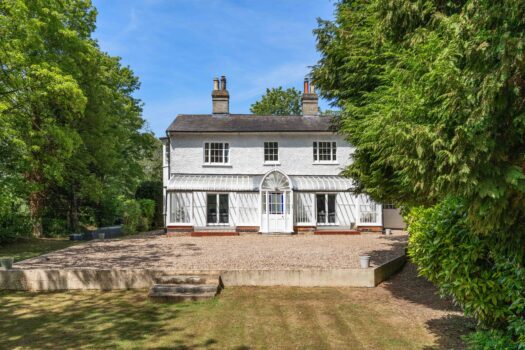
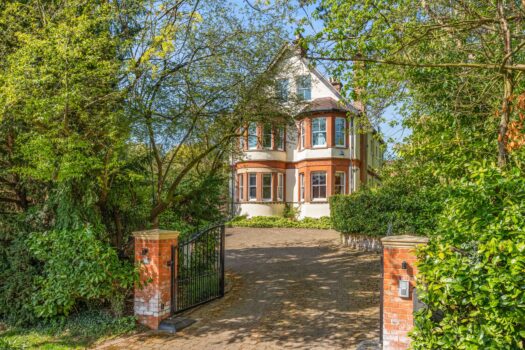
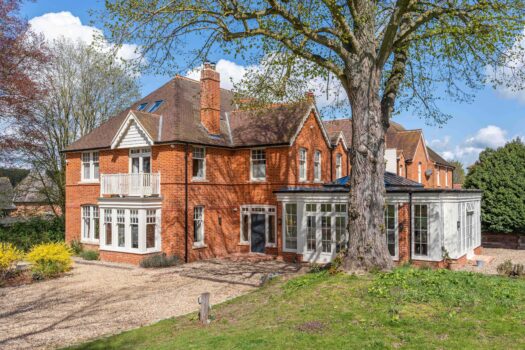
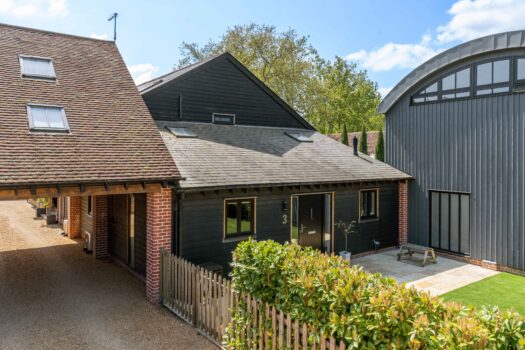
Guide Price £1,100,000 - £1,195,000. Approached via electric gates and a sweeping gravel driveway, the home blends architectural character with a calm, contemporary finish. A handcrafted Neptune kitchen and breakfast room forms the heart of the house, opening onto a sun terrace and designed for both everyday living and entertaining.
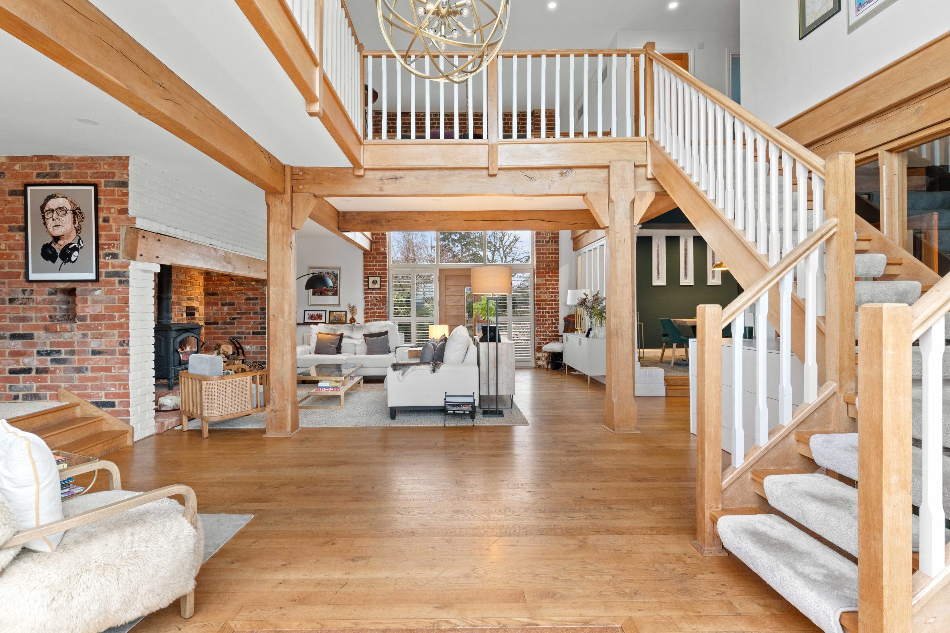
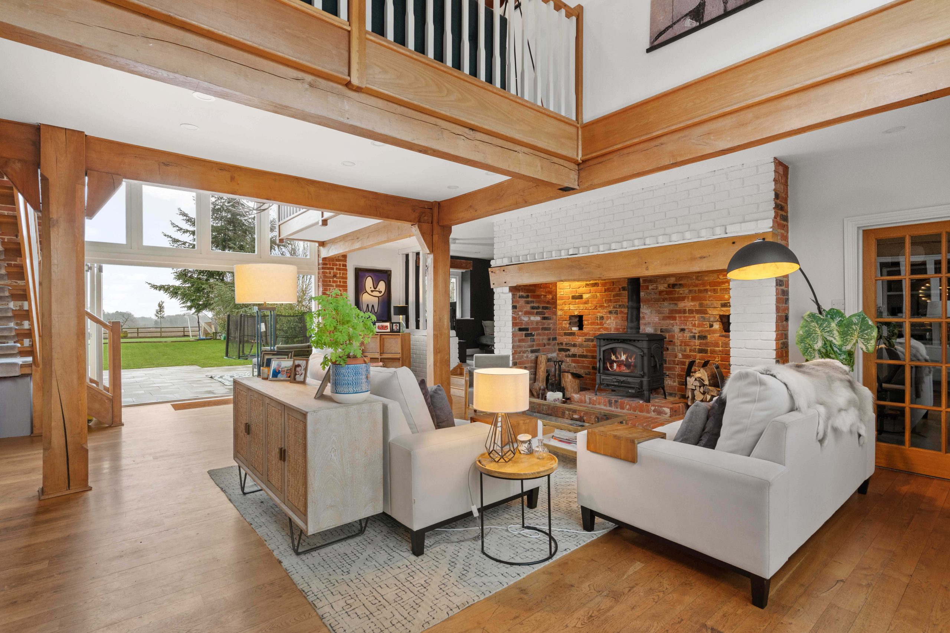
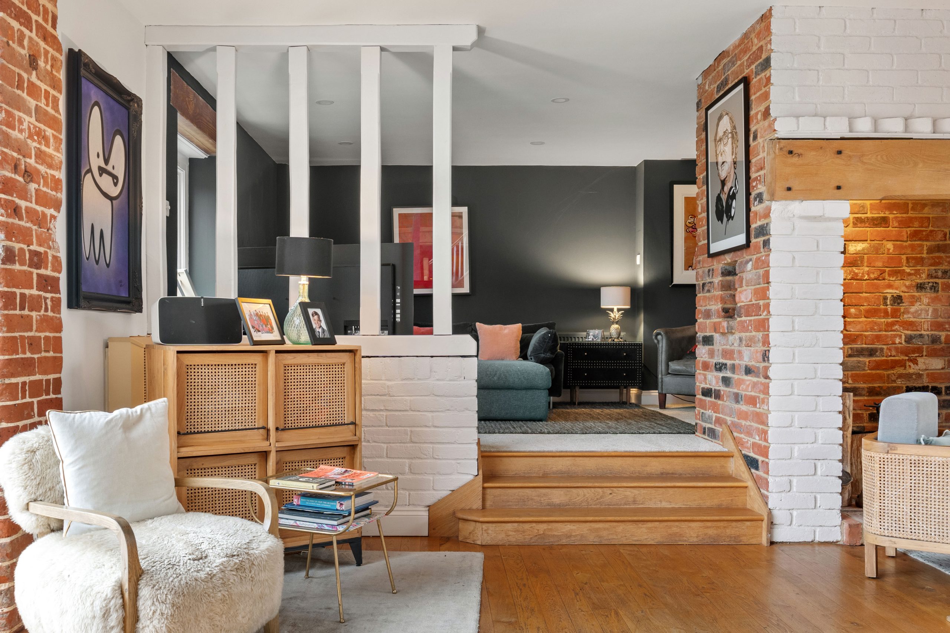
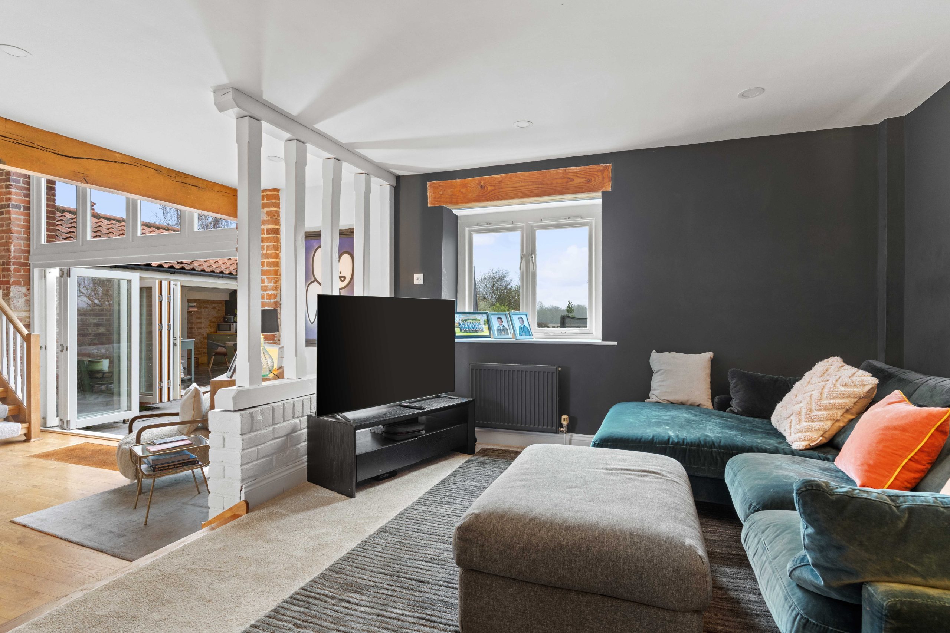
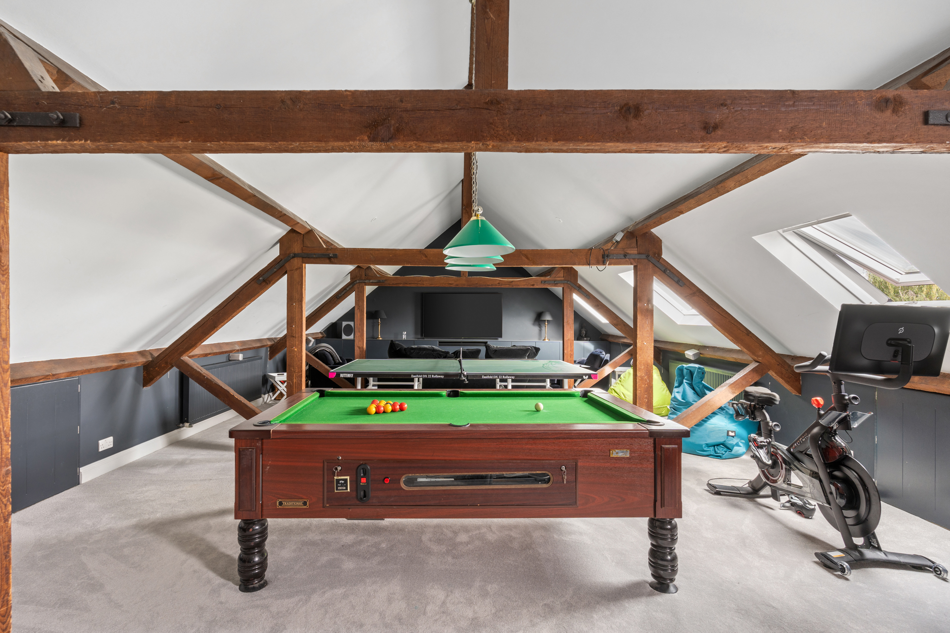
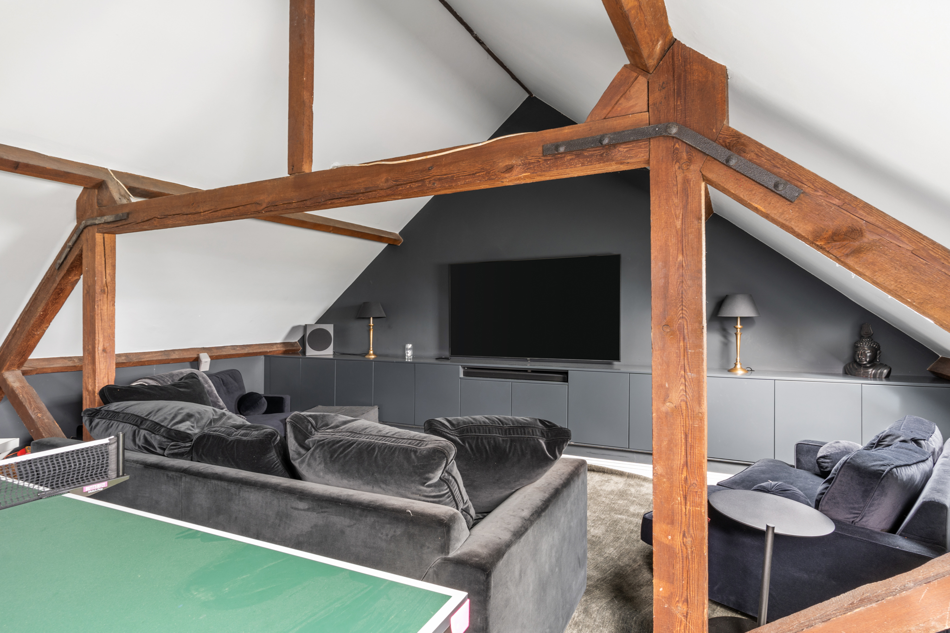
Three reception rooms provide flexible living space, complemented by a generous reception hall with log burner and a practical utility room. Five bedrooms are arranged across the upper floors, including multiple en-suite rooms, while a full top-floor games and cinema room adds further versatility.
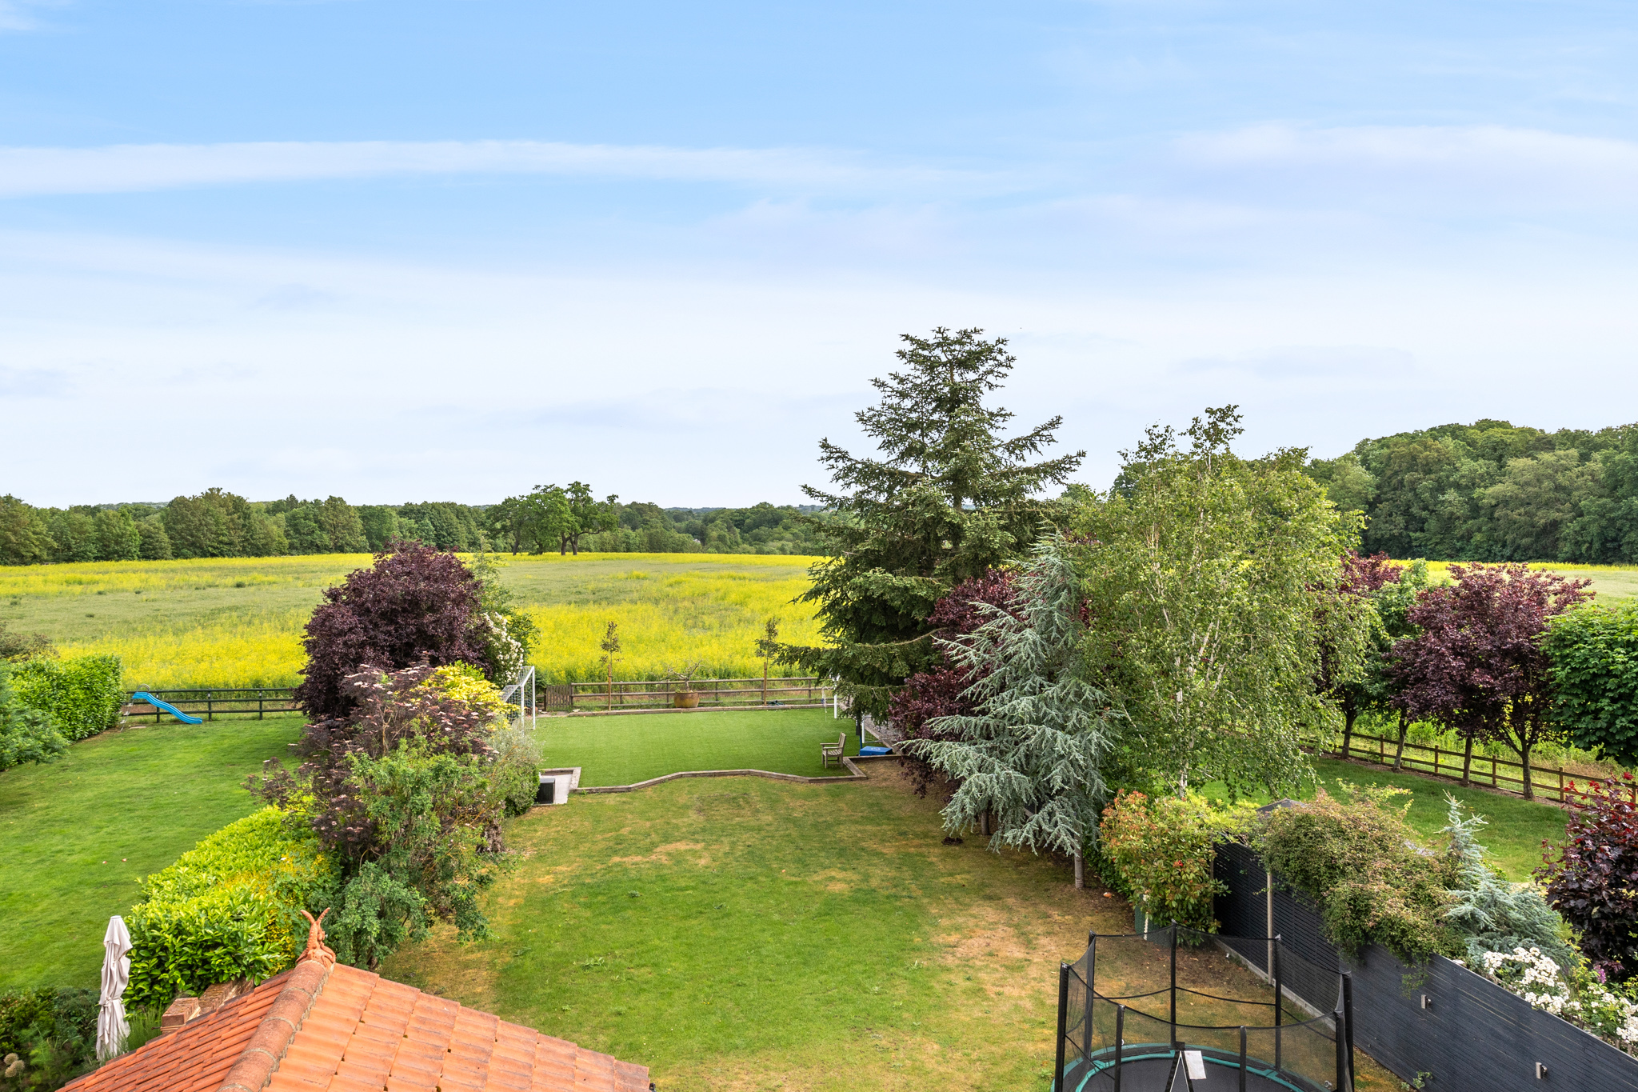
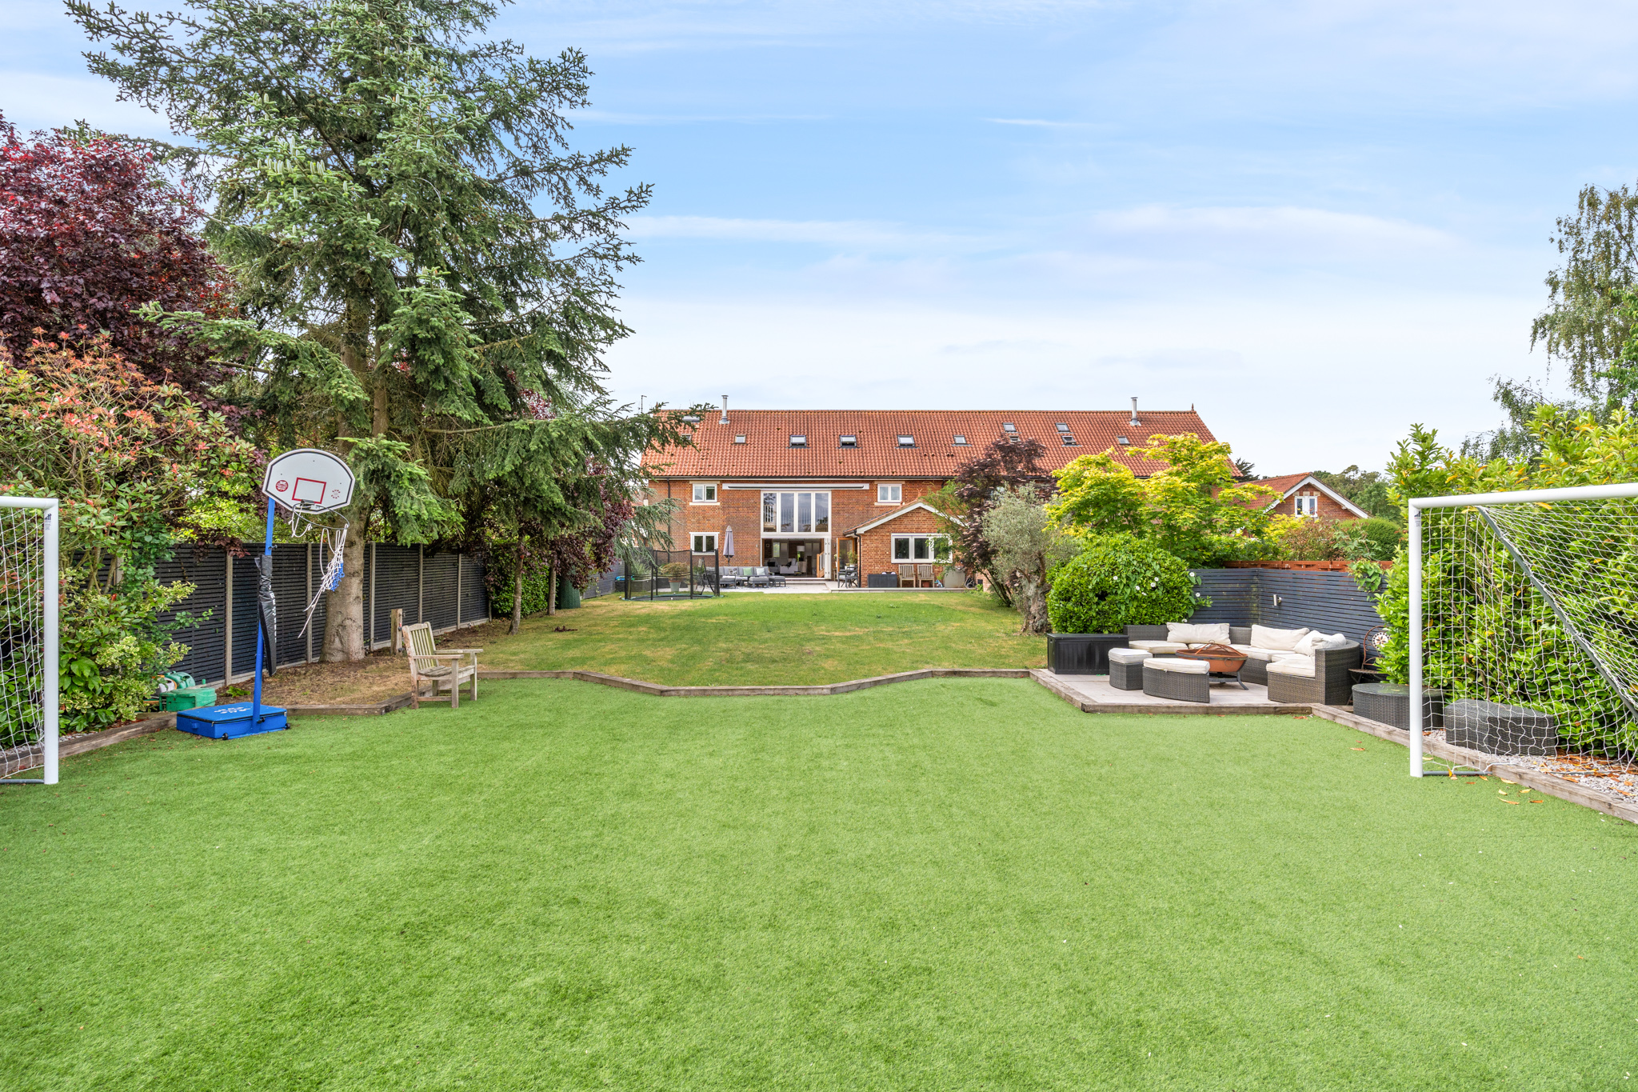
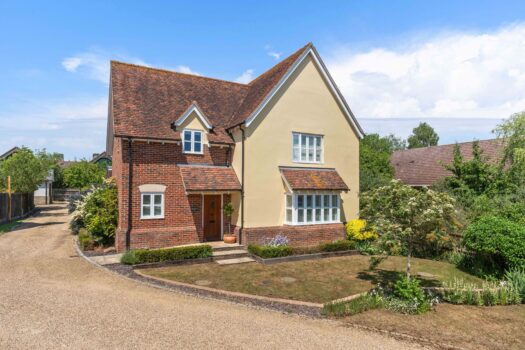
Outside, landscaped gardens create a series of private spaces, alongside generous driveway parking and a detached garage. A private, gated home defined by space, craftsmanship and setting.
Reception Hall
Snug
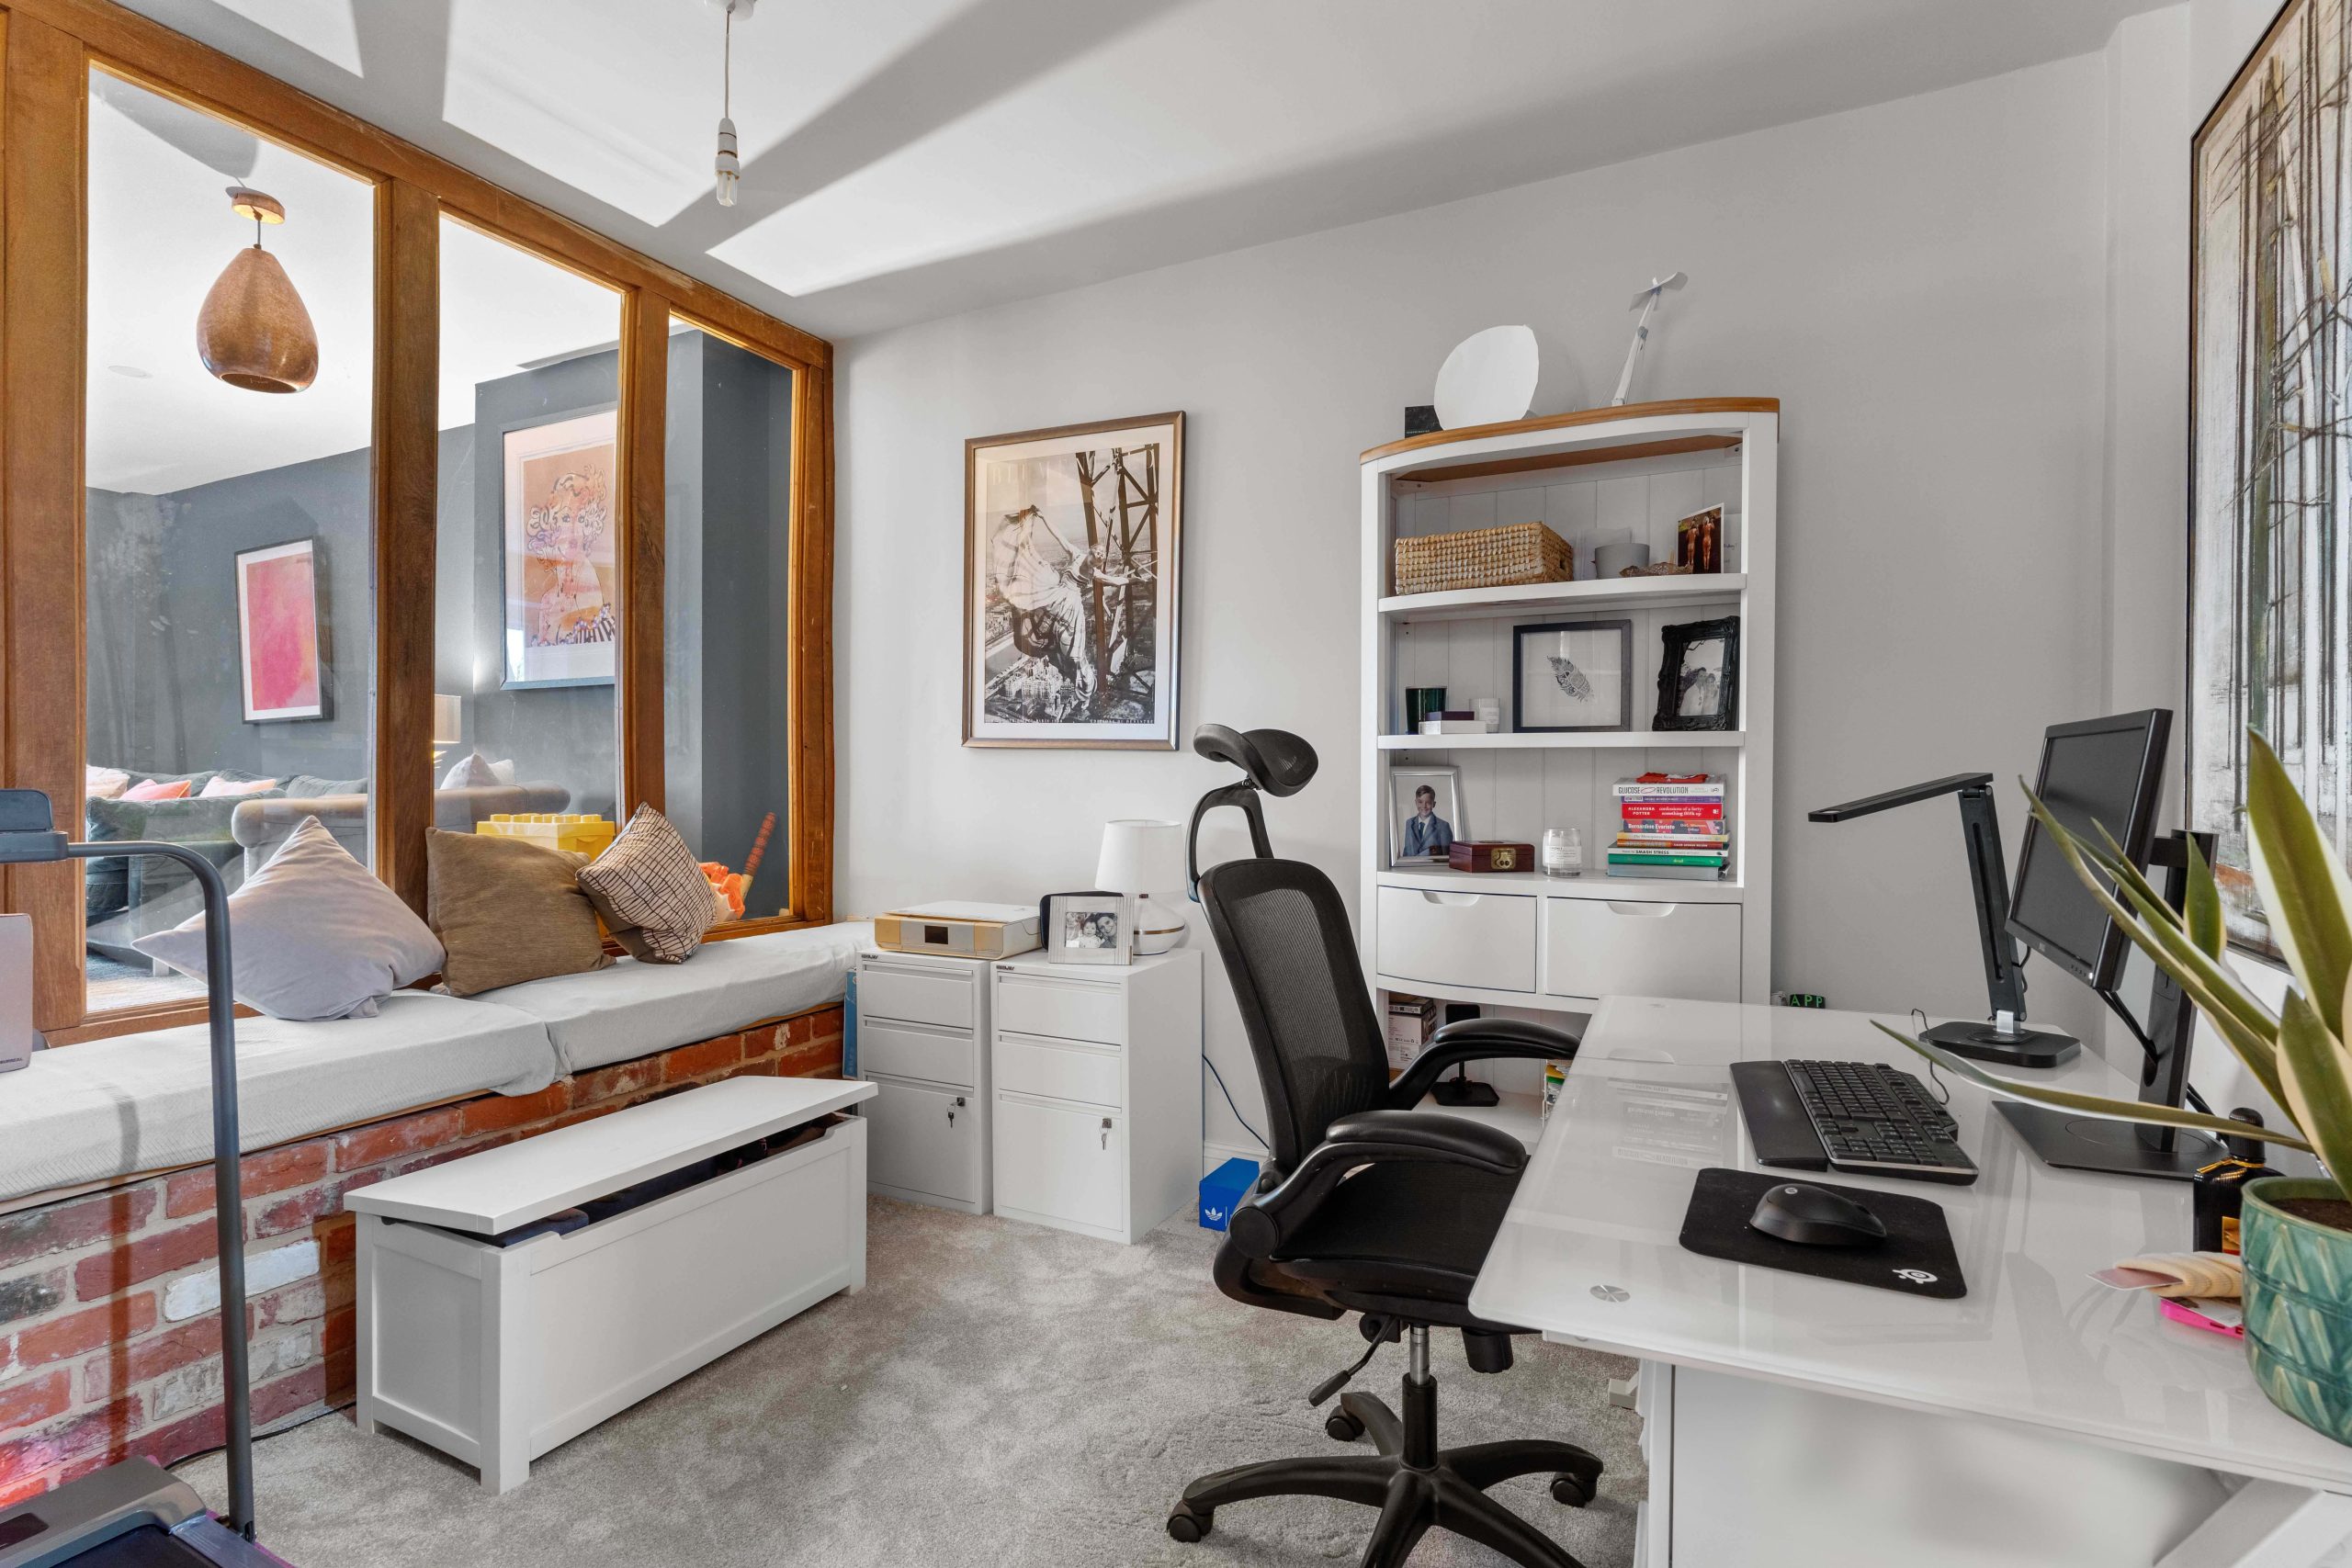
Study
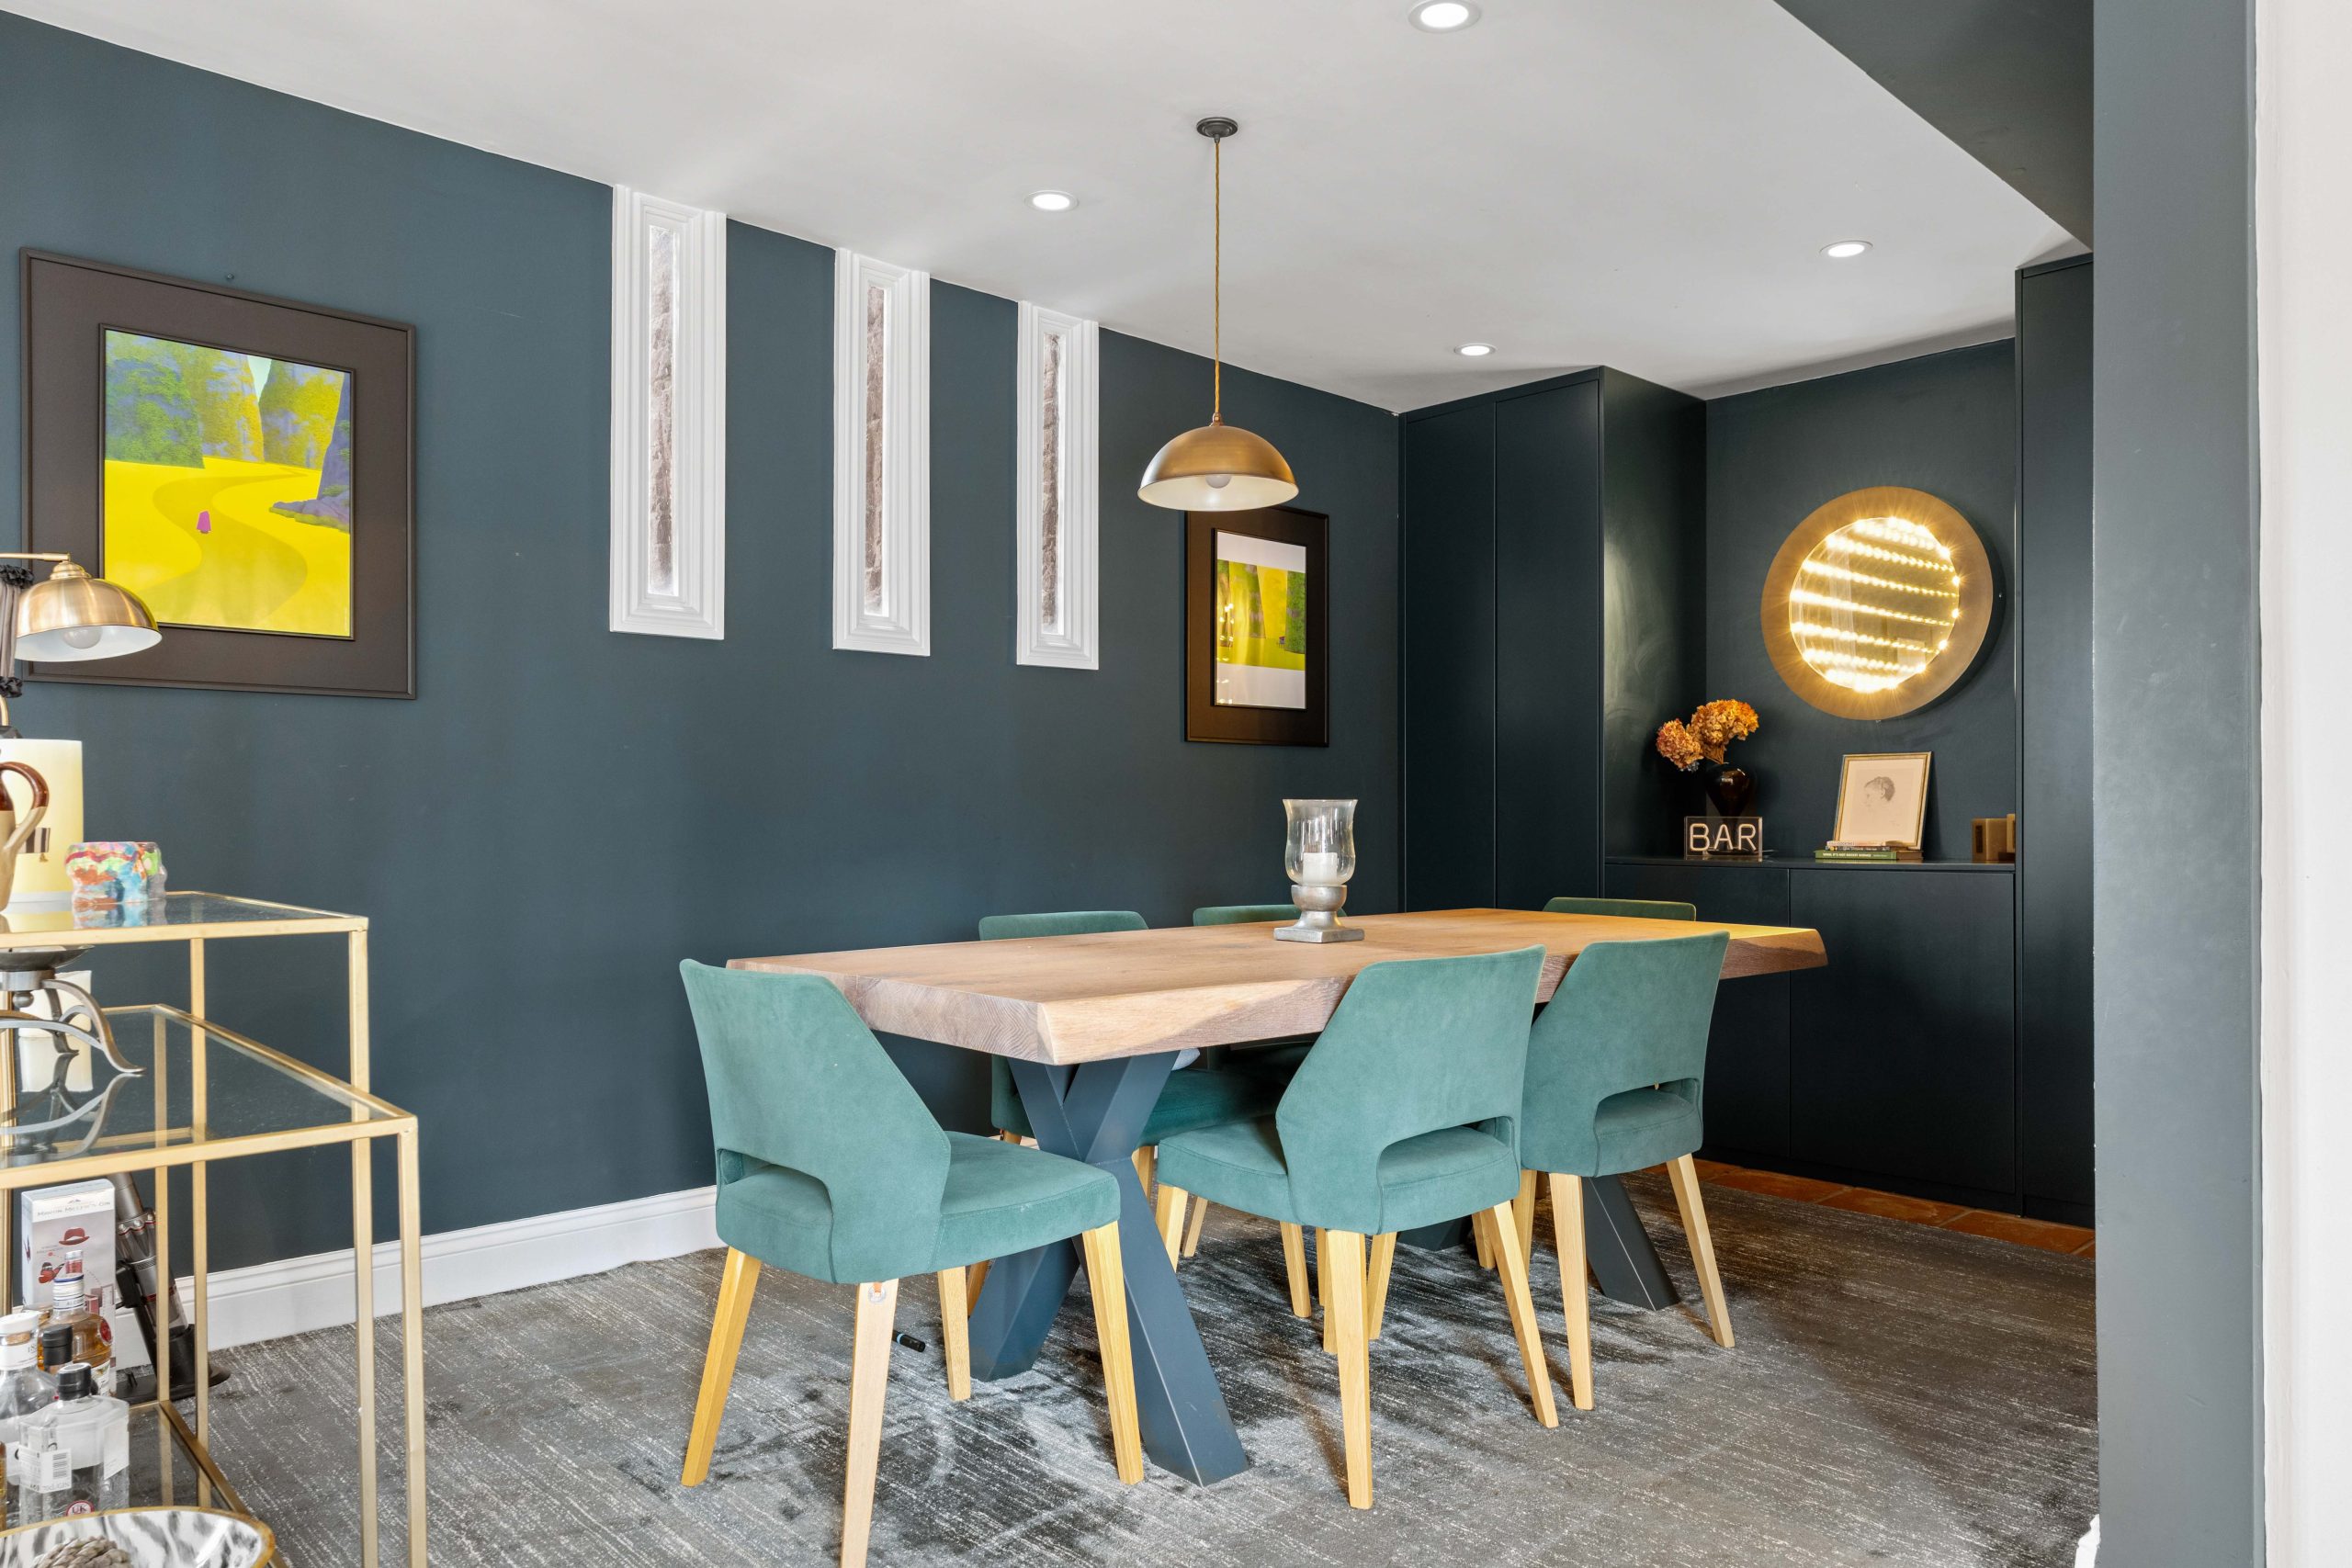
Dining
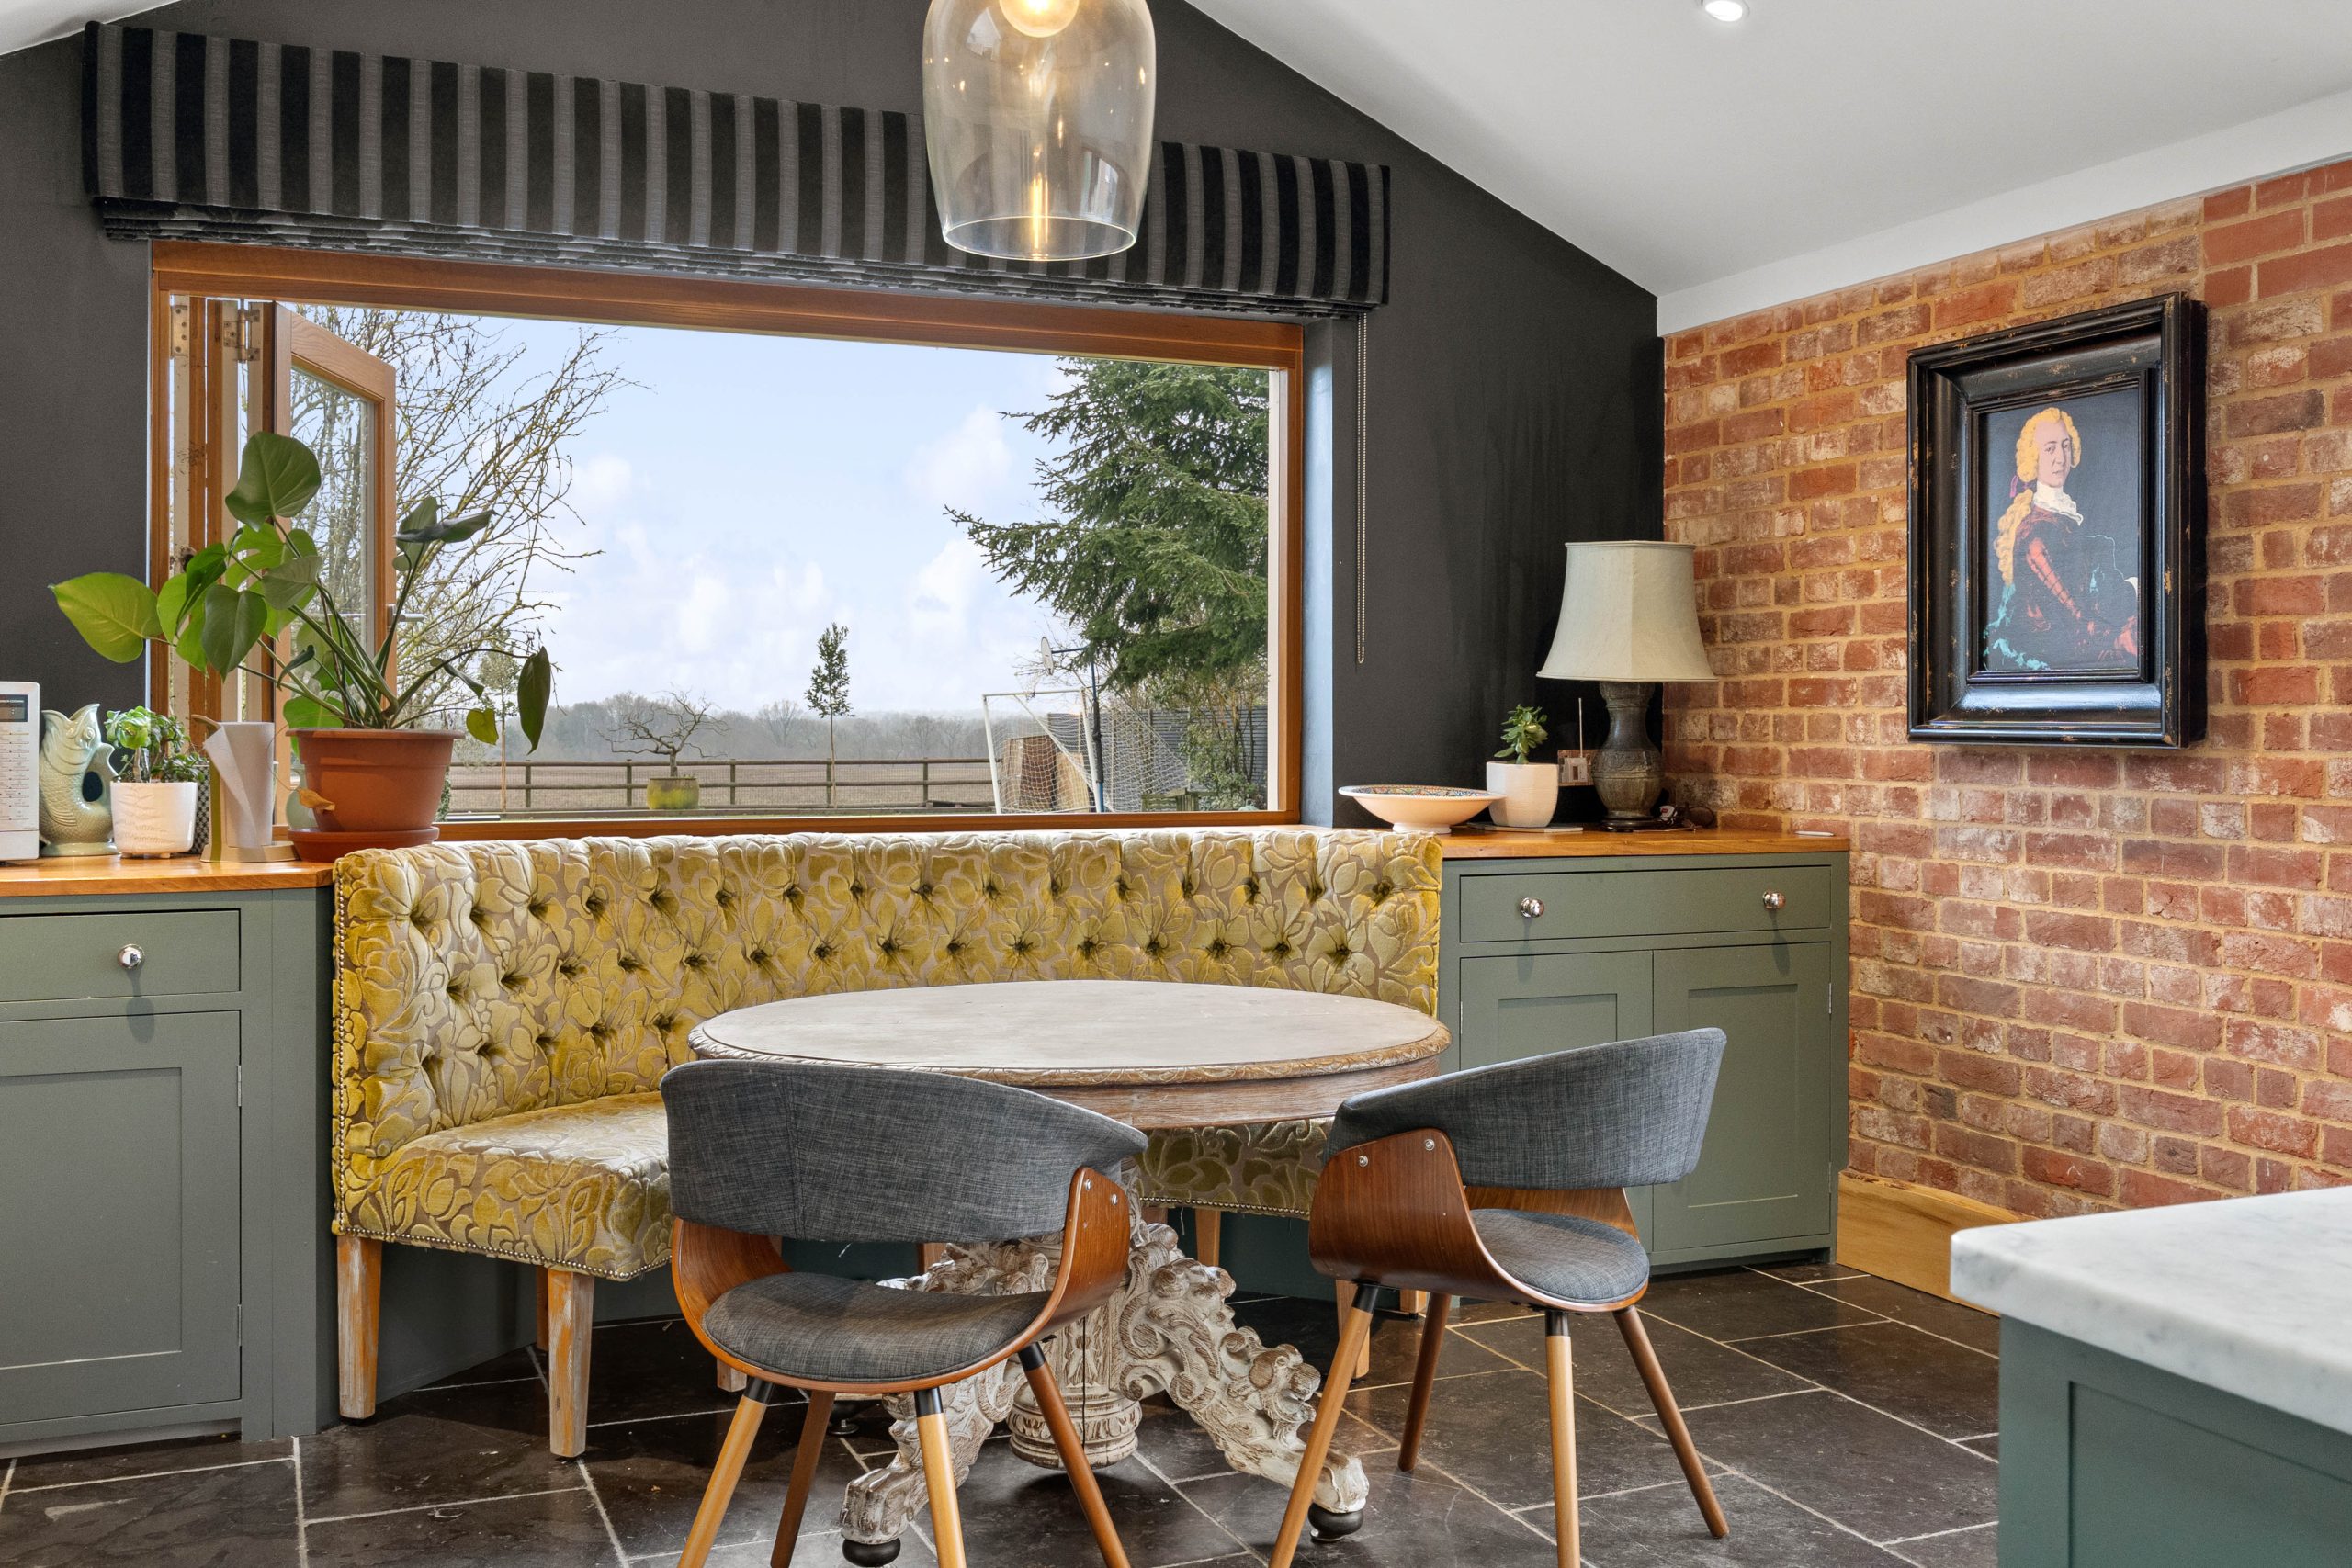
Kitchen
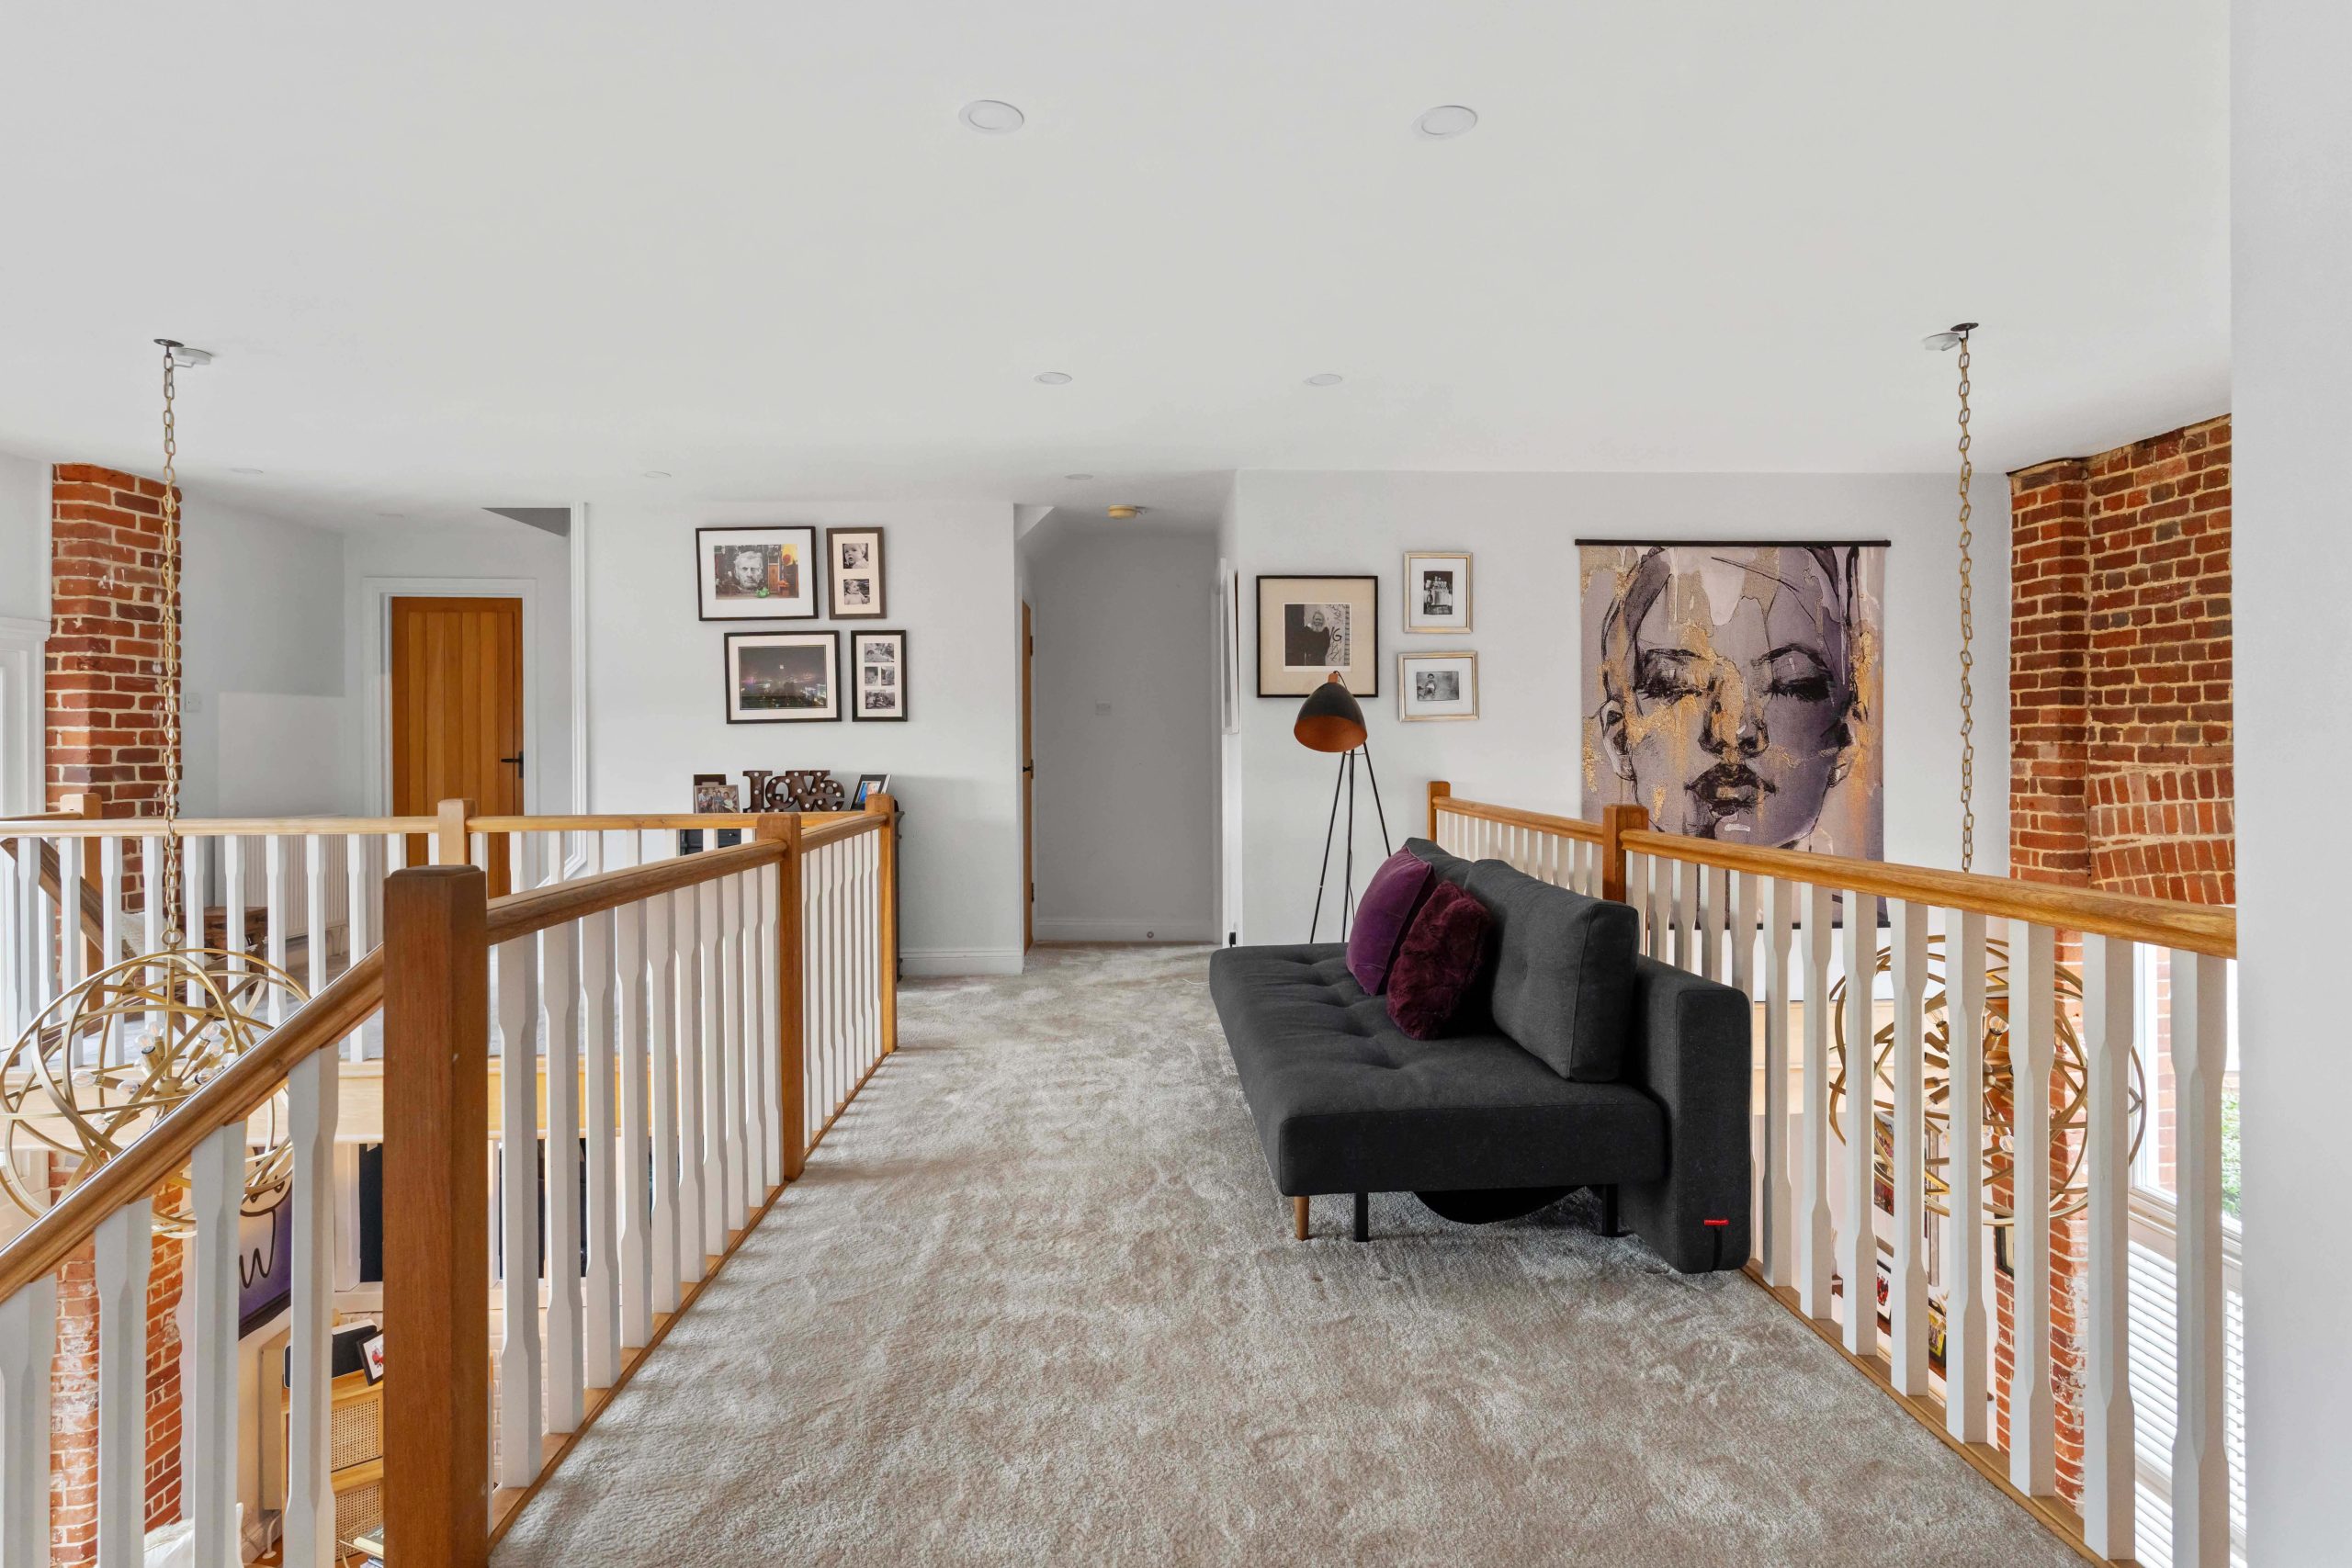
Landing
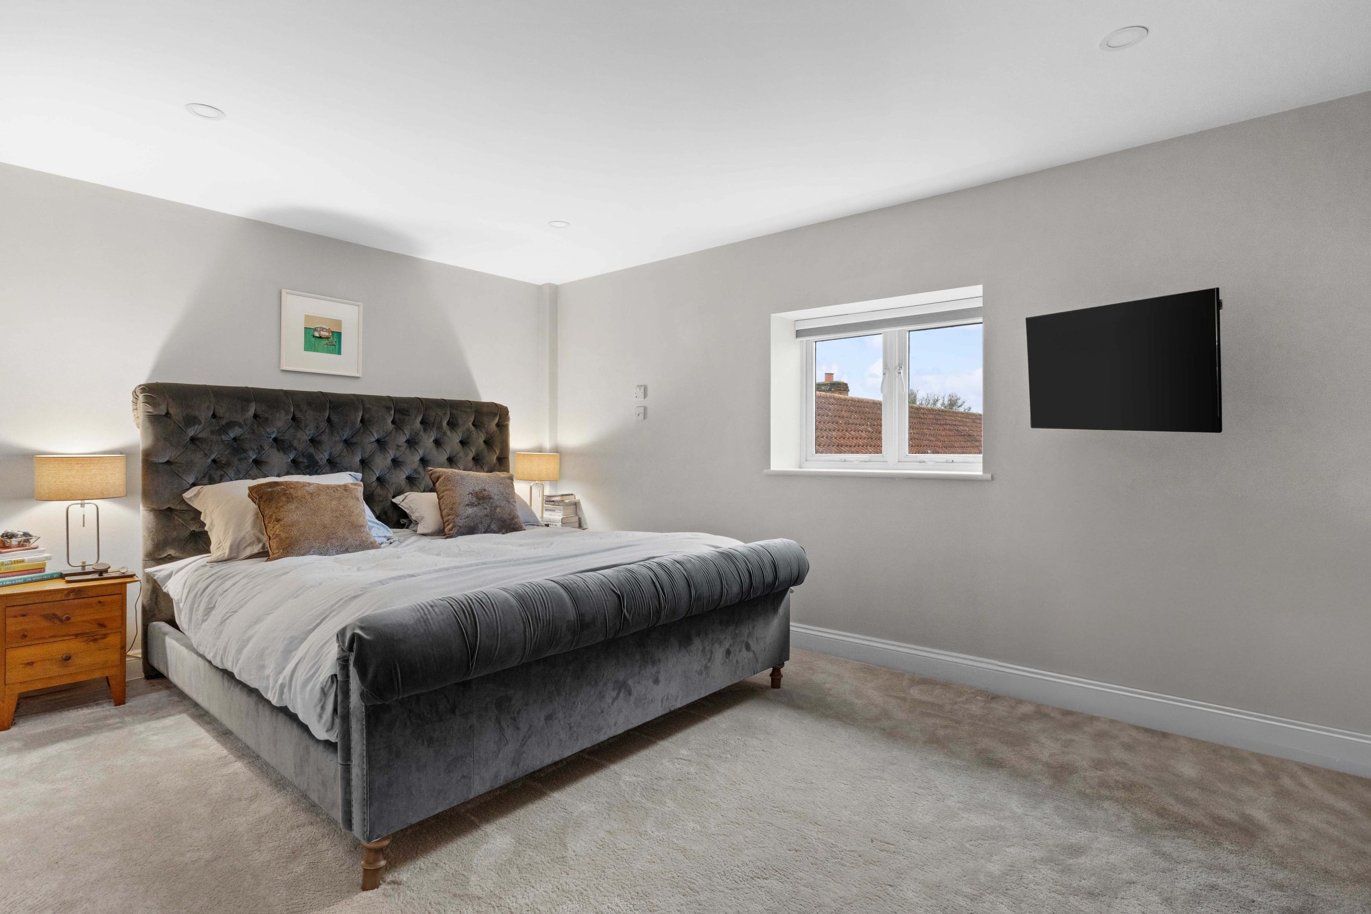
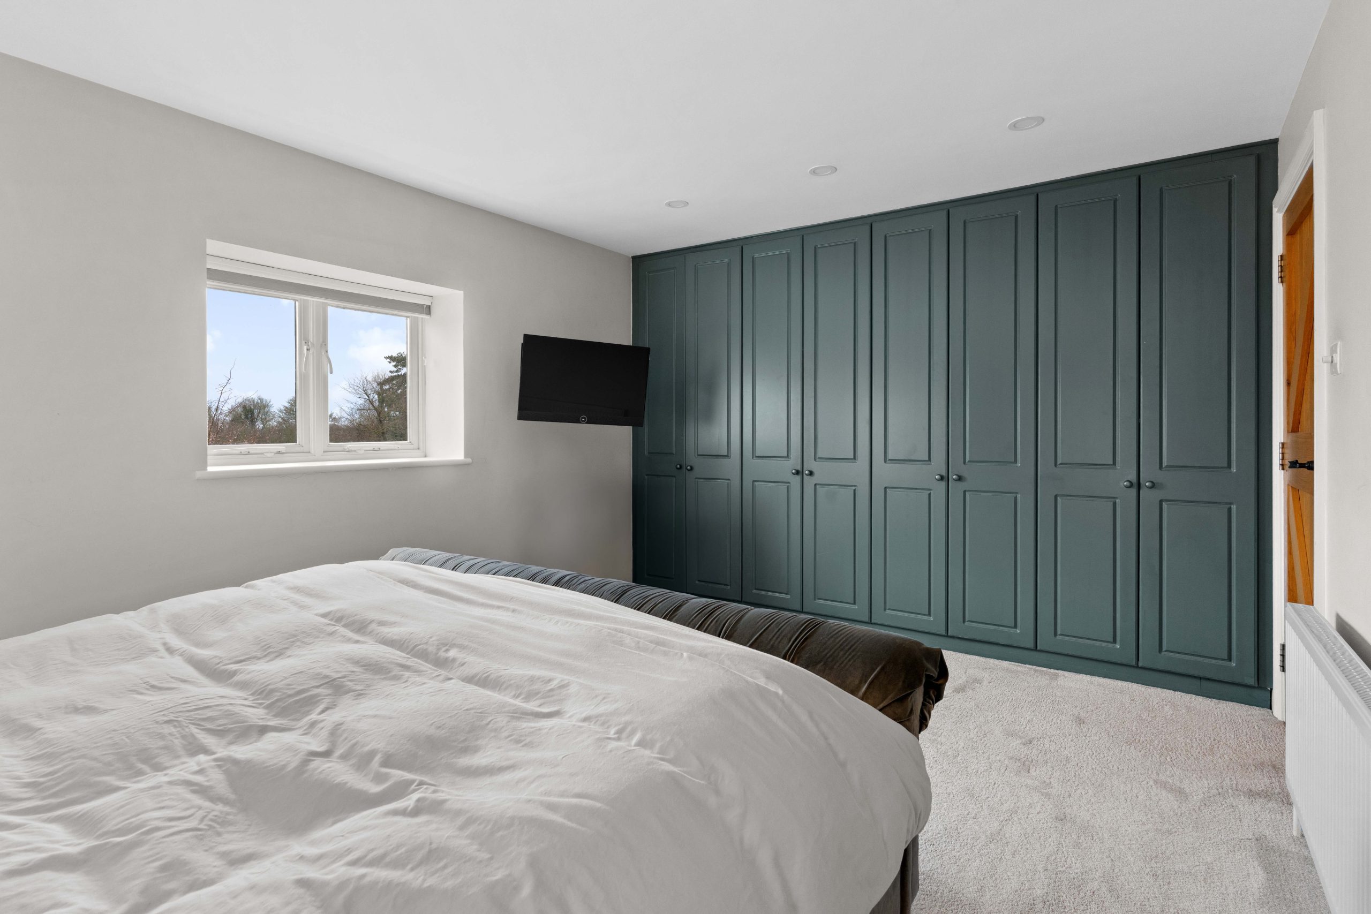
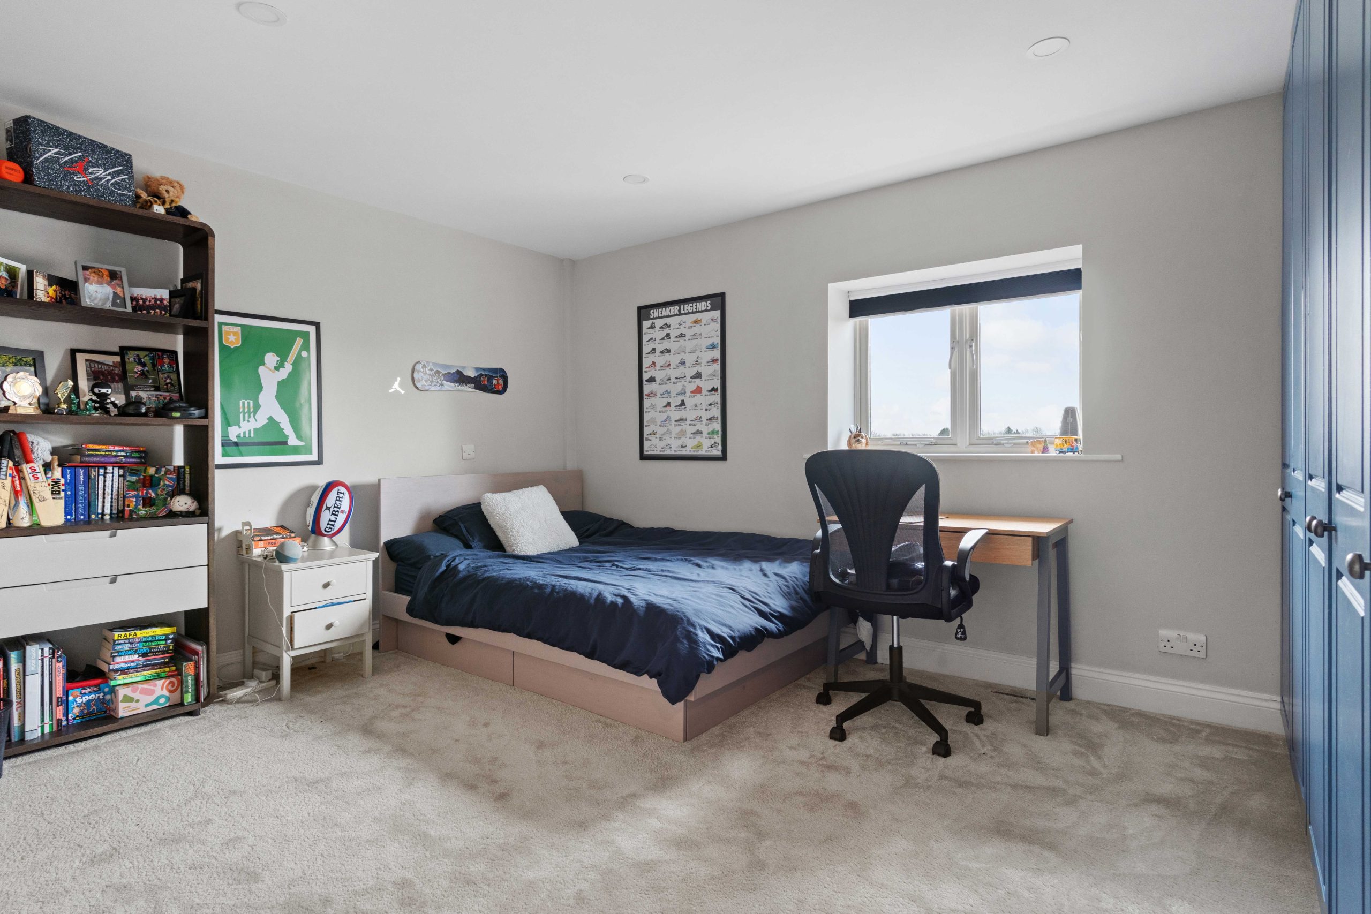
Bedrooms
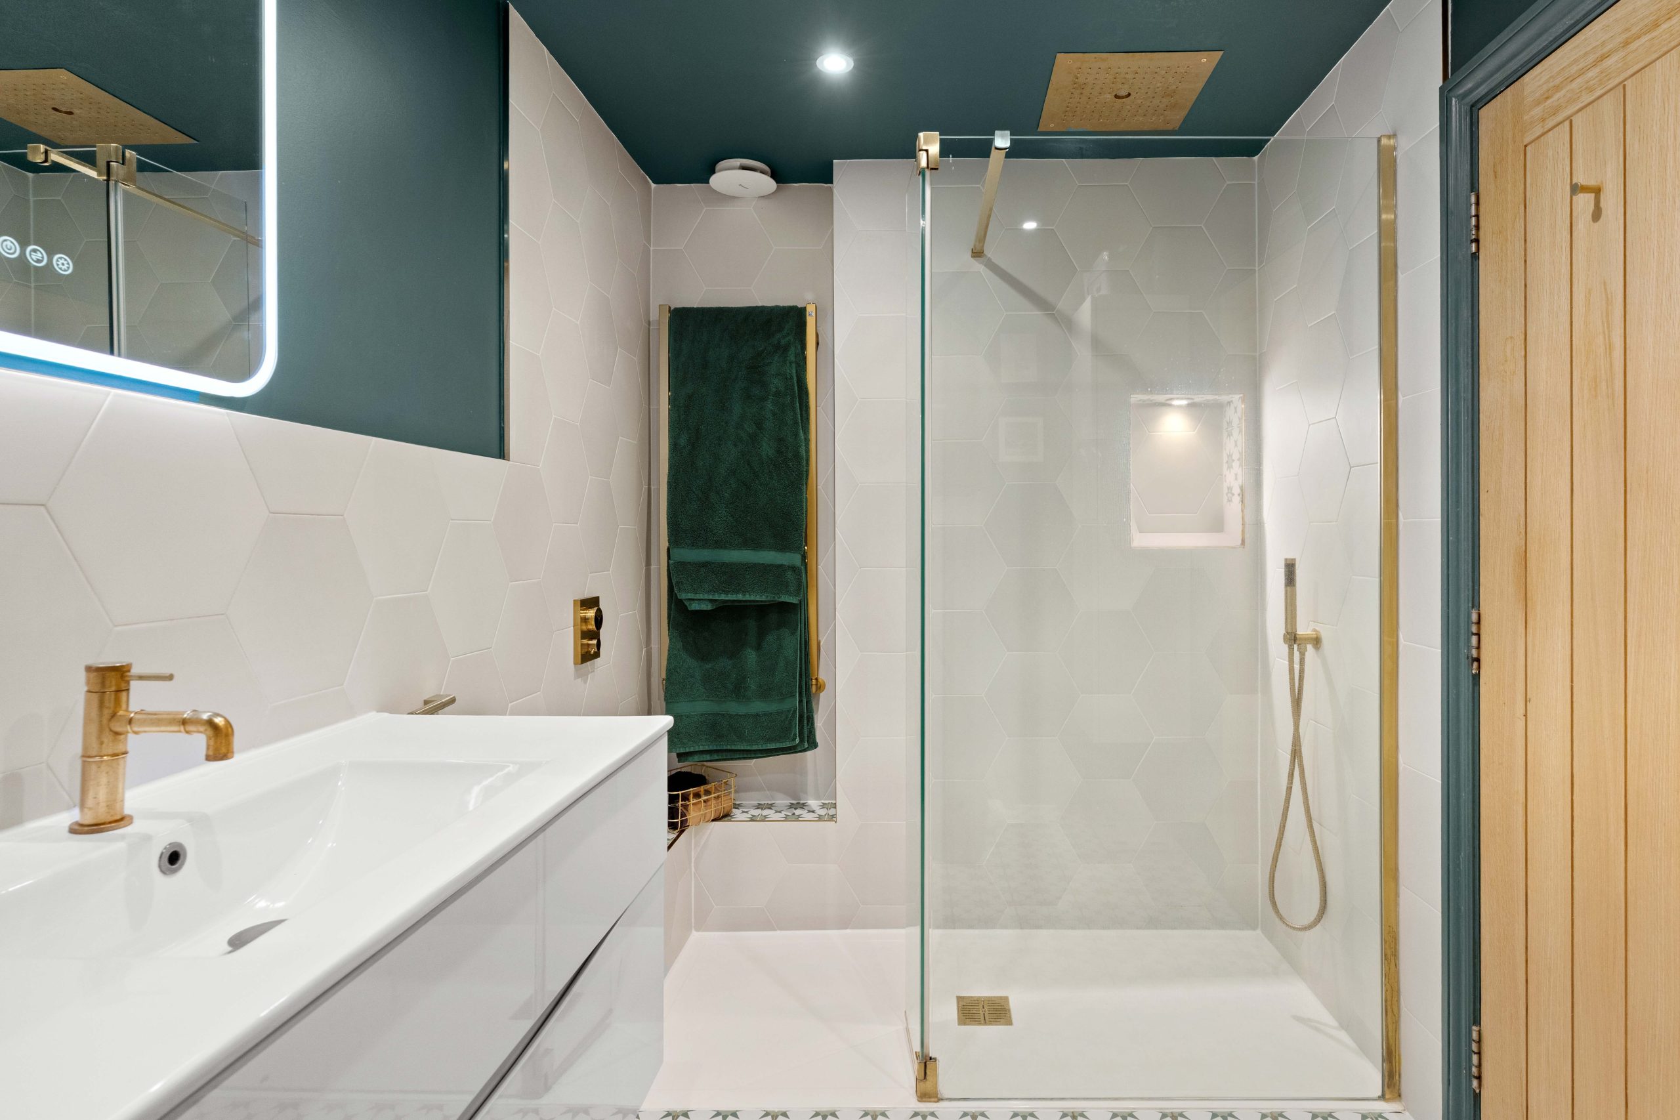
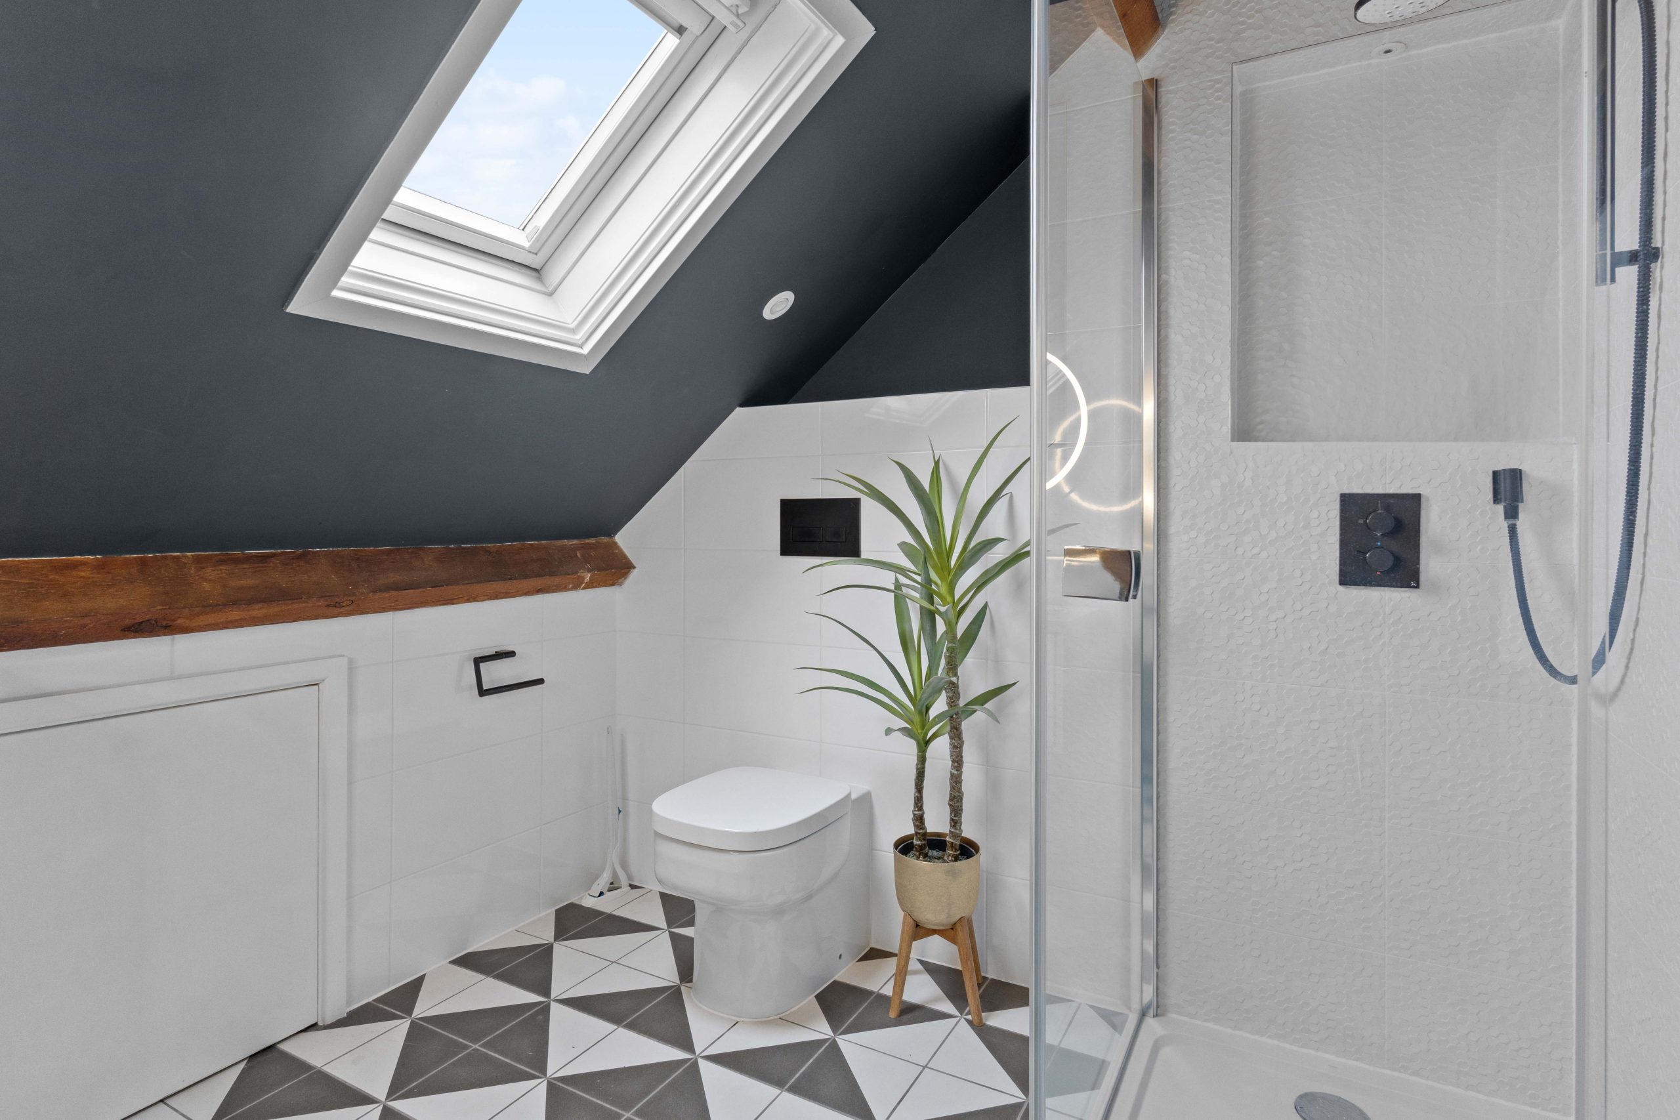
En-suite
Games room
Key Features
- Exceptional brick-built barn conversion extending to over 4,100 sq ft
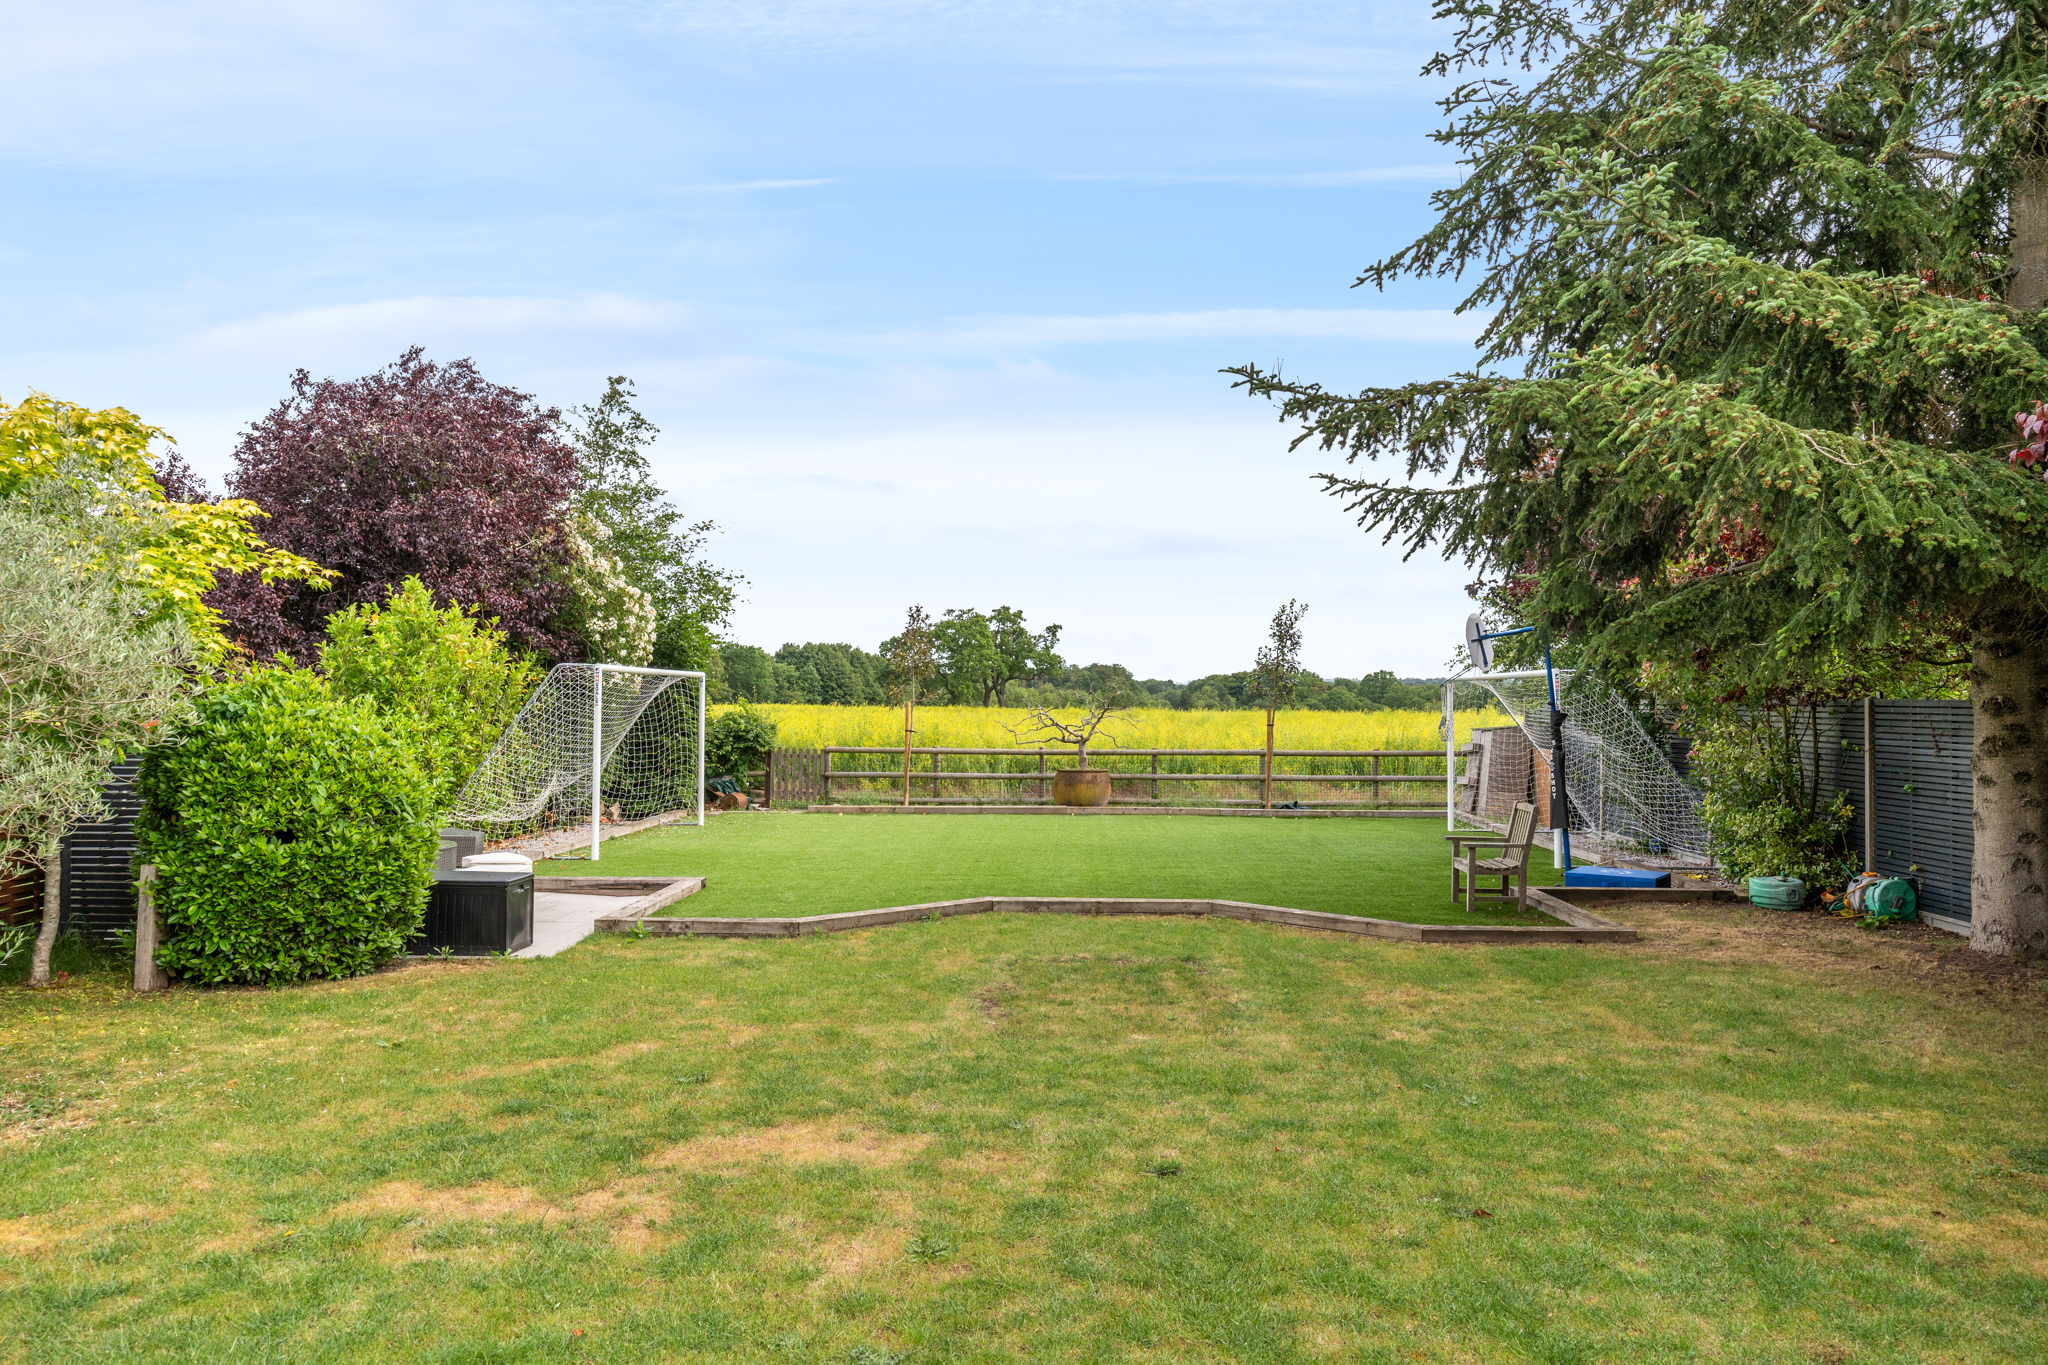
- Private gated setting with sweeping gravel driveway and open field views
- Calm, contemporary interiors paired with original architectural character
- Handcrafted Neptune kitchen and breakfast room with terrace access
- Three generous reception rooms plus reception hall with log burner
- Five bedrooms arranged over two floors, including multiple en-suites
- Top-floor games and cinema room
- Landscaped gardens creating private outdoor spaces
- Detached garage and extensive driveway parking
- Peaceful rural setting combining privacy, craftsmanship and space