Maple Avenue, Bishop’s Stortford, CM23
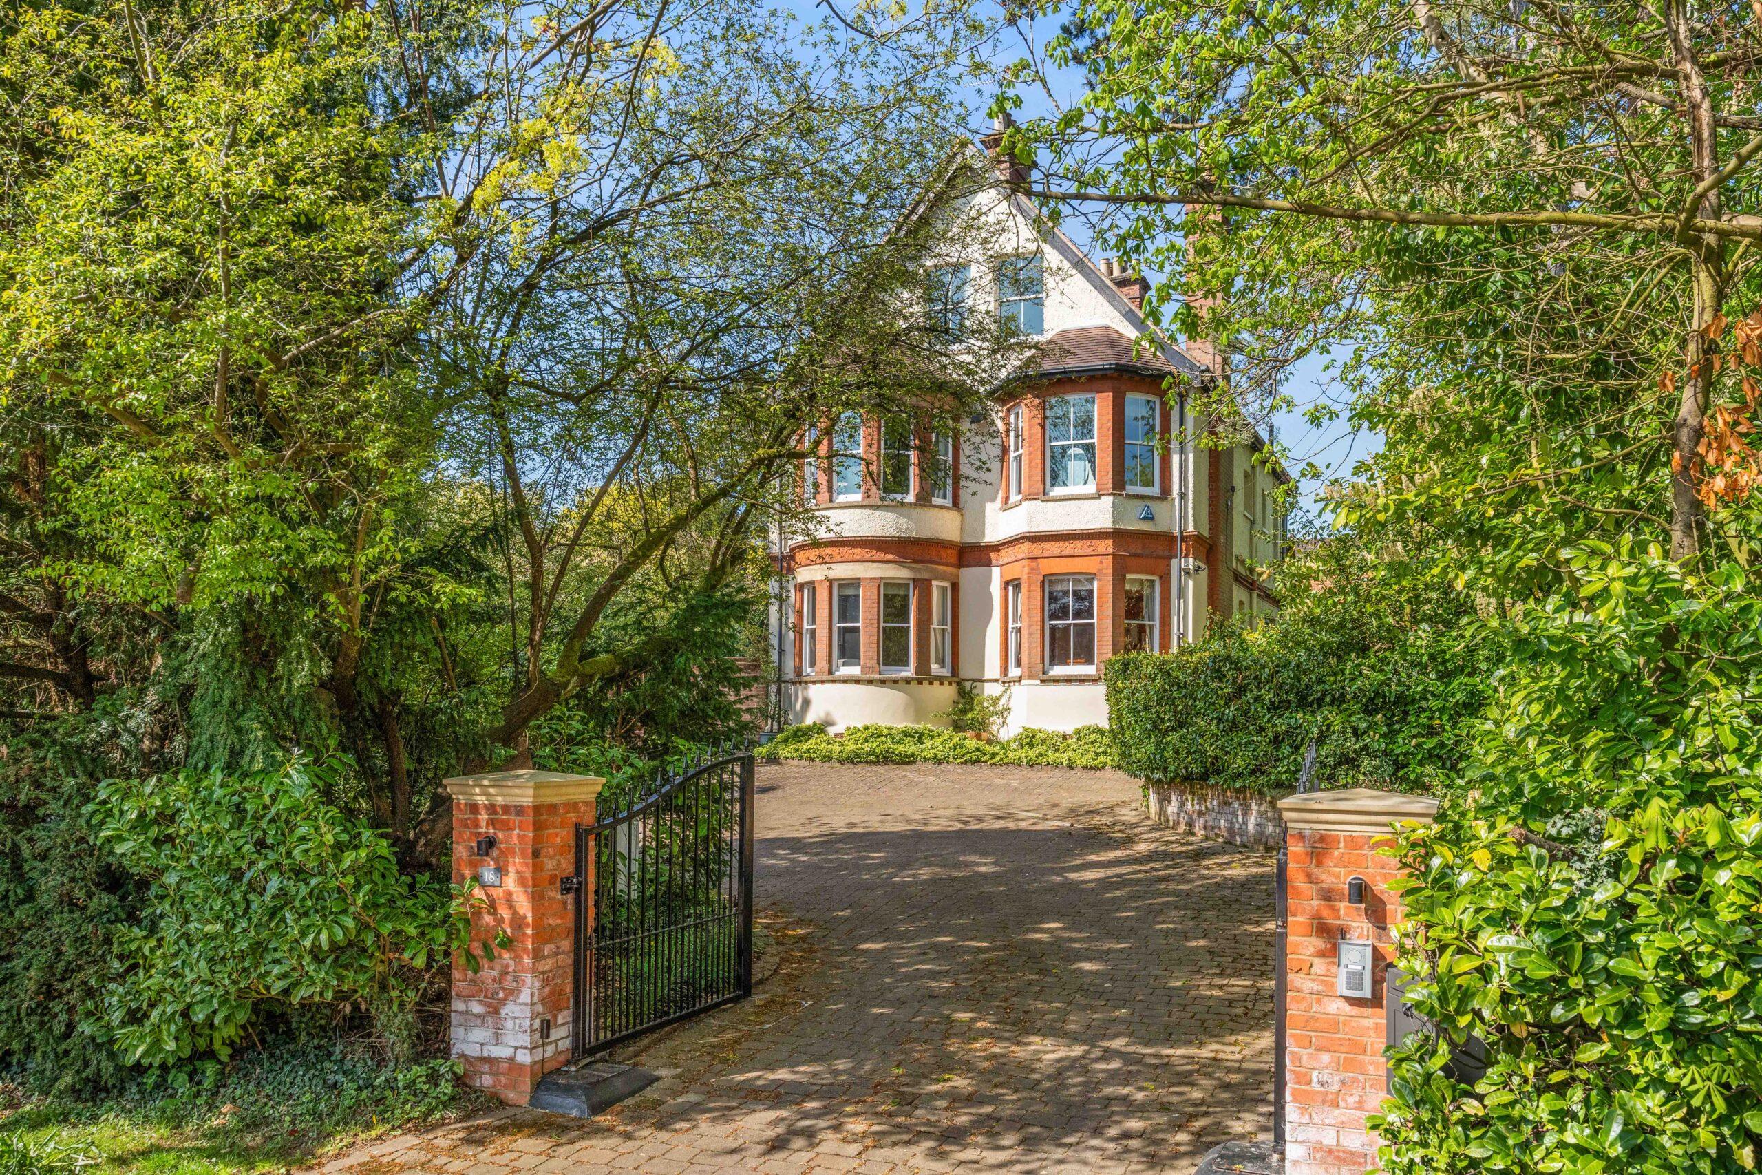
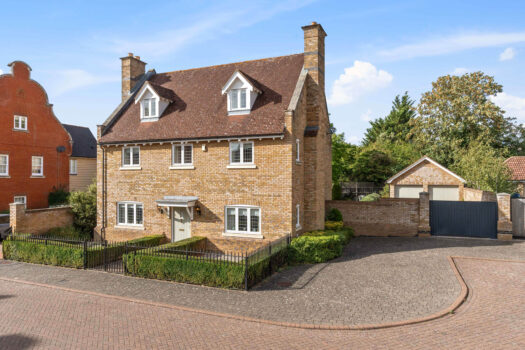
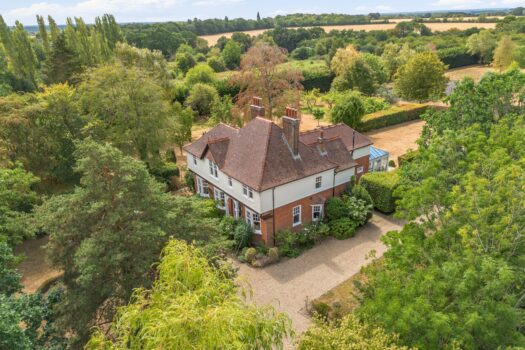
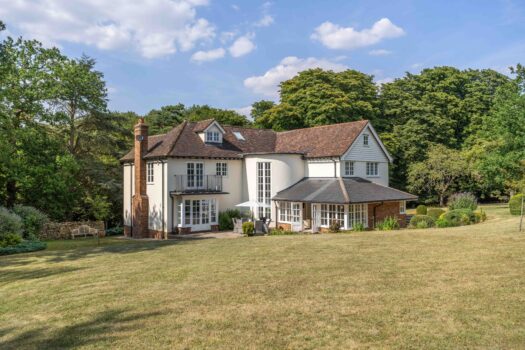
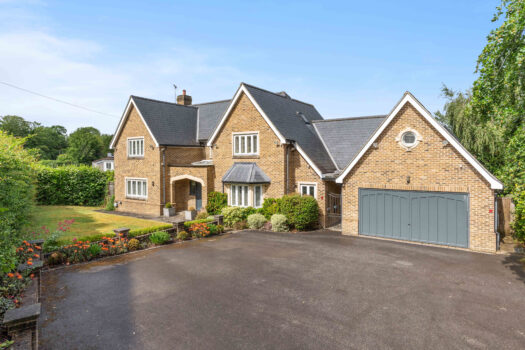
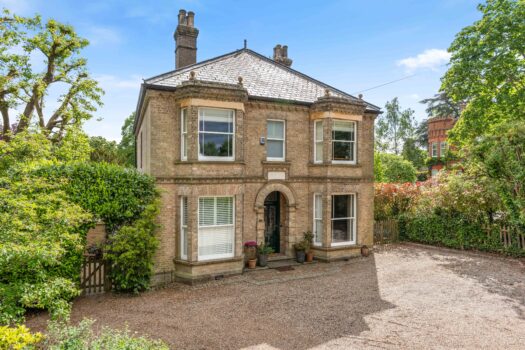
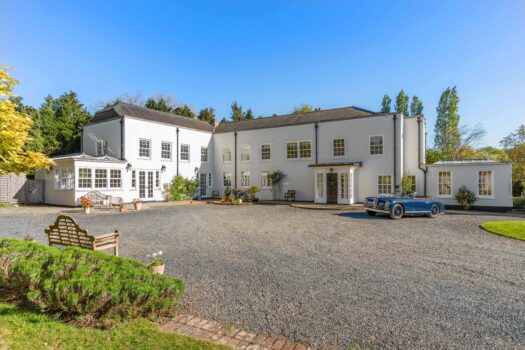
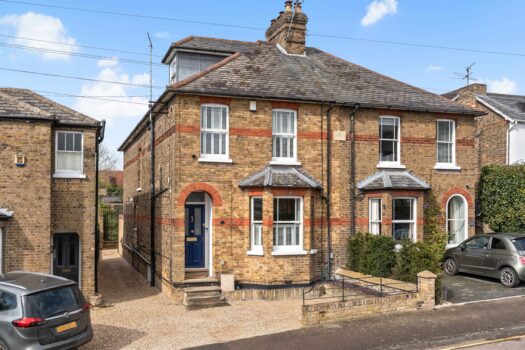
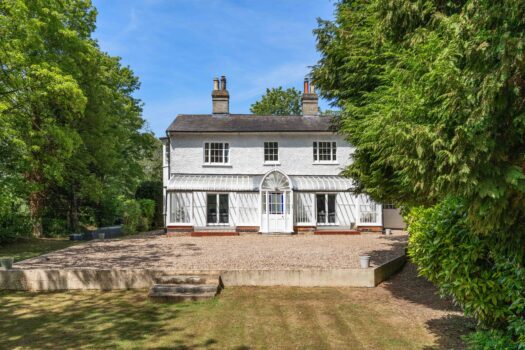
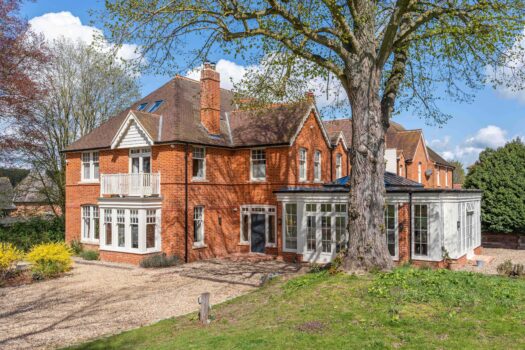
Dating from 1907 and set behind a gated approach in one of Bishop's Stortford's most sought-after residential roads, this is a house of exceptional character with Edwardian features evident both internally and externally. With a cellar, detached double garage and wonderful established south-west facing gardens that are completely private, there is simply nothing comparable close by.
The ground floor is exceptional. A grand entrance hall sets the tone immediately, leading to a sitting room, study, kitchen and dining room. A rear entrance hall provides practical everyday access, alongside a utility room and cloakroom. The garden room at the rear of the house enjoys views over the south-west facing gardens, creating a seamless connection between indoor and outdoor living.
Six bedrooms are arranged across two further floors. The principal bedroom on the first floor is served by its own en-suite, with a bathroom and separate shower room serving the remaining rooms. The second floor provides three further bedrooms, a shower room and eaves storage.
Outside, the plot extends to around 0.675 acres and is mature and entirely private. The detached double garage is complemented by a room above with genuine potential as an annexe, studio or home office. Within easy walking distance of Bishop's Stortford town centre and mainline station, with well-regarded local schooling including Bishop's Stortford College and Northgate Primary close by.
A home of genuine rarity. In the right road. With room to spare.
Reception rooms
Kitchen
Bedrooms
Bathroom
Key Features
- South west facing gardens approaching 0.7 acres
- A standout Edwardian home
- Prime residential address
- Six bedrooms
- Three receptions
- Detached garaging