Jervis Road, Bishop’s Stortford, CM23
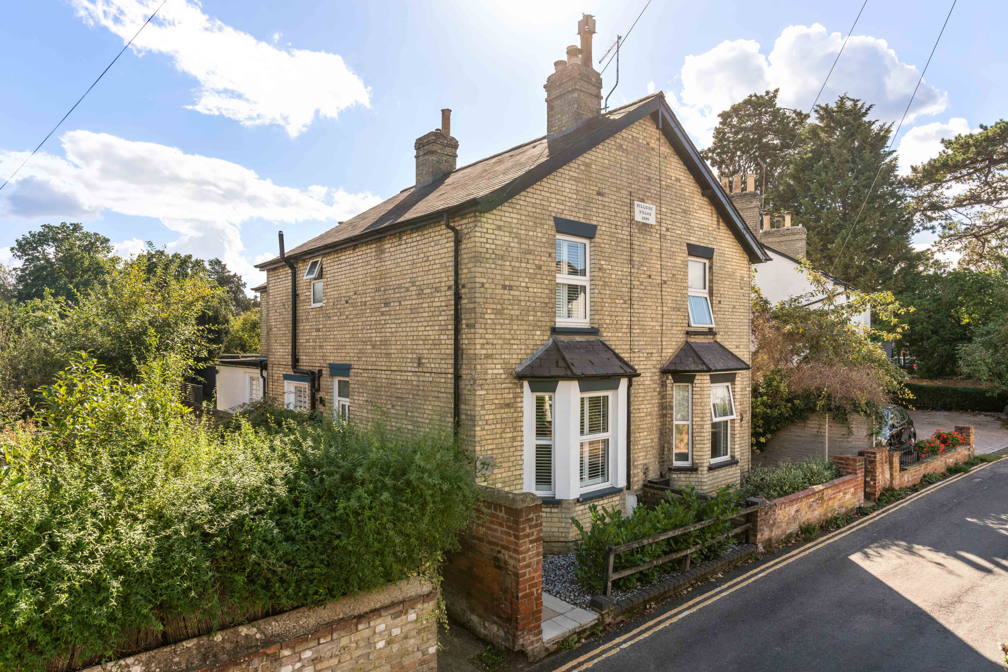
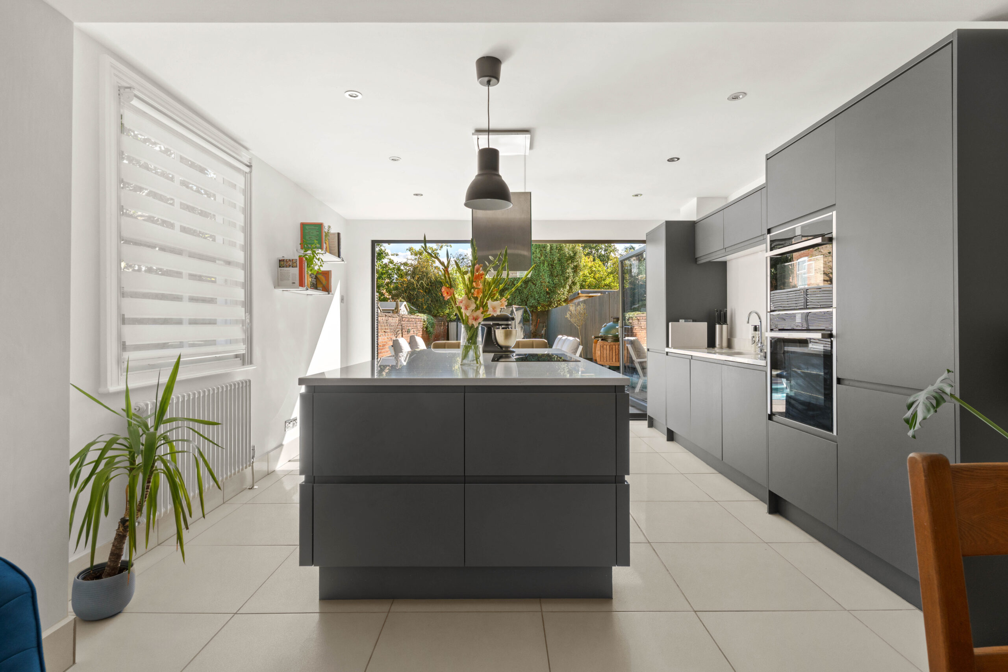
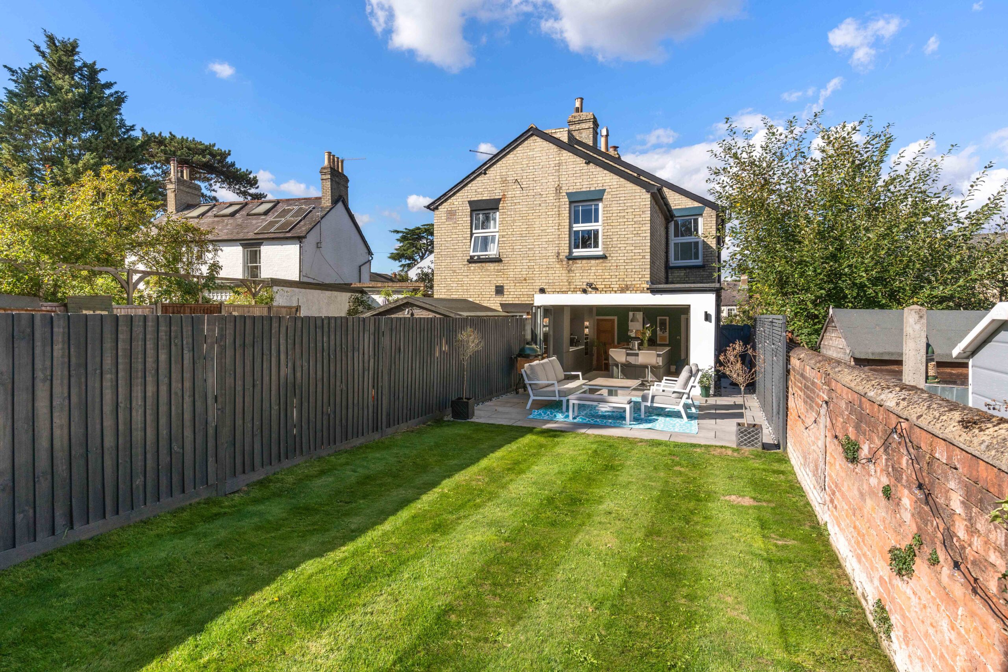
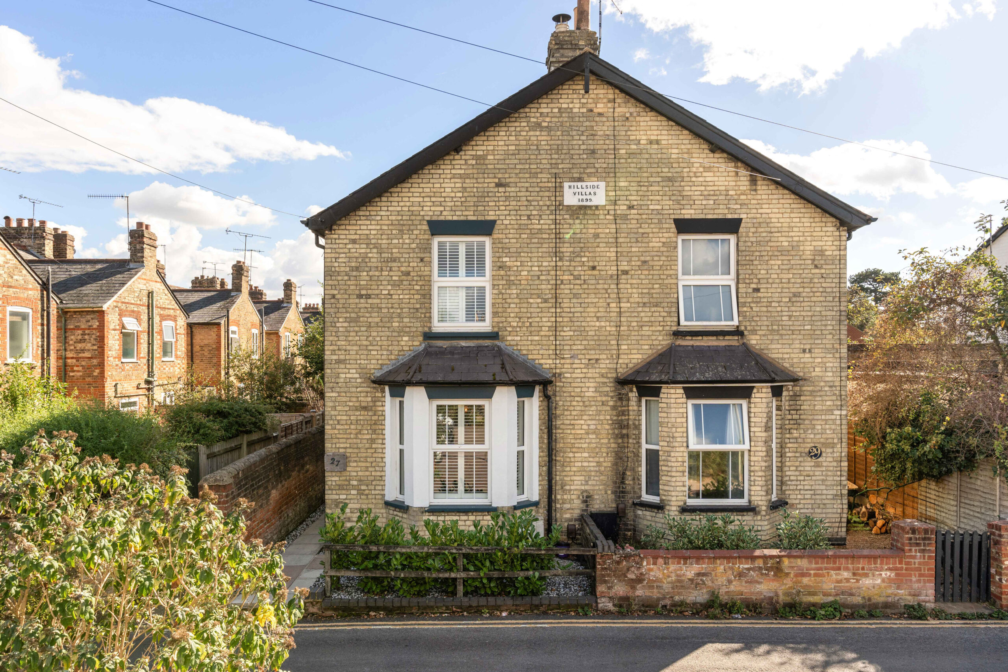
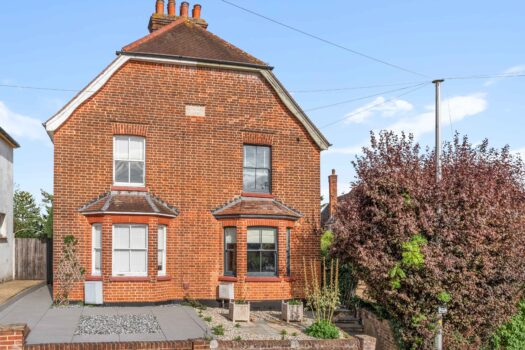
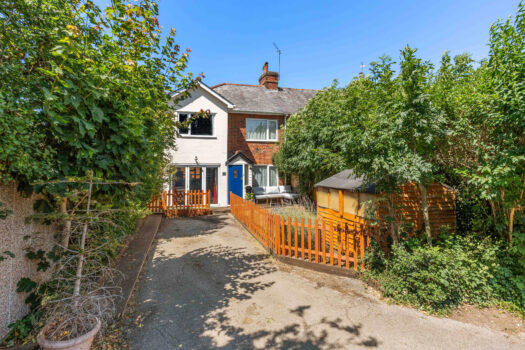
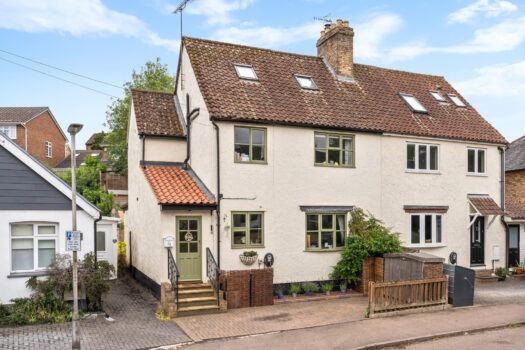
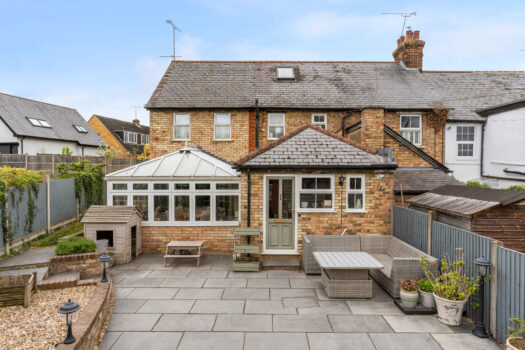
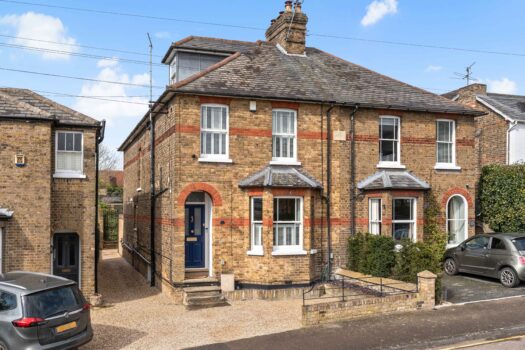
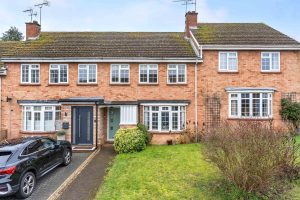
From the front, it's a bay fronted Victorian semi. At the back, it's all about the kitchen.
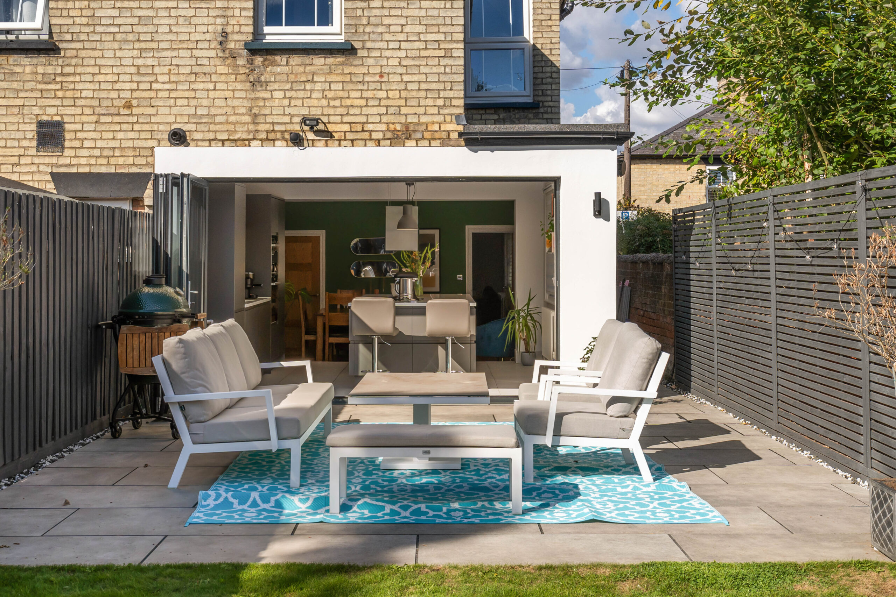
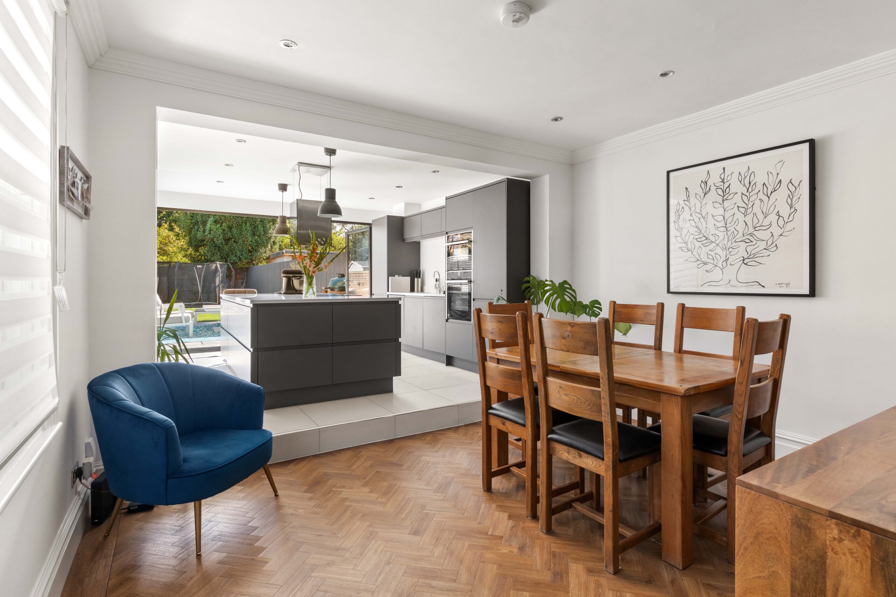
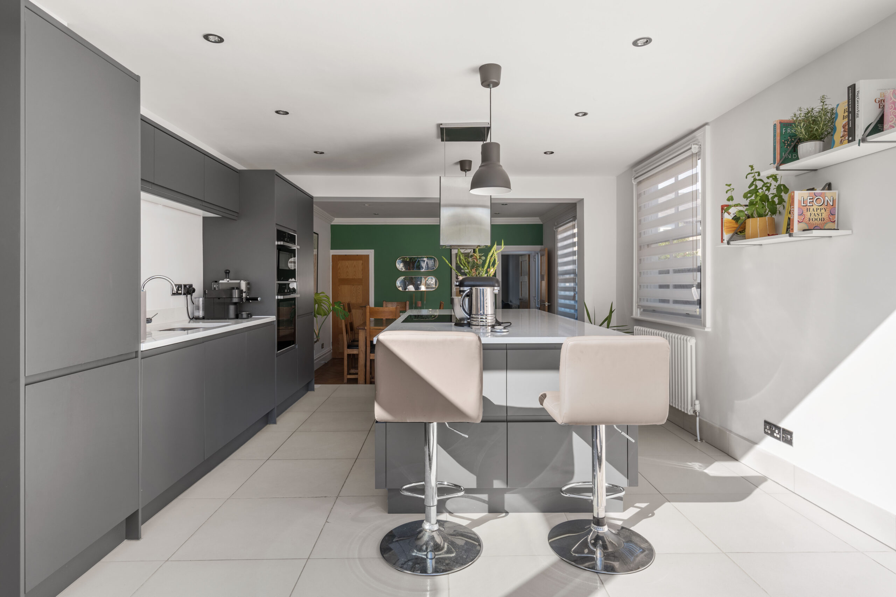
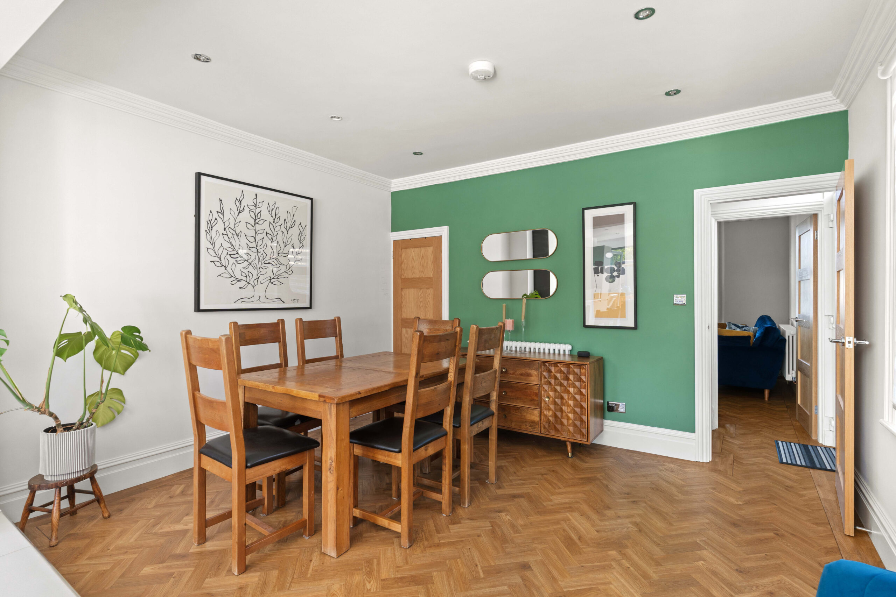
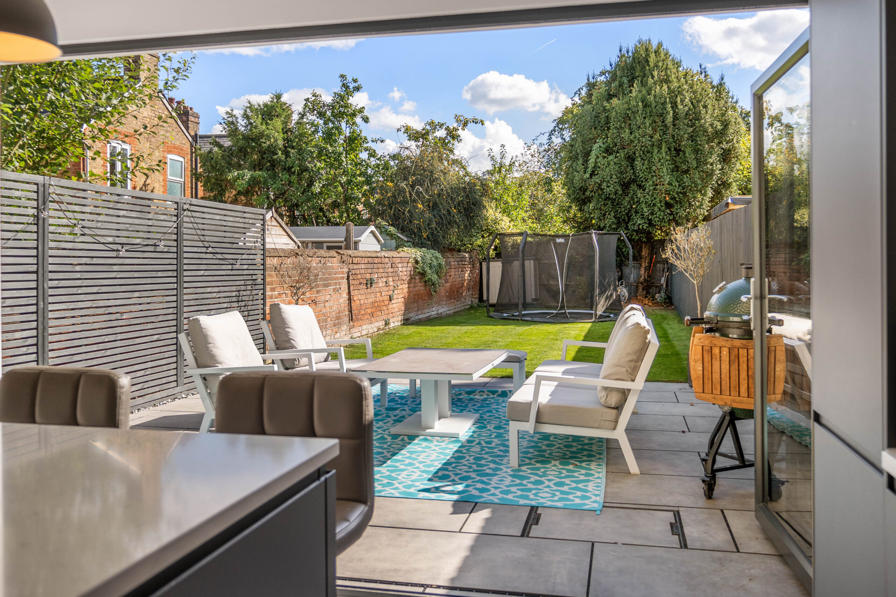
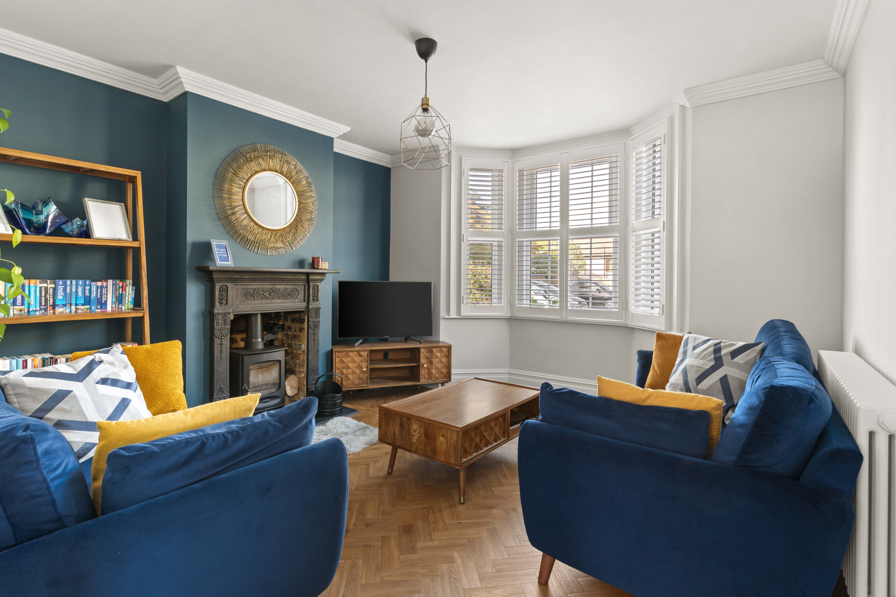
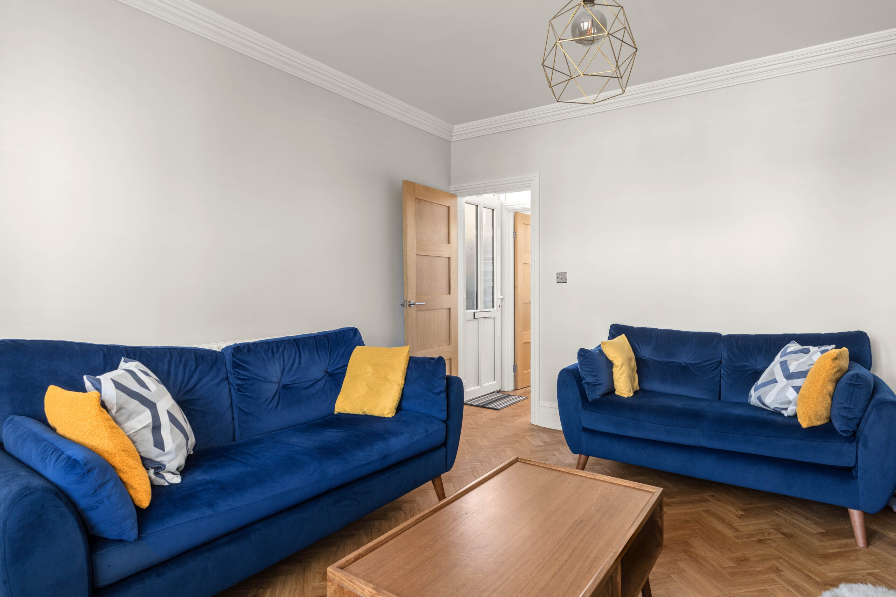
The sitting room keeps its period feel, with the bay window and a feature fireplace. From there the house opens up. The dining room leads into the rear extension, where an island takes centre stage and bi-fold doors open the kitchen onto the garden.
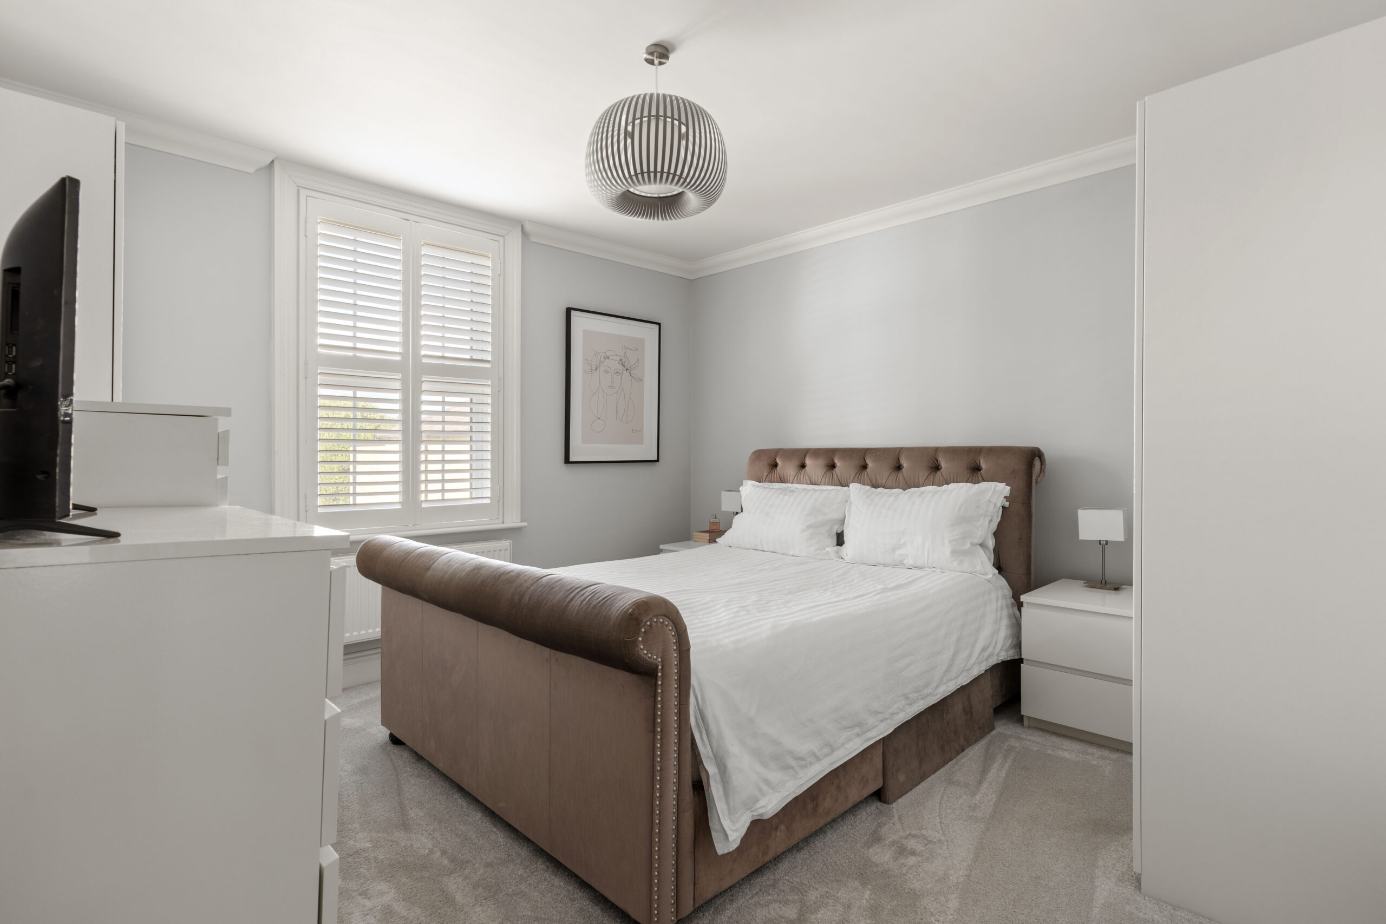
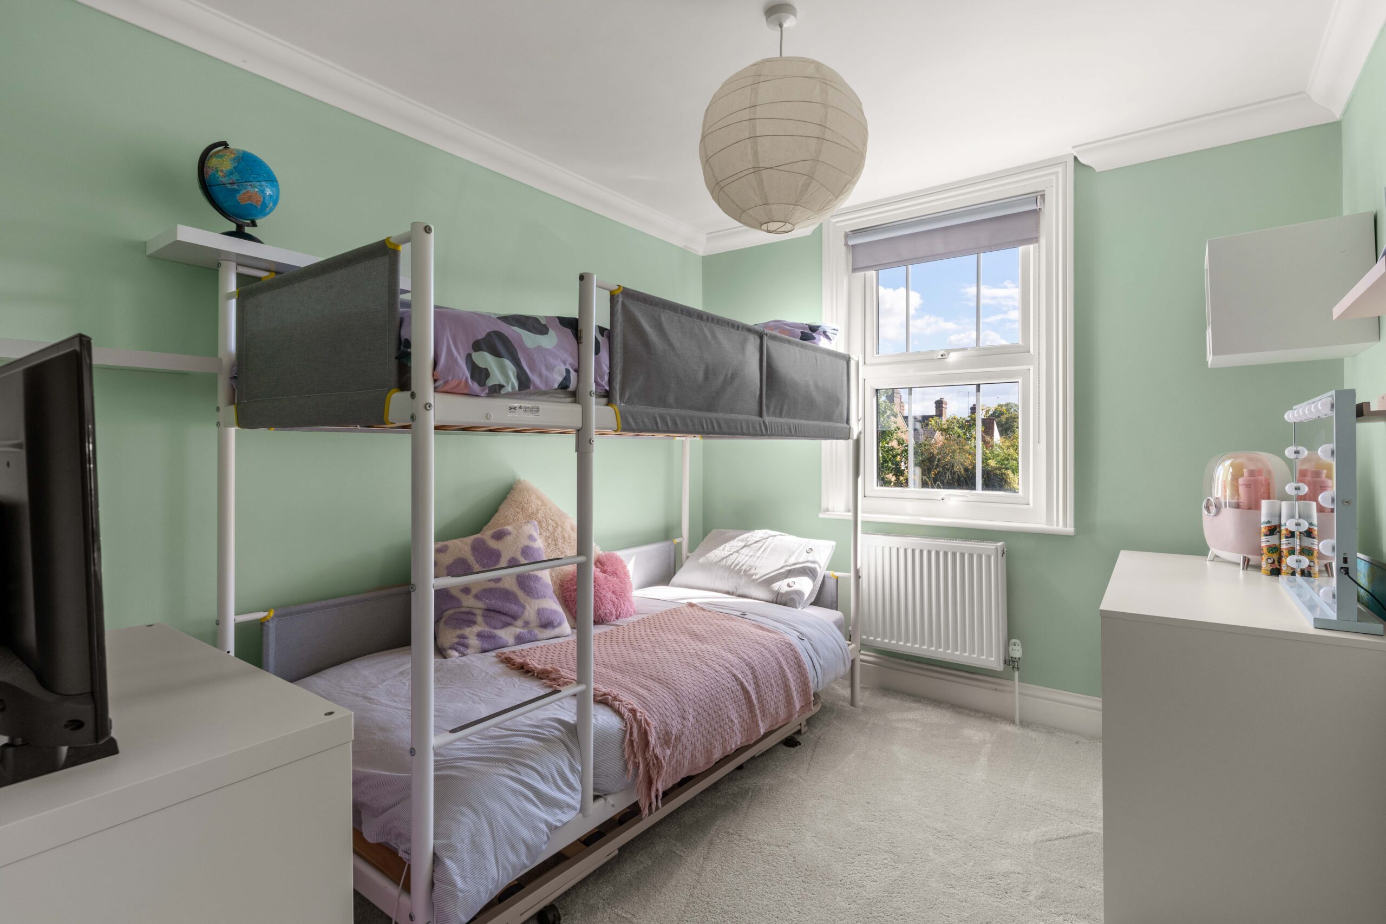
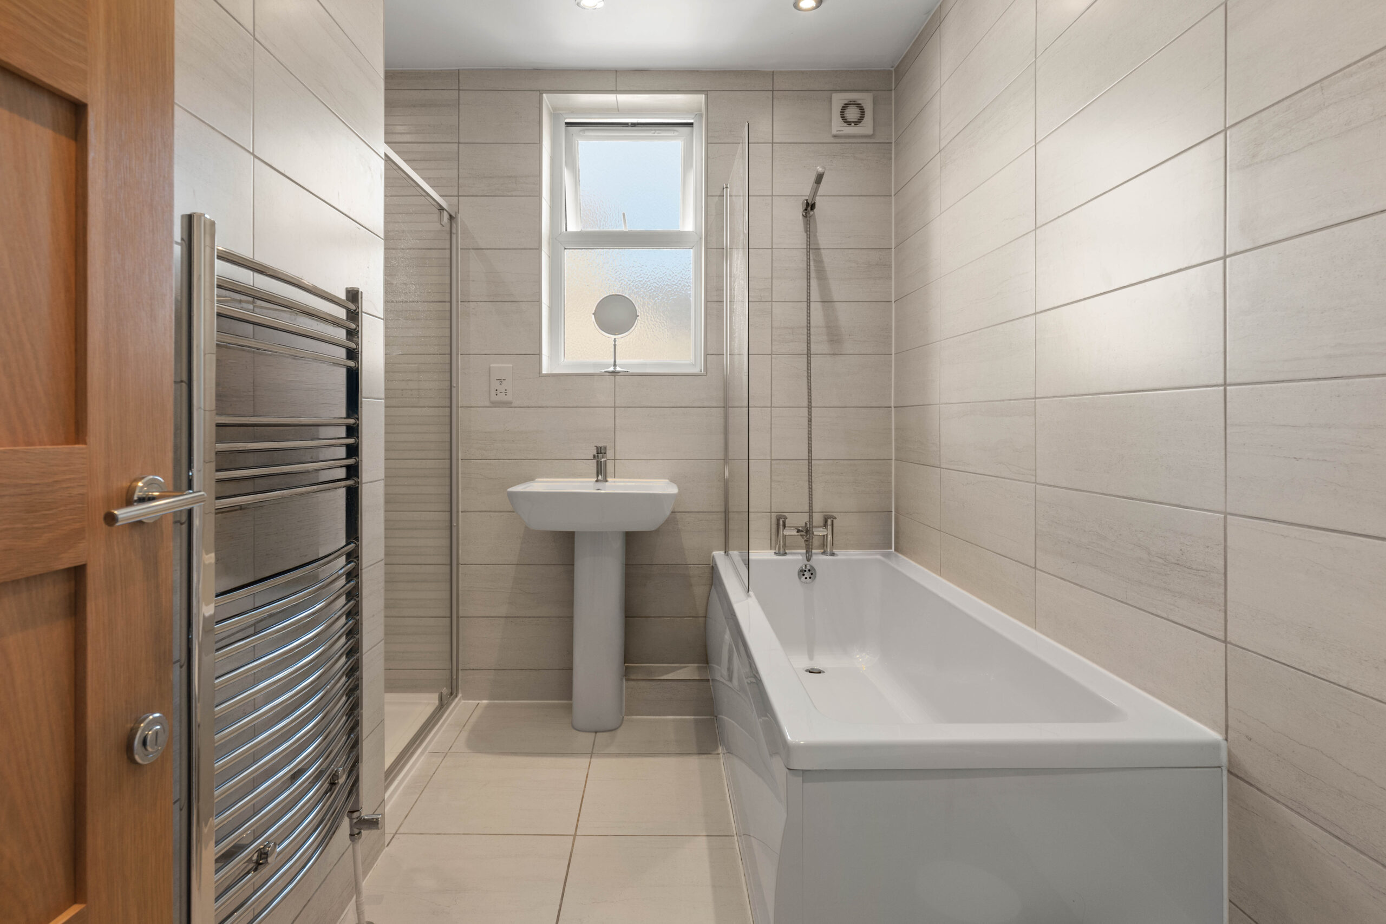
Upstairs are three bedrooms and the family bathroom.
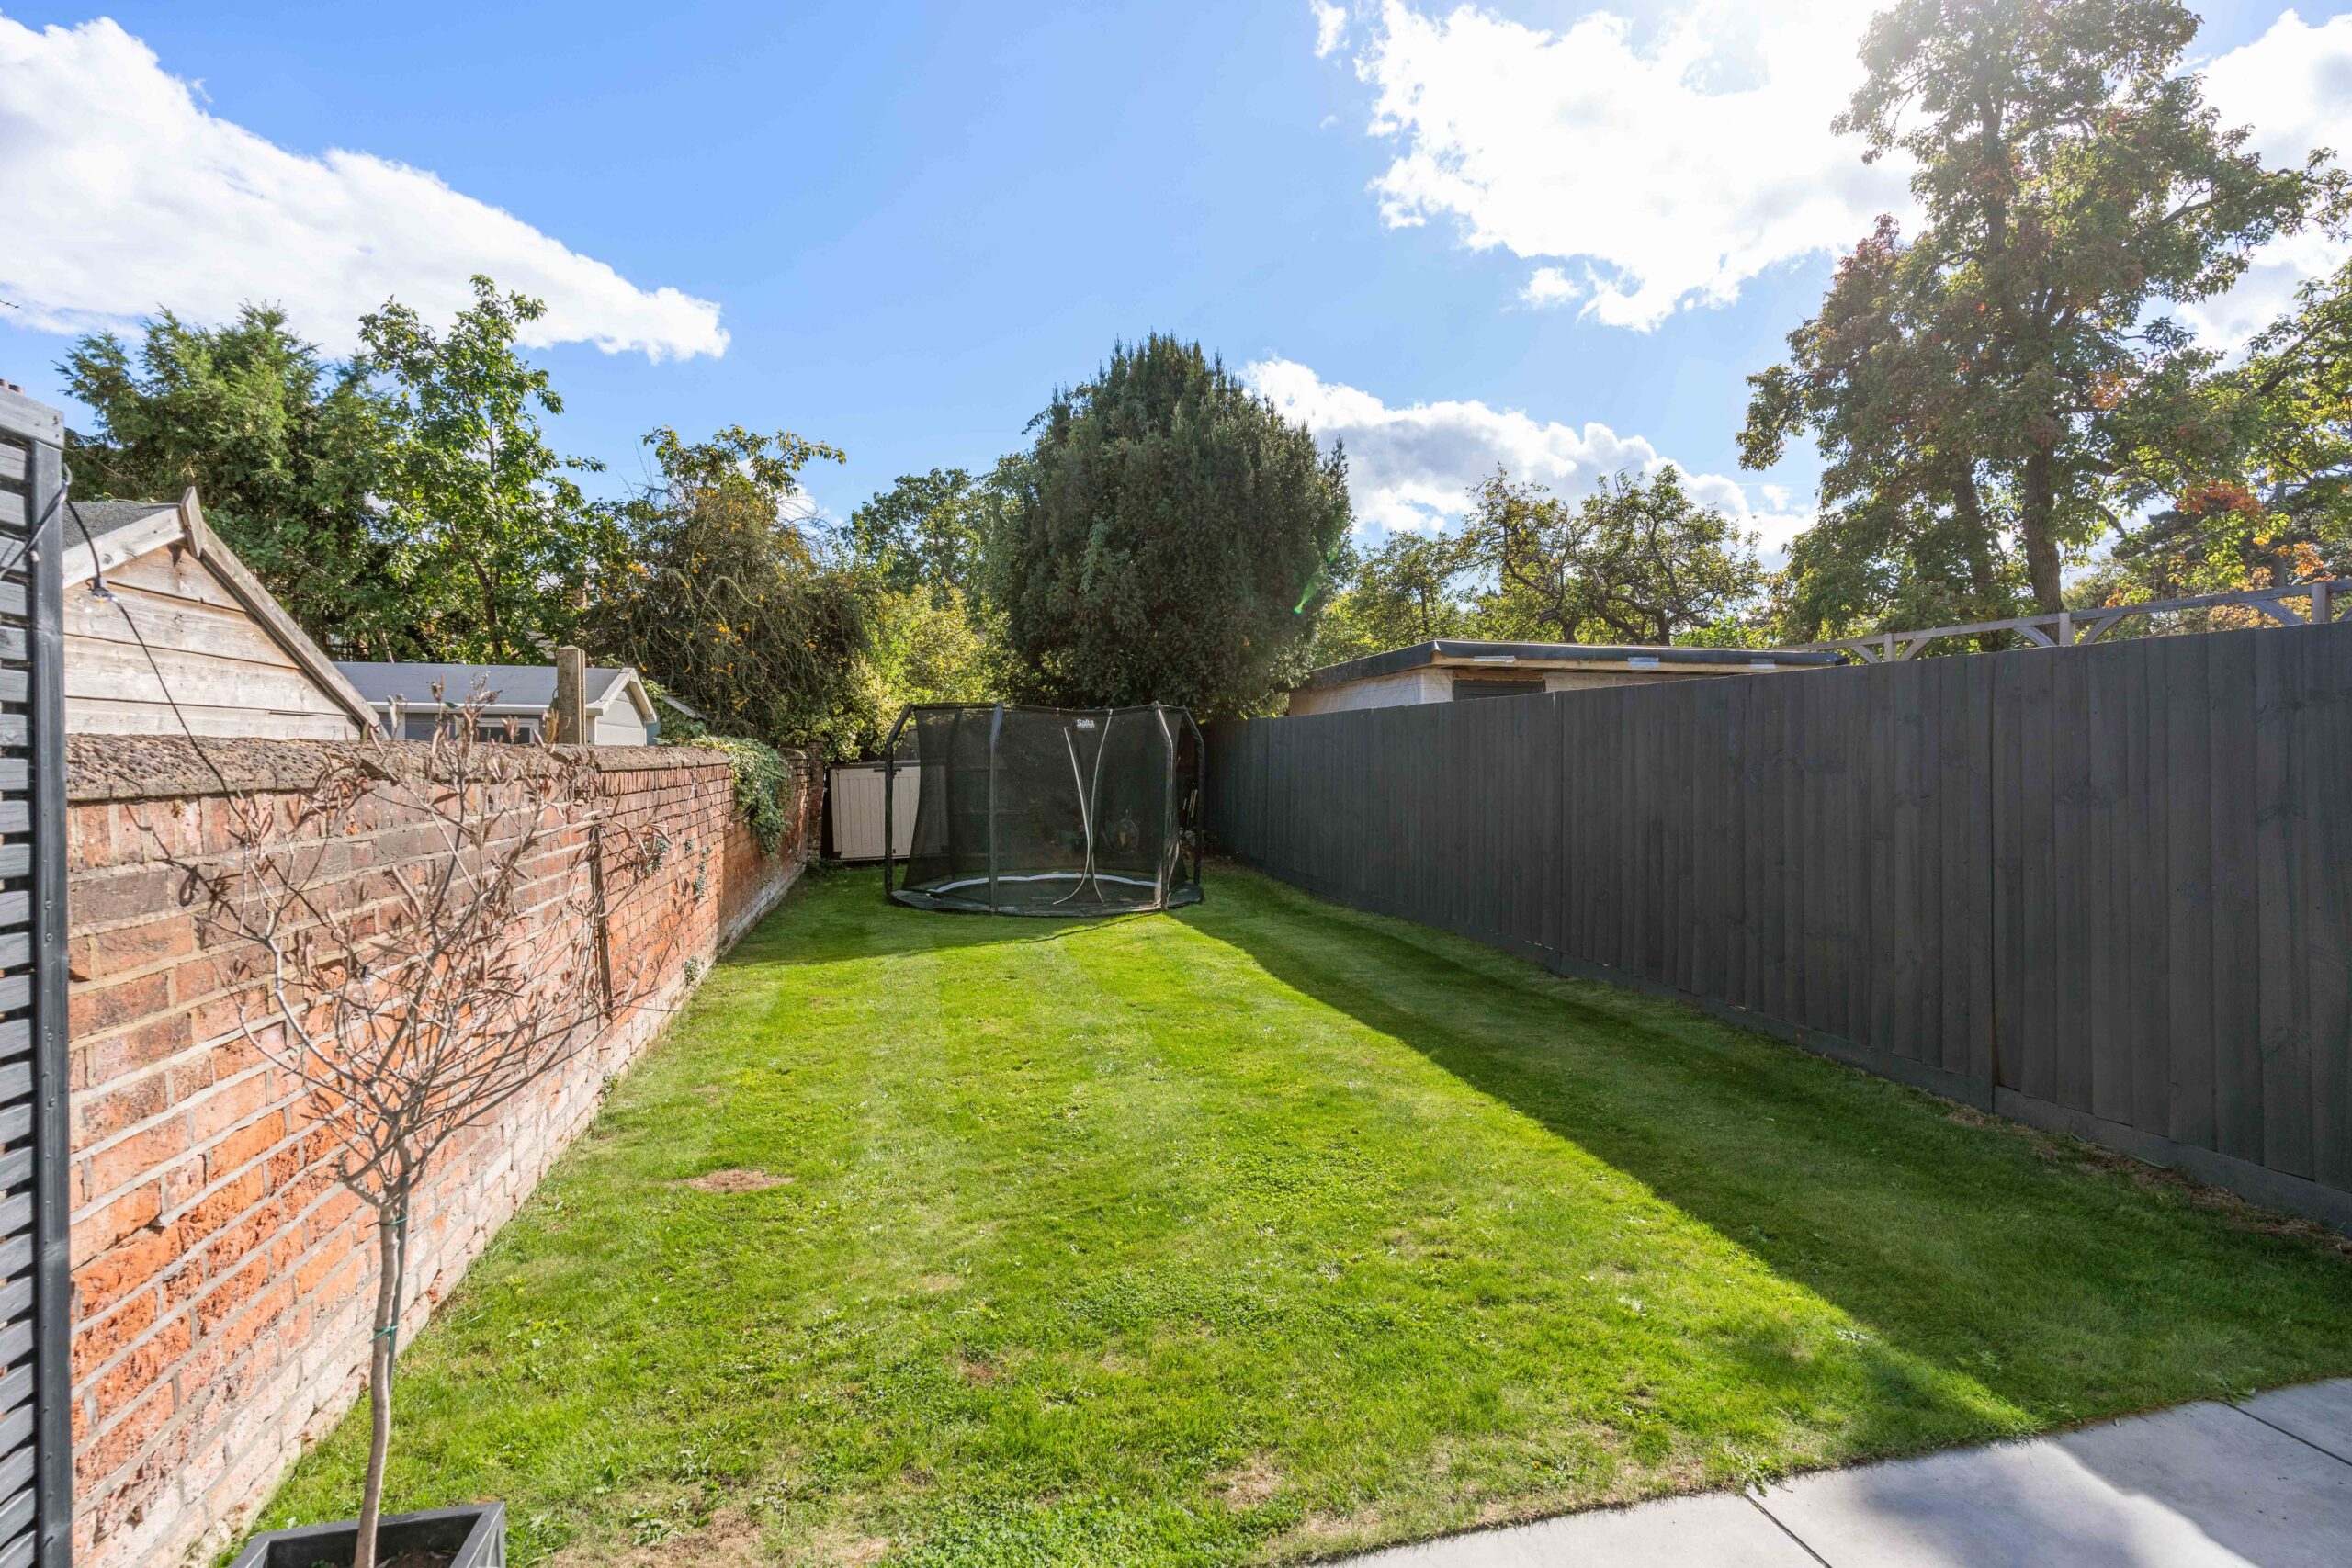
Outside, the garden faces south west and is hard landscaped, so there's afternoon sun and very little upkeep. A side path runs through to the front.
It's six minutes to the platform, and Liverpool Street, Cambridge and Stansted are all one train away. Schools, shops and the town centre are a short walk.
Period front. Showstopper kitchen. No car required.
Living room
Kitchen/dining room
Bedroom one
Bedroom two
Bedroom three
Bathroom
Key Features
- Six minutes to the platform
- Town centre location
- Victorian character home
- Open plan kitchen dining space
- Bay fronted living room
- South west garden