Carters Green, Matching, CM17
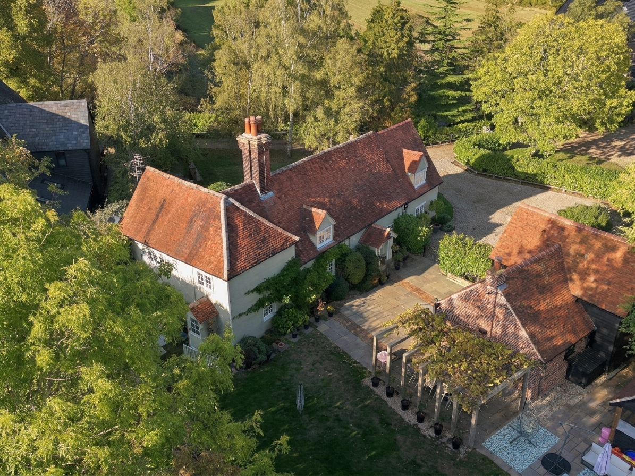
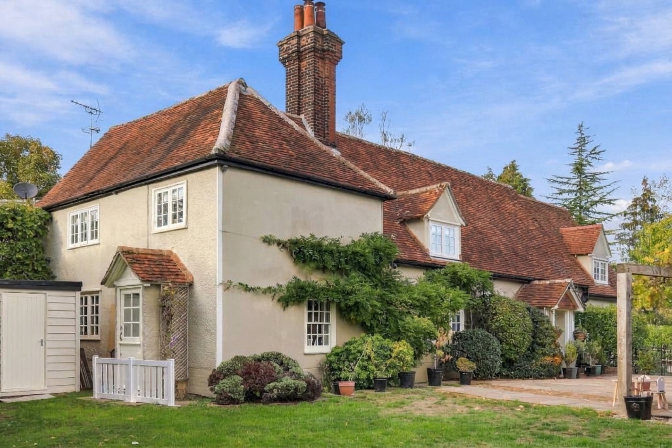
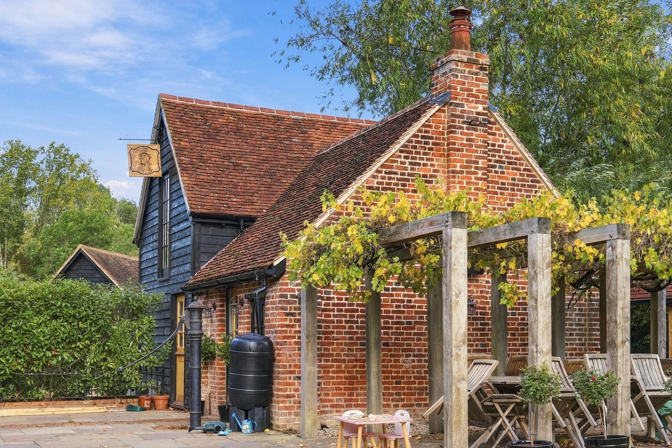
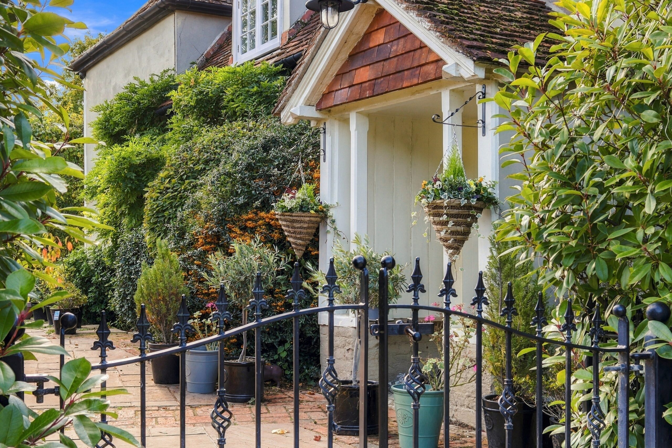
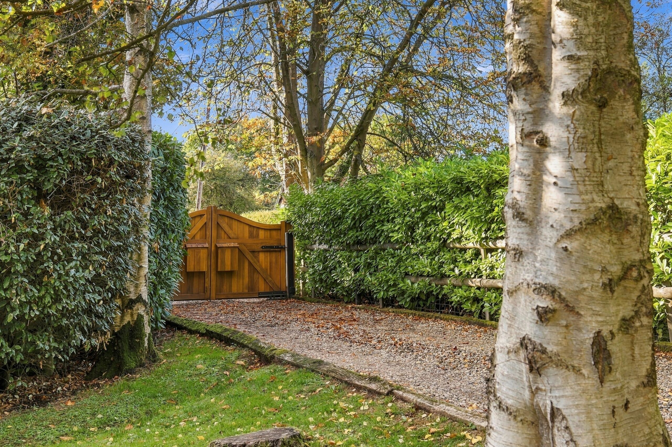
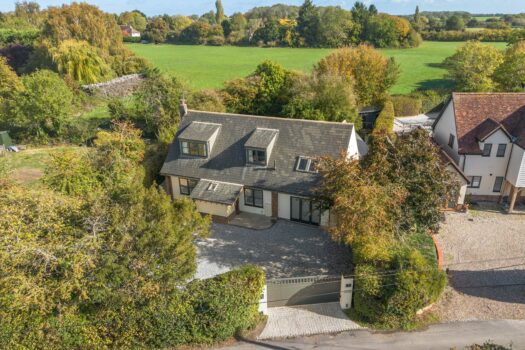
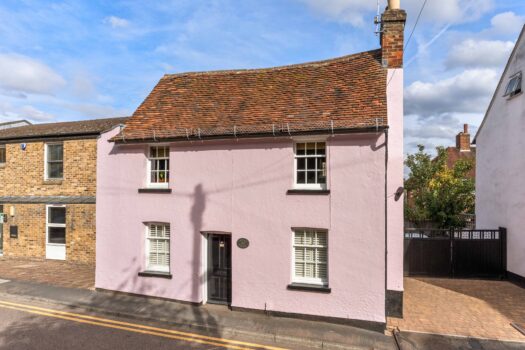
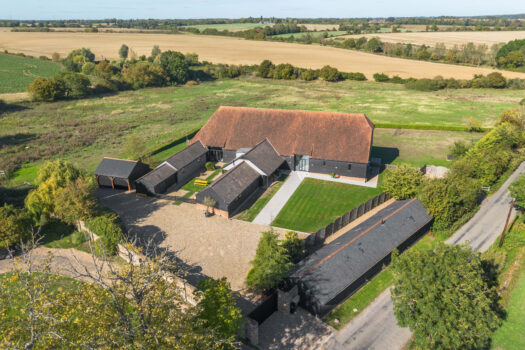
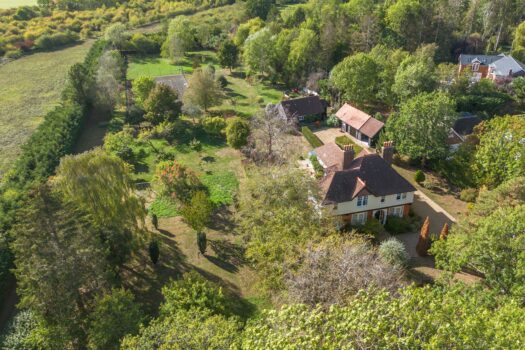
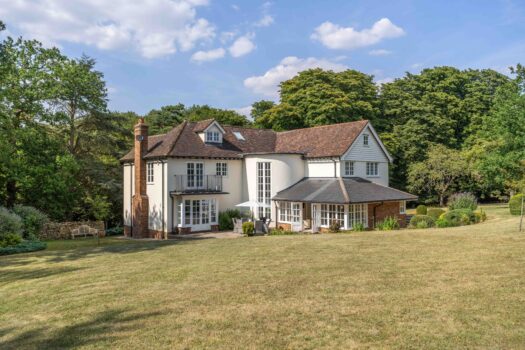
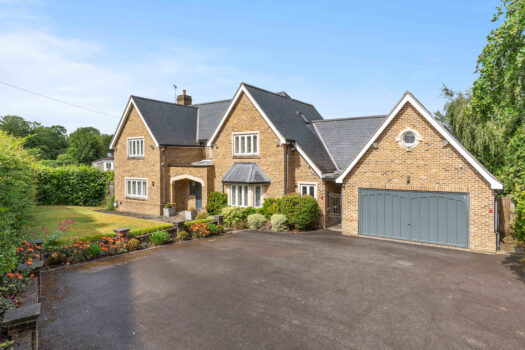
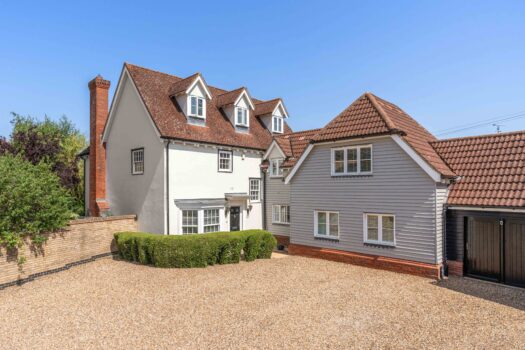
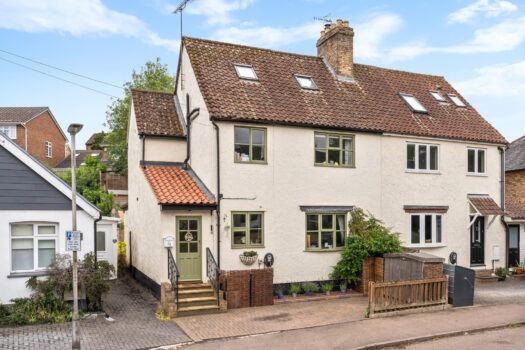
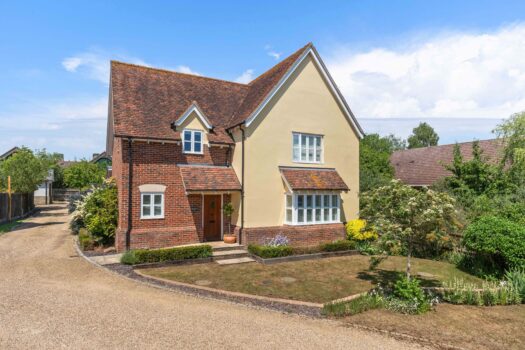
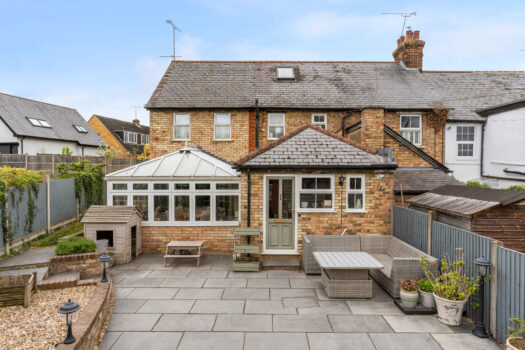
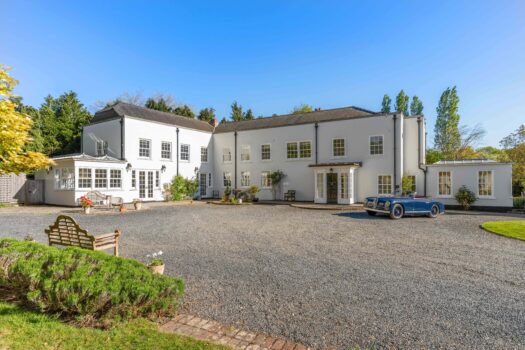
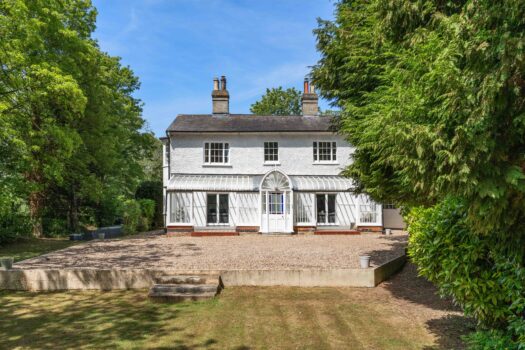
Electric gates open onto a sweeping gravel drive lined with silver birch, past a pond and up to Hoggs Farm. This Grade II listed home sits in the rural hamlet of Carters Green, with farmland behind it and Harlow’s mainline station a short drive away. With the restored barn included, there is close to 3,000 sq ft here, enough room for the whole family and then some.
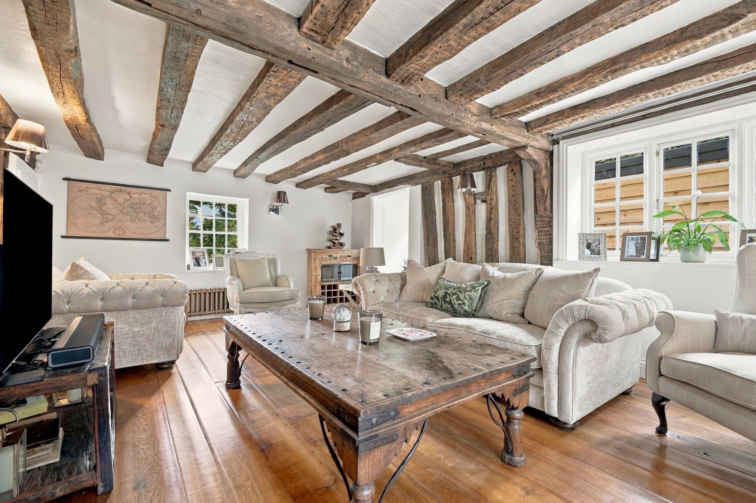
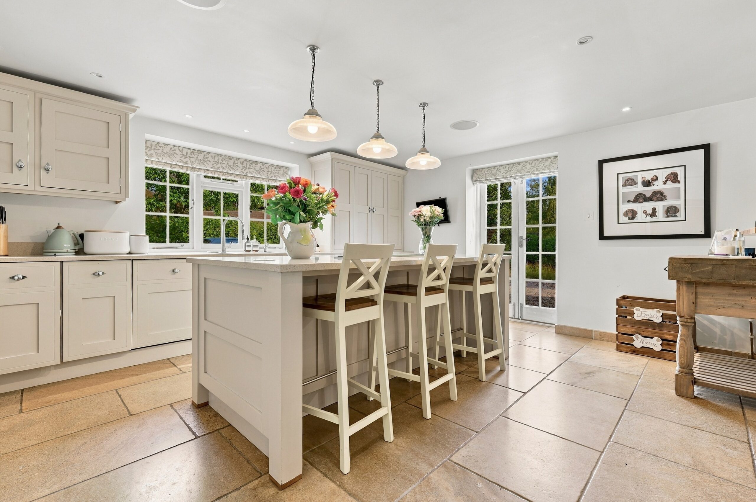
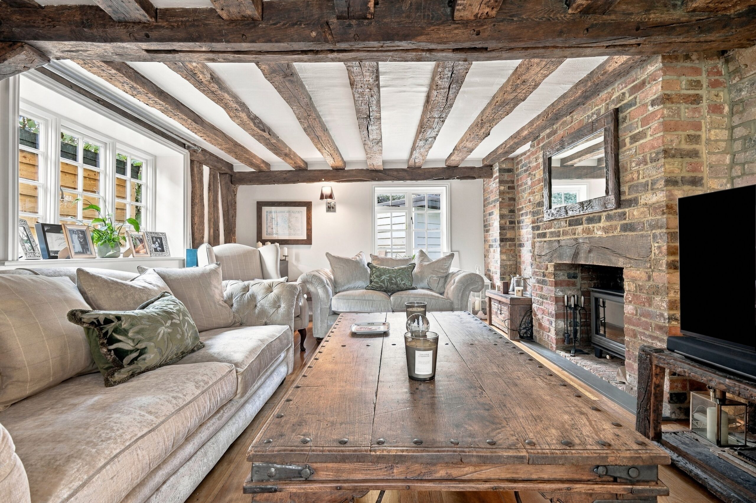
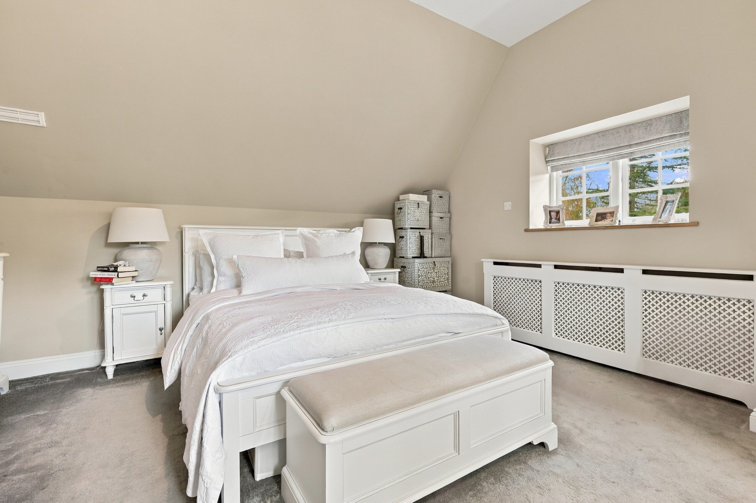
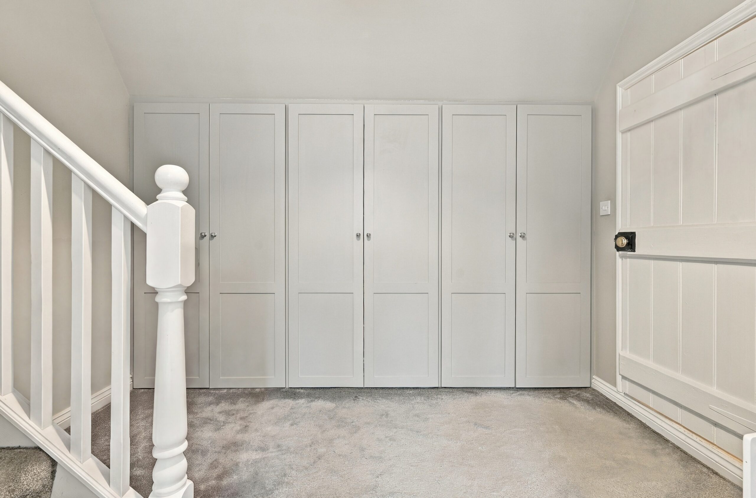
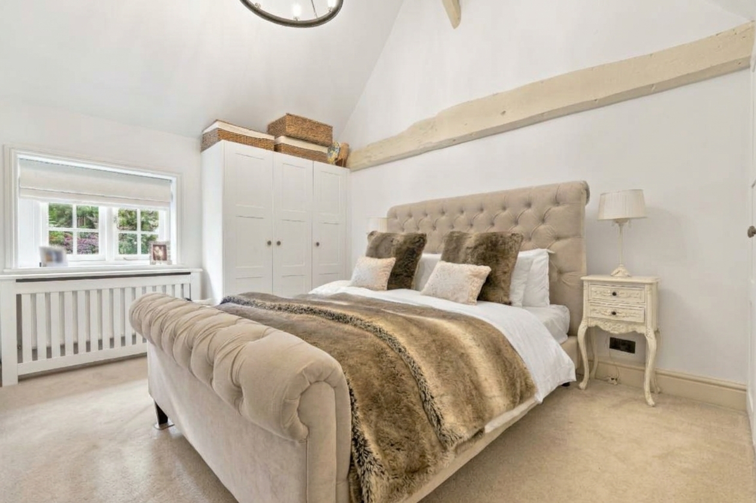
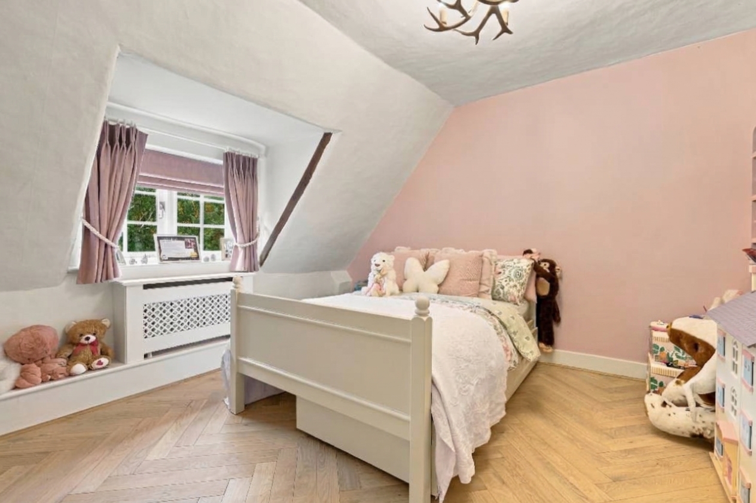
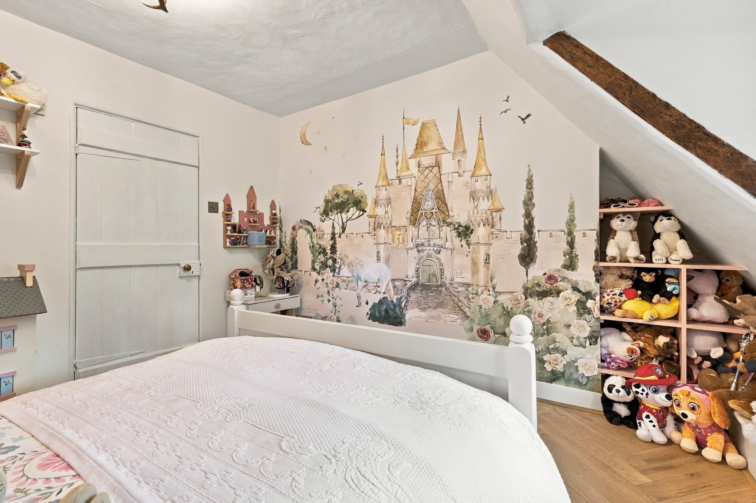
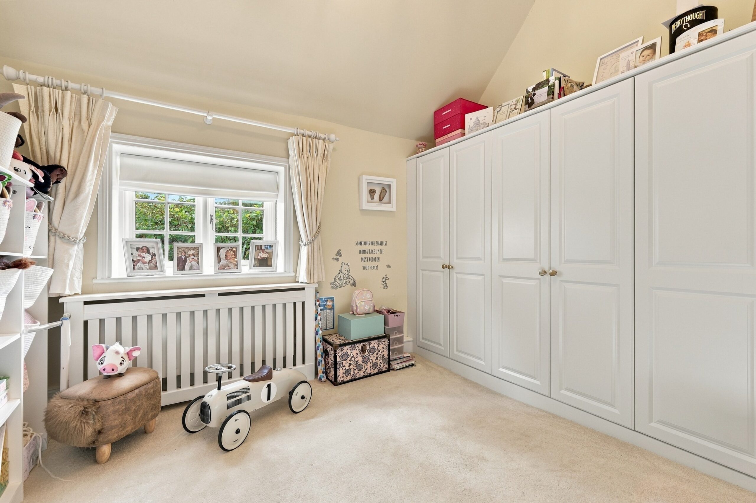
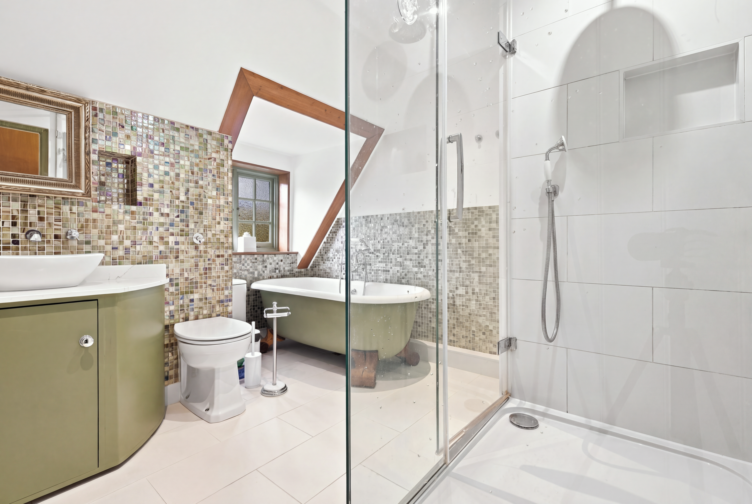
The main house is stylish and carefully finished. A generous living room is built around an exposed brick fireplace, and the dining room leads through to the bespoke kitchen/breakfast room with its central island. A ground floor bedroom could just as easily be a snug. Upstairs there are four double bedrooms, including a principal suite with its own shower room and dressing room, plus a family bathroom with a freestanding bath.
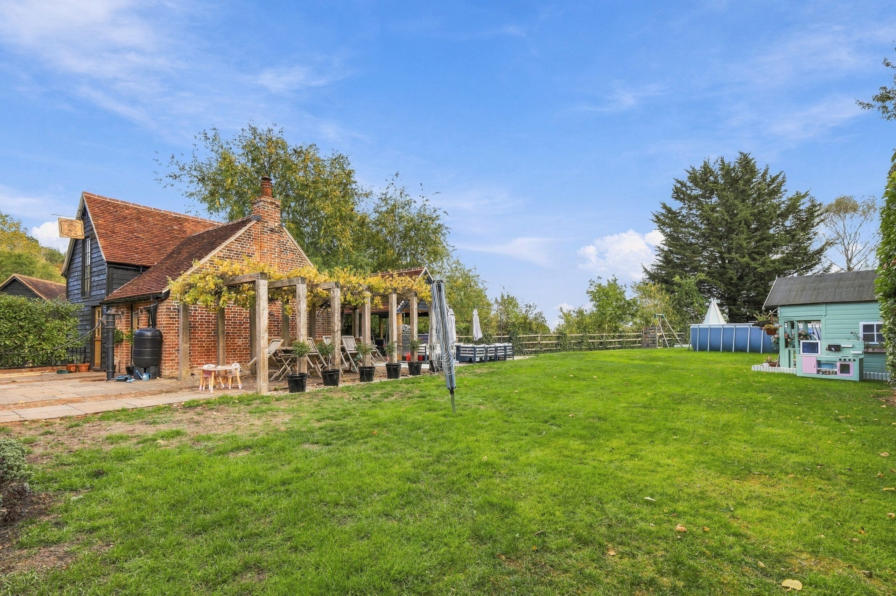
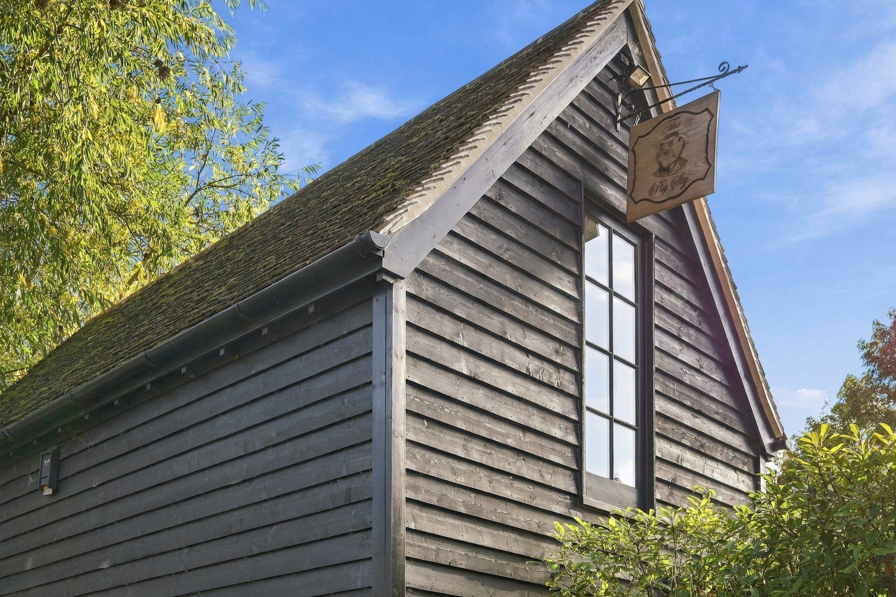
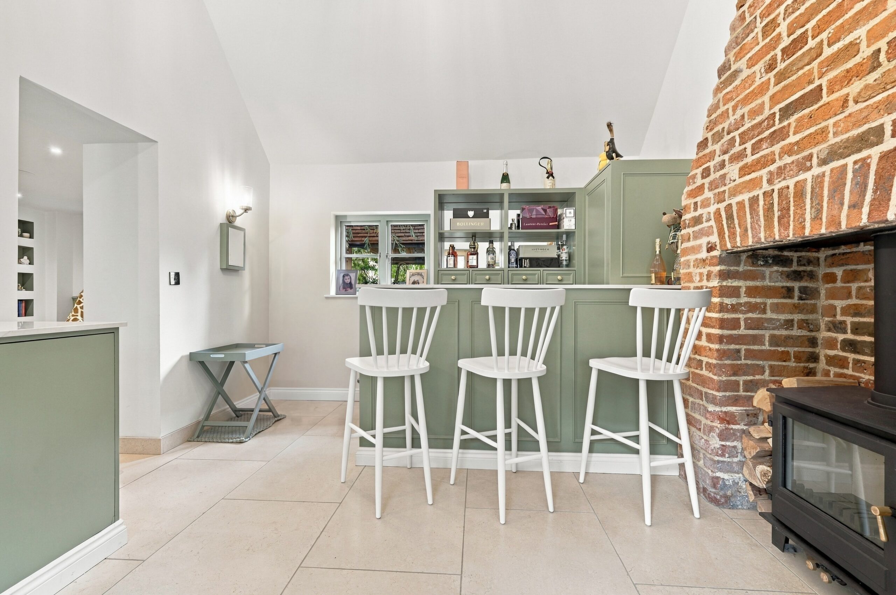
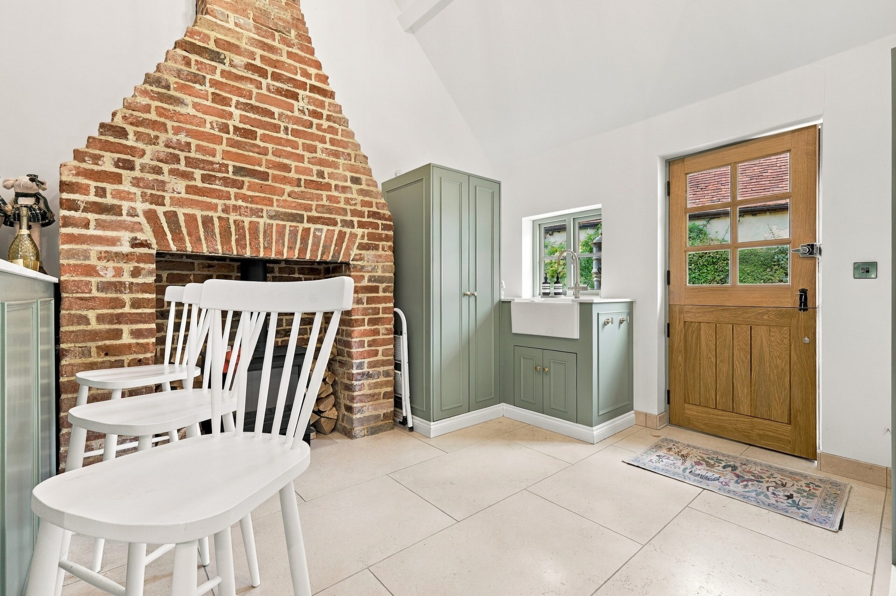
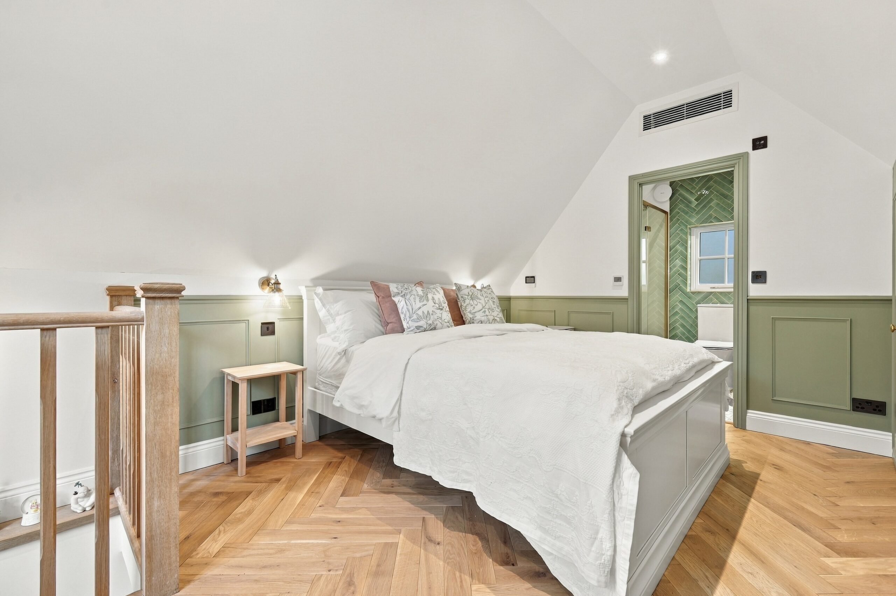
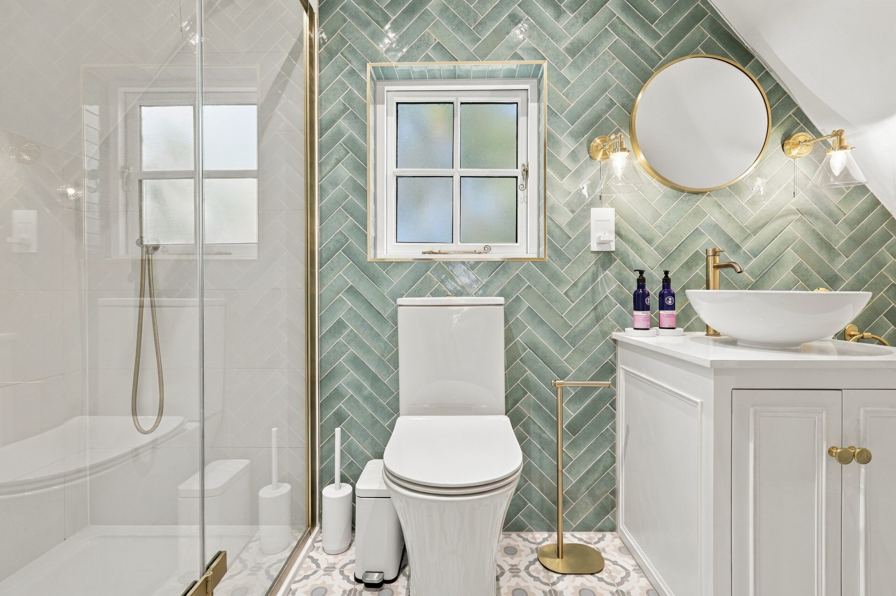
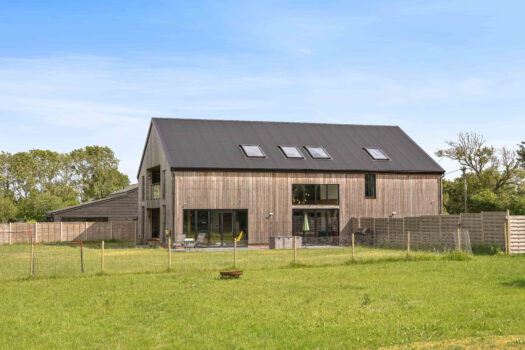
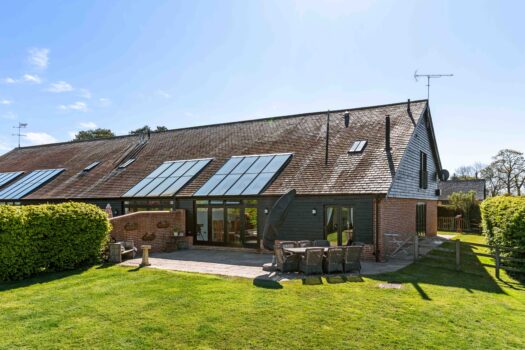
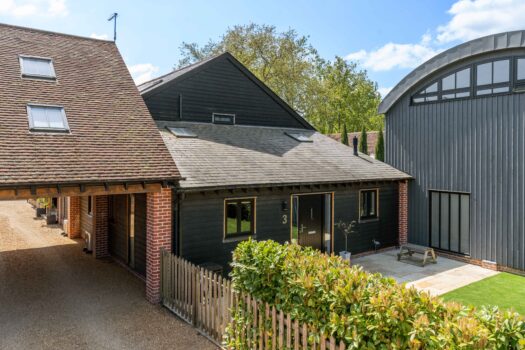
Then there is the barn. Fully restored, it has a vaulted bar and entertaining room centred on a huge brick inglenook with a wood burner, a family room laid in herringbone oak, and a bedroom with an en-suite above. It works for hosting, for older children, or for parents who want to live close by without living together.
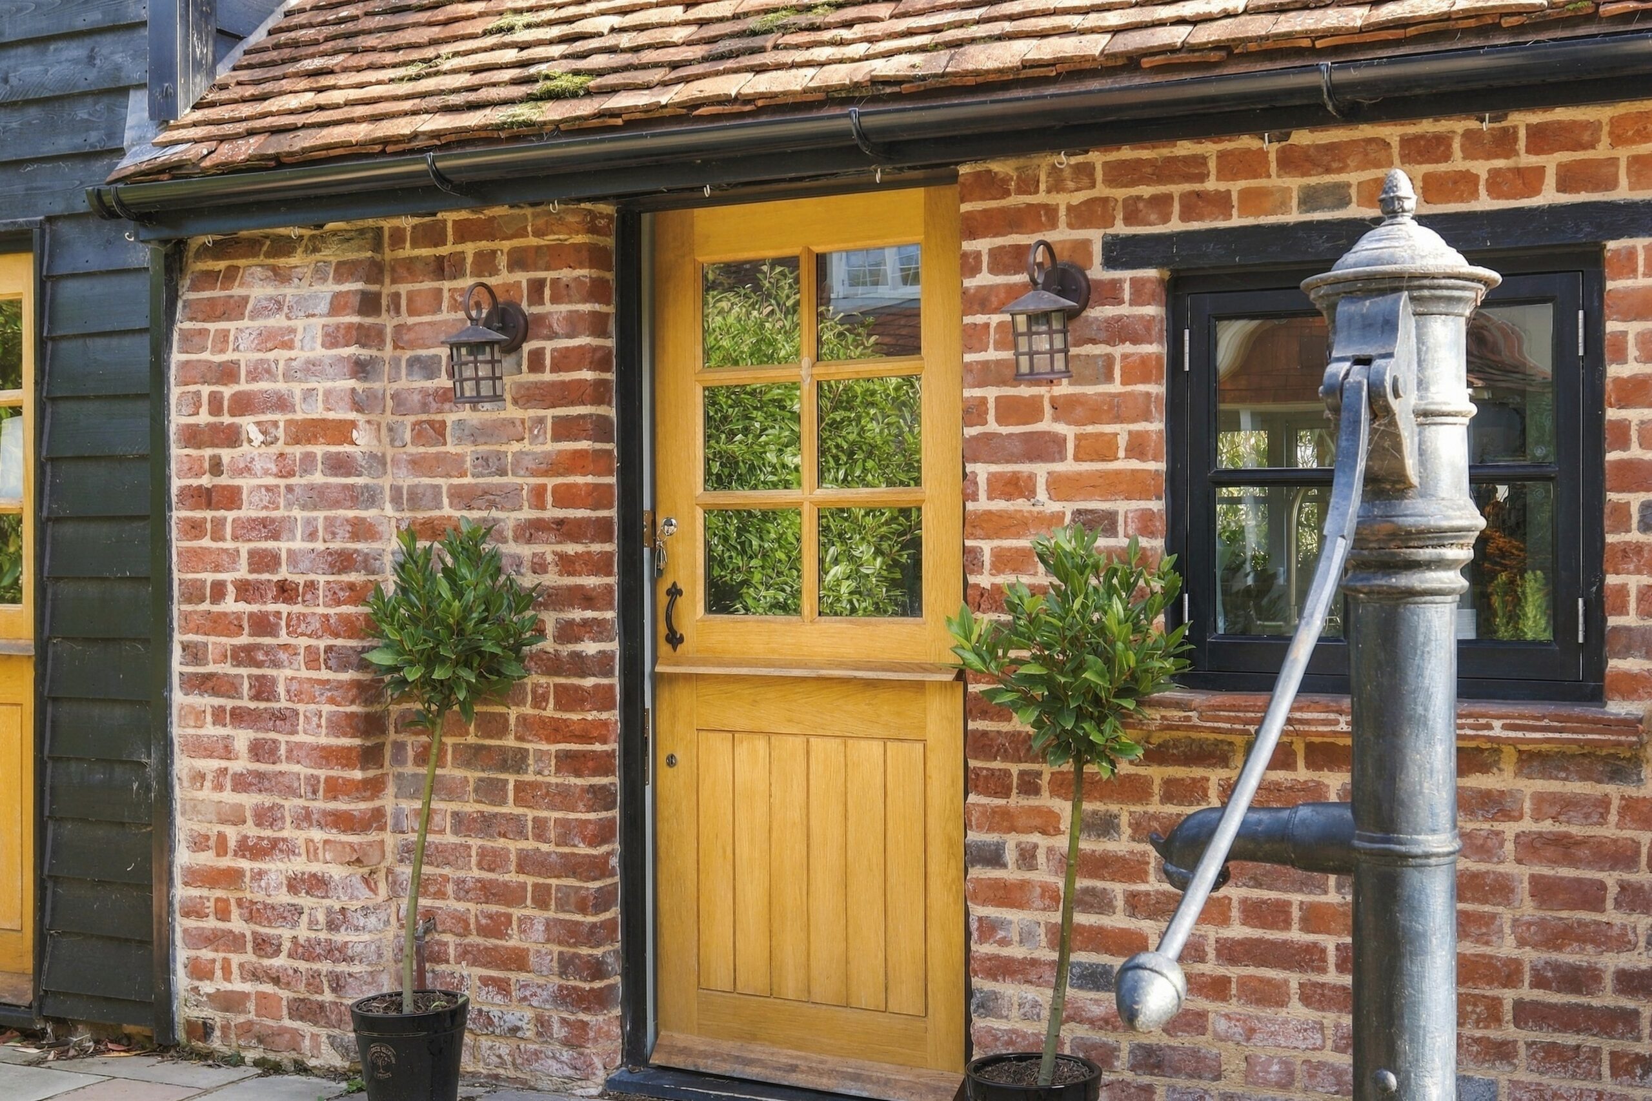
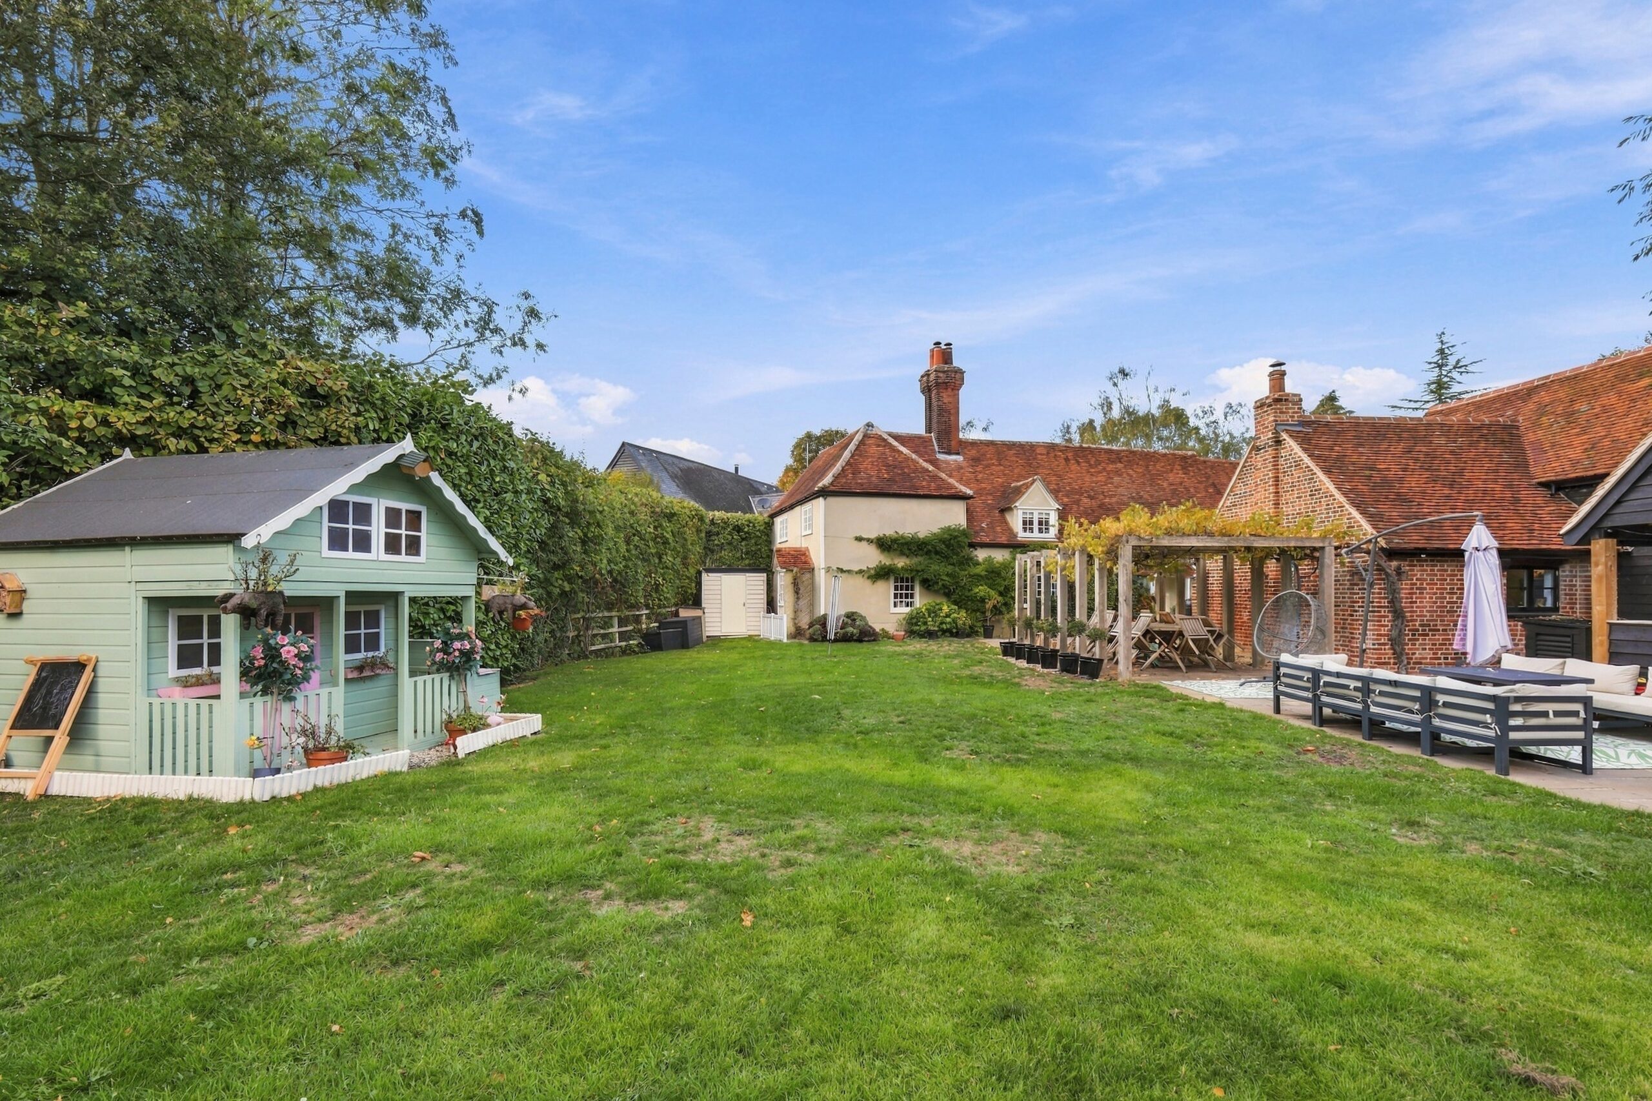
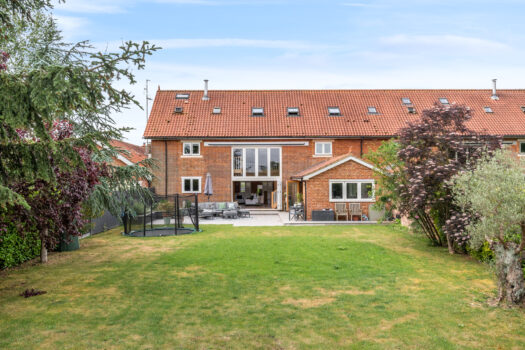
Outside, the entertaining carries on. An outdoor kitchen and entertaining area sits alongside a brick-paved patio, an original cast iron water pump and a covered oak seating area, so summer evenings take care of themselves. The rear garden opens out onto farmland.
Listed. Restored. Room for everyone.
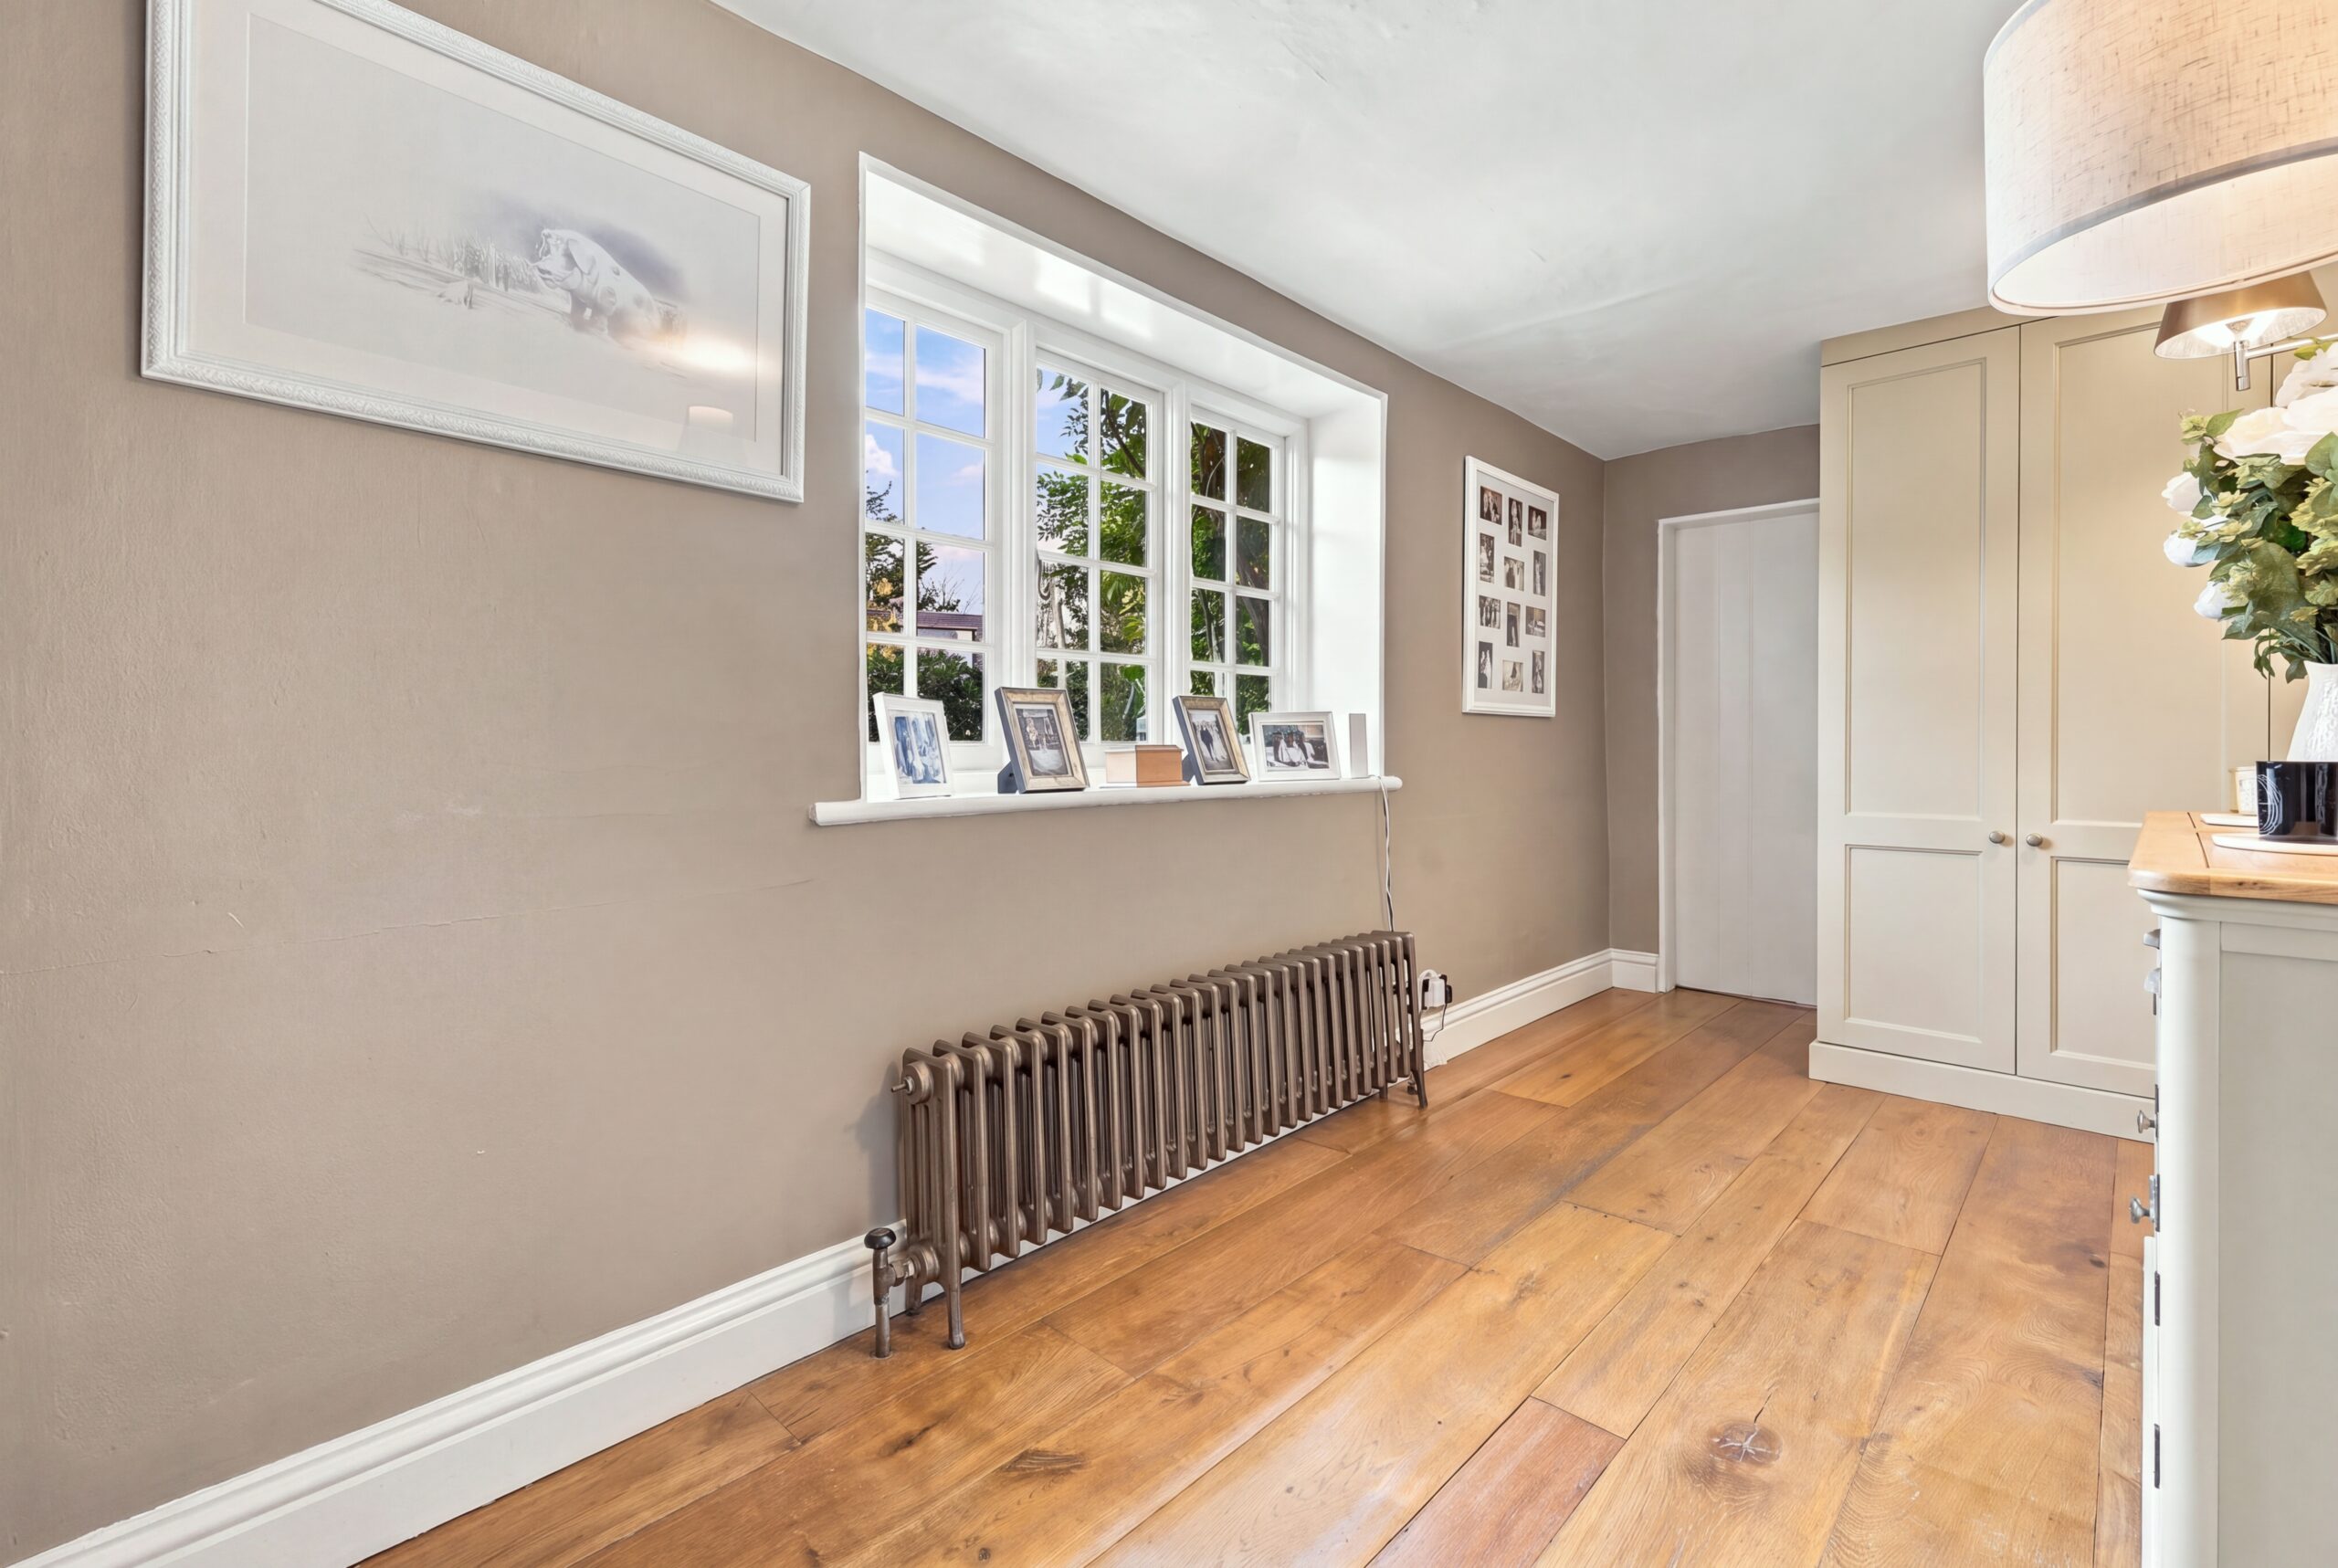
Entrance Hall
Living Room
Playroom
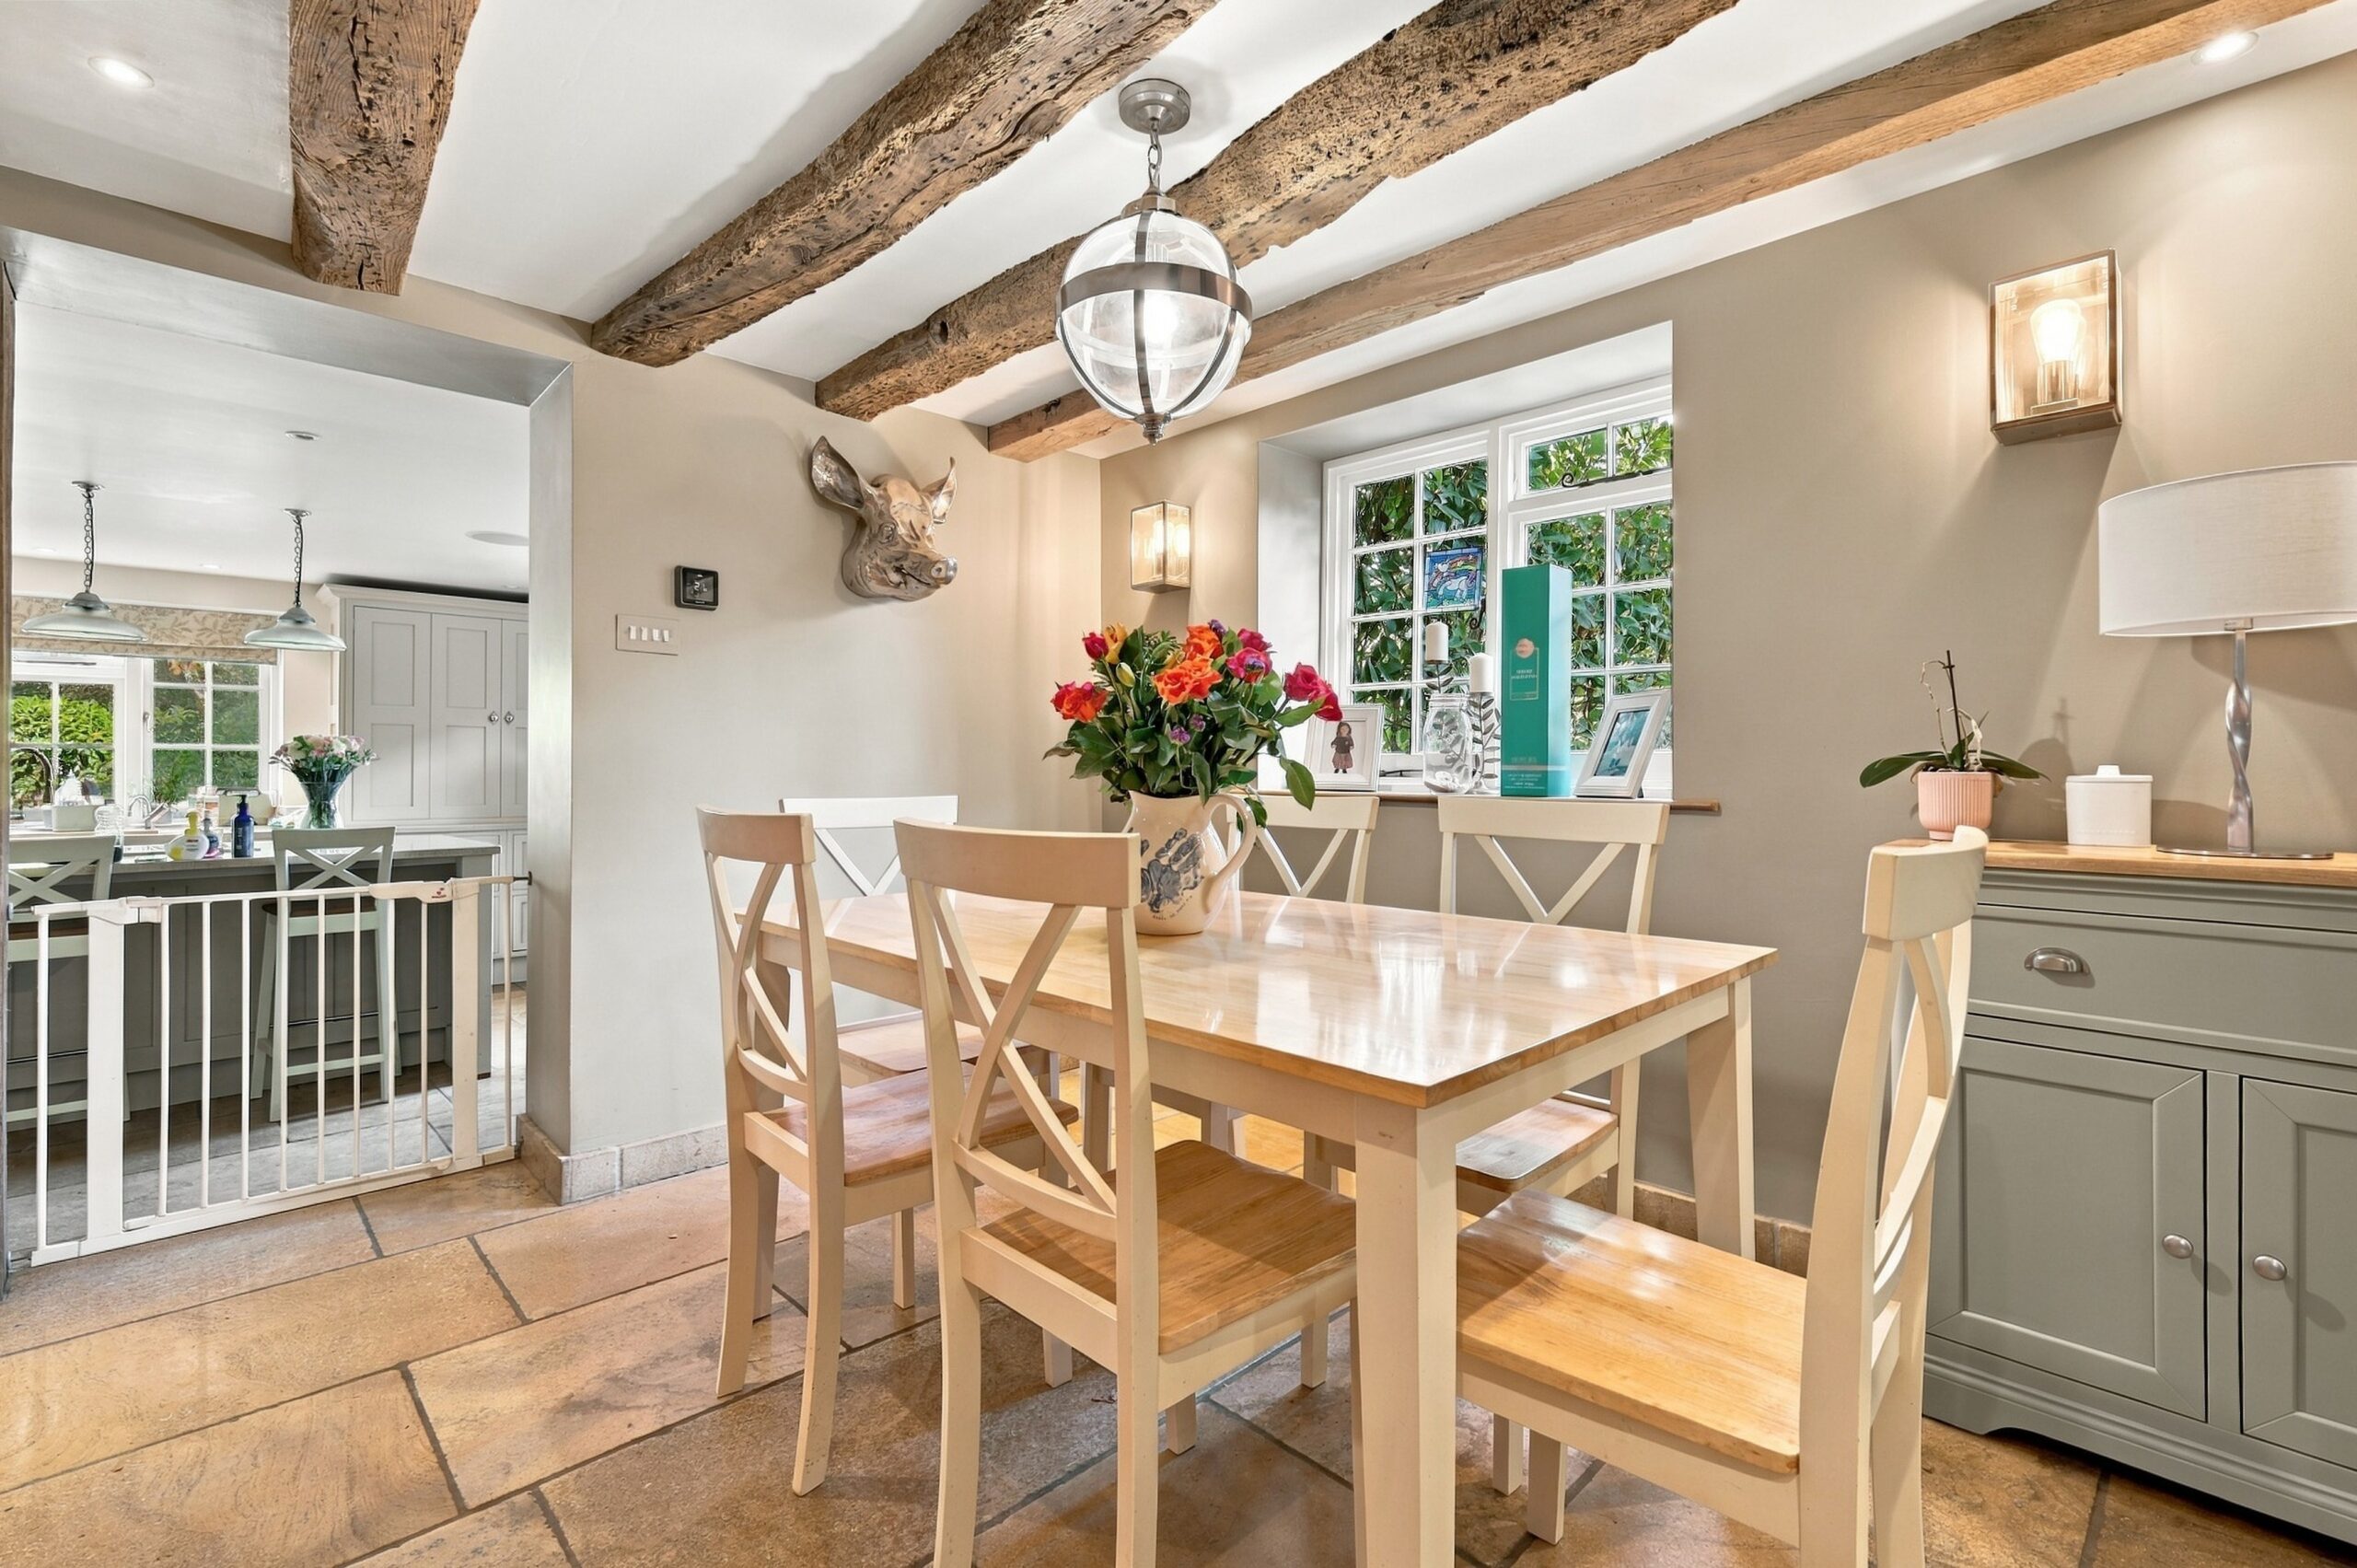
Dining Room
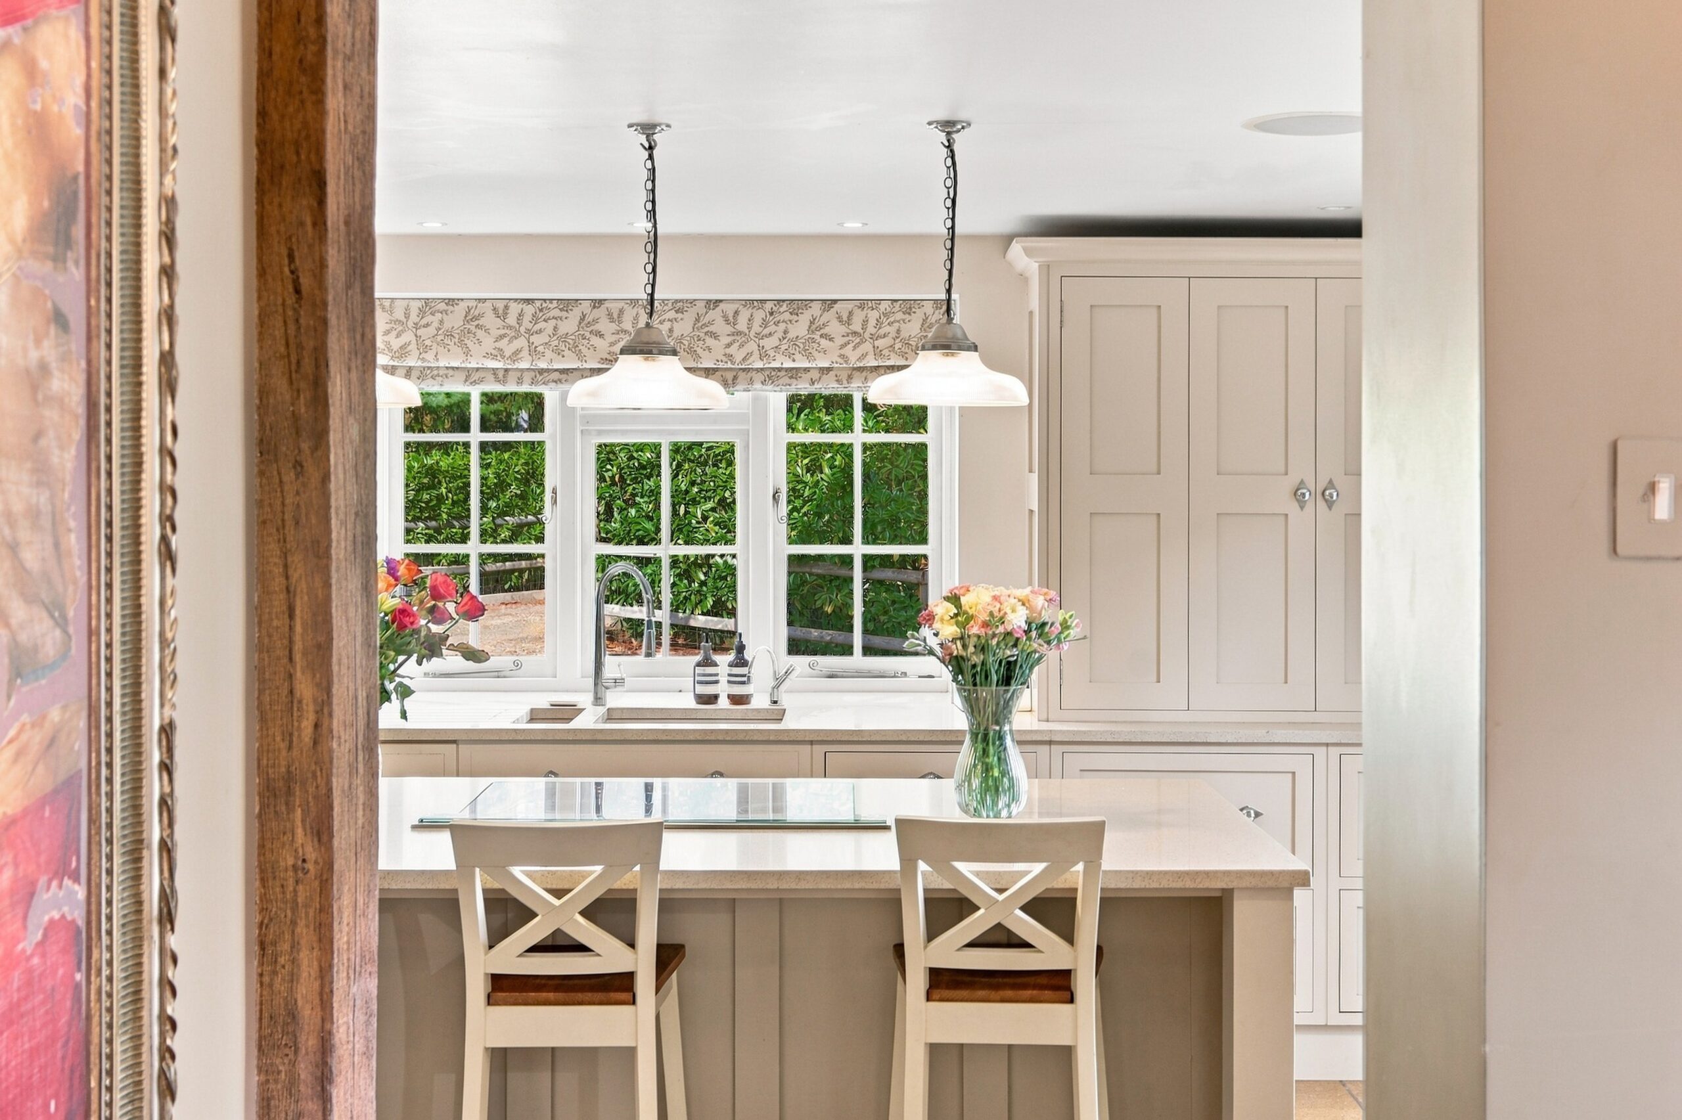
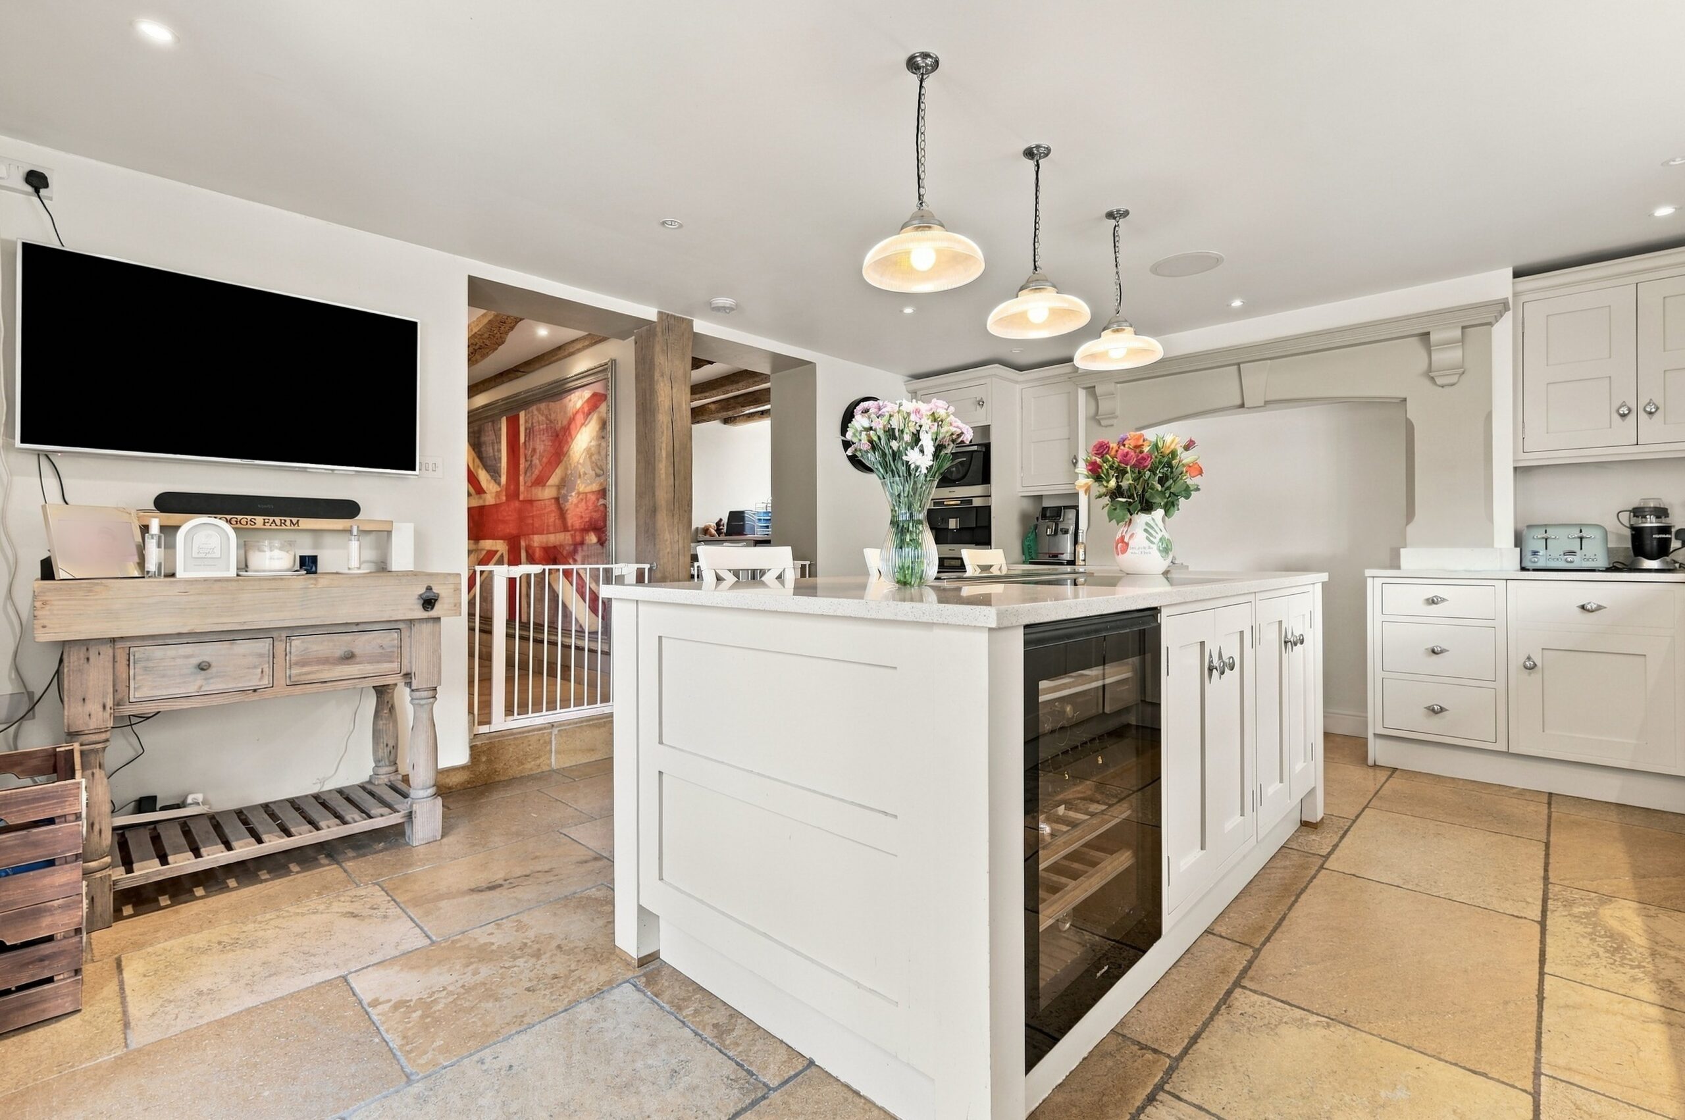
Kitchen Diner
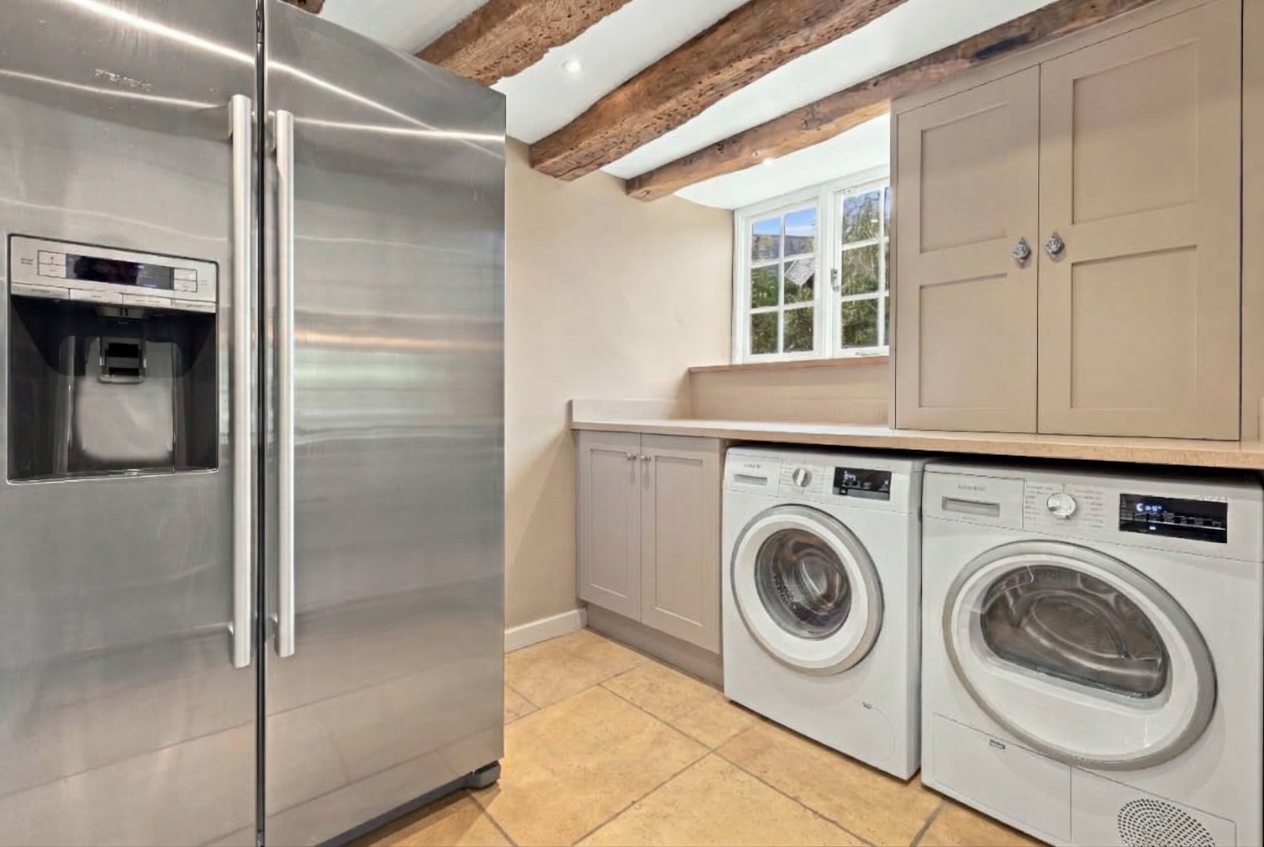
Utility/WC
Bedroom One
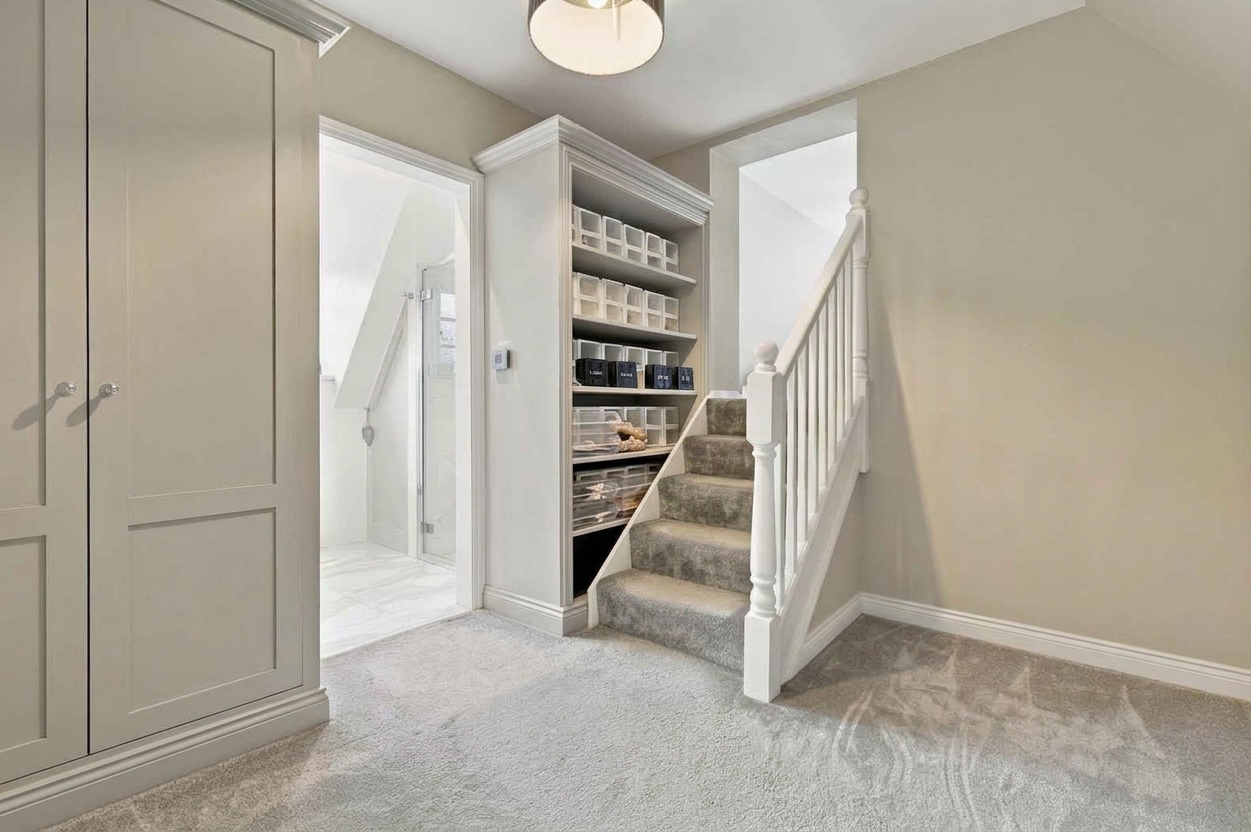
Dressing Area & Ensuite
Bedroom
Bedroom
Bedroom
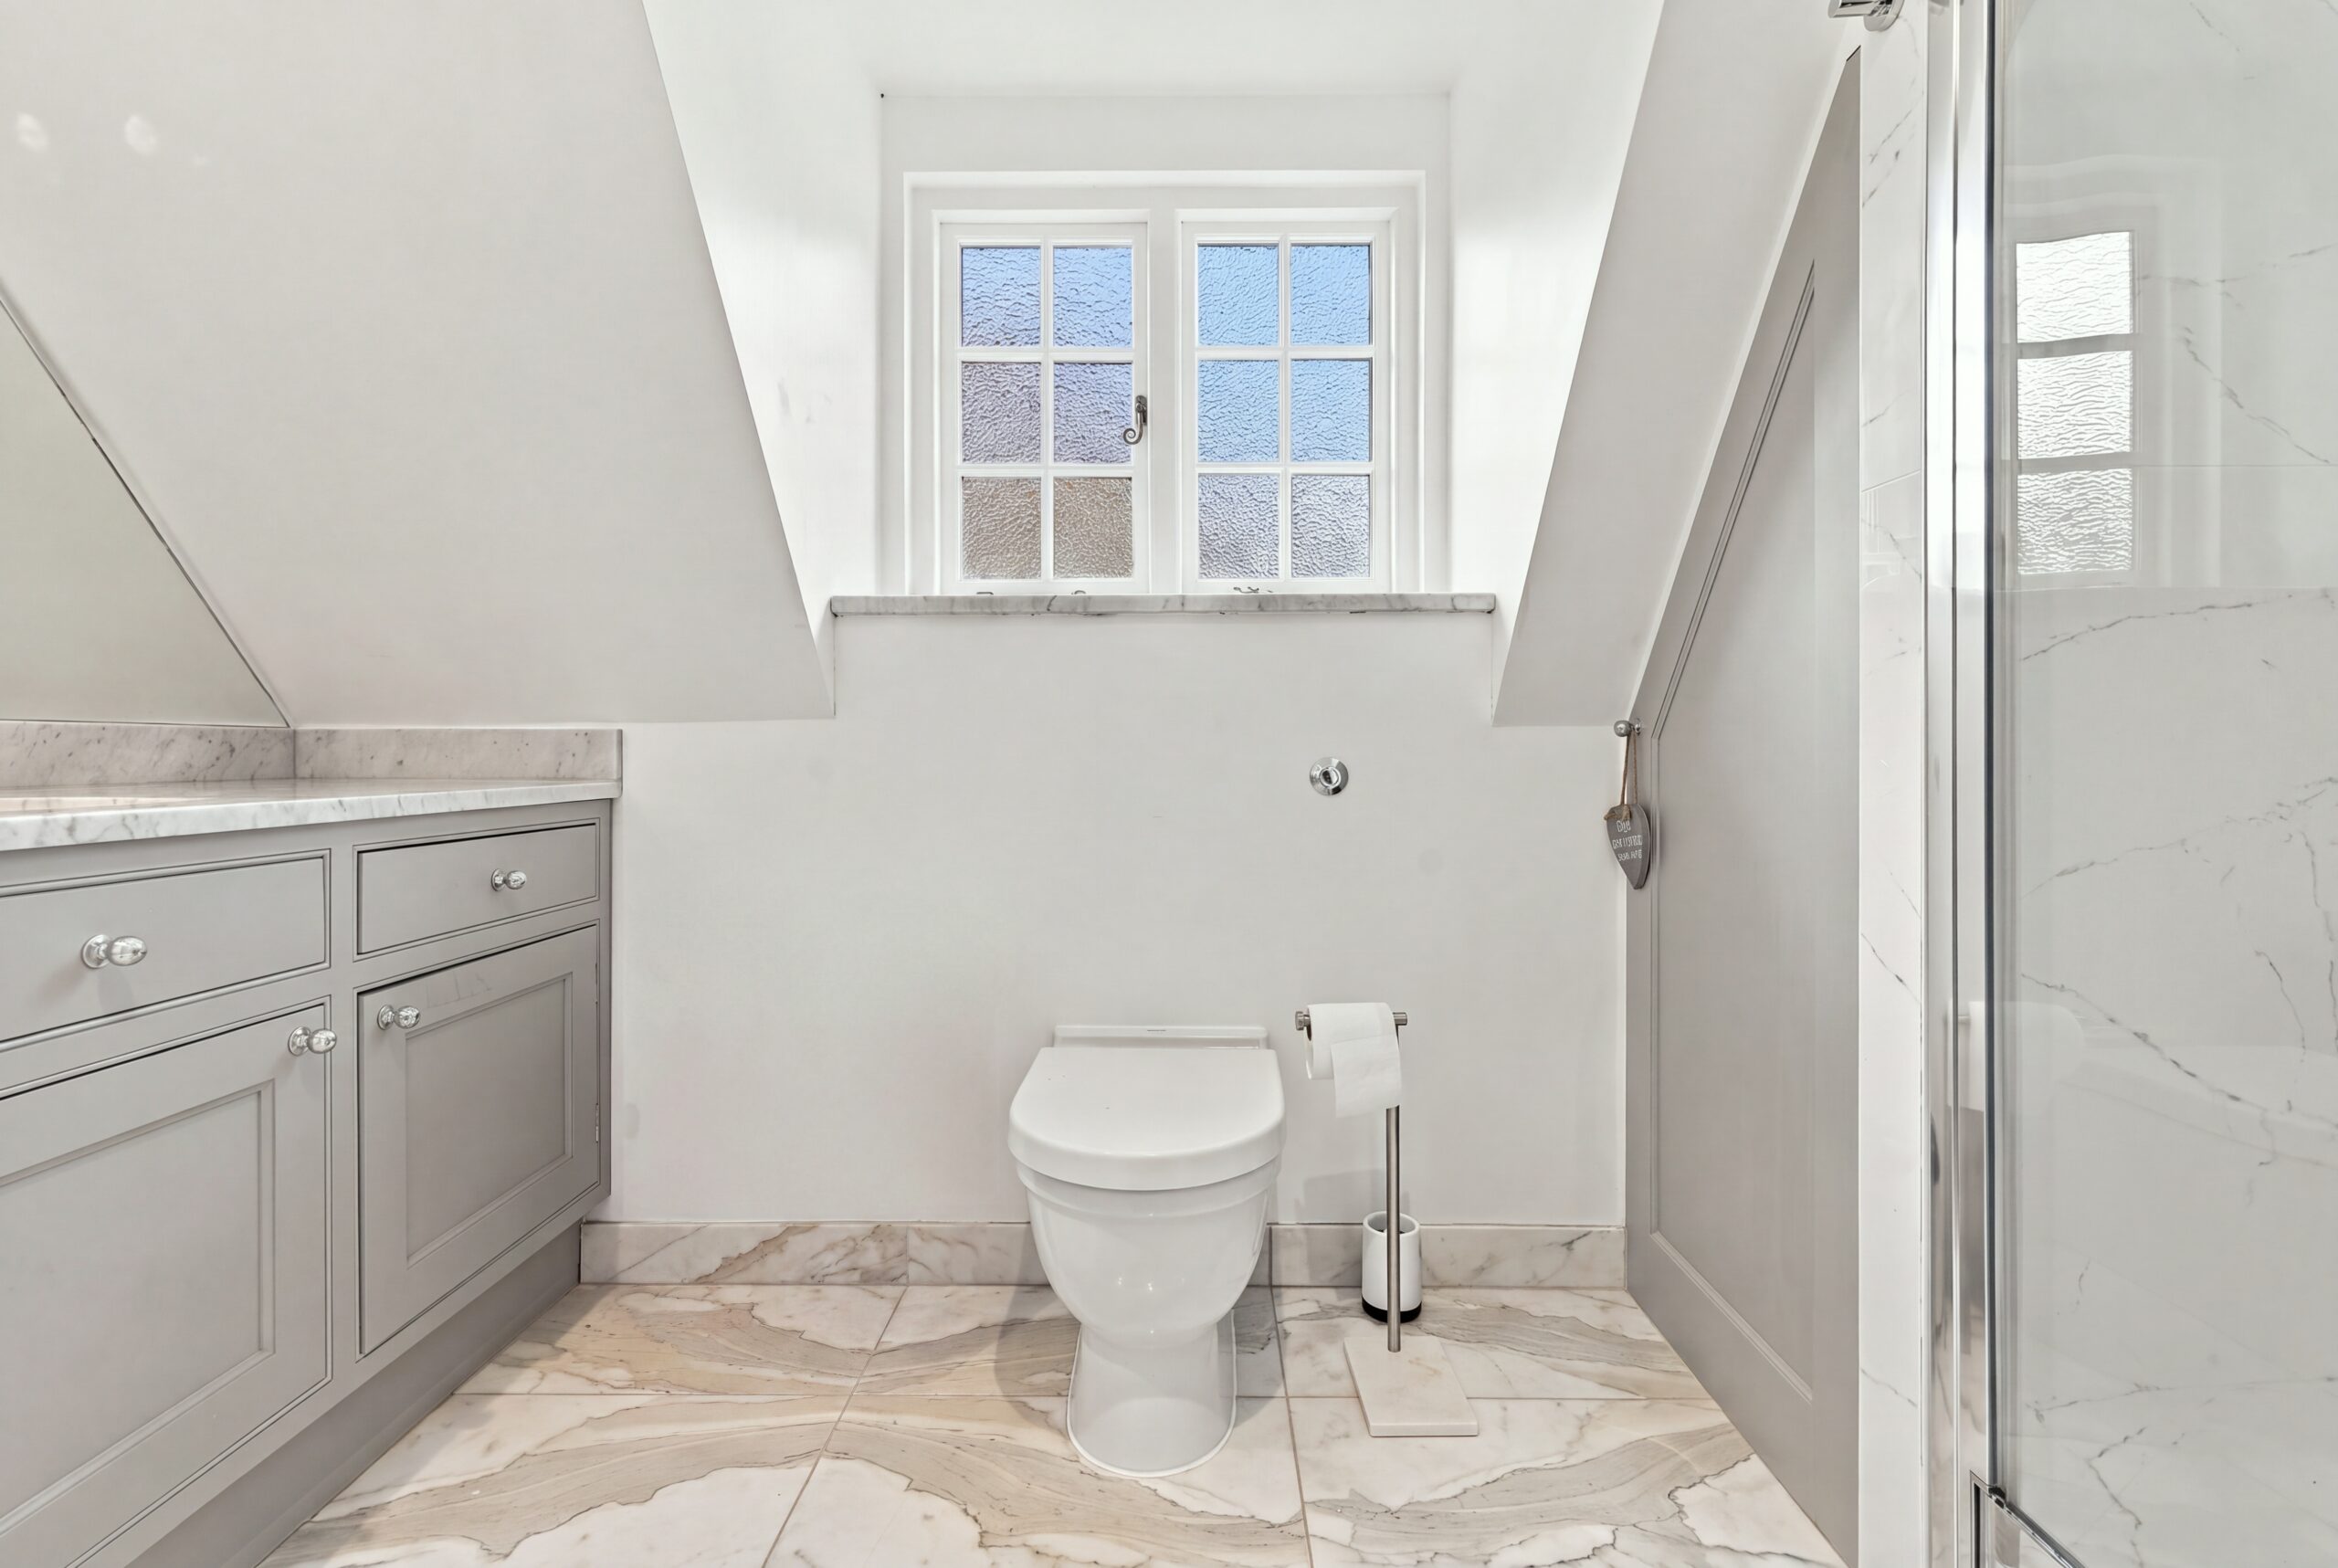
Bathroom
Barn - Kitchen/Bar
Barn - Family Room
Barn - Bedroom
Barn - Shower Room
Key Features
- Grade II listed: a period farmhouse with real character and stylish, modern interiors.
- Restored barn: a bar and entertaining room with an inglenook fireplace, a family room, and a bedroom with an en-suite. It suits multigenerational living or guests.
- Five bedrooms in total: four doubles upstairs in the main house and one more in the barn.
- Bespoke kitchen/breakfast room: built around a central island, with a utility room and WC alongside.
- Rural but connected: a quiet hamlet close to Harlow’s mainline station and Matching Green, which has a well-regarded primary school and The Chequers pub.
- Gated approach and farmland views: electric gates, a tree-lined drive with ample parking, a pond, and a rear garden that opens onto open countryside.