Jacks Lane, Takeley, CM22
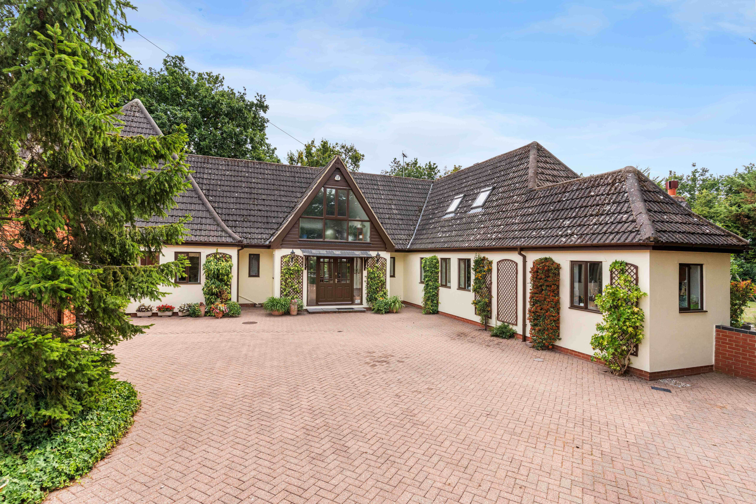
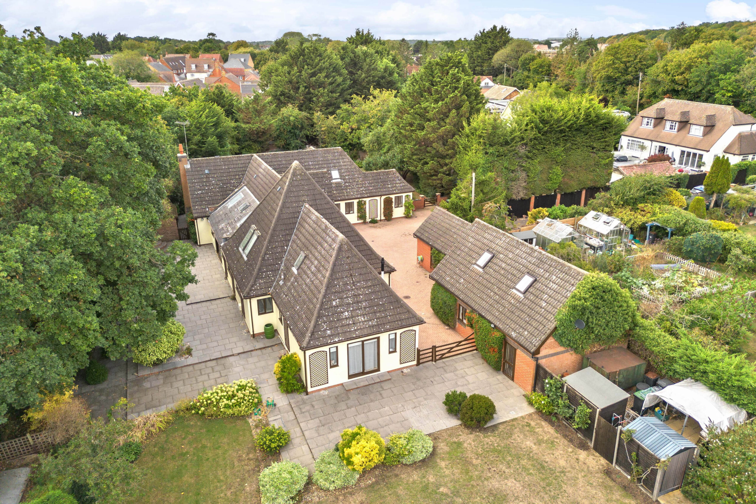
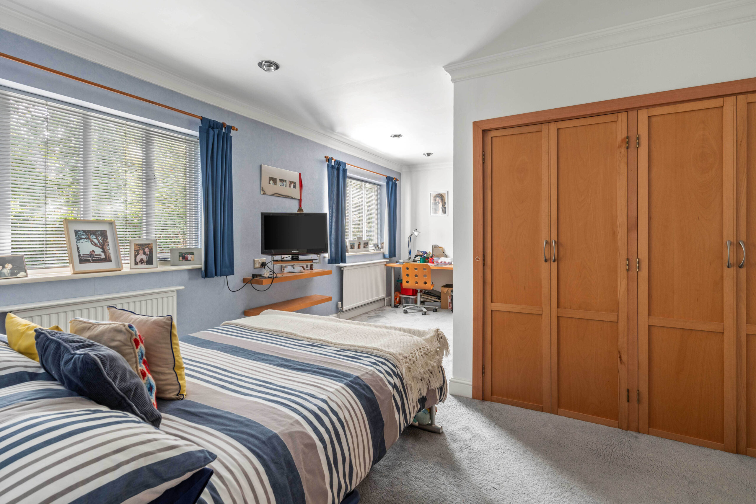
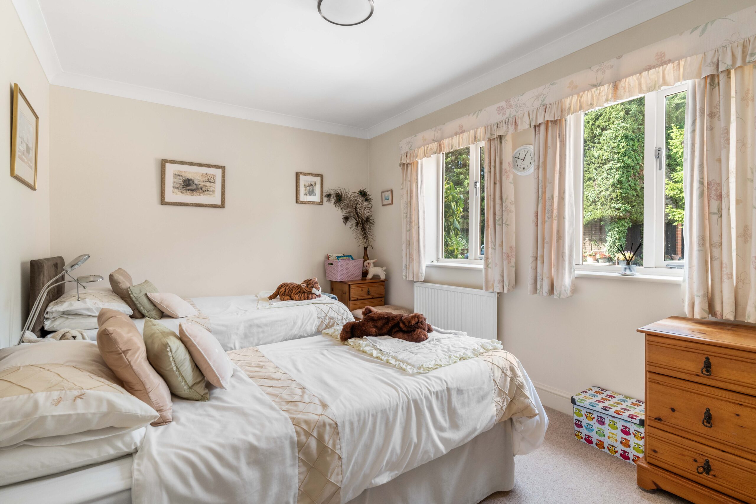
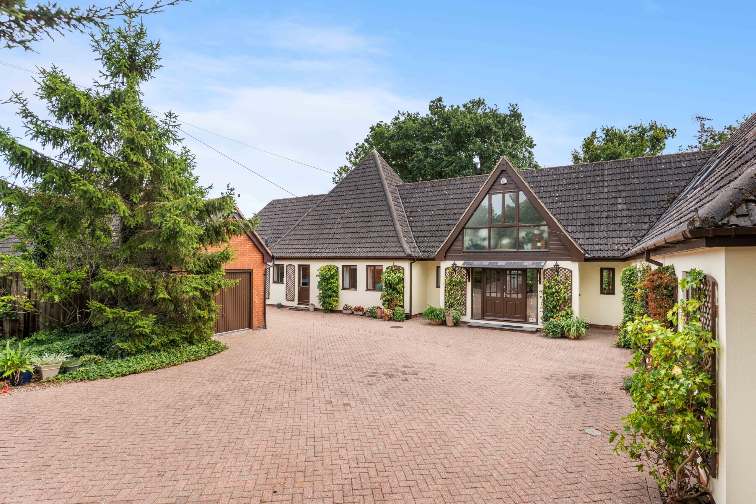
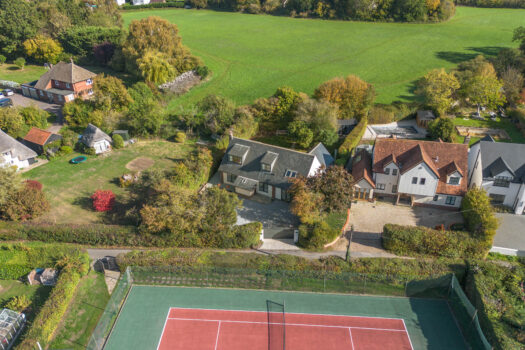
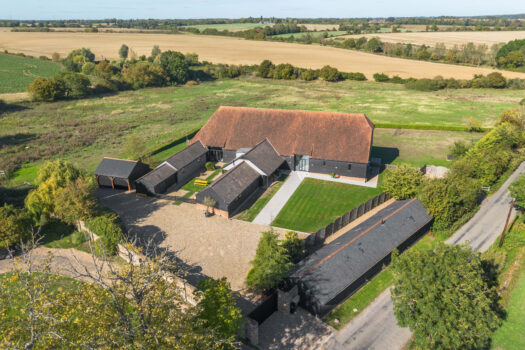
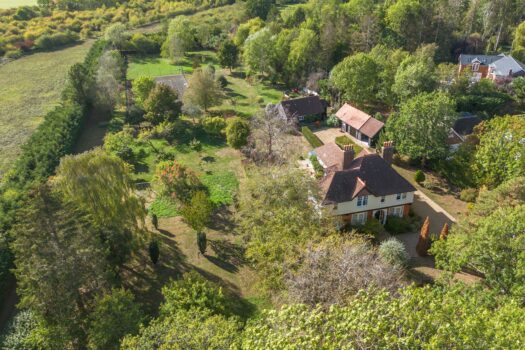
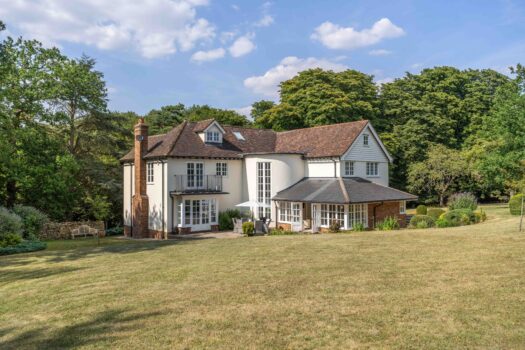
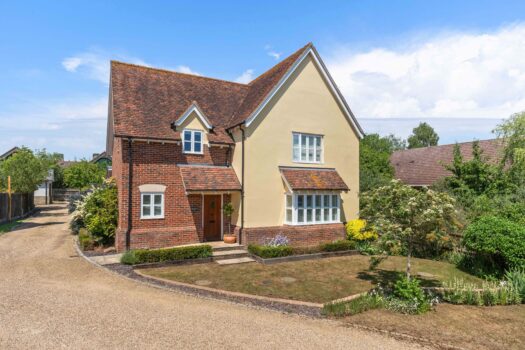
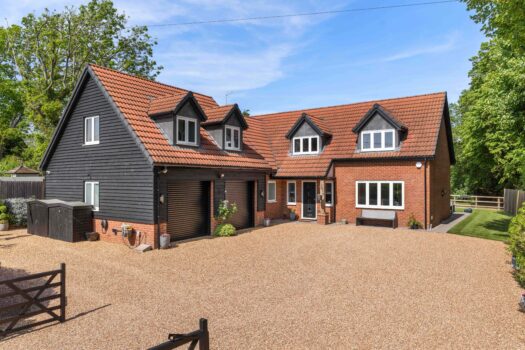
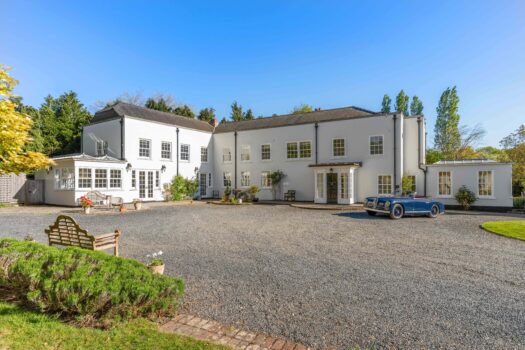
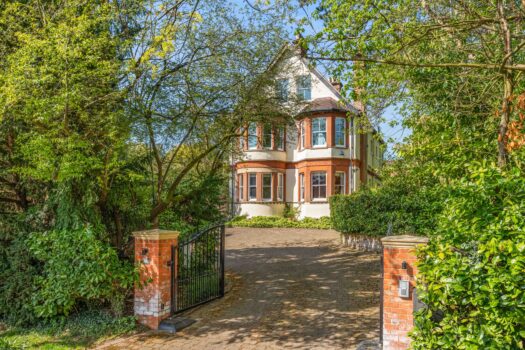
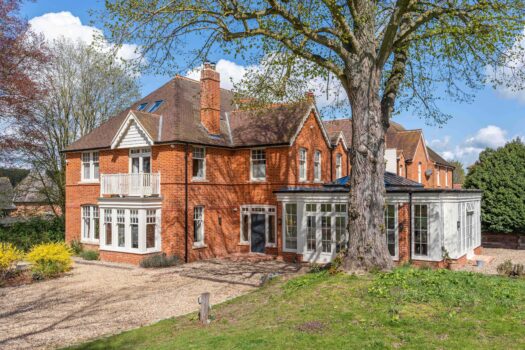
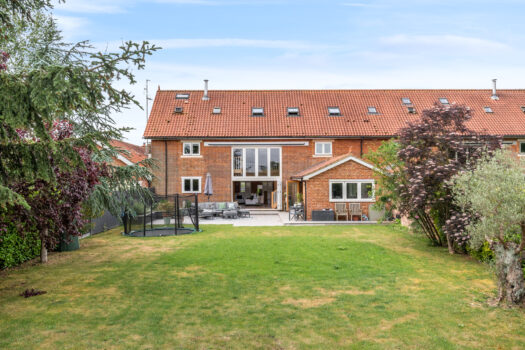
Over 4,700 square feet on a private, gated 0.6 acre plot in the hamlet of Smiths Green, on the edge of Takeley. Five bedrooms, four of them en-suite, three of them on the ground floor. This is a house built for multi-generational living, and it does it without anyone feeling like they're sharing.
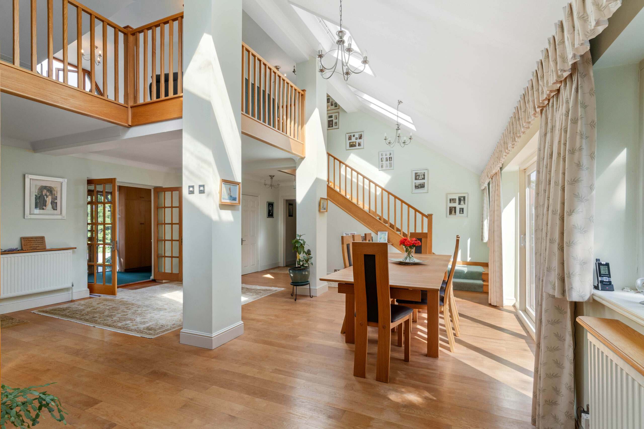
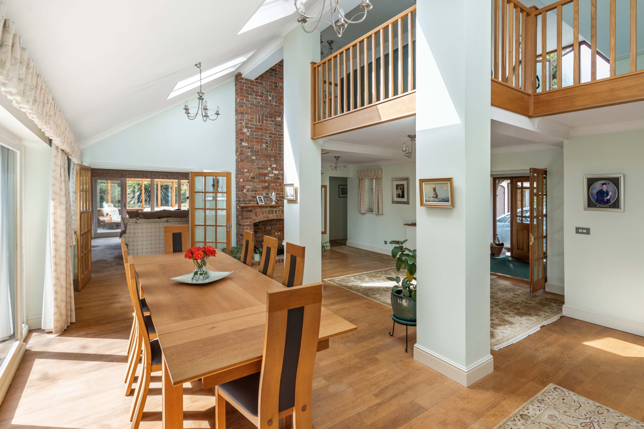
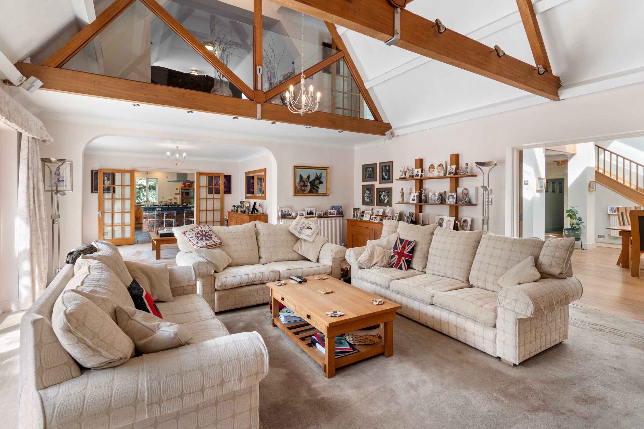
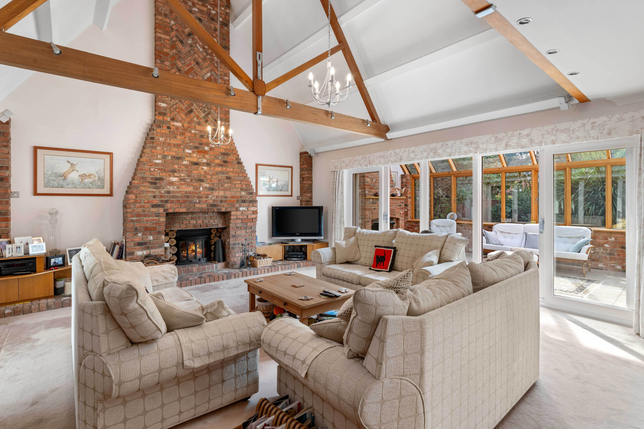
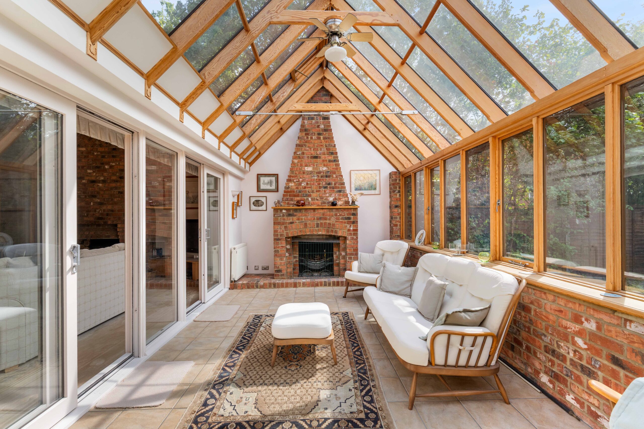
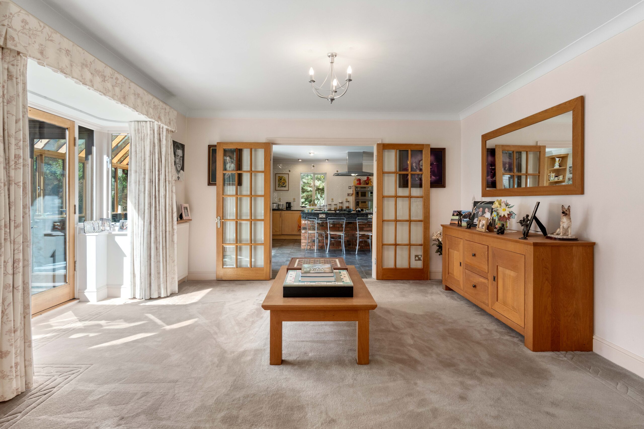
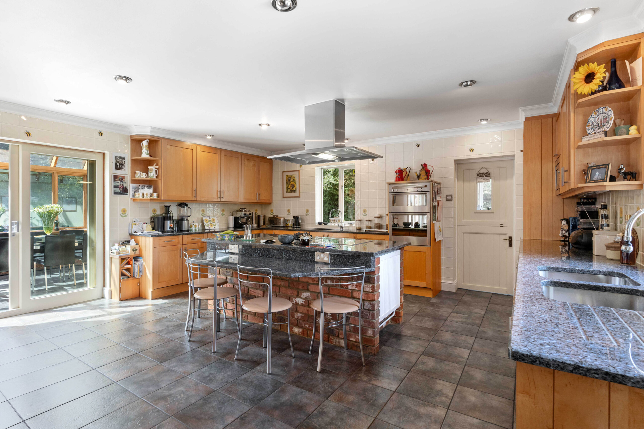
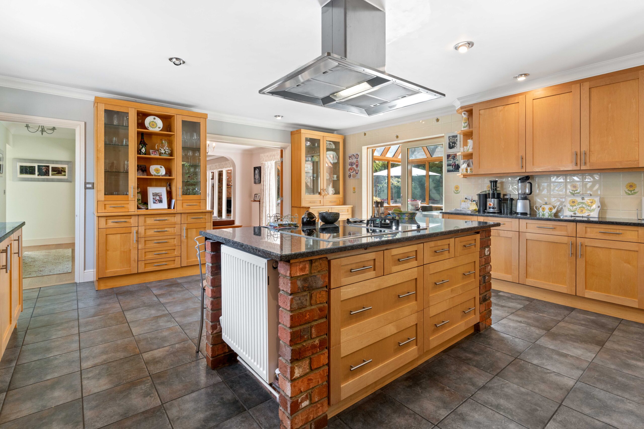
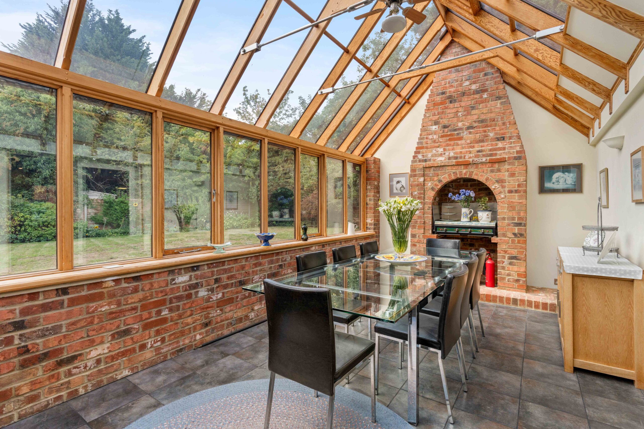
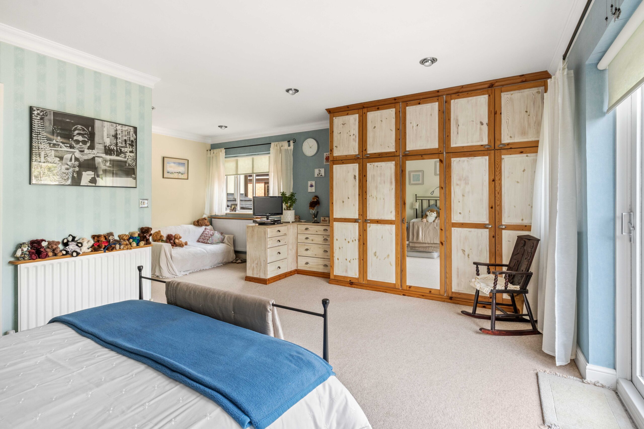
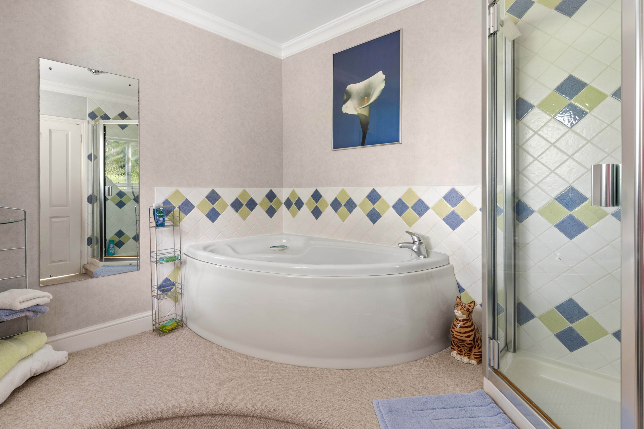
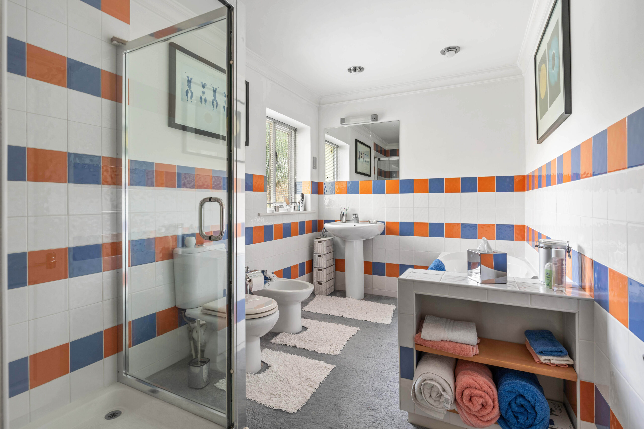
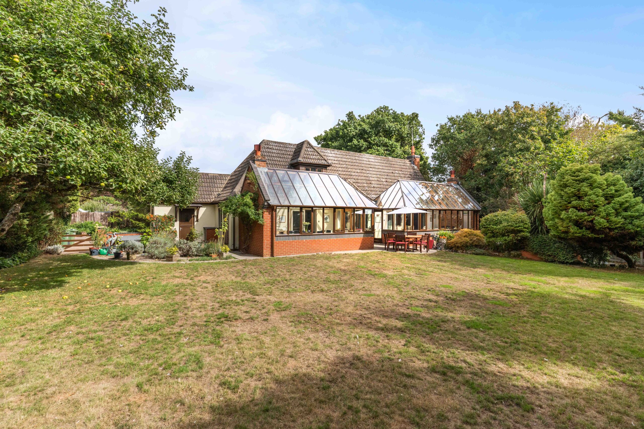
Double doors open into a vaulted entrance that runs straight through to a 34 foot living and dining hall, with a full height brick fireplace and a galleried mezzanine above. The main living room sits under a vaulted, timbered ceiling with a log burner, and opens onto a timber conservatory with a barbecue built into the chimney. A further reception room links through to the kitchen, a proper family shaker kitchen with granite worktops, twin Franke sinks, Neff appliances and a large central island, leading to a garden room with its own fireplace and a boot room. Off the inner lobby, three ground floor bedrooms each have their own bathroom, with a utility room alongside.
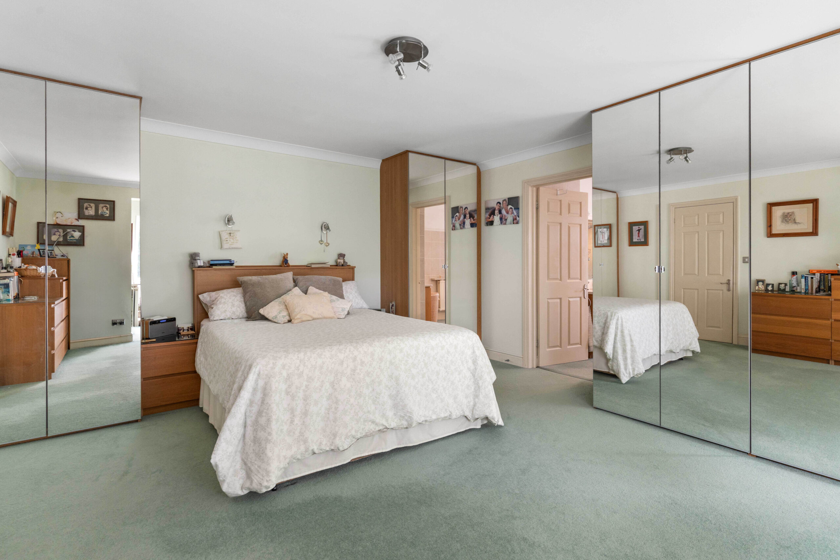
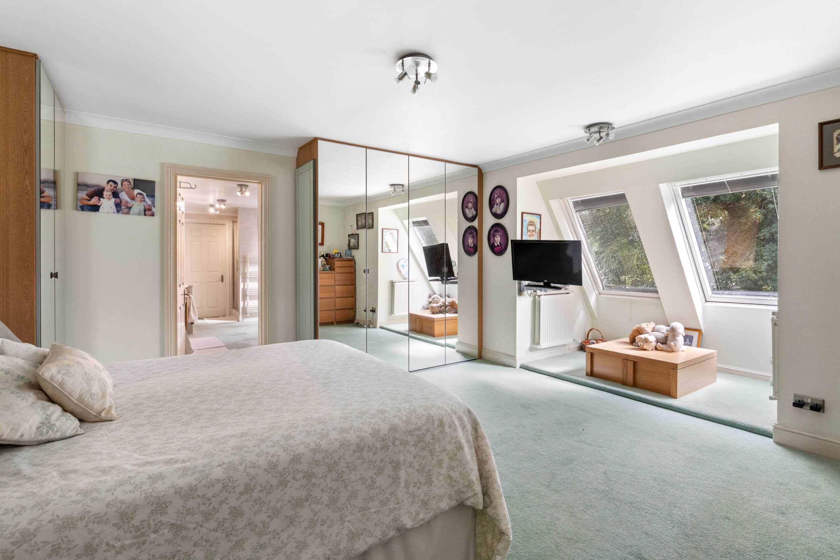
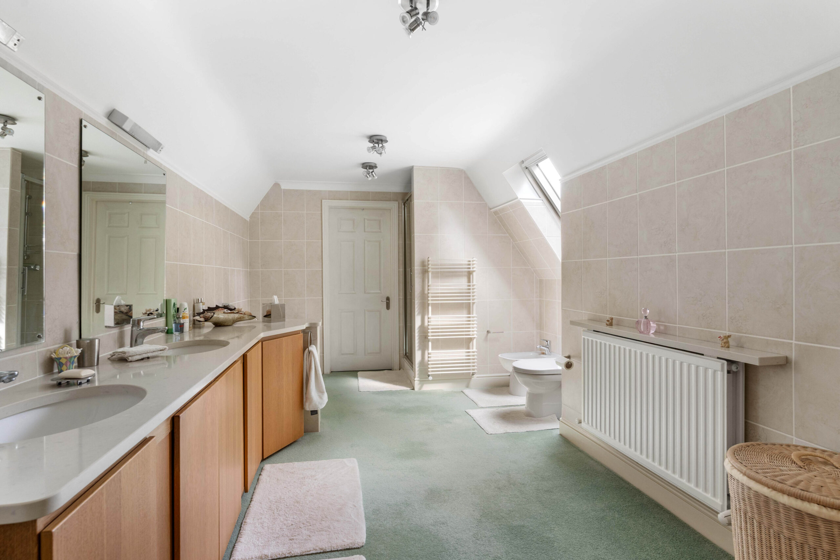
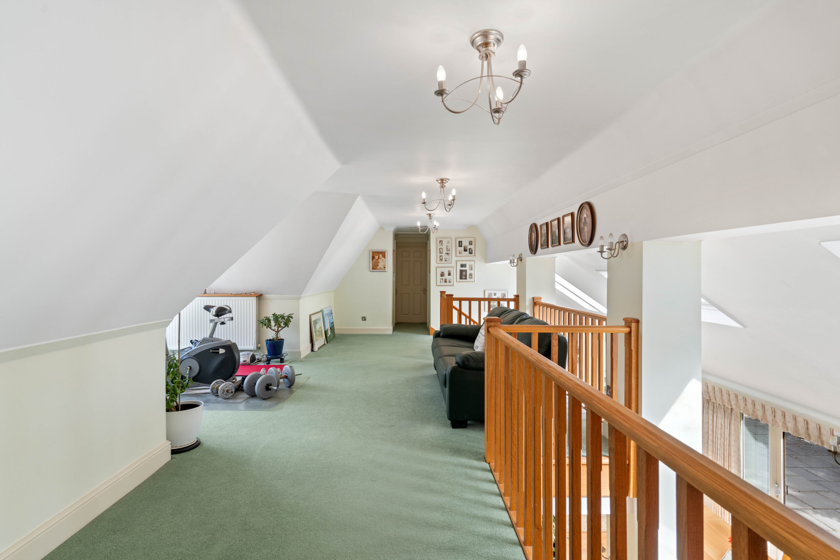
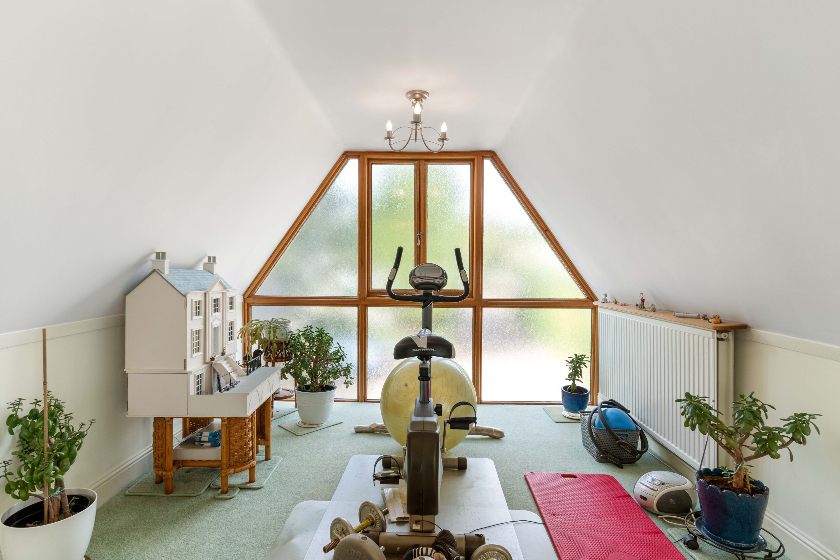
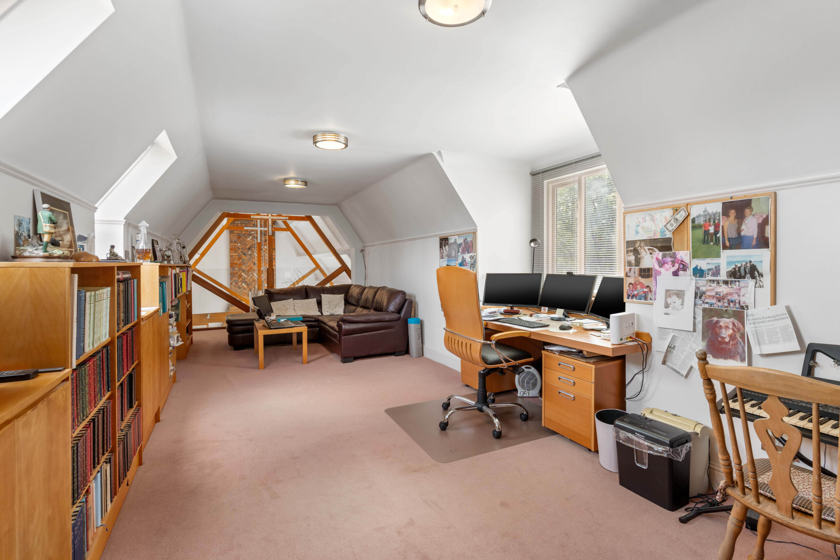
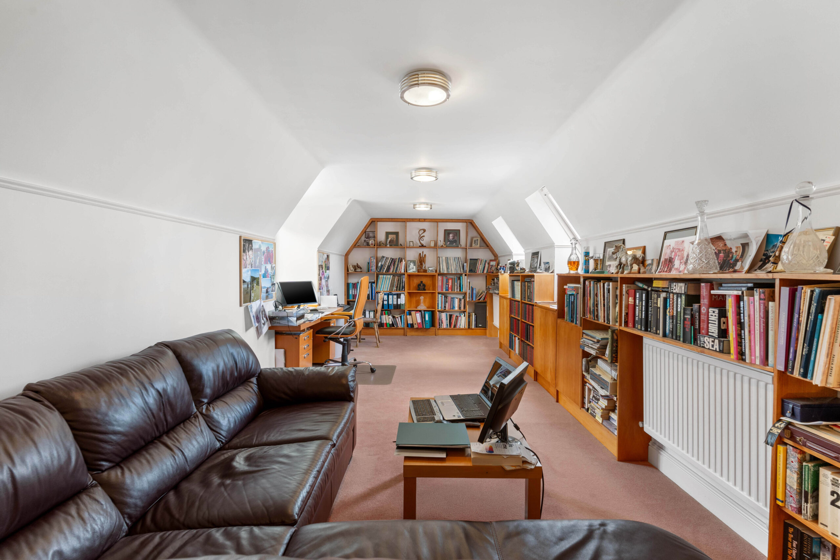
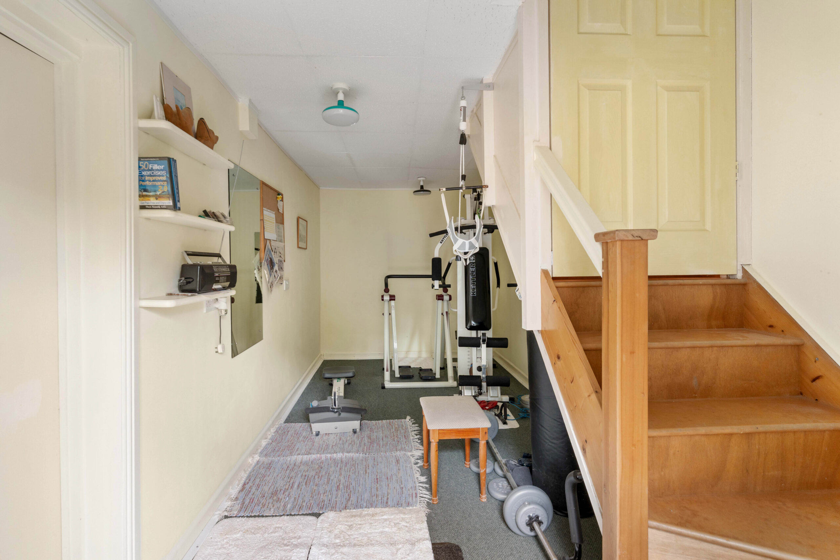
Upstairs, a 36 foot galleried mezzanine looks down over the hall, currently set up as a fitness space. The principal bedroom has a walk-in wardrobe and a large en-suite with twin sinks. Beyond the mezzanine, a fitted and cabled 29 foot office with a glazed balcony overlooking the living room, and attic storage at both ends of the floor.
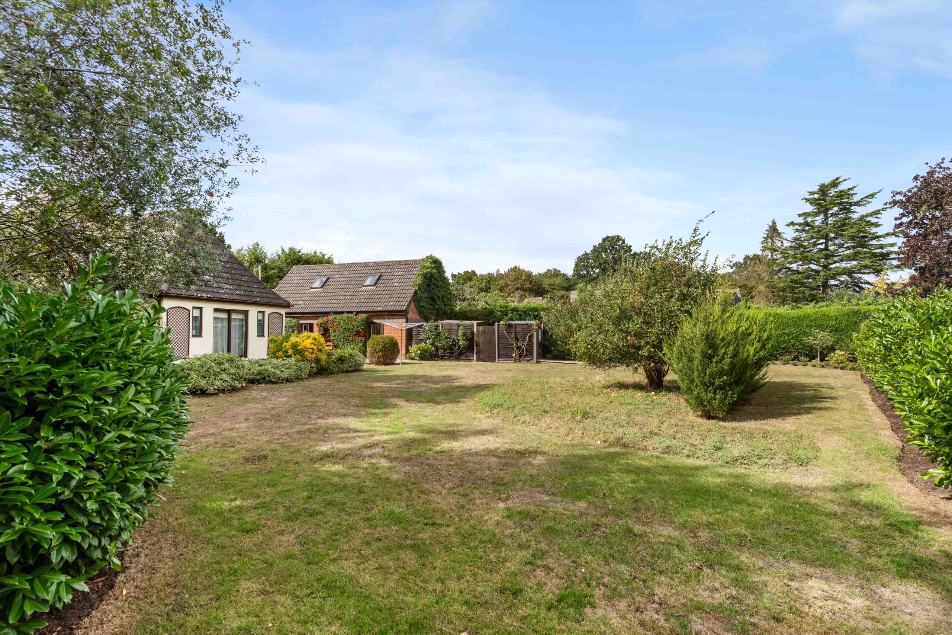
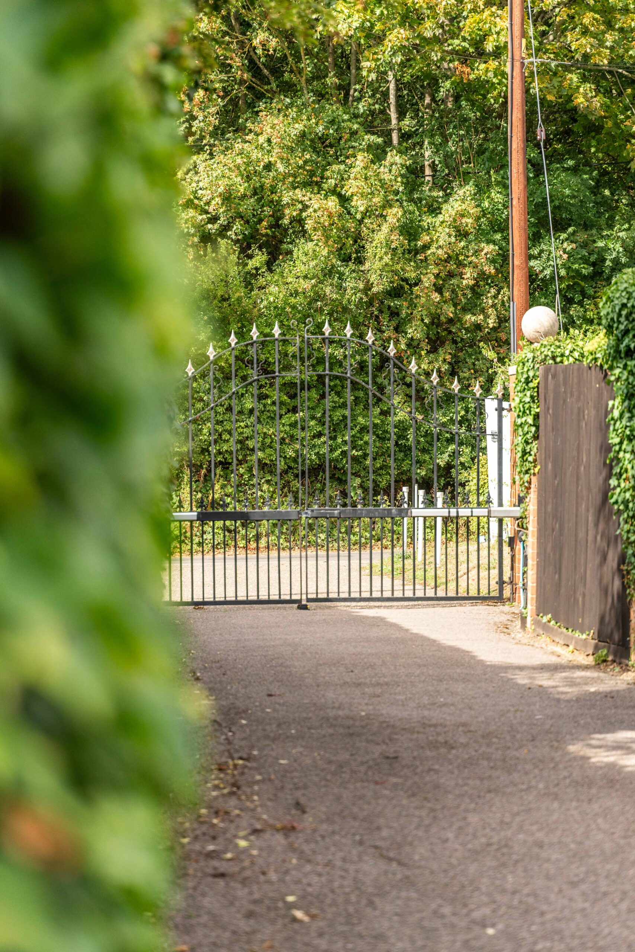
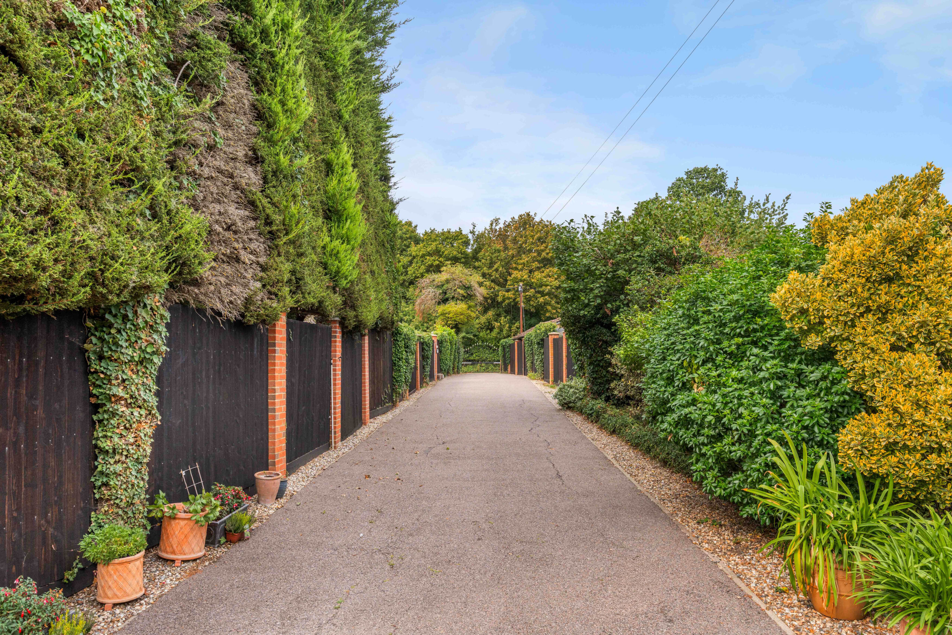
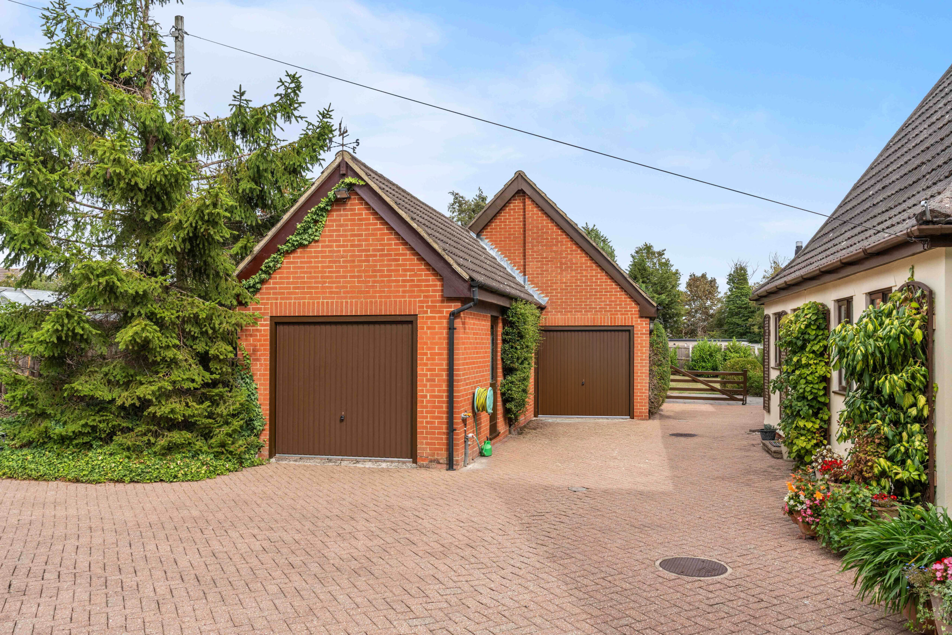
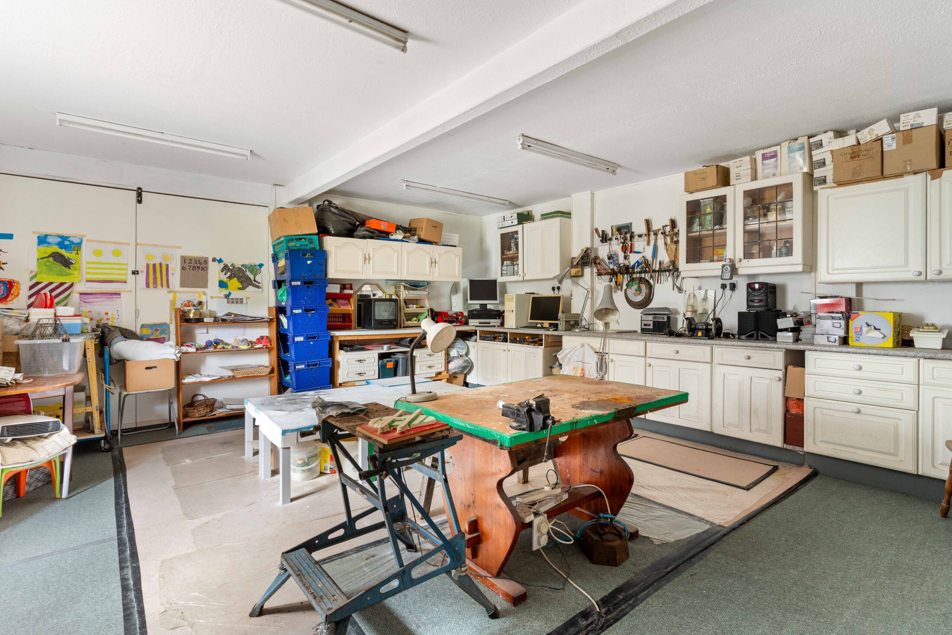
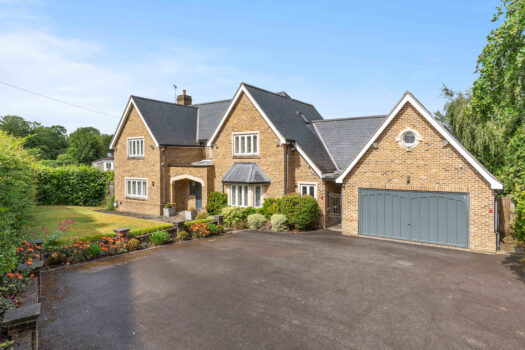
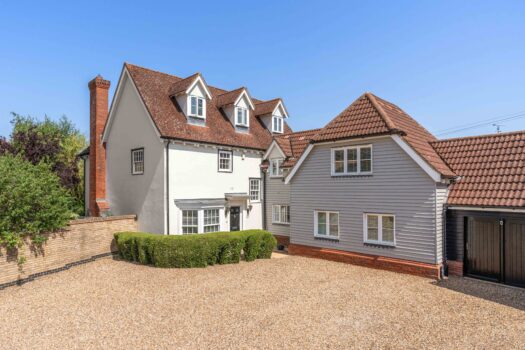
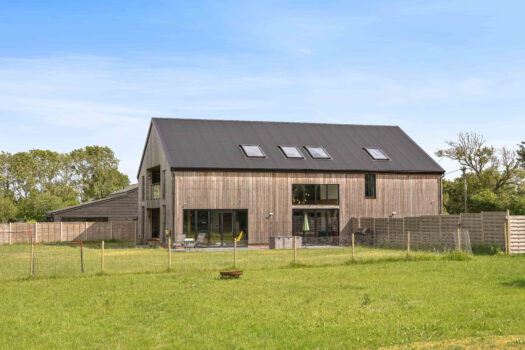
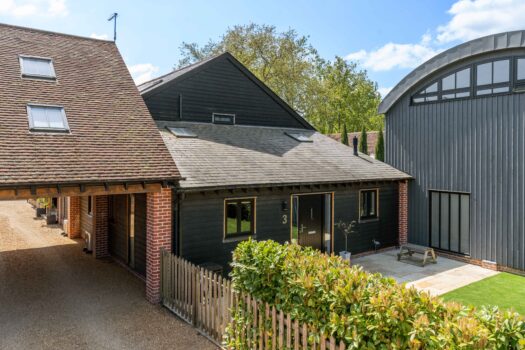
Outside, gardens to both the north and south of the house, a terrace off the living hall, a pond and a brick log store, all screened by mature trees and hedging. Electric gates and a 50 metre drive lead to extensive block paved parking, a garage, and a workshop with a 28 foot studio above that would convert easily into a self-contained annexe. The outbuildings add a further 1,100 square feet.
Takeley has a village store, pubs, a pharmacy and well regarded infant and junior schools, with the M11 five minutes away, Stansted's mainline station close by, and Bishop's Stortford around ten minutes.
Vaulted. Gated. Generous.
Porch
Reception hall/Dining
Living room
Conservatory
kitchen breakfast room
Garden room
Bedroom & ensuite
Bedroom & ensuite
Bedroom & ensuite
Bedroom
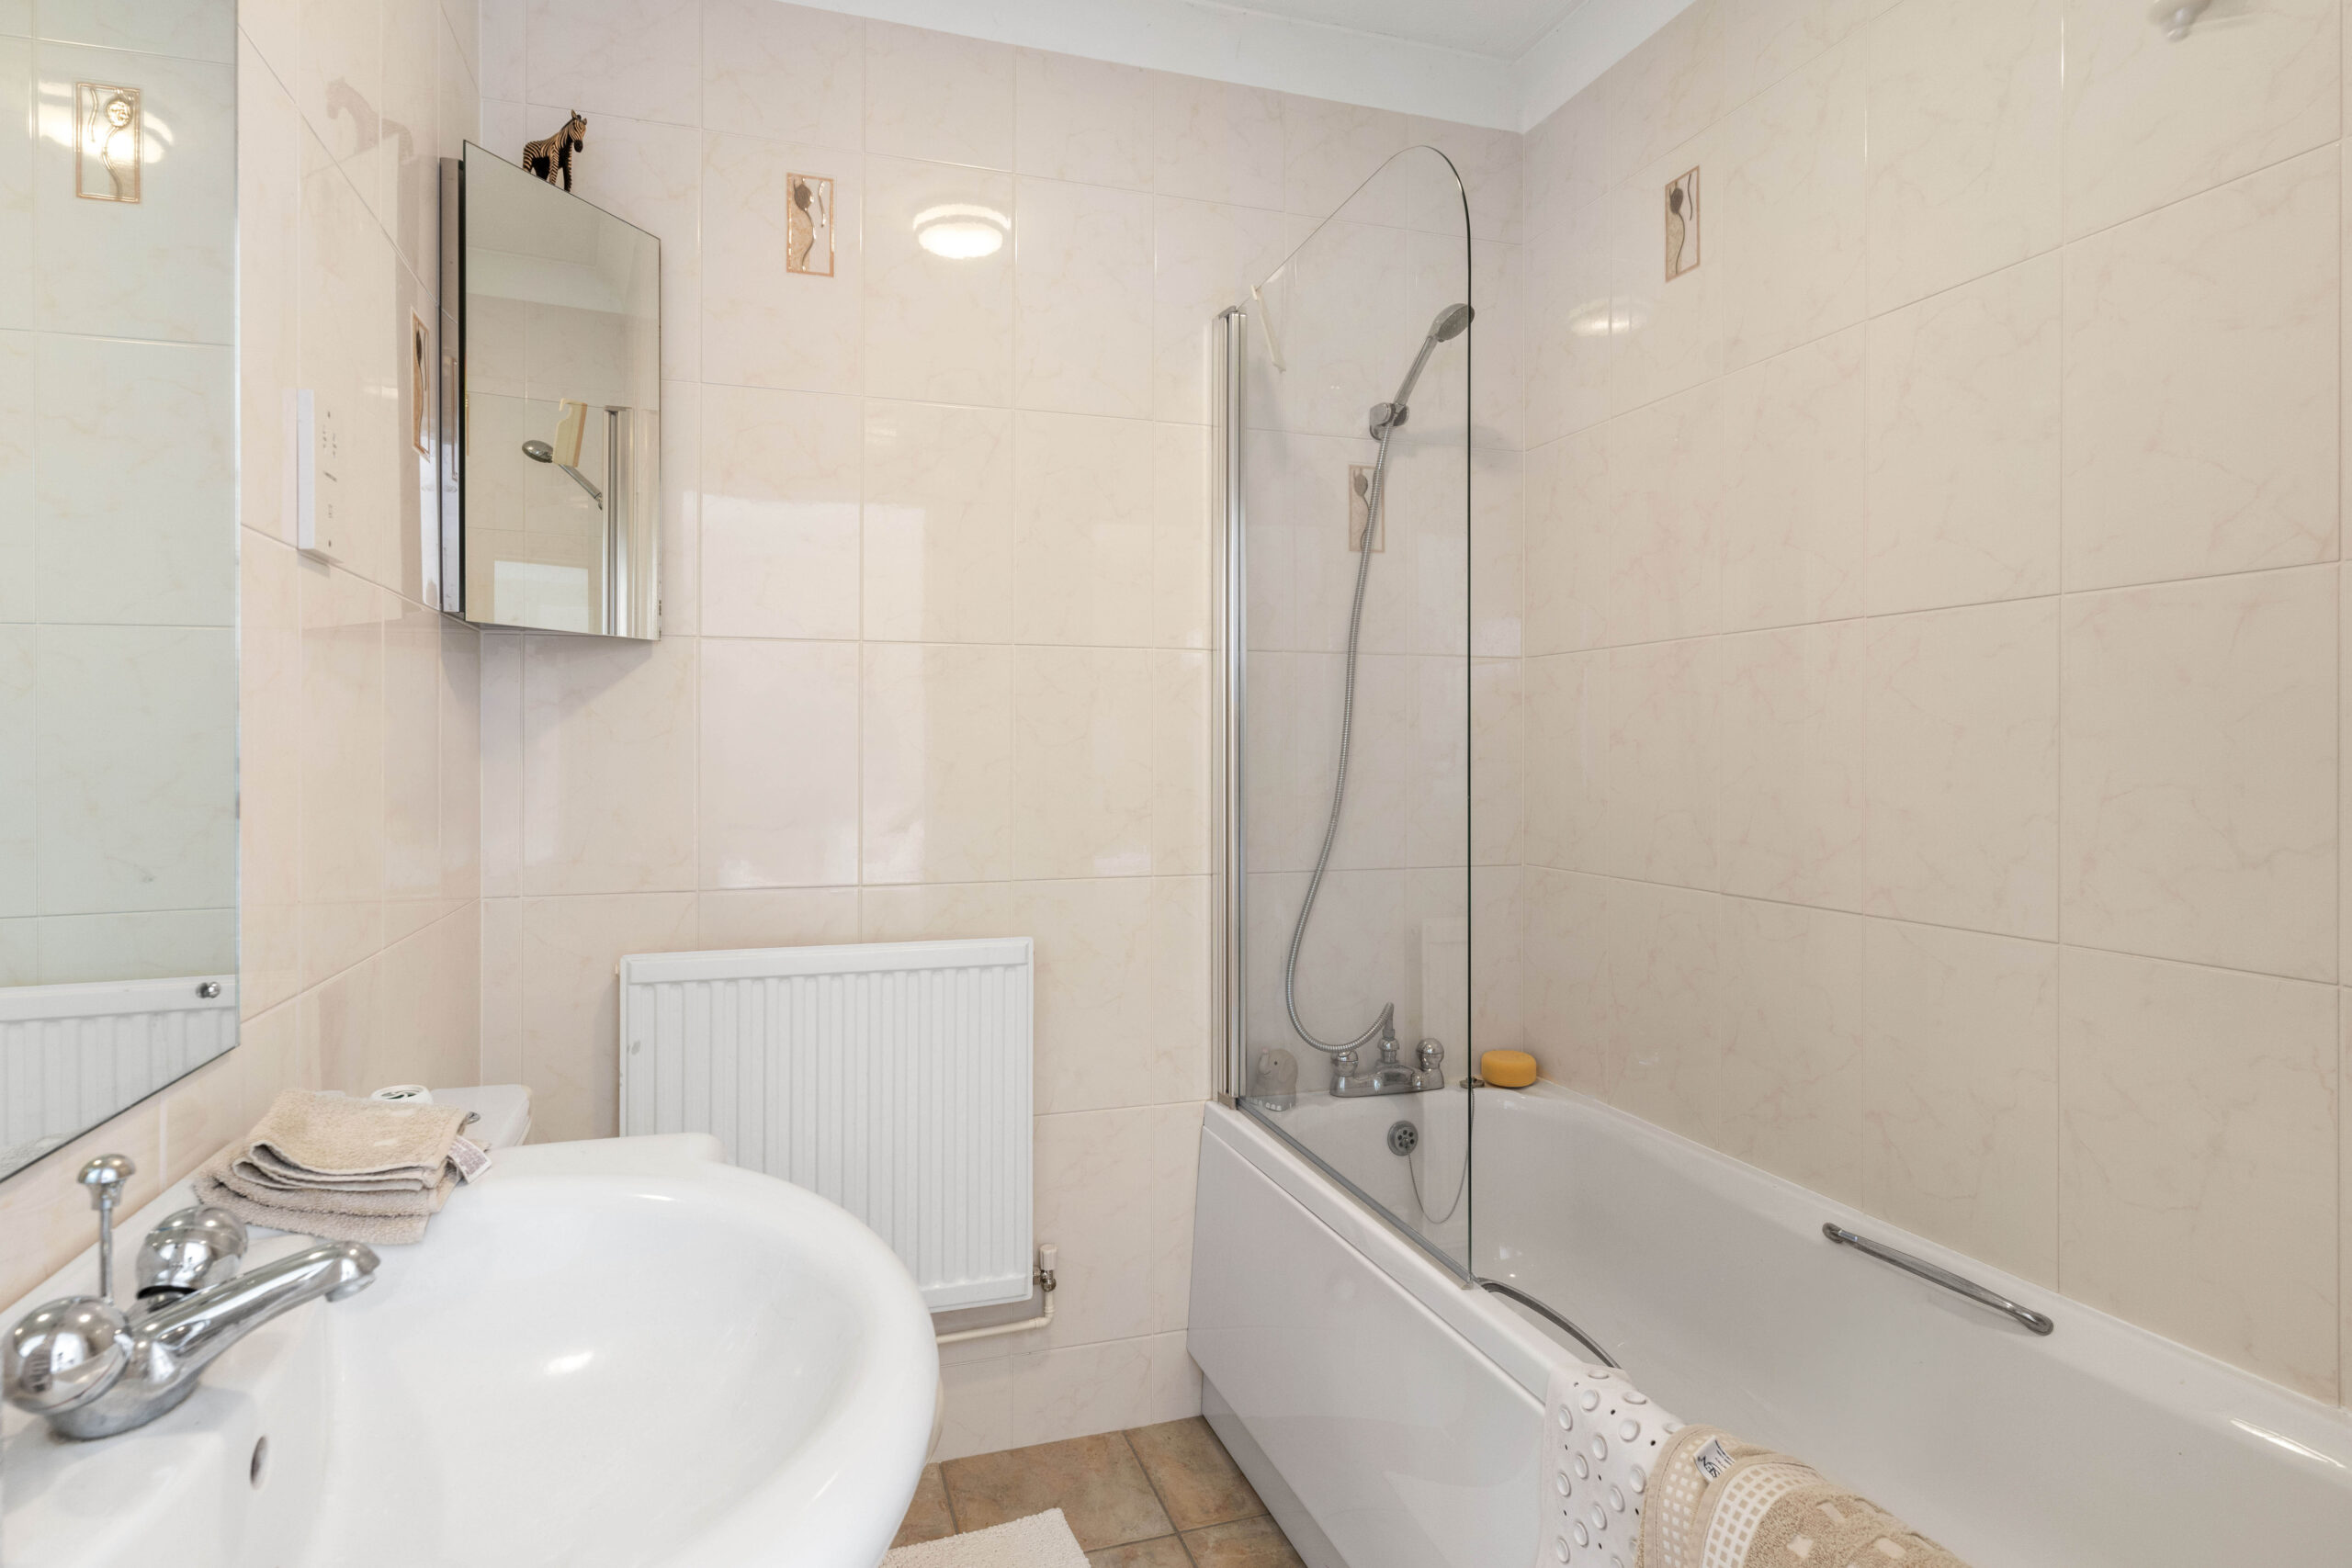
Bathroom
Mezzanine
Office
Workshop, gym area & studio
Key Features
- Offered with no onward chain
- Over 4,500 sq ft & private 0.6 acre plot
- Five bedrooms, four en-suite
- Vaulted living room with log burner
- Workshop and studio, annexe potential
- Electric gates and extensive parking