Rye Street, Bishop’s Stortford, CM23
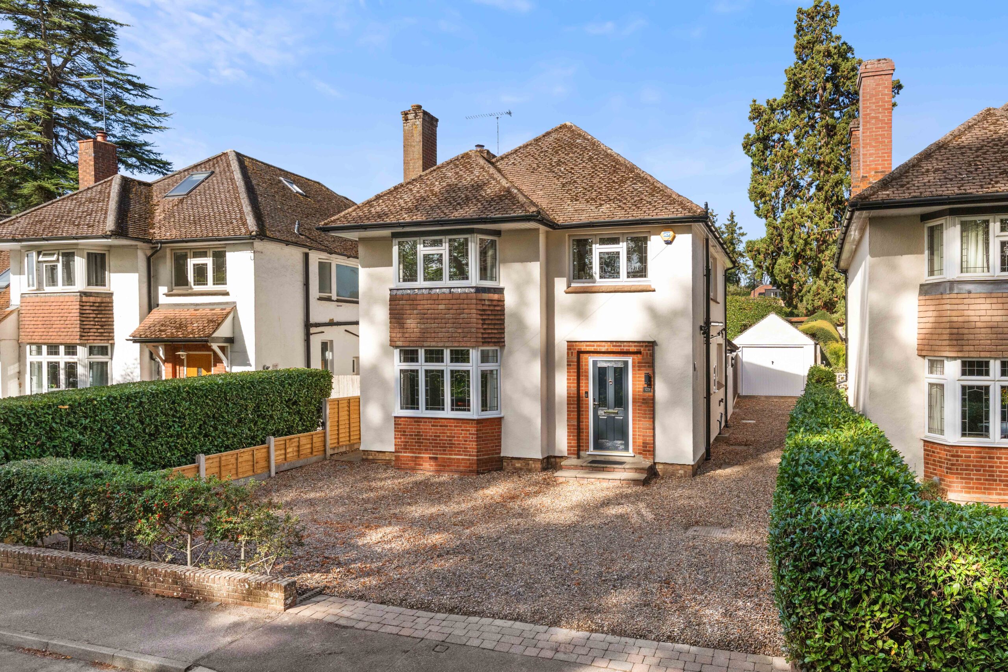
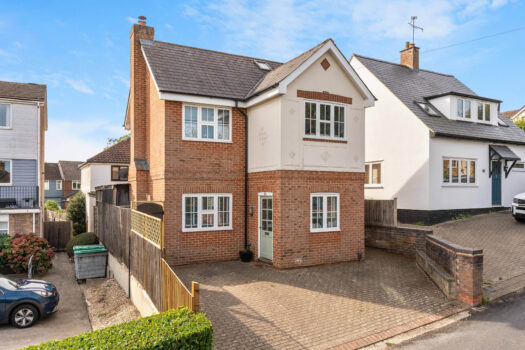
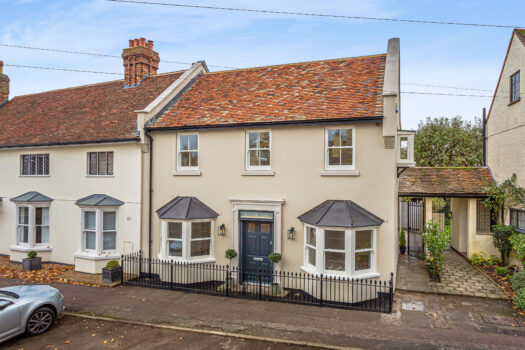
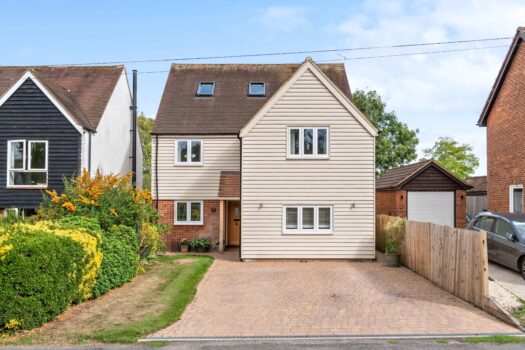
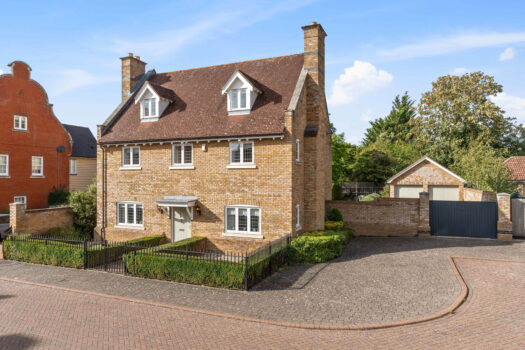
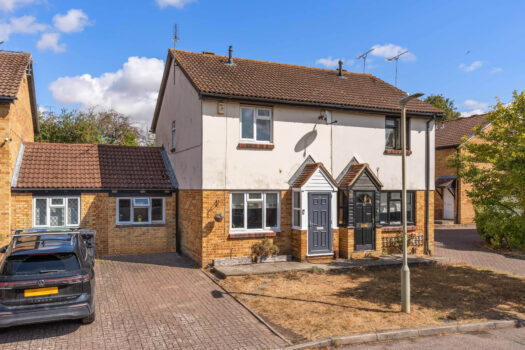
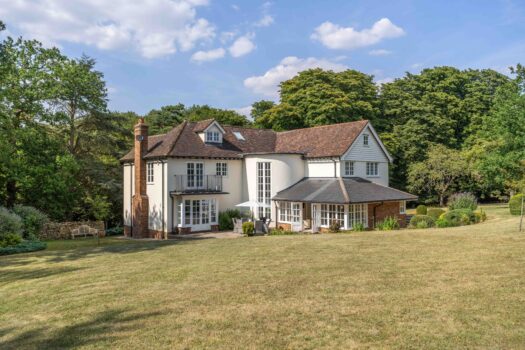
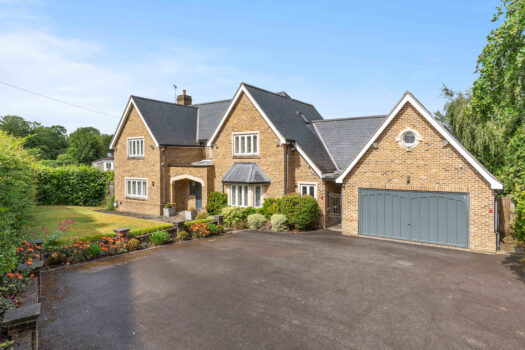
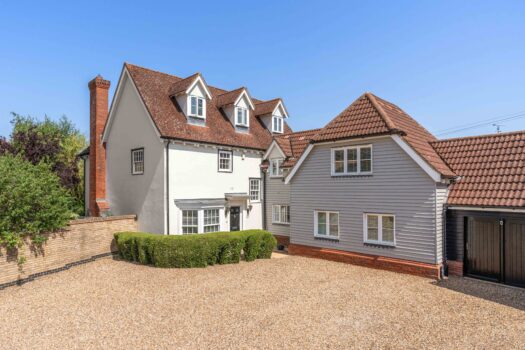
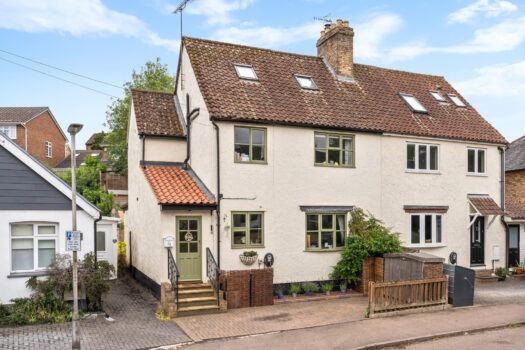
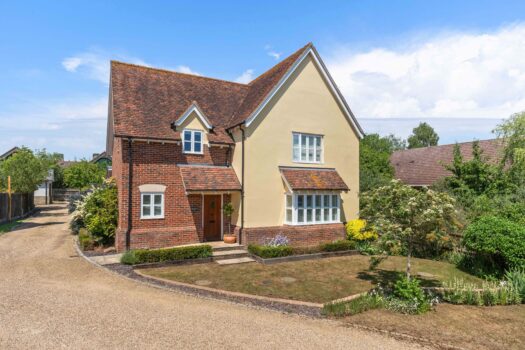
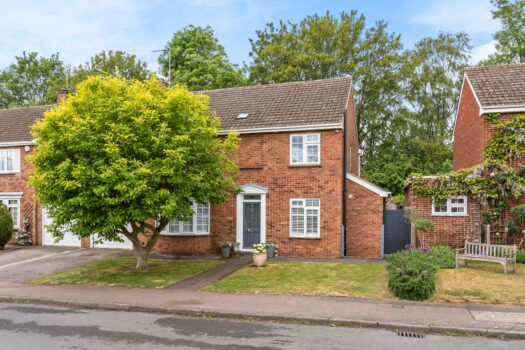
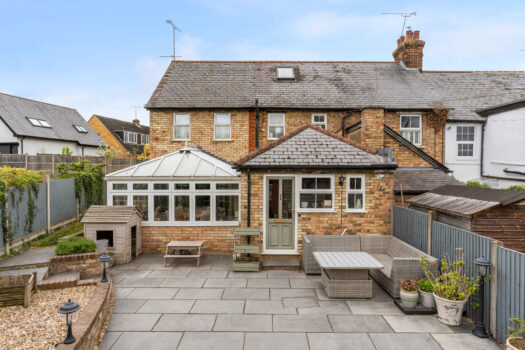
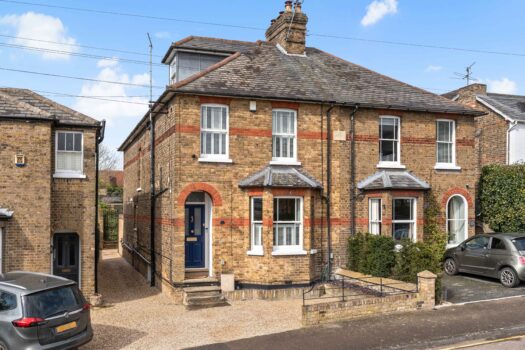
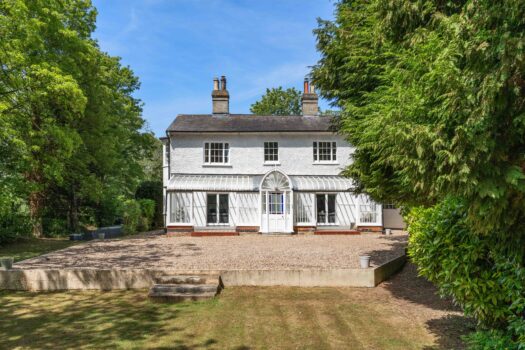
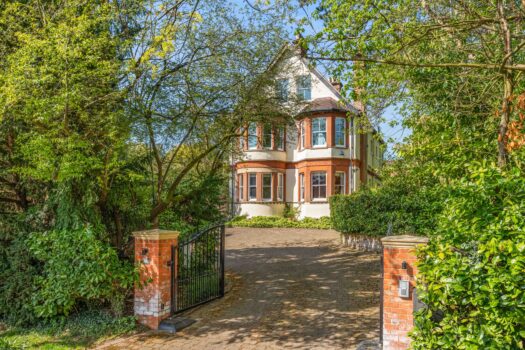
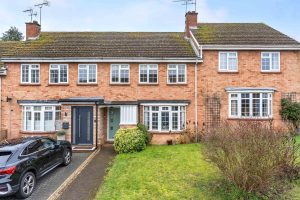
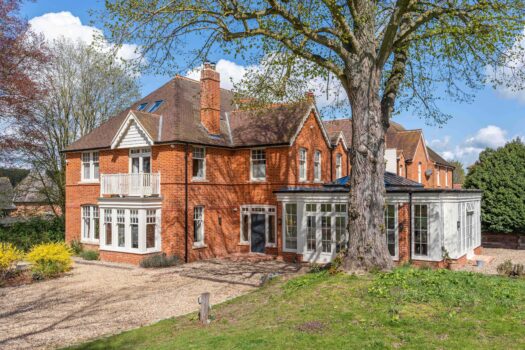
A detached 1930s home in the north west of town, beautifully presented and ready to move straight into. Town and the mainline station are both a walk away, as are Northgate Primary and Avanti schools.
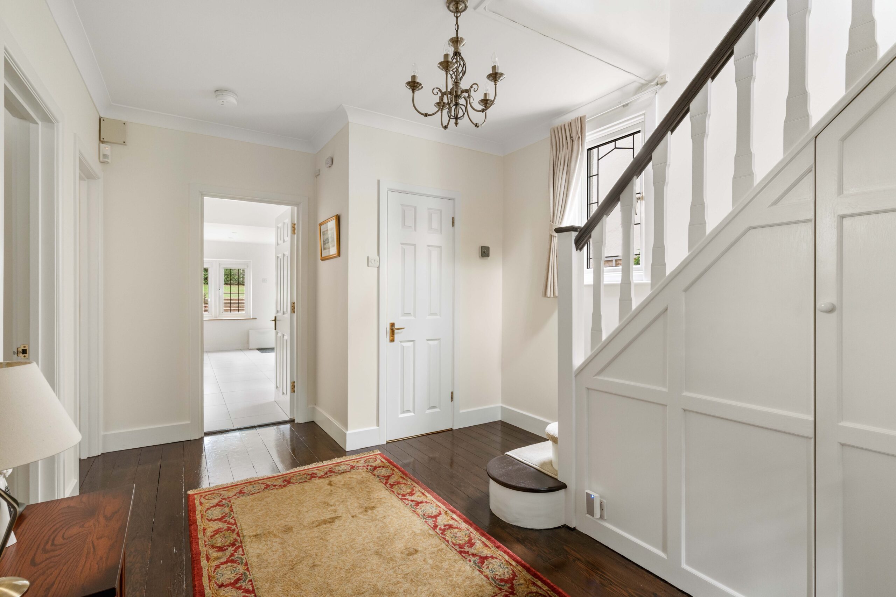
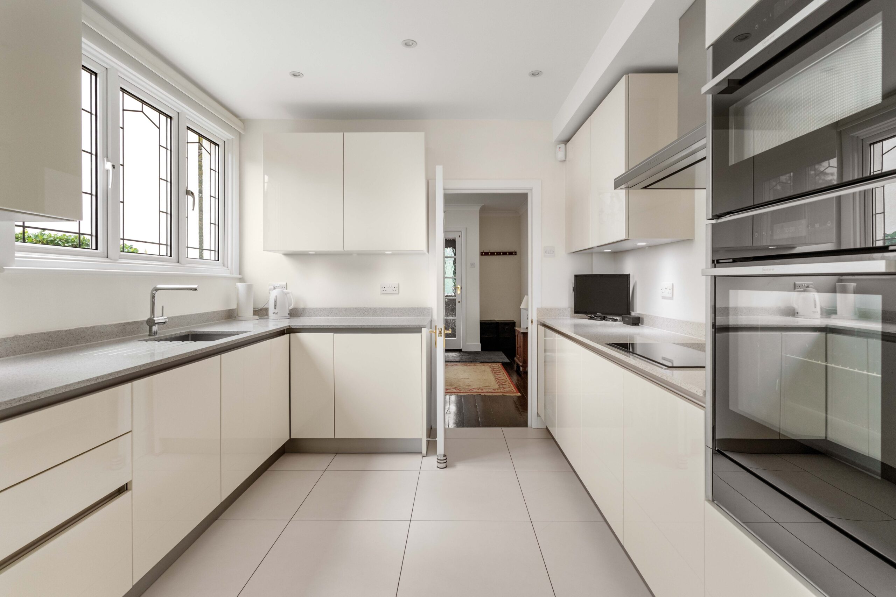
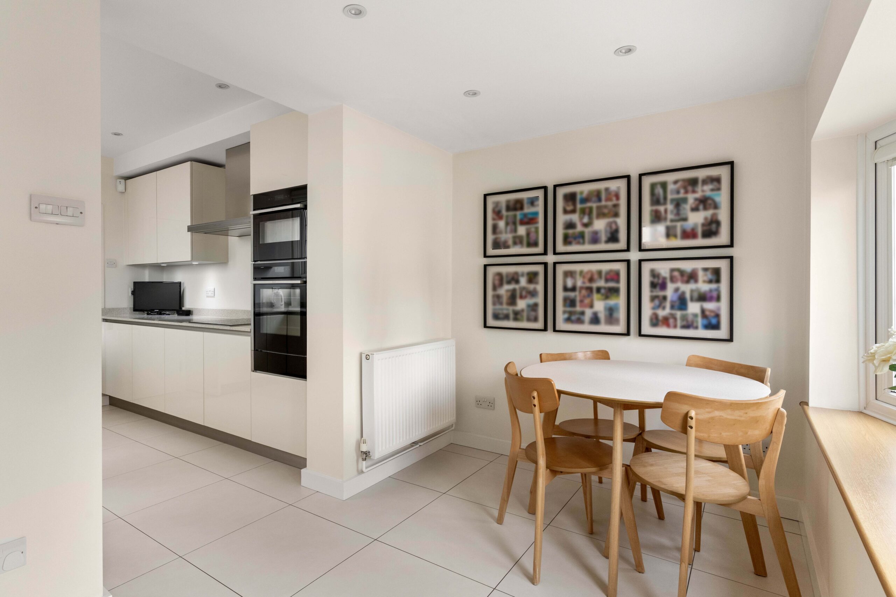
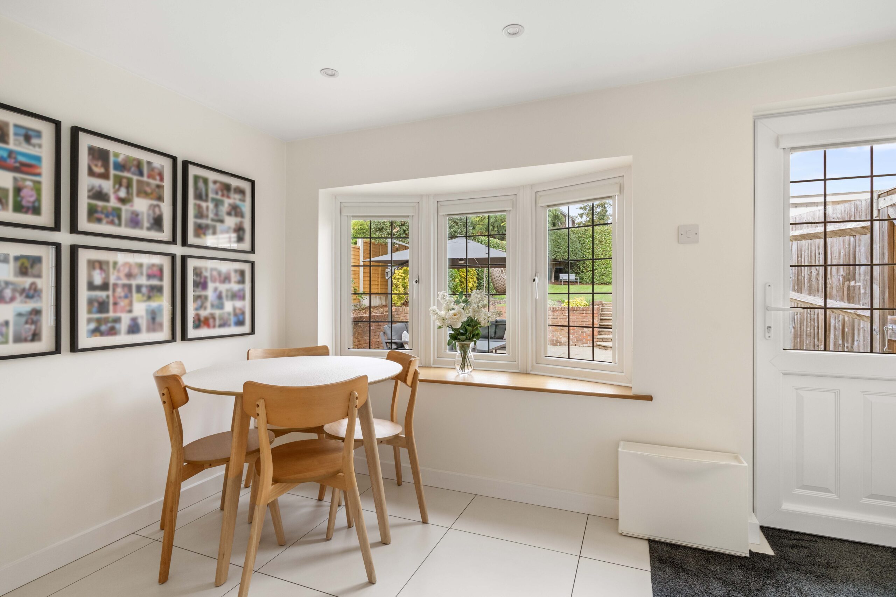
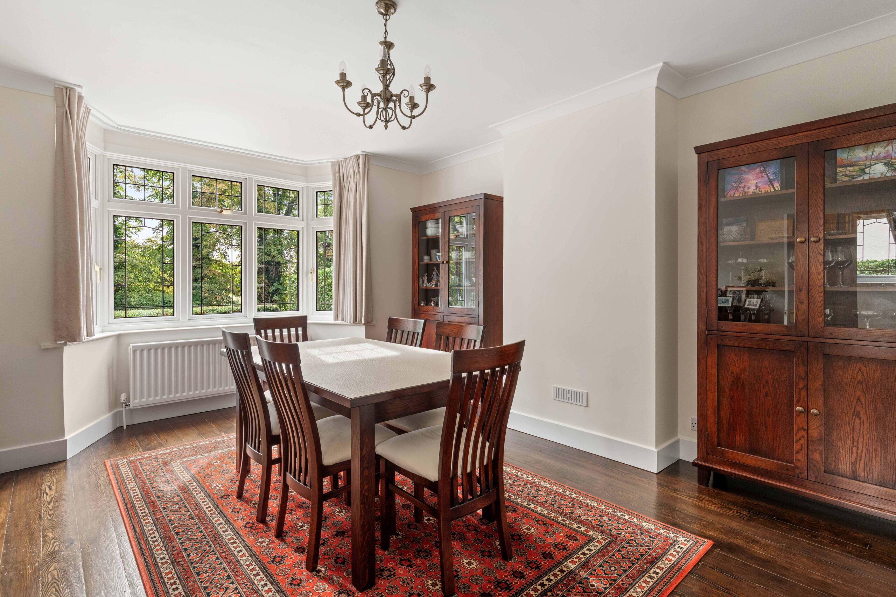
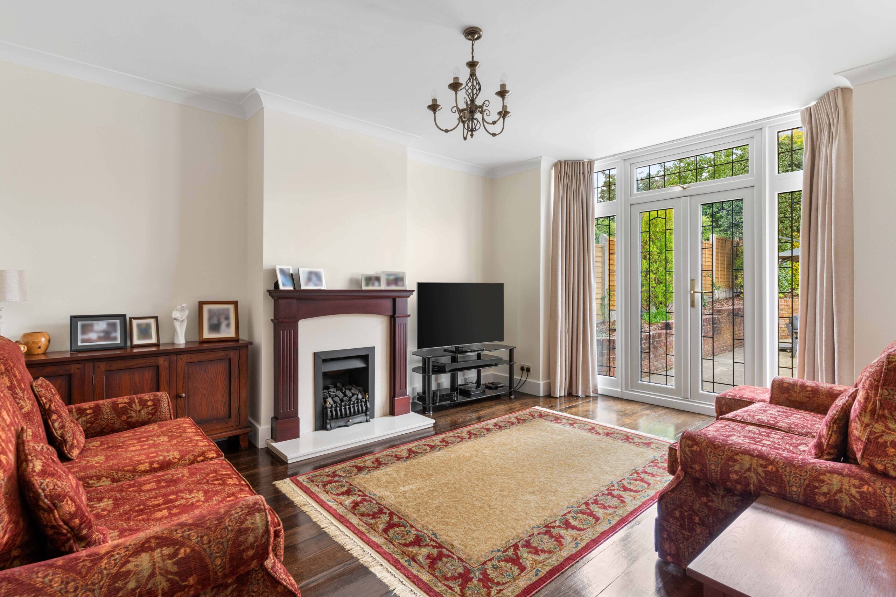
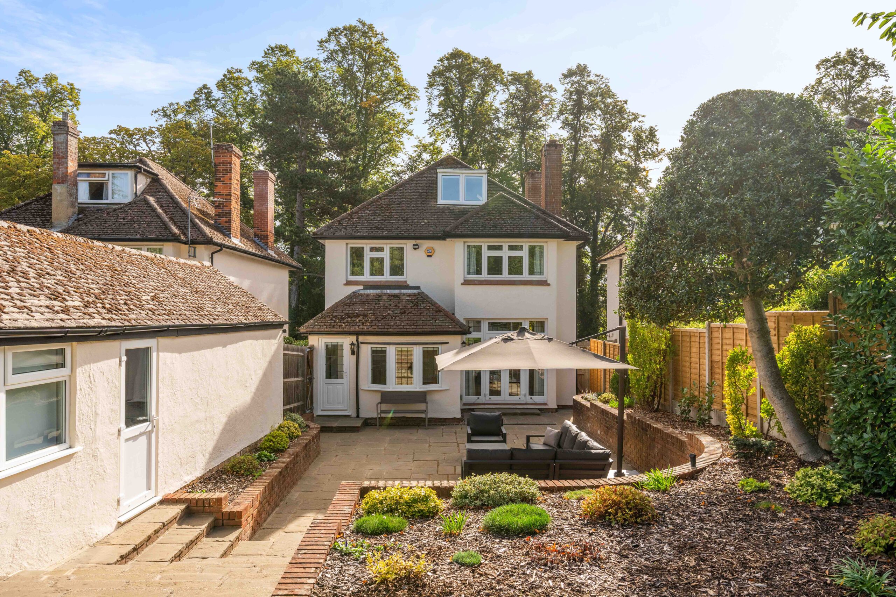
The hall sets the tone, with an under stairs storage cupboard, a cloakroom WC and doors into both reception rooms and the kitchen. The dining room has a bay window to the front. The sitting room has French doors that open straight onto the garden. The kitchen leads through to a bright breakfast room with its own bay and a door outside, so the whole back of the house connects to the garden.
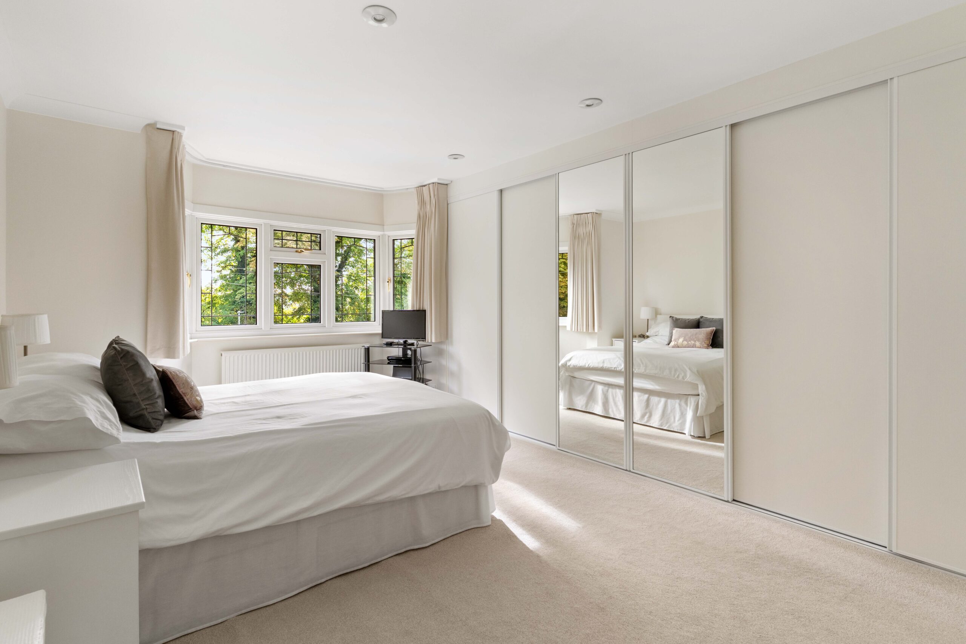
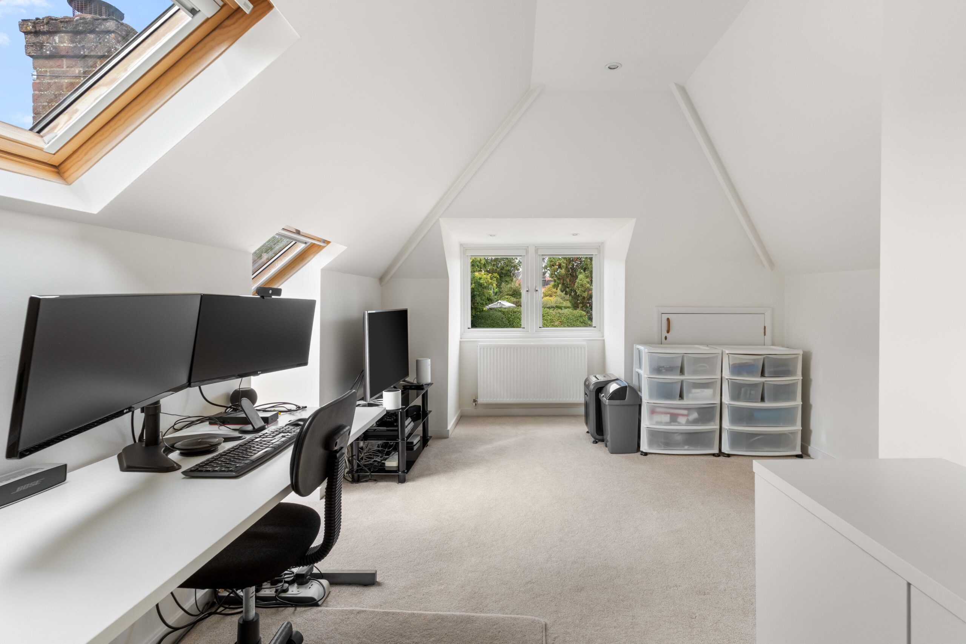
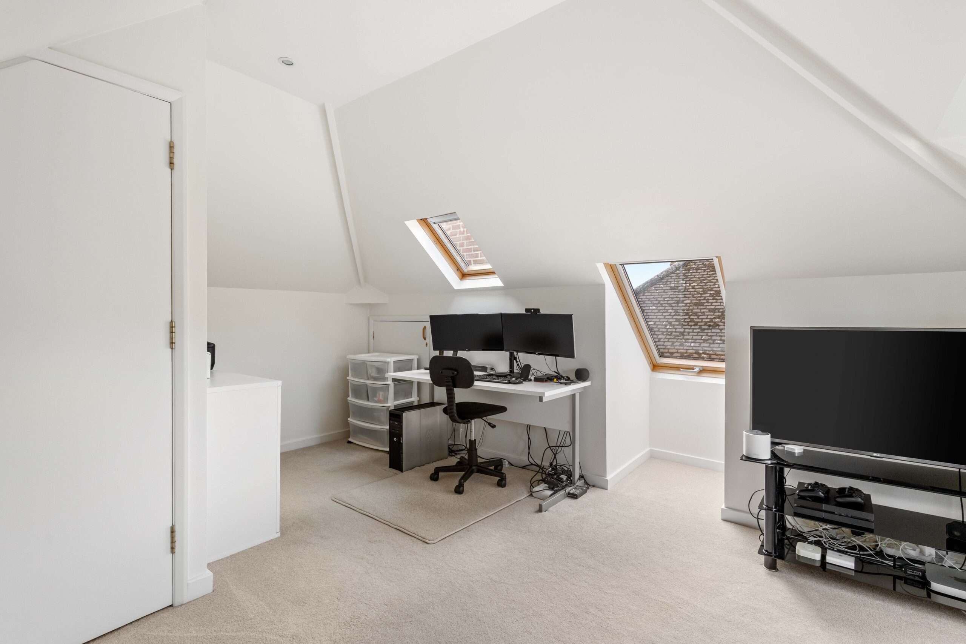
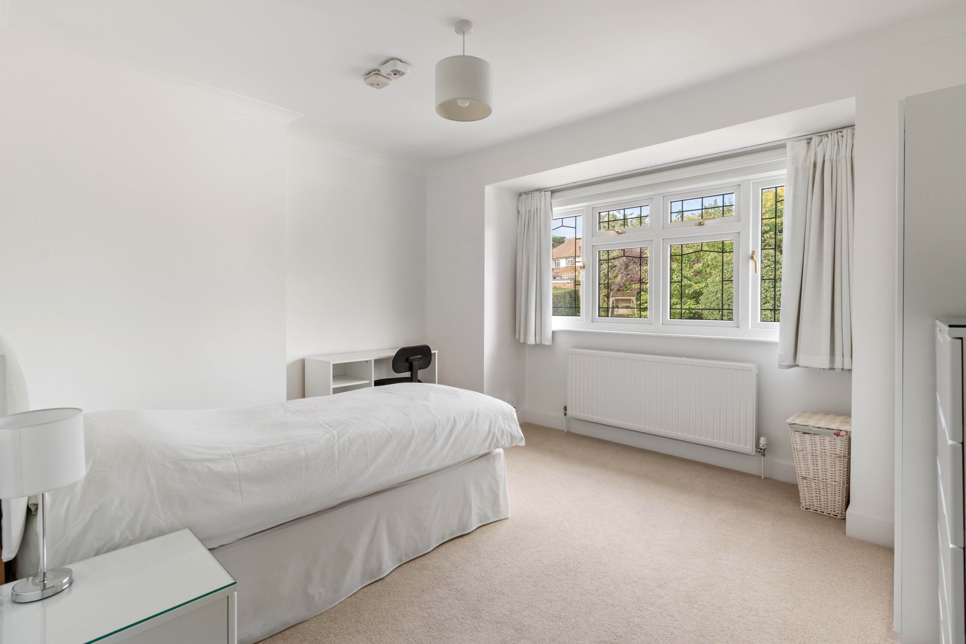
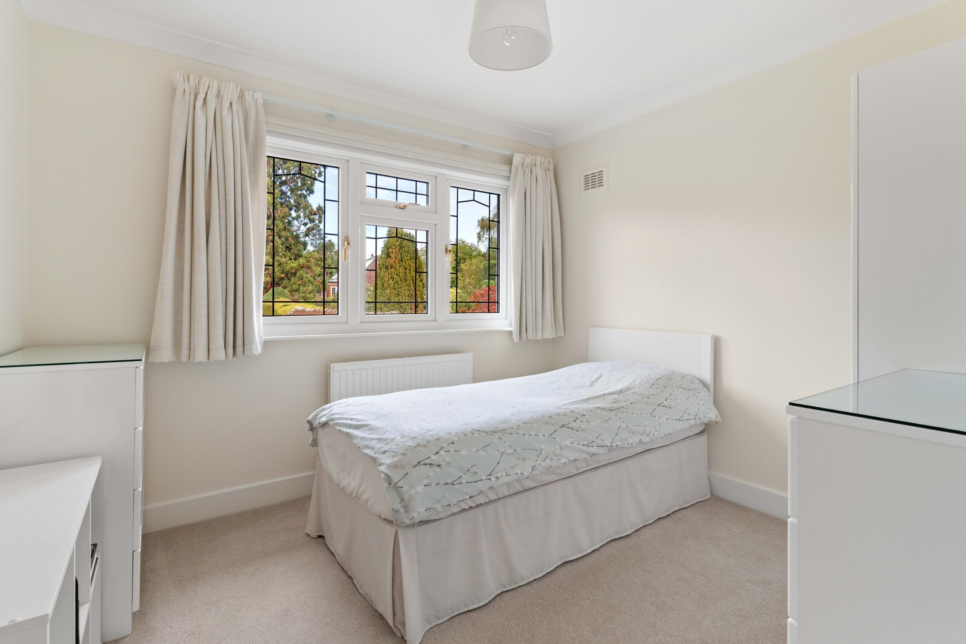
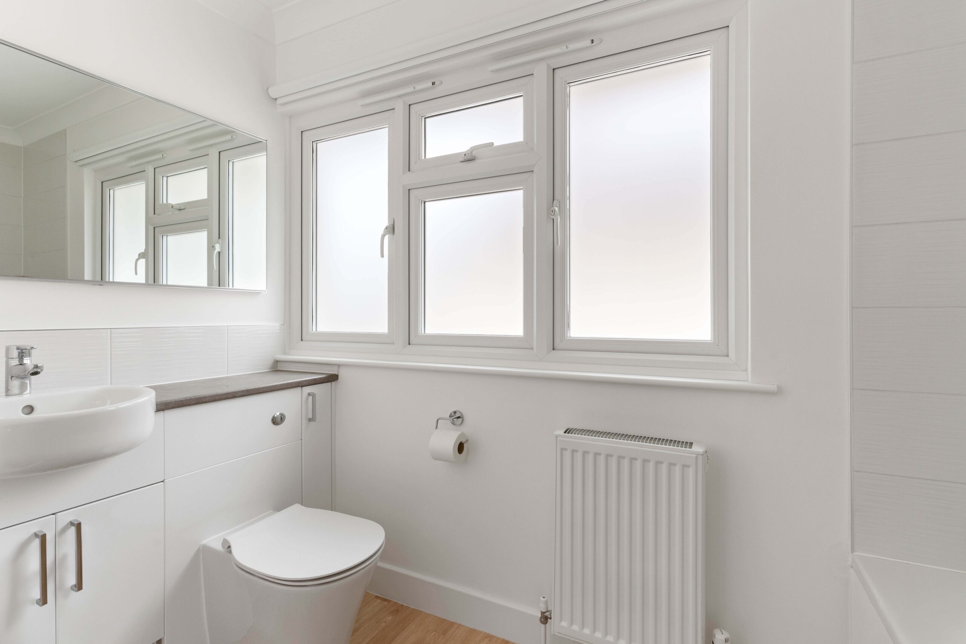
On the first floor, the principal bedroom has a bay window, fitted wardrobes and an en-suite shower room. Two further bedrooms are on this floor, as well as the family bathroom. The fourth bedroom has the second floor to itself, which suits a teenager, guests or a home office.
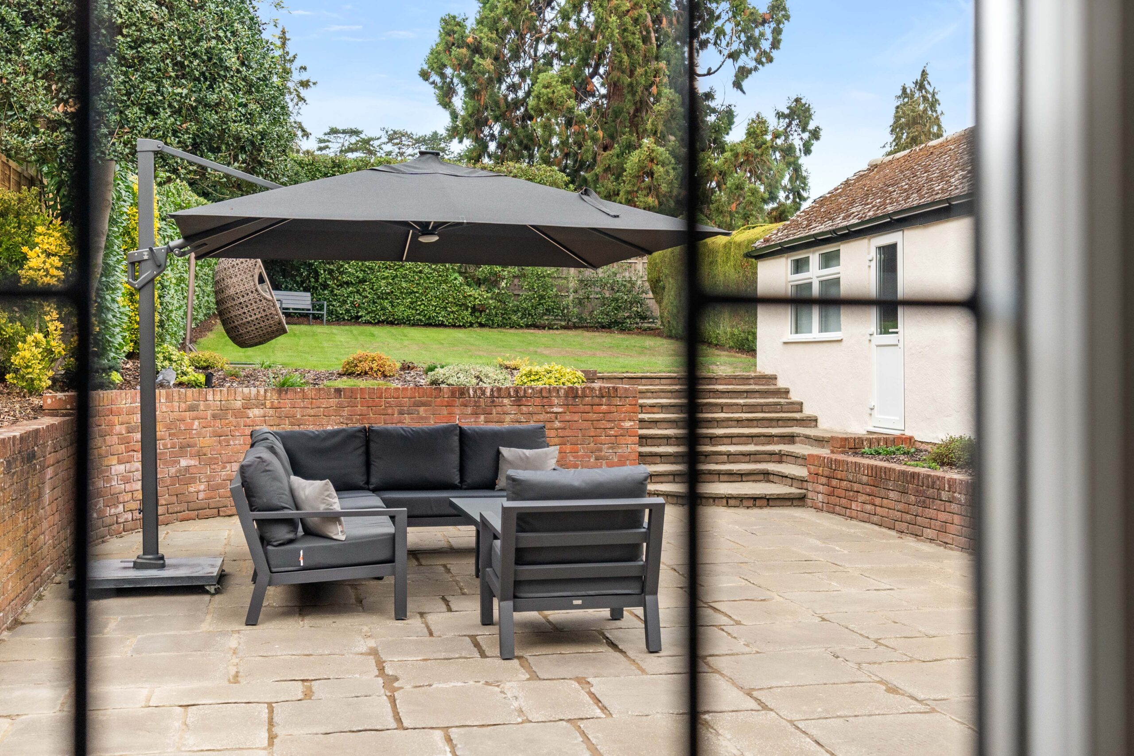
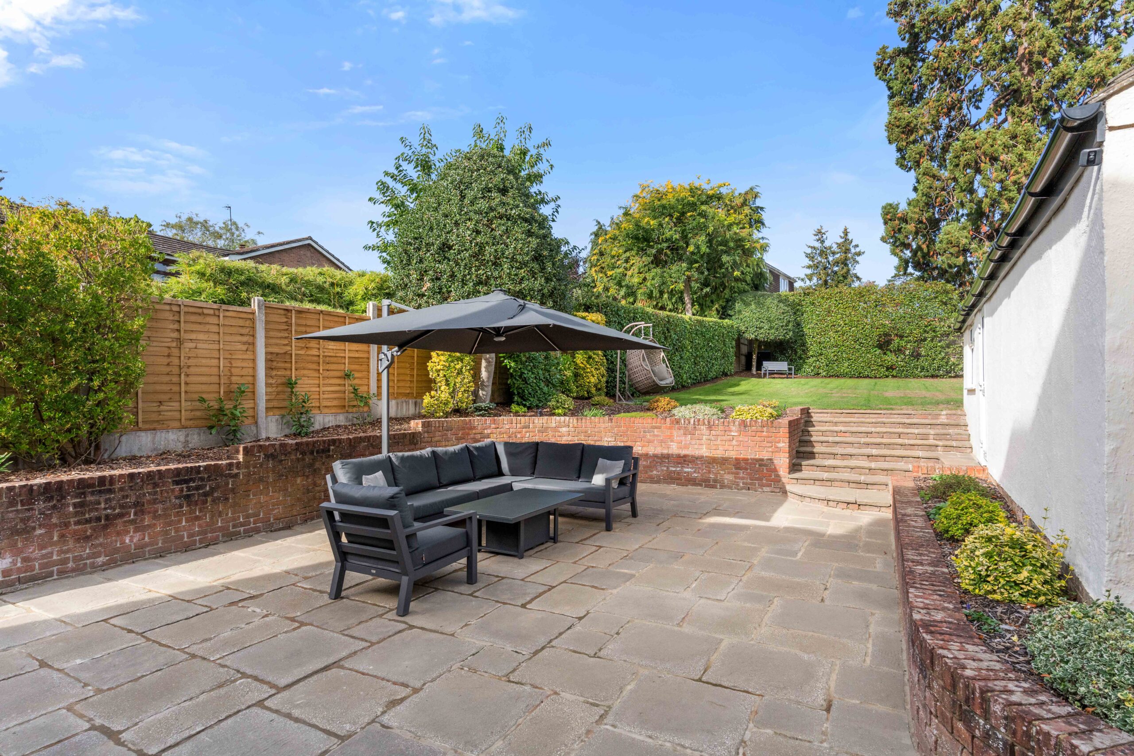
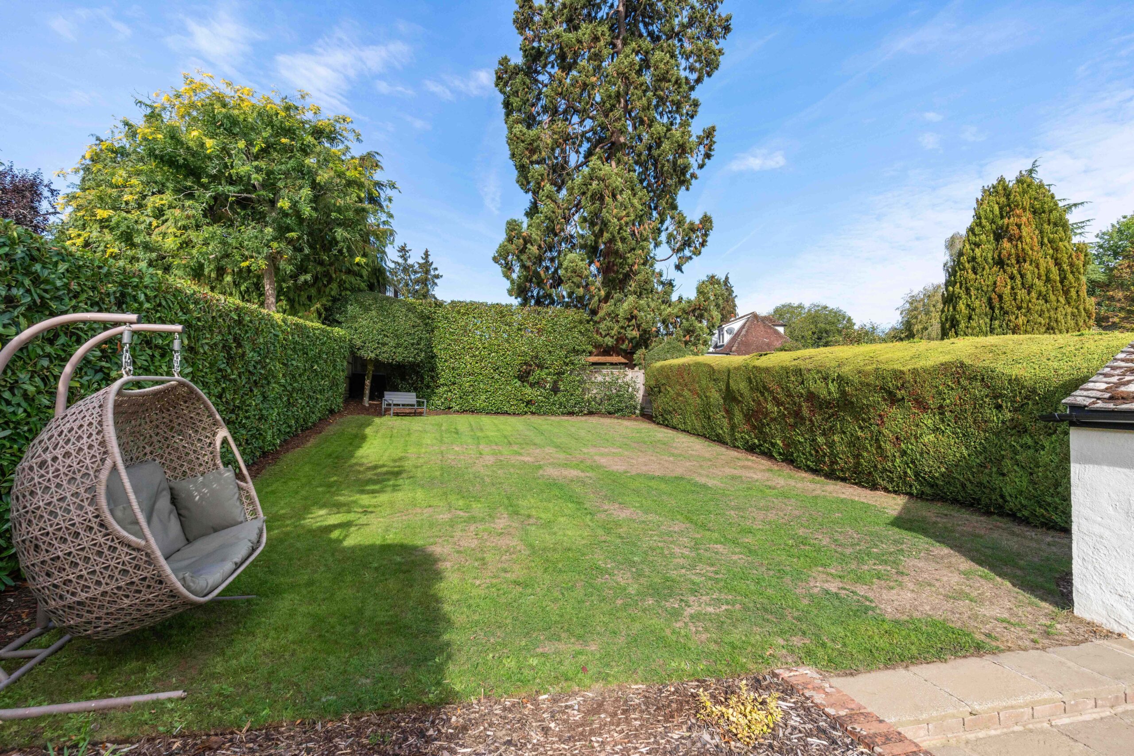
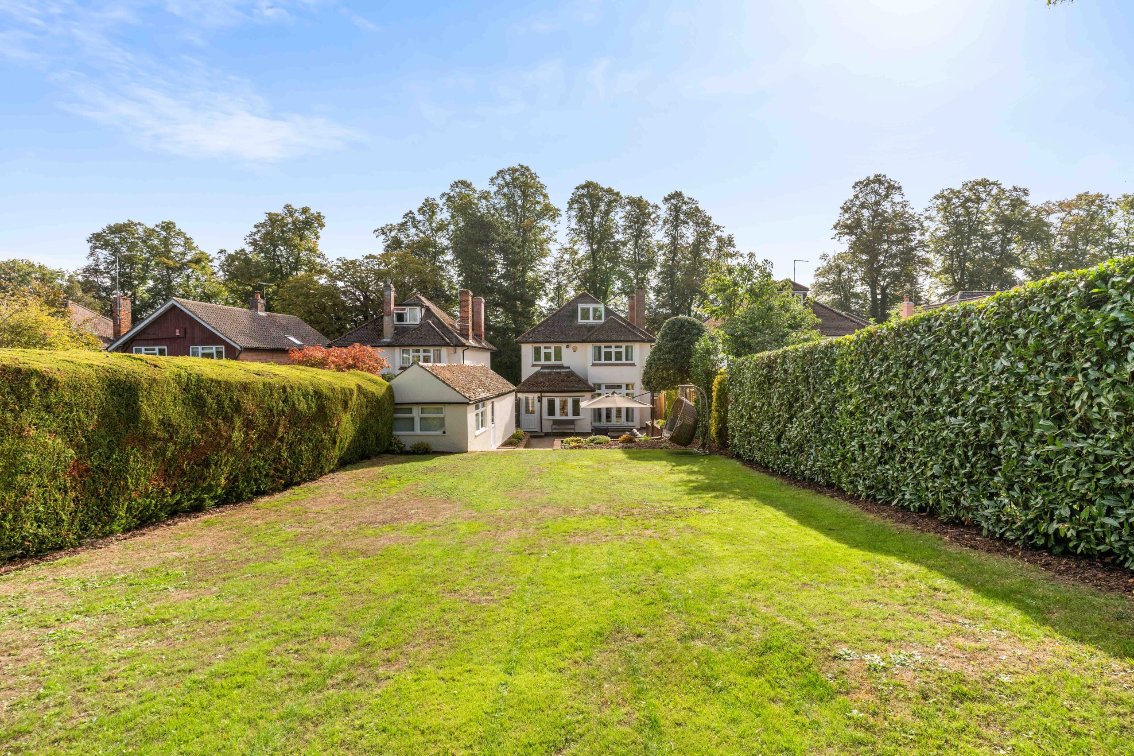
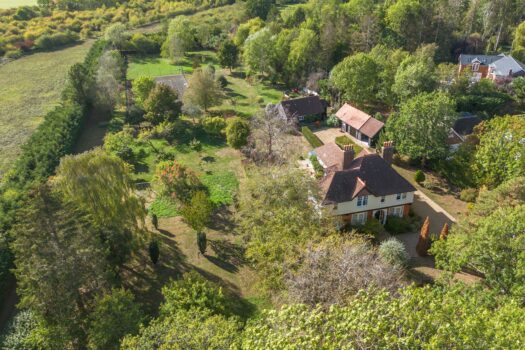
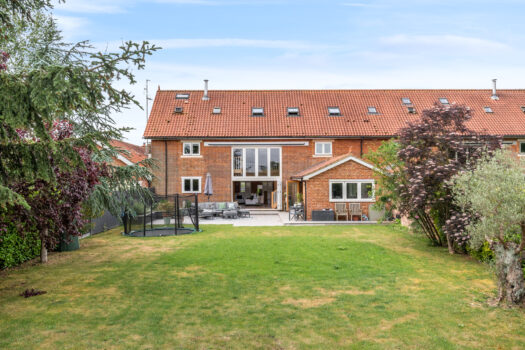
The house has off-street parking and a long garage, plus scope to extend, subject to consents. The mature garden enjoys a north west facing aspect.
Detached. Walkable. Ready.
Entrance hall
Sitting room
Dining room
Kitchen/breakfast room
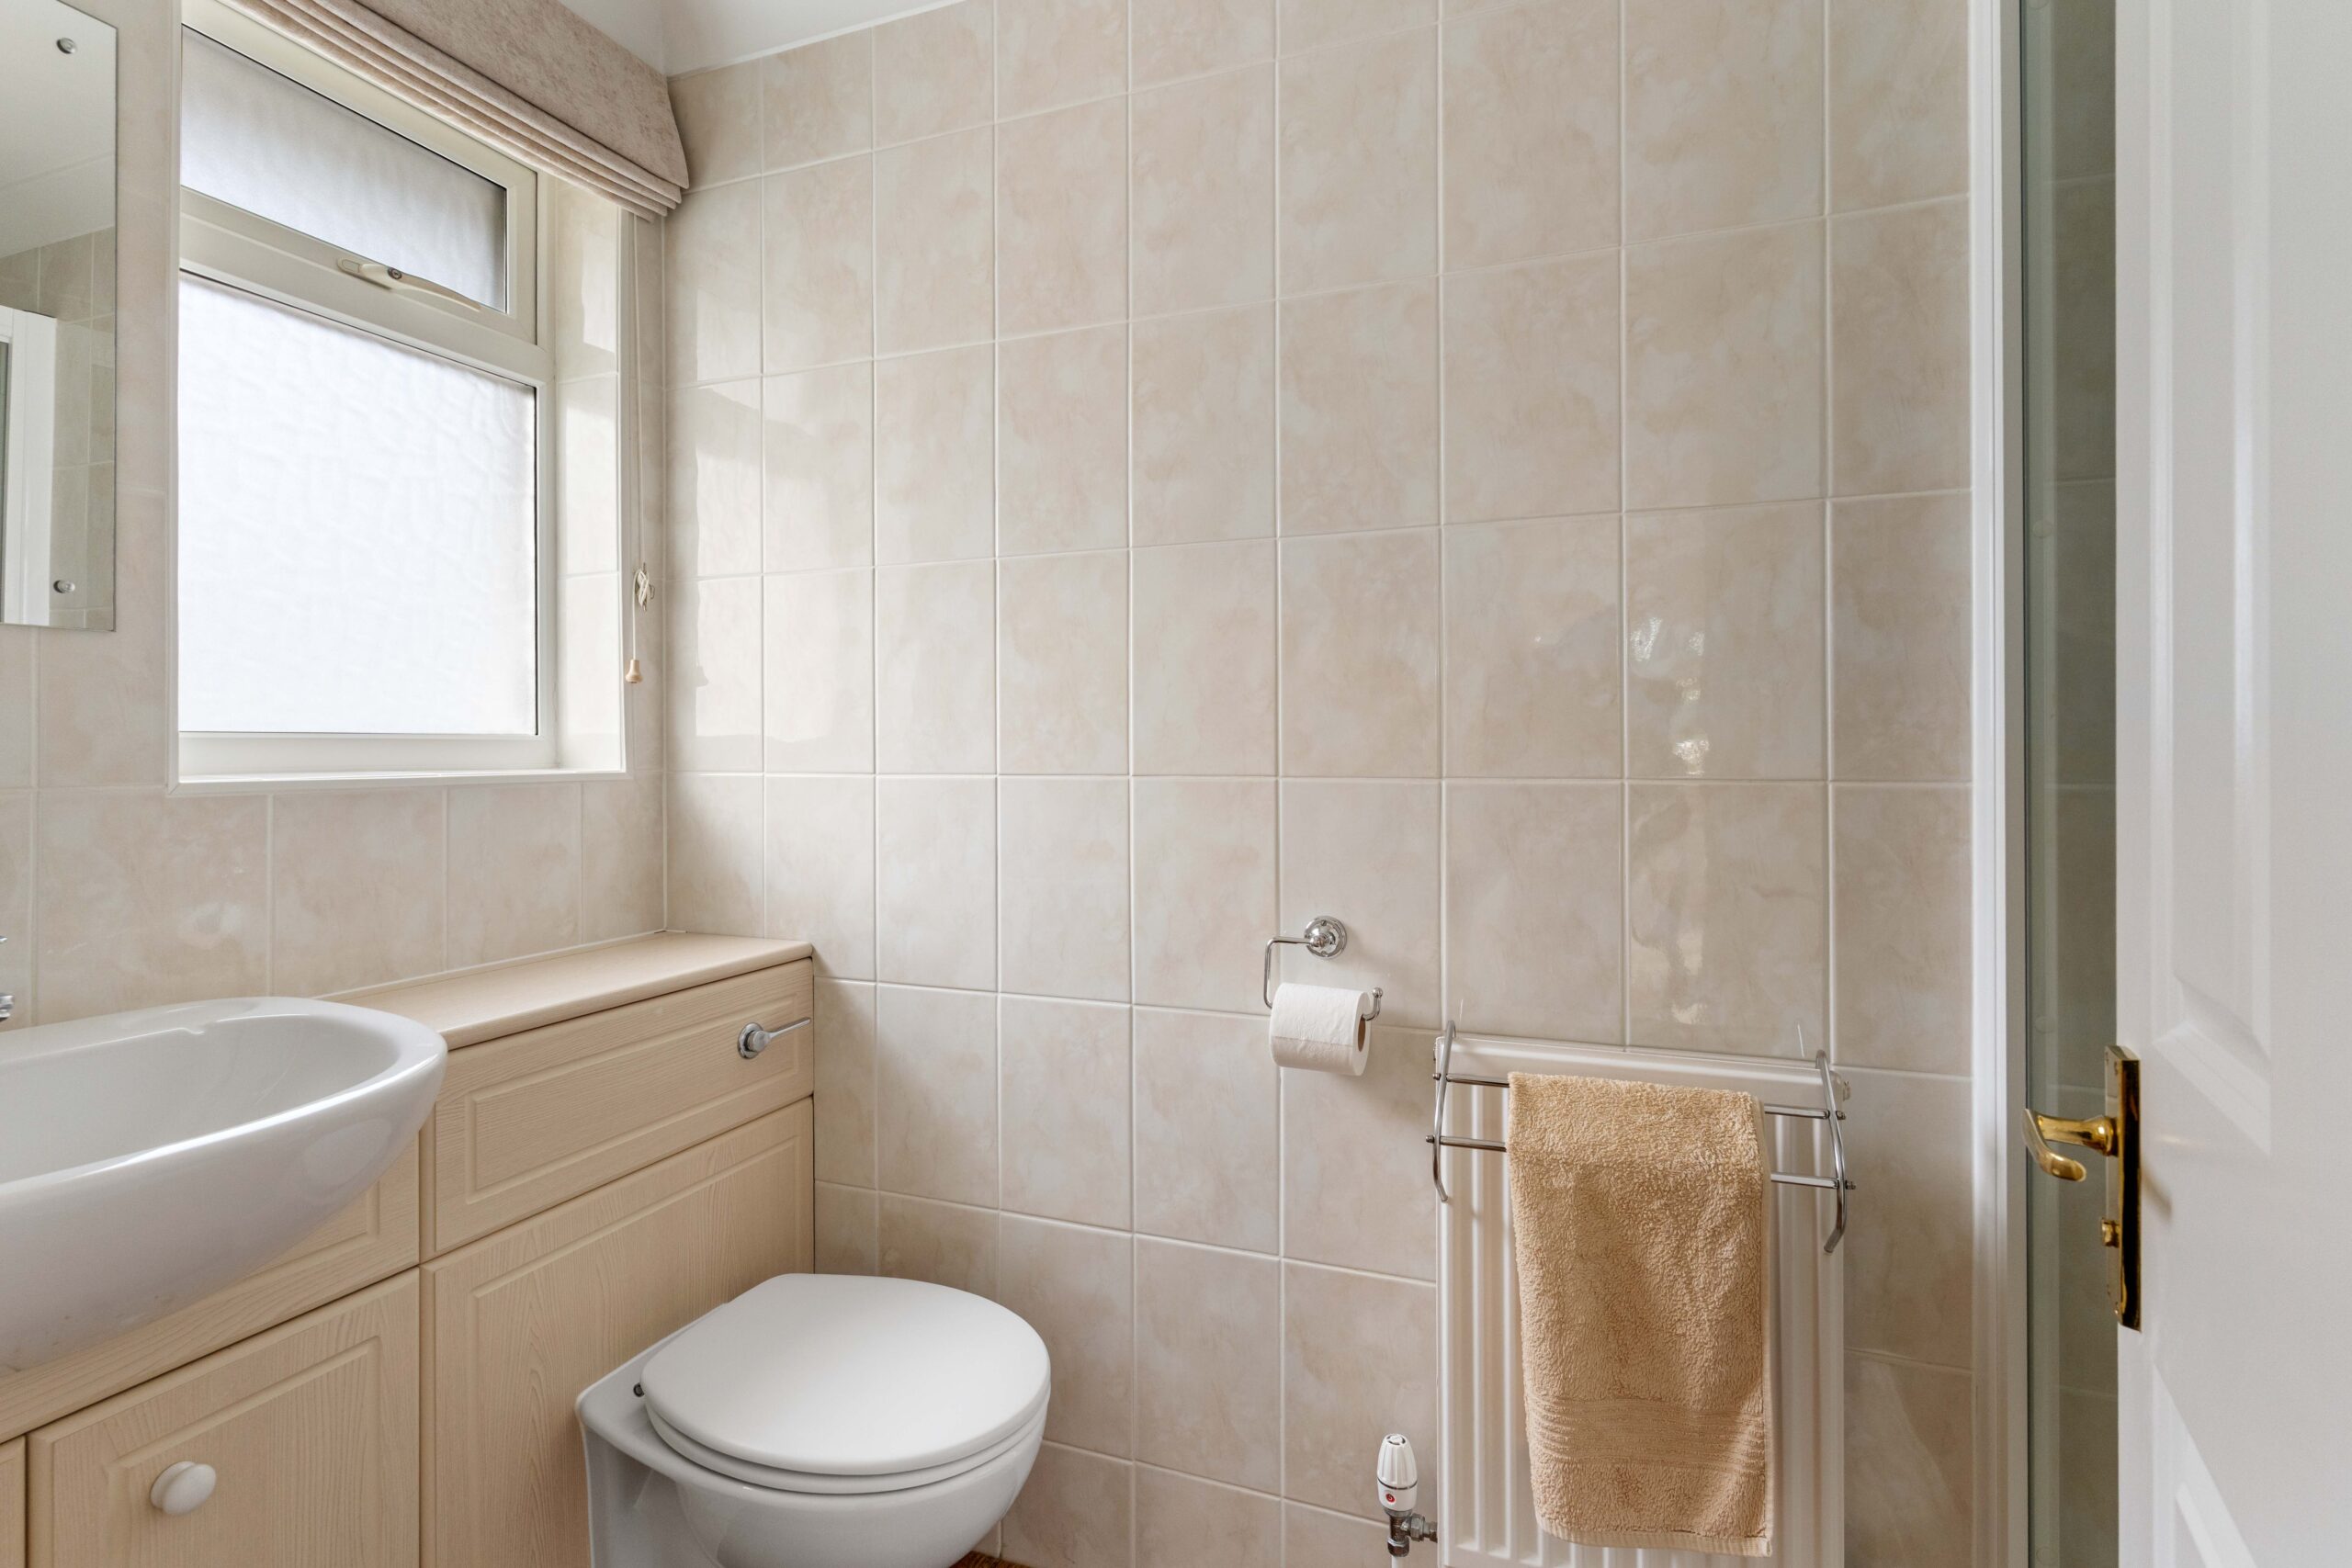
WC
Bedroom one
Ensuite shower room
Bedroom two
Bedroom three
Bedroom four
Bathroom
Key Features
- Walk to town and station
- Walking distance of primary and secondary schools
- Attractive 1930's home
- Property over three floors, with four bedrooms
- Ready to move into condition and scope to extend STP
- Kitchen diner & downstairs cloakroom
- North West facing rear garden & driveway parking