Cherry Gardens, Bishop’s Stortford, CM23
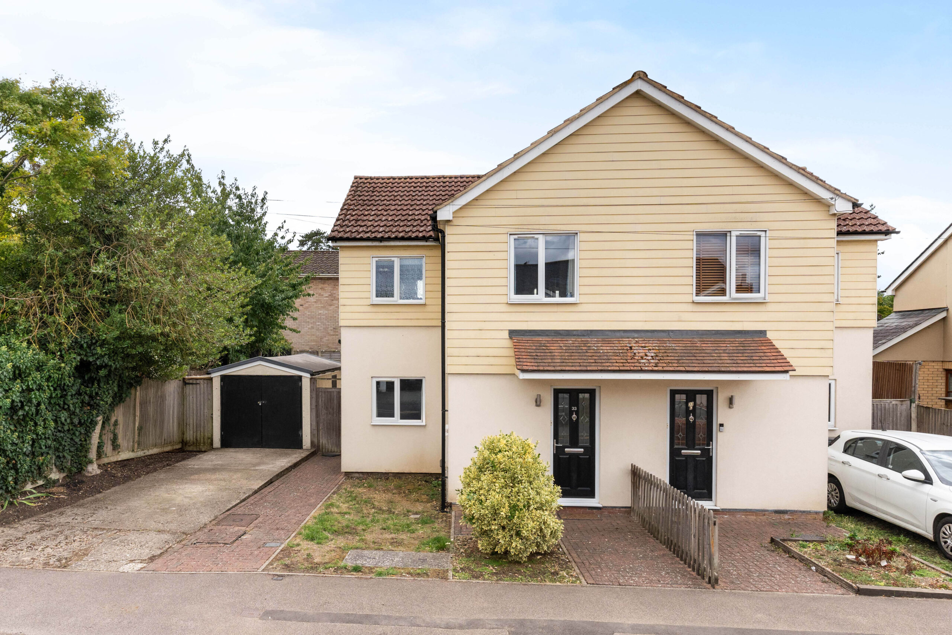
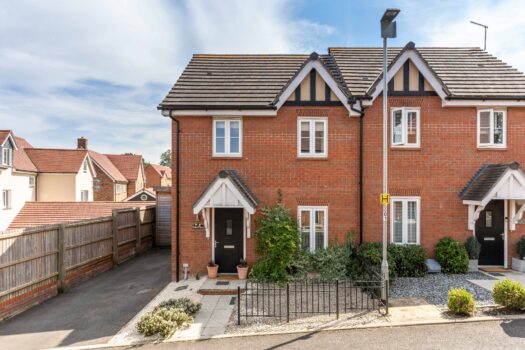
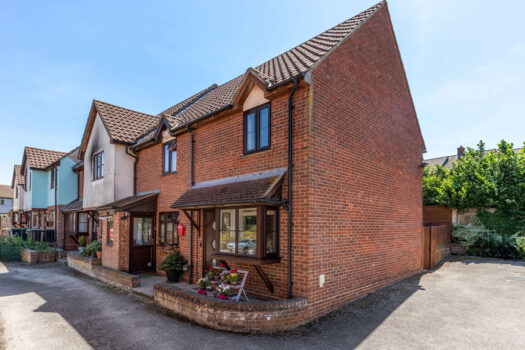
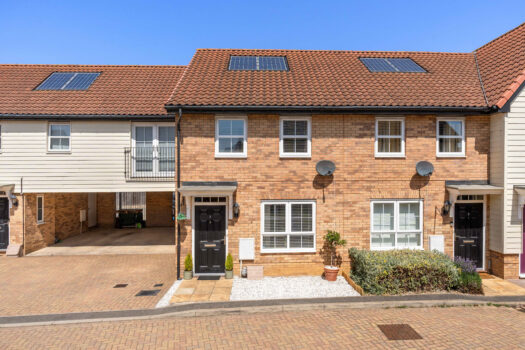
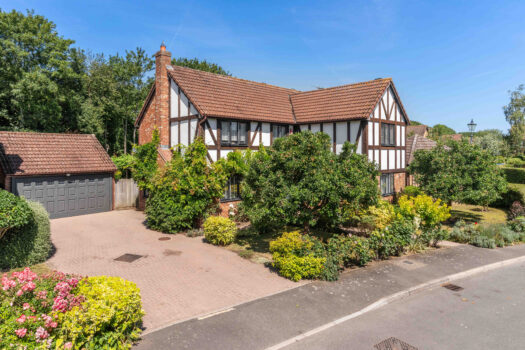
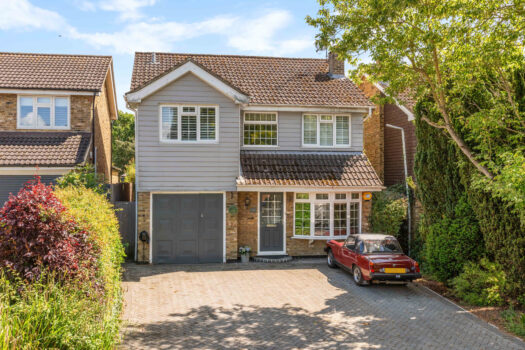
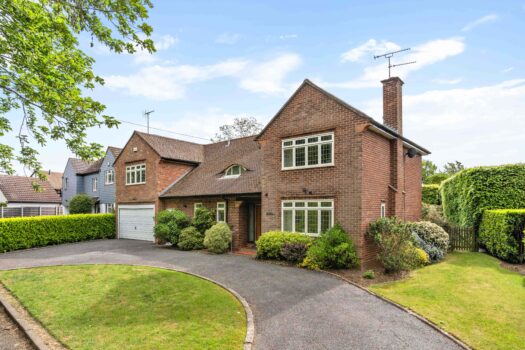
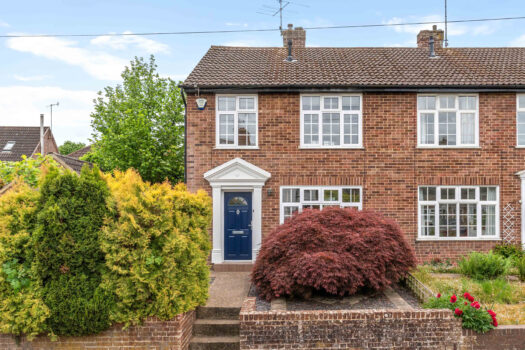
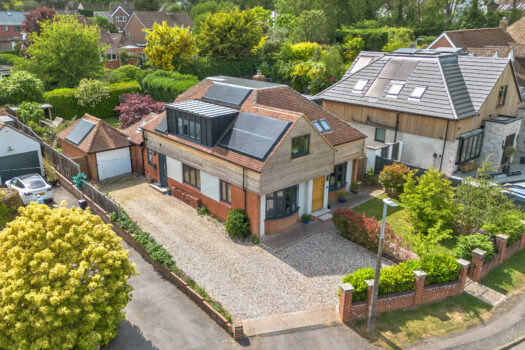
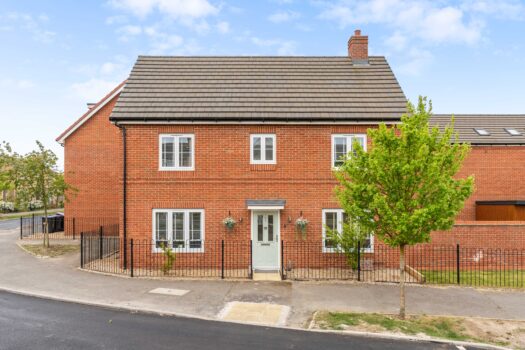
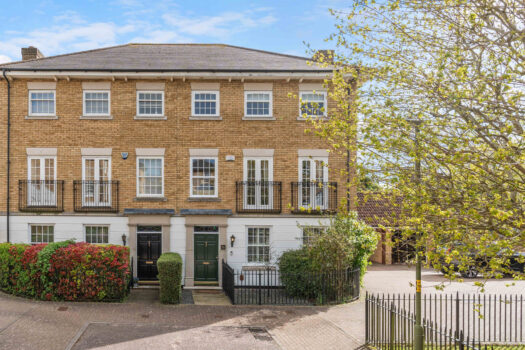
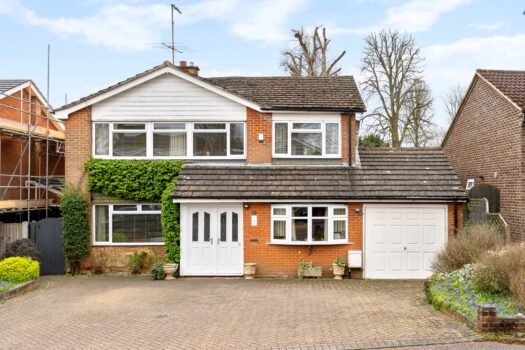
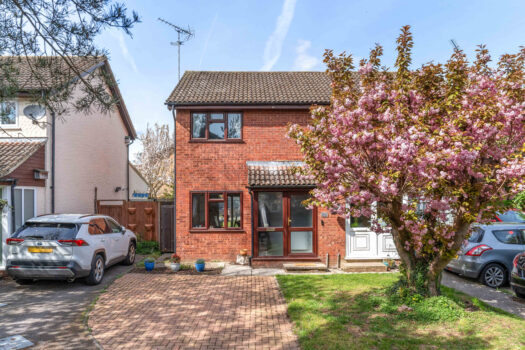
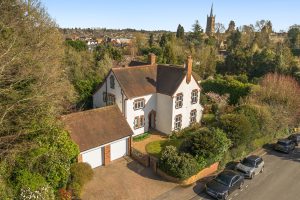
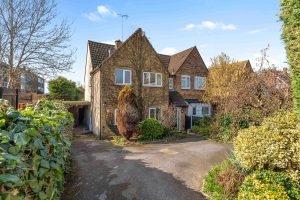
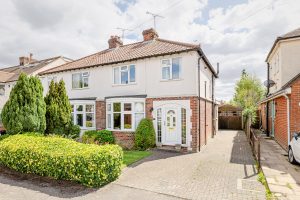
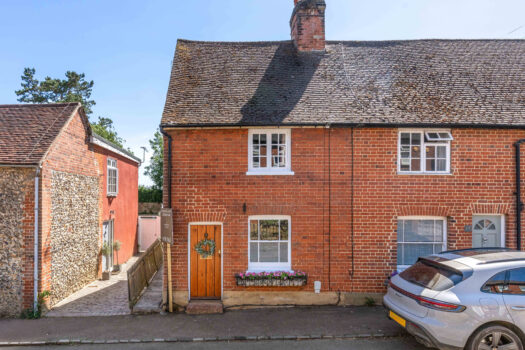
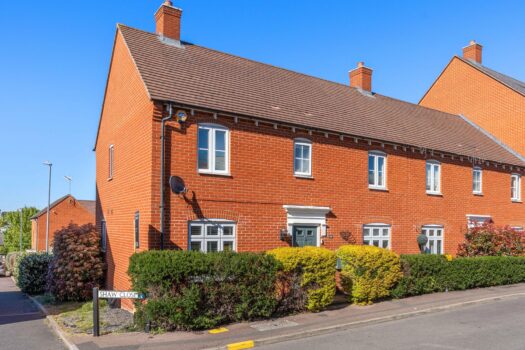
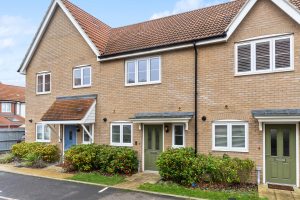
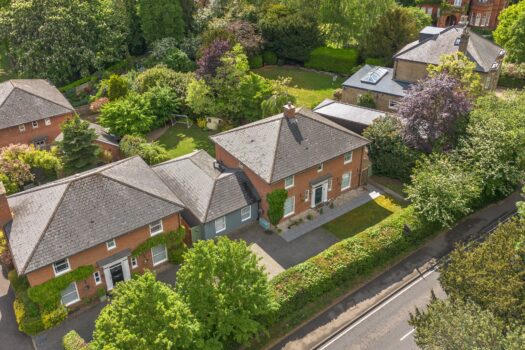
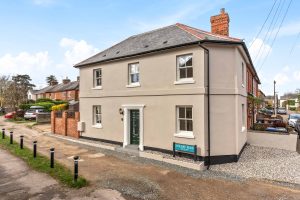
A well presented semi detached family home offering generous and well balanced accommodation, in an established residential location within walking distance of the town centre. Local amenities, recreational areas and both primary and secondary schooling are close by, as is the mainline station with services to Cambridge, Tottenham Hale and London Liverpool Street.
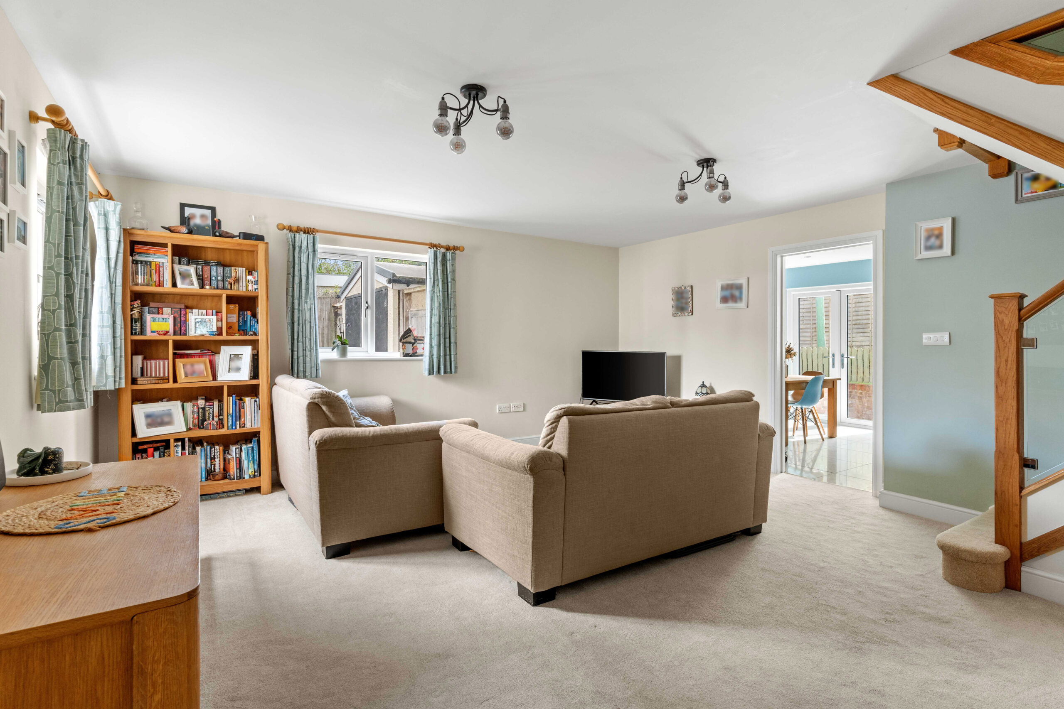
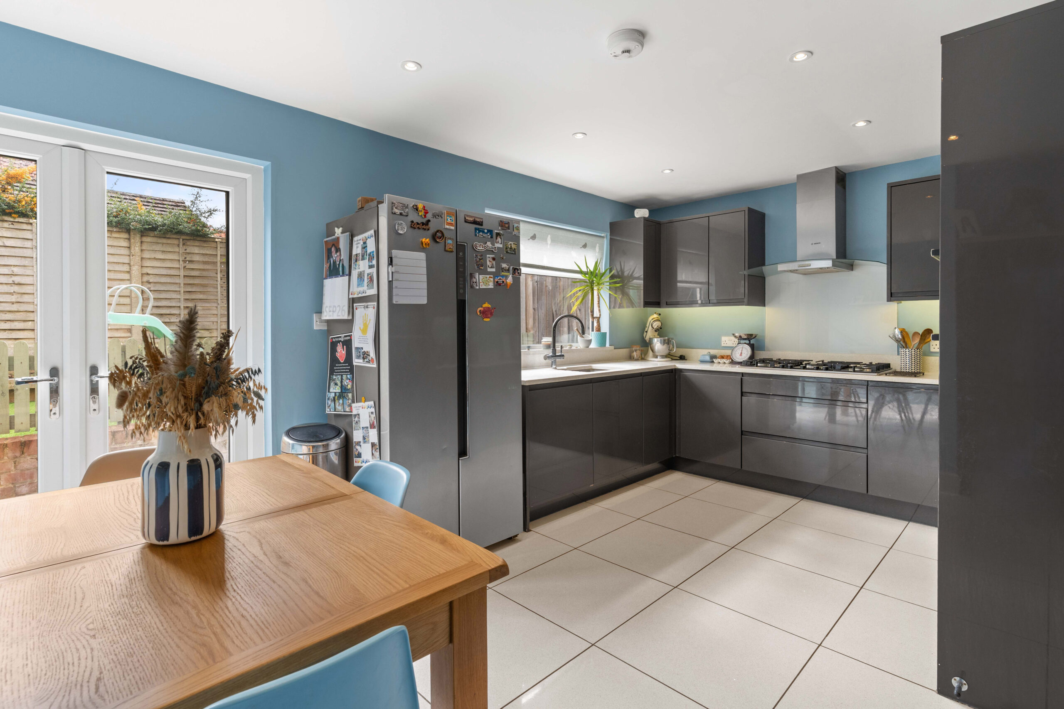
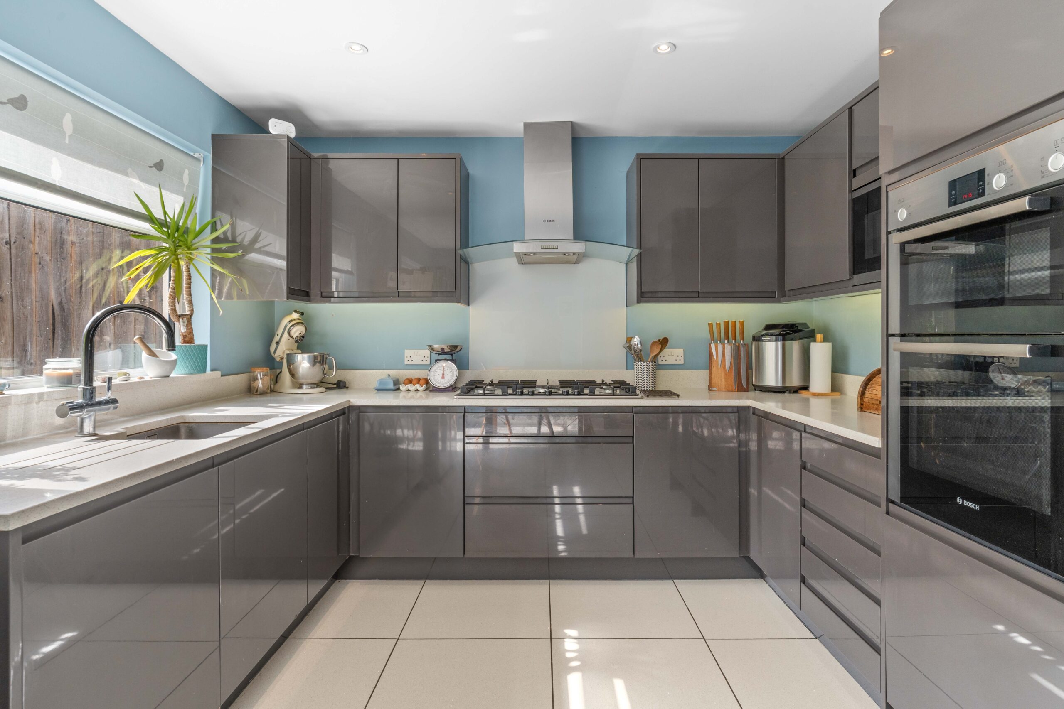
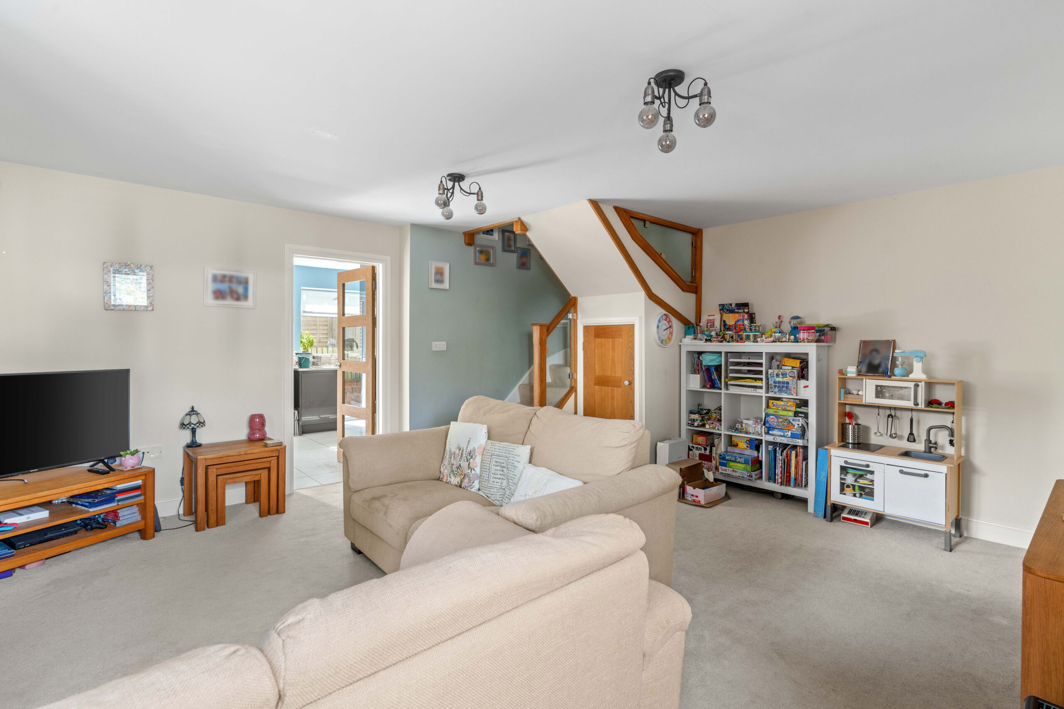
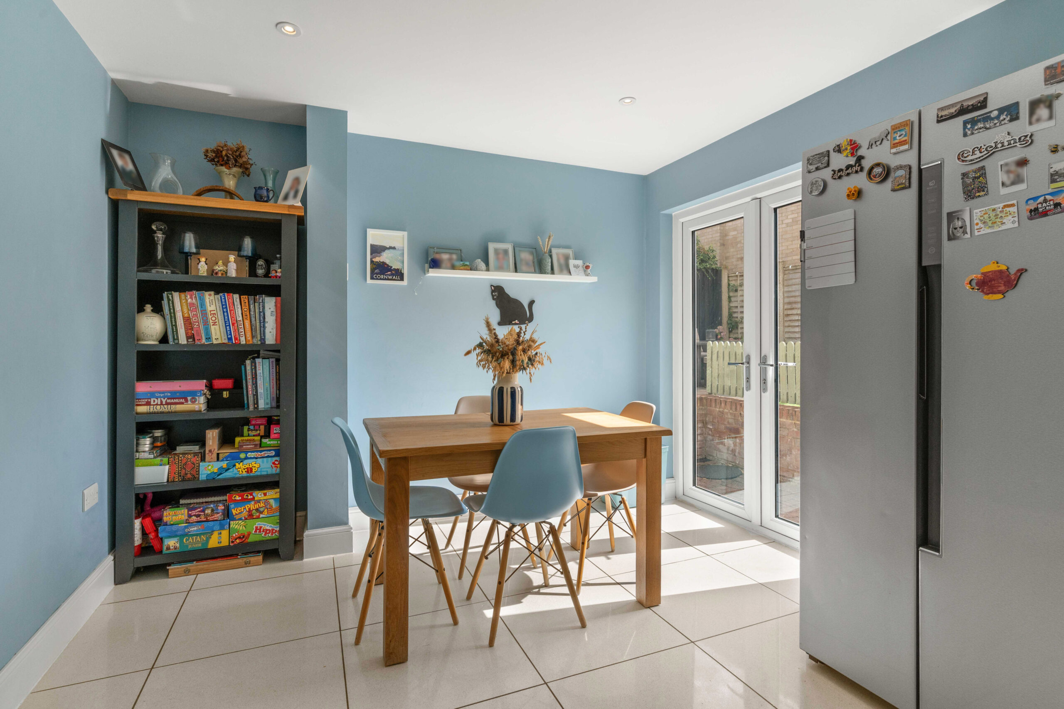
An entrance hall gives access to the ground floor cloakroom and a useful utility room. The dual aspect sitting room runs the width of the property, and the fully fitted kitchen and dining room has base and eye level units with French doors opening onto the rear garden.
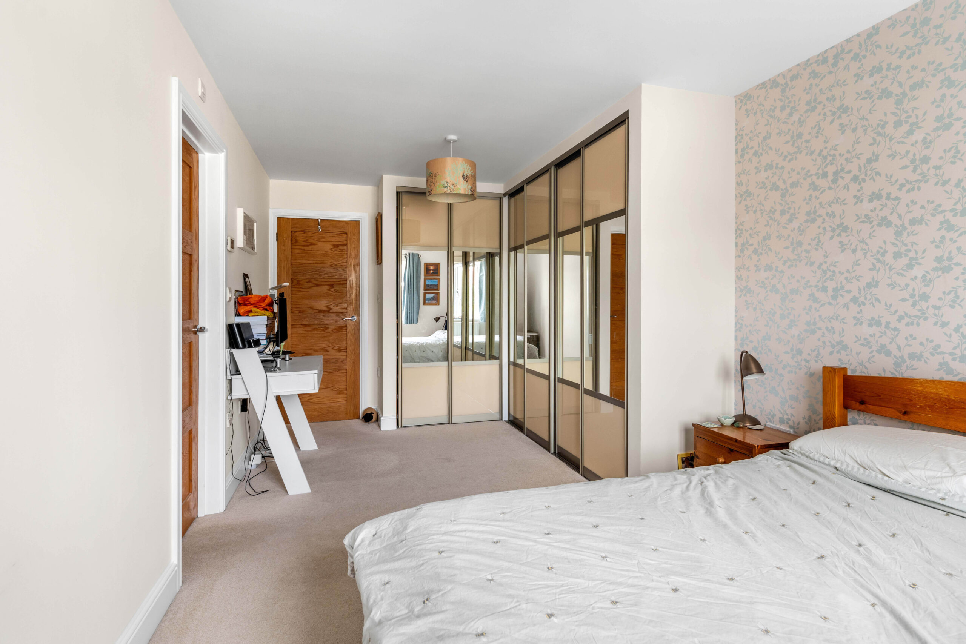
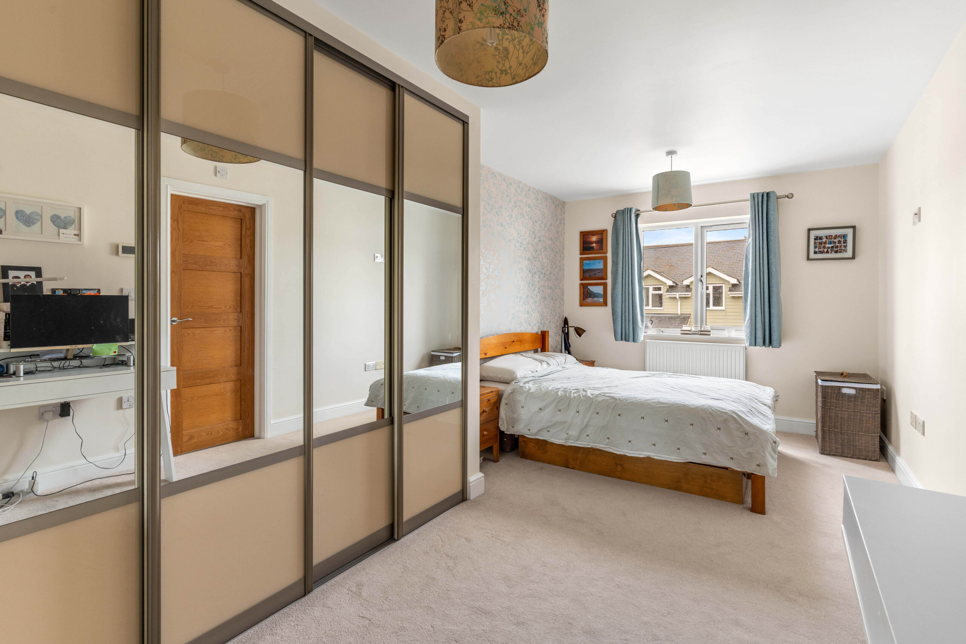
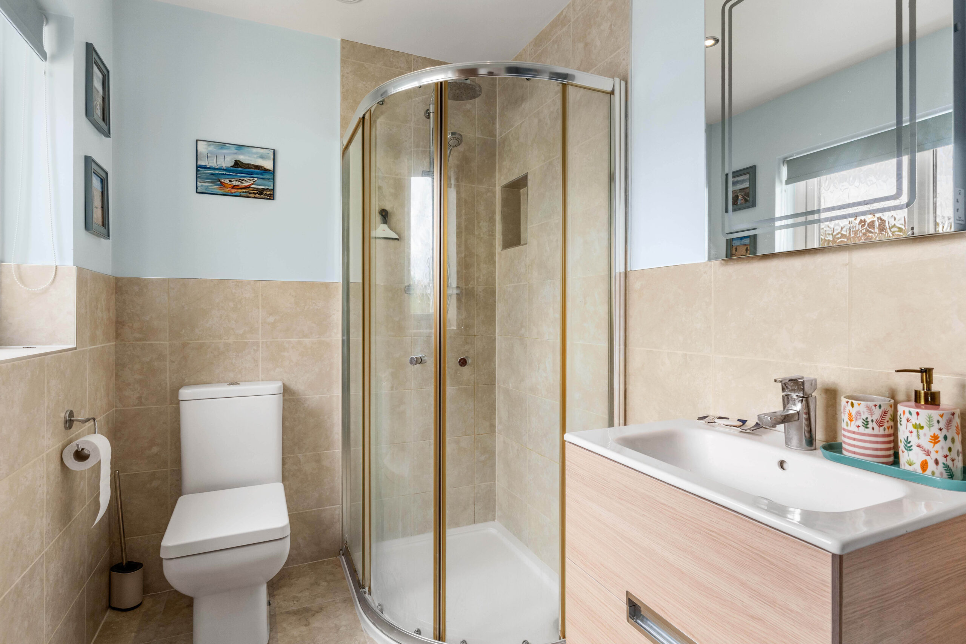
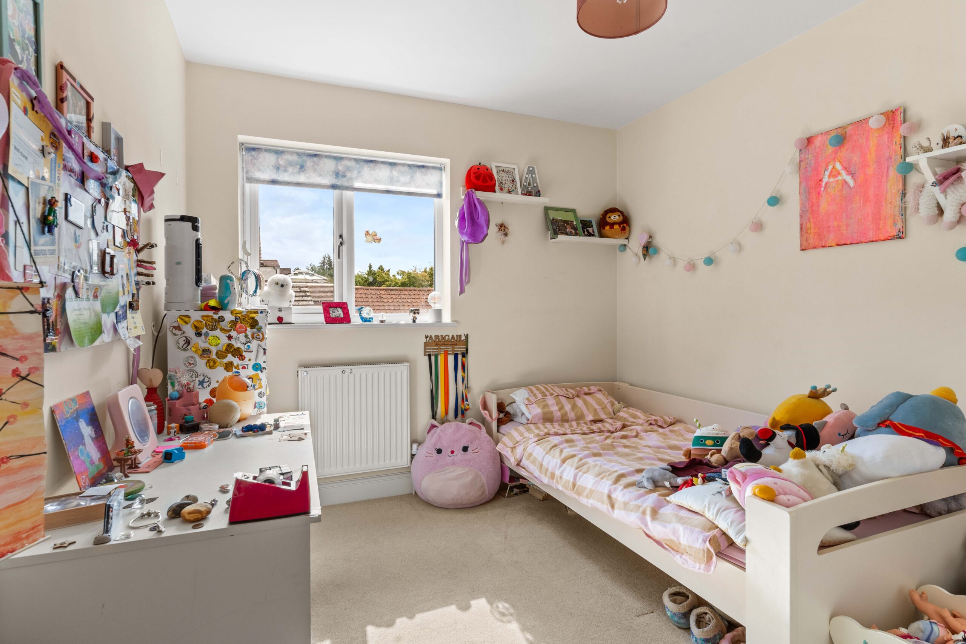
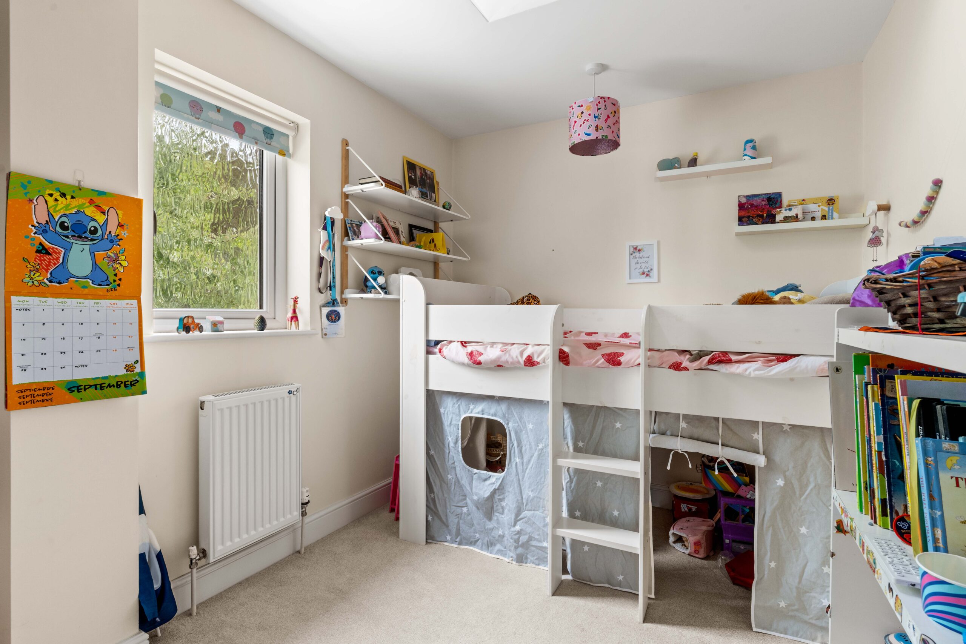
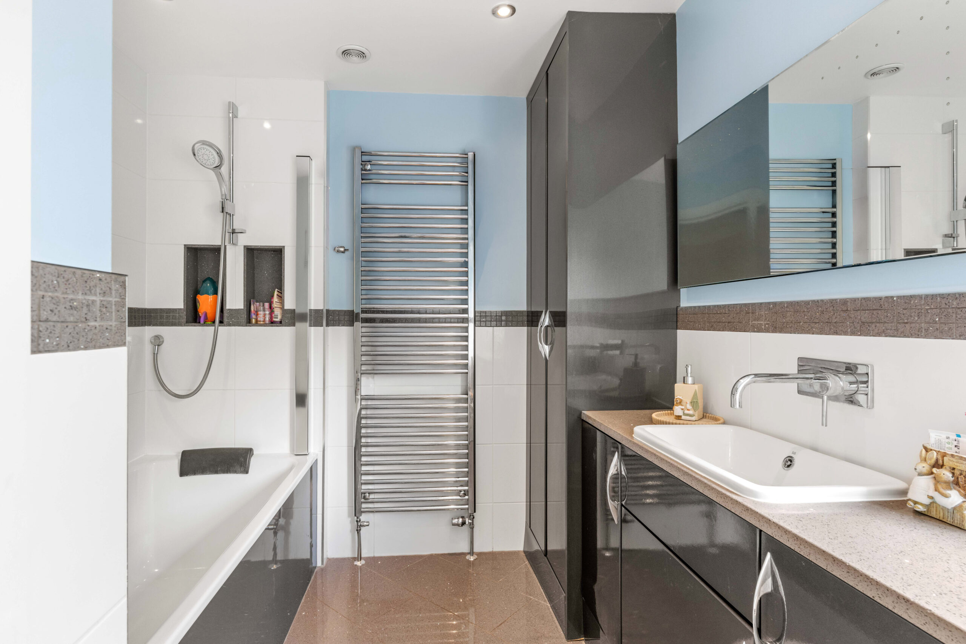
Stairs rise to the first floor landing, where there are three bedrooms and a family bathroom. The principal bedroom is a good size, with built in wardrobes and an ensuite shower room.
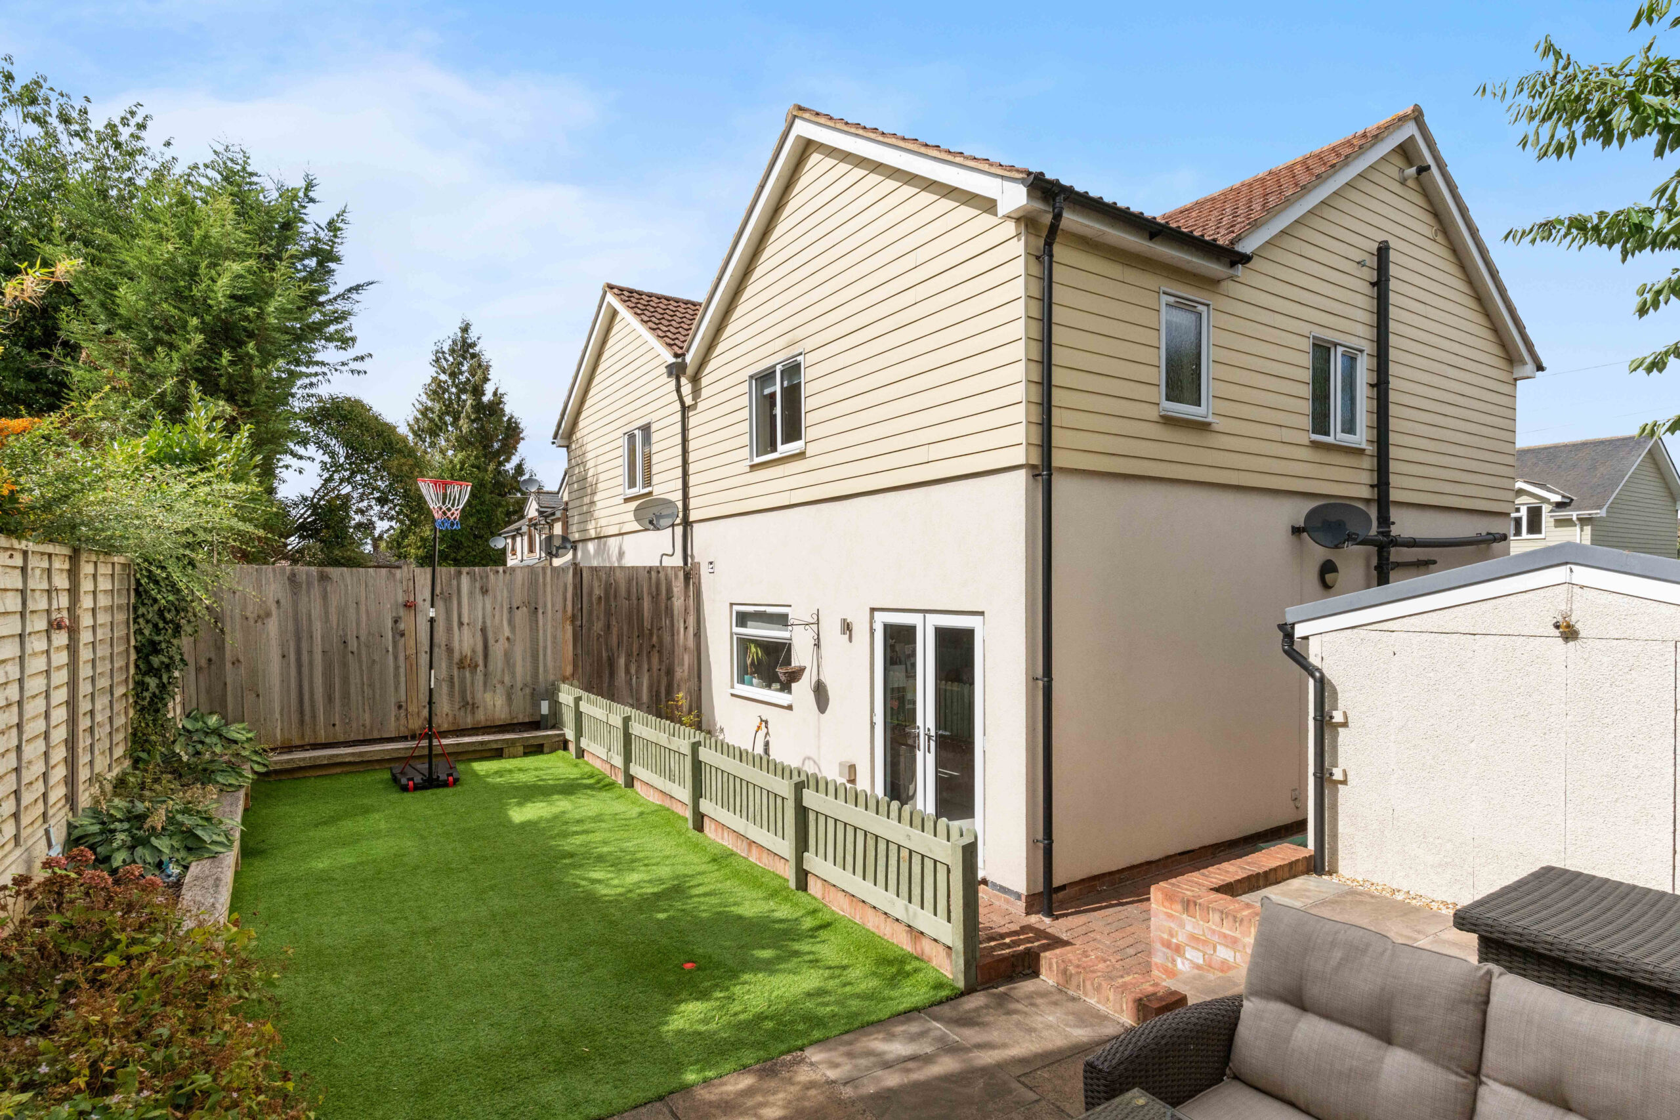
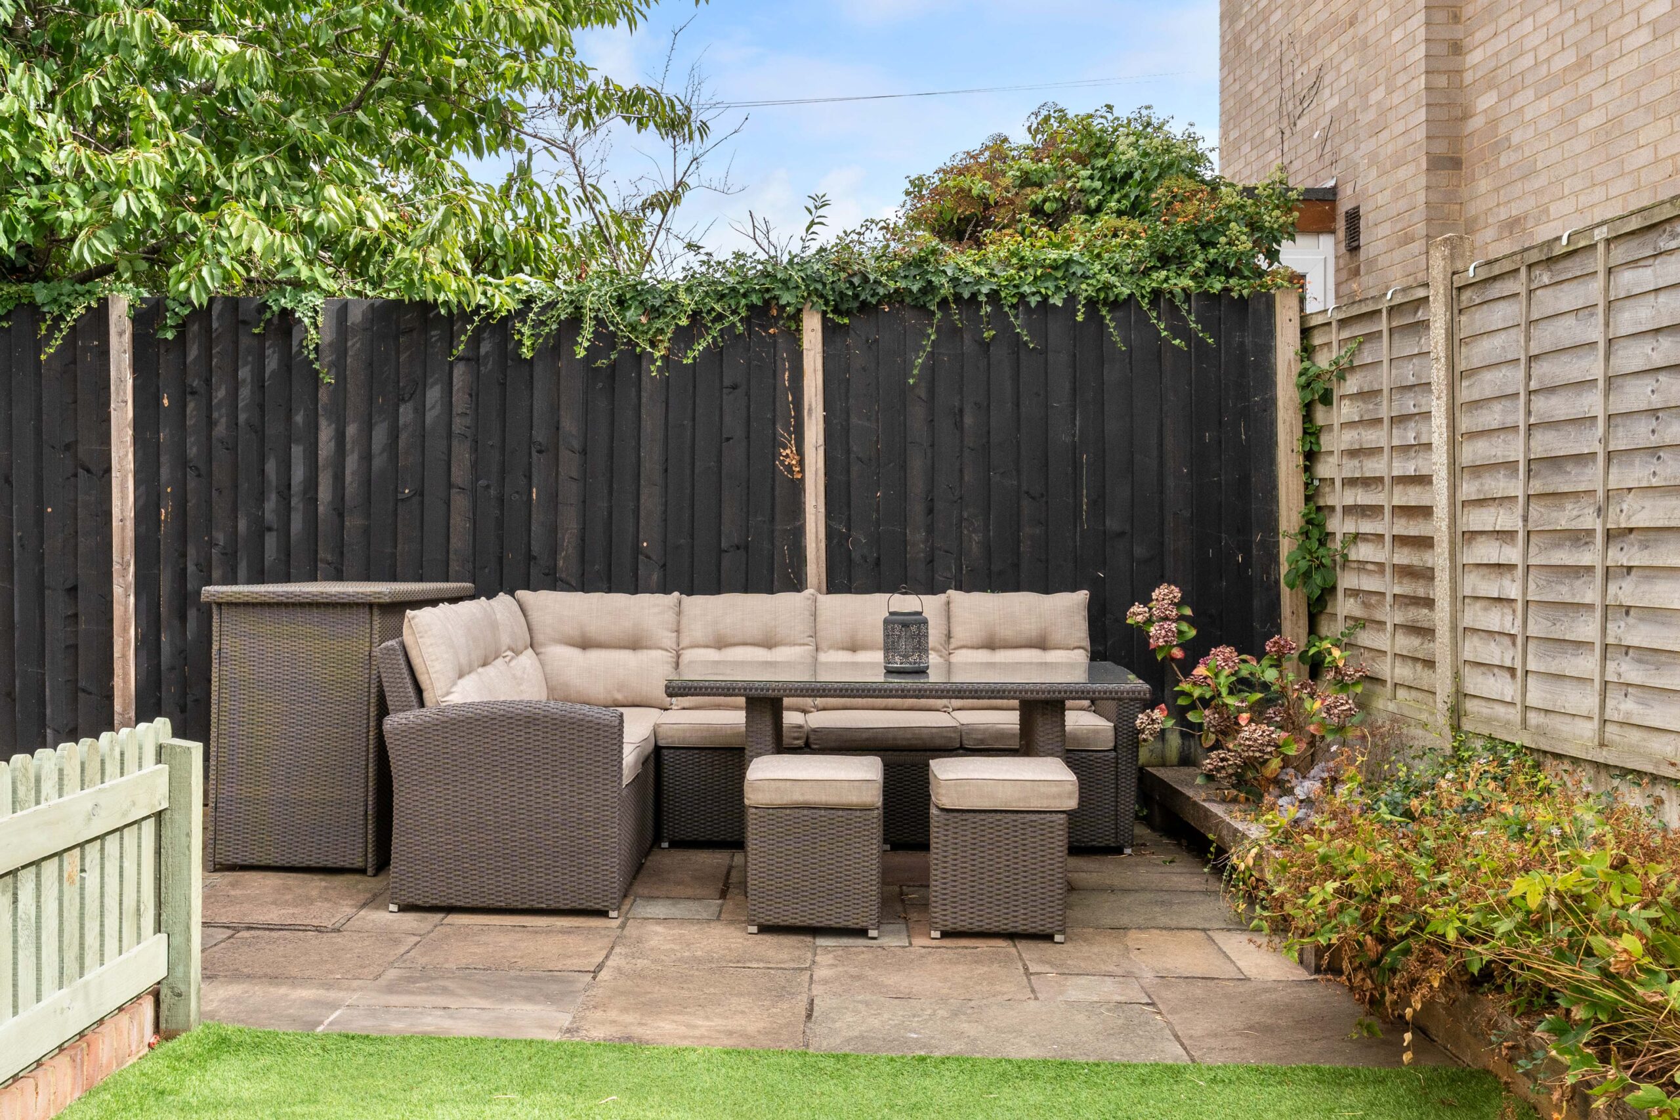
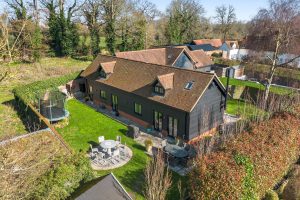
The rear garden is enclosed, with raised borders and a separate patio entertainment area. A private gate and footpath lead to the front of the property, the single garage and driveway parking.
Lounge
Kitchen/Diner
Bedrooms
Bathroom
En-suite
Key Features
- Well presented three bedroom semi detached family home
- Approximately 1,003 sq ft of accommodation over two floors
- Walking distance of the town centre and mainline station
- Dual aspect sitting room and kitchen/dining room with French doors
- Principal bedroom with built in wardrobes and ensuite
- Utility room and ground floor cloakroom
- Enclosed rear garden with patio entertainment area
- Garage and driveway parking
- EPC Band C / Council Tax Band D