Pewterers Avenue, Bishop’s Stortford, CM23
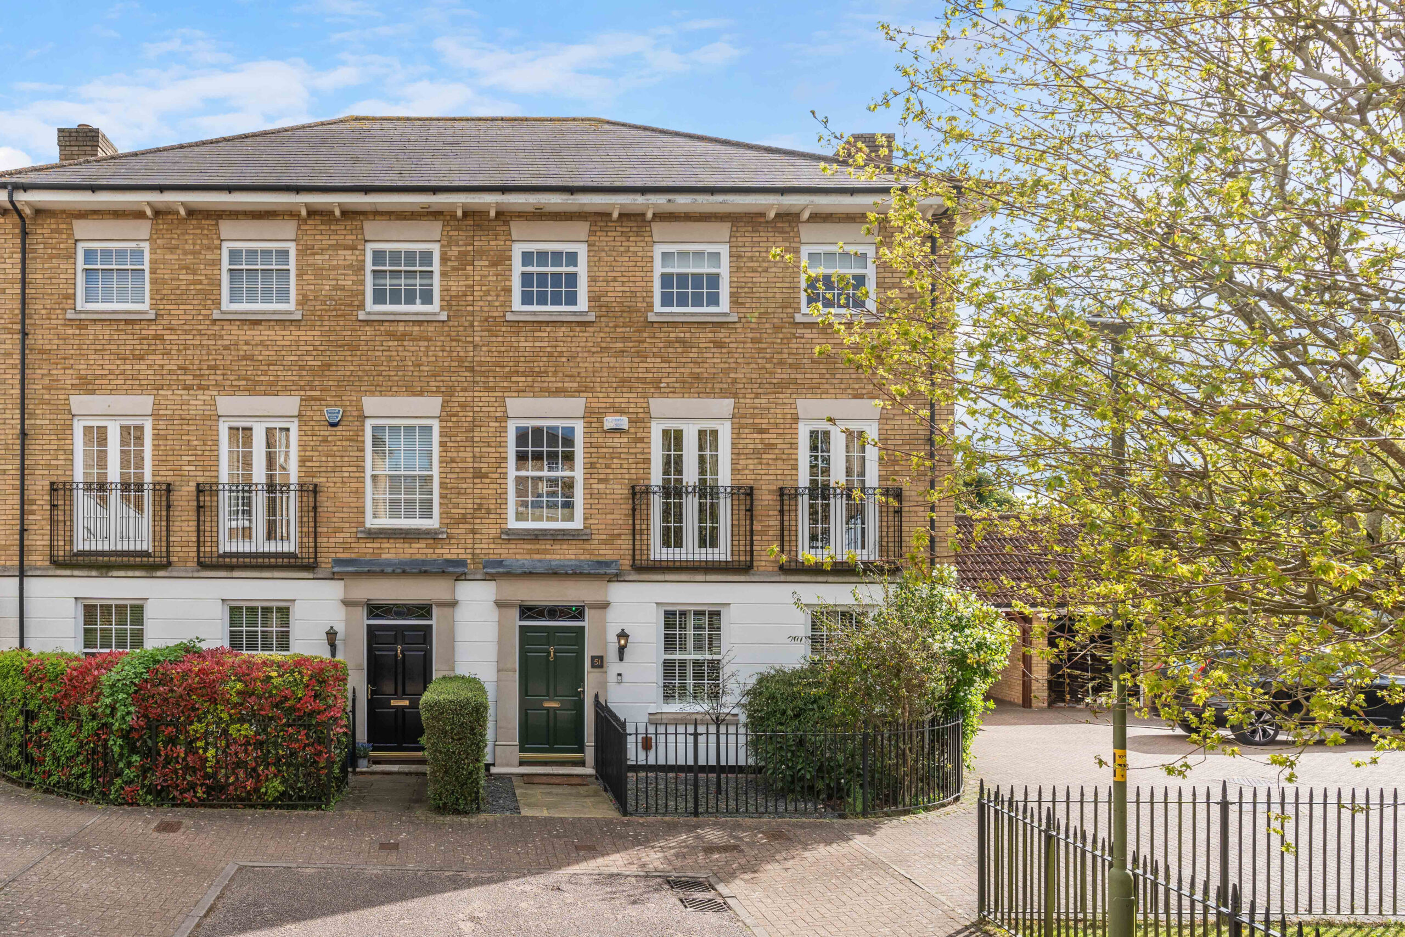
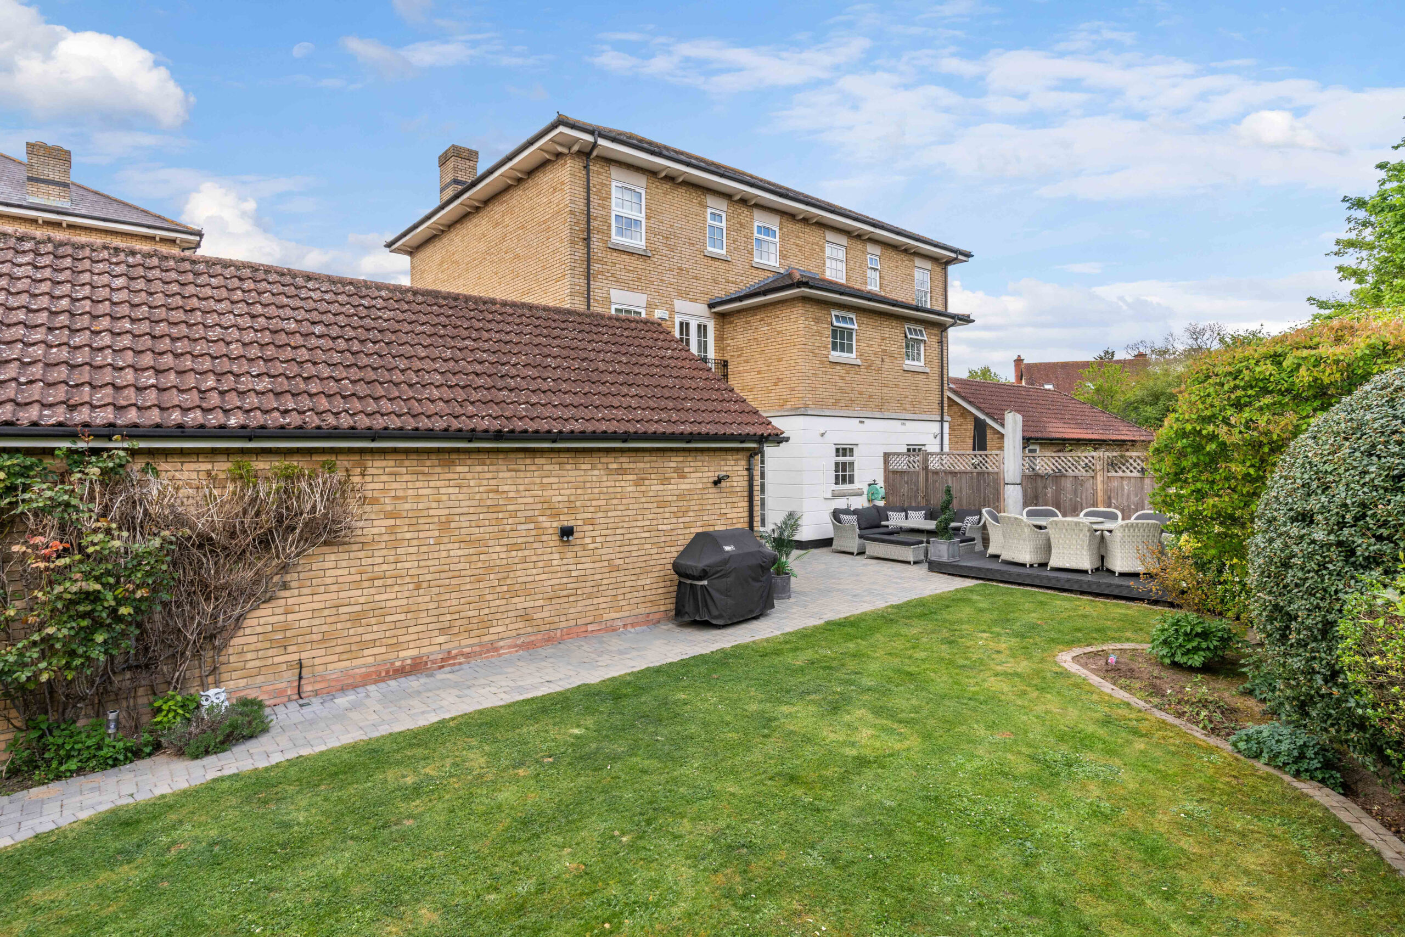
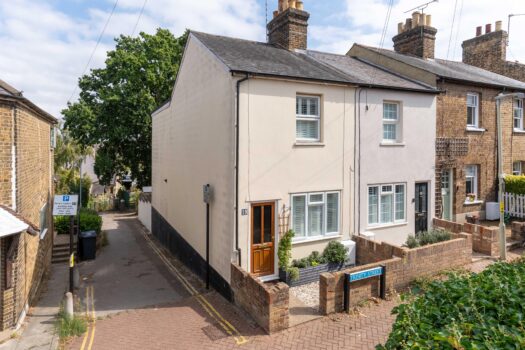
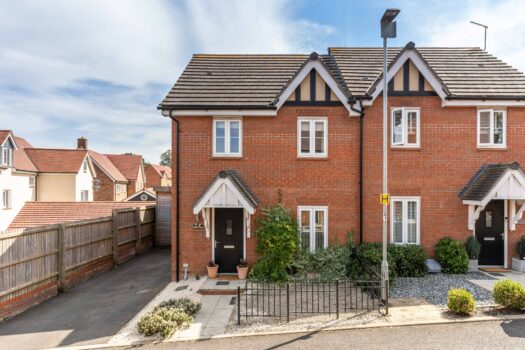
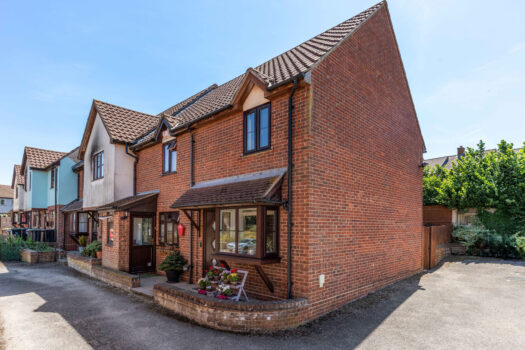
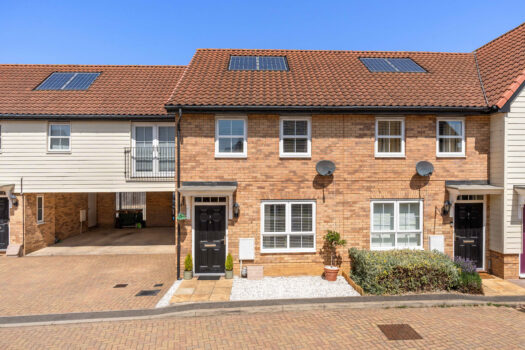
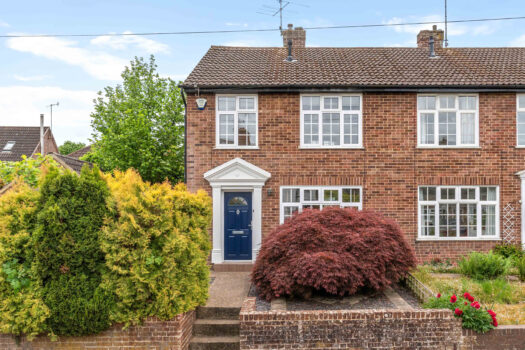
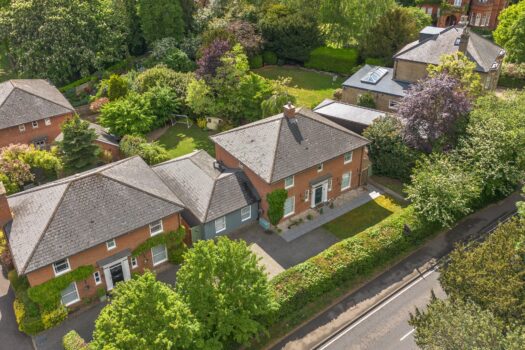
A well-presented semi-detached Regency-style townhouse on the popular St Michael's Mead development, offering generous accommodation across three floors with a private south-facing rear garden and exceptional garaging.
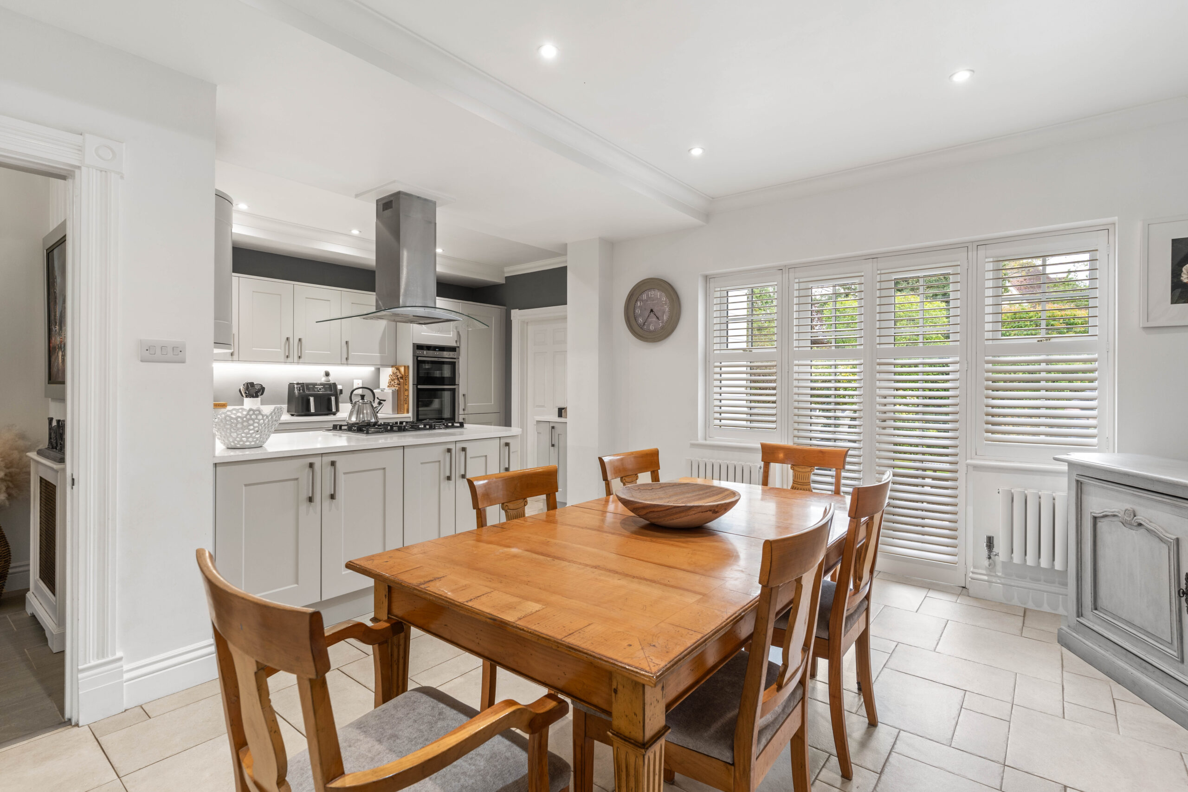
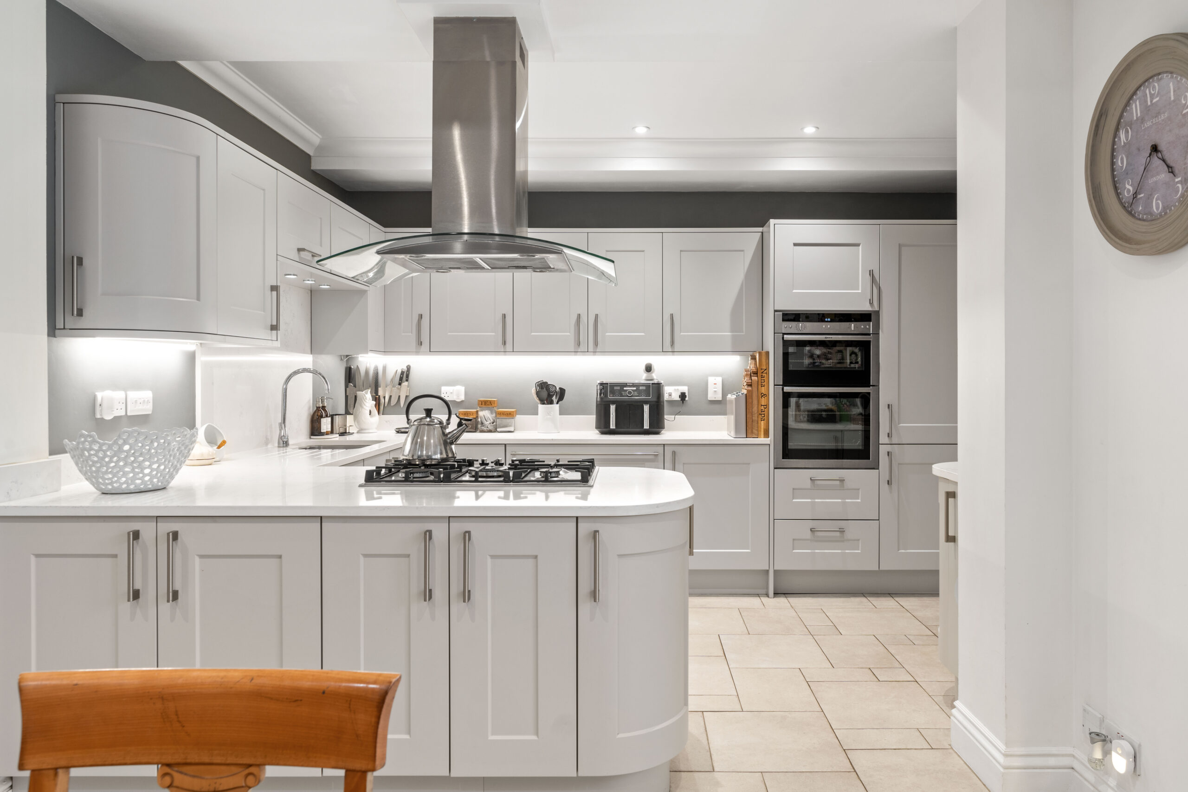
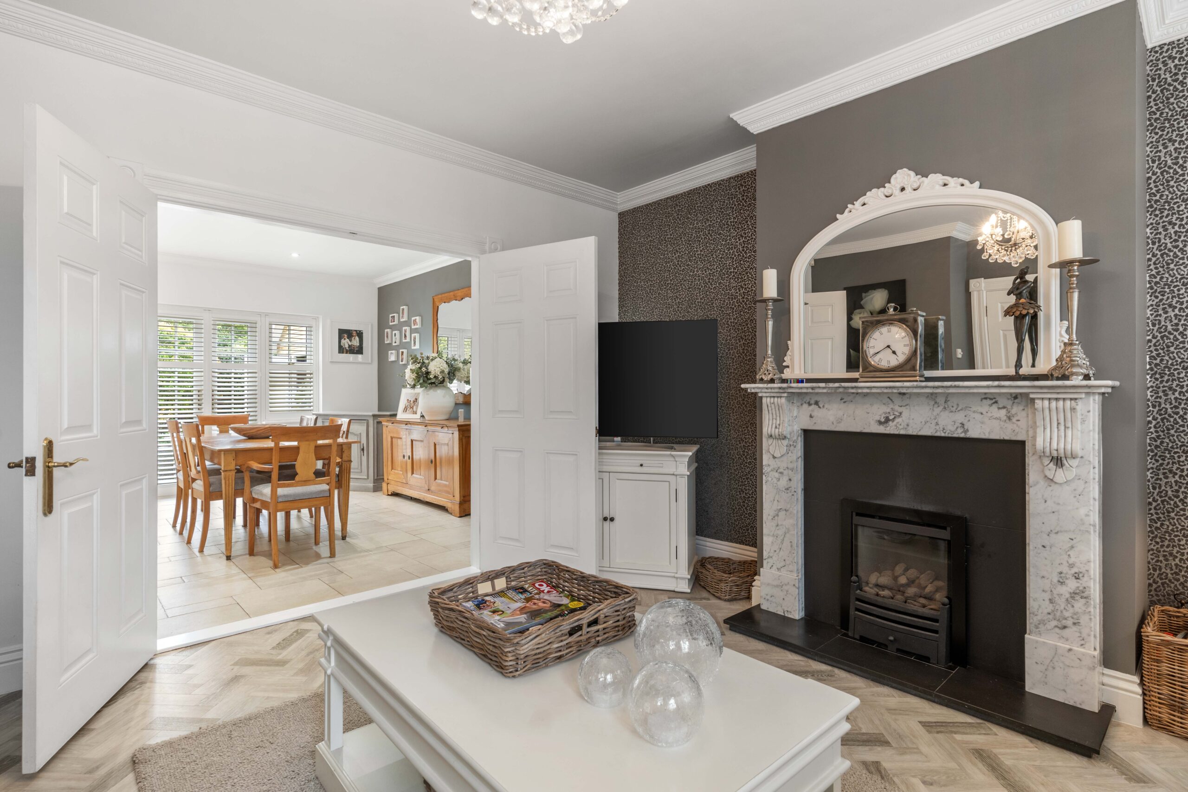
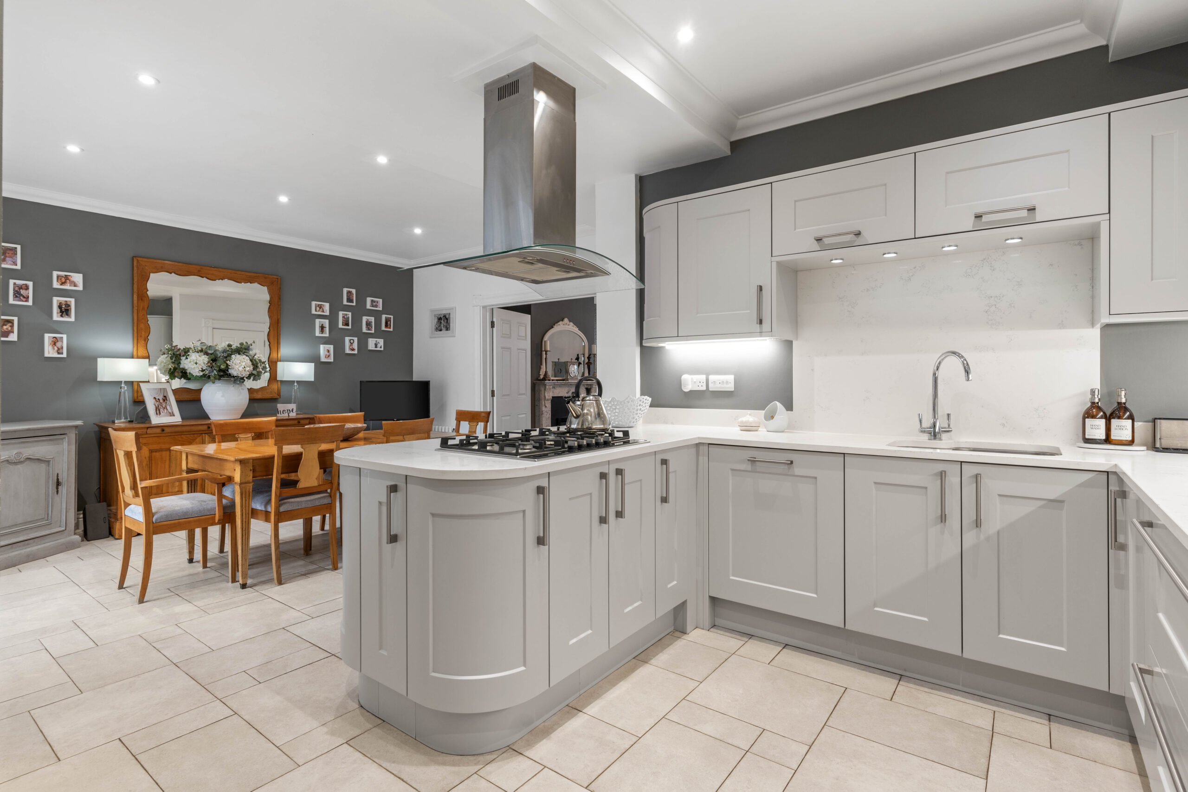
The ground floor is arranged around an open plan kitchen and dining room and a generous family room, with a utility room, cloakroom and hall completing the layout.
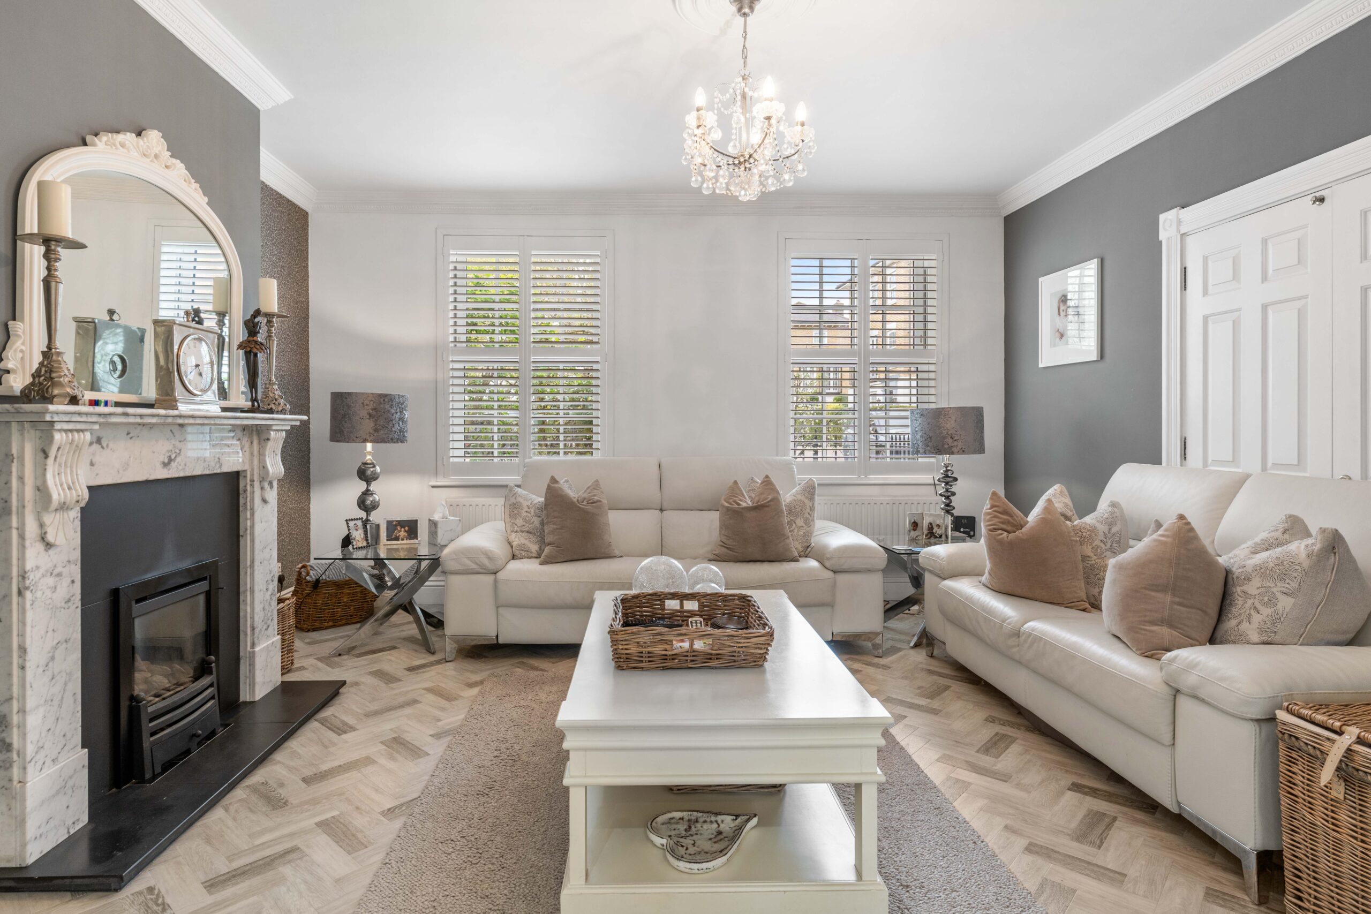
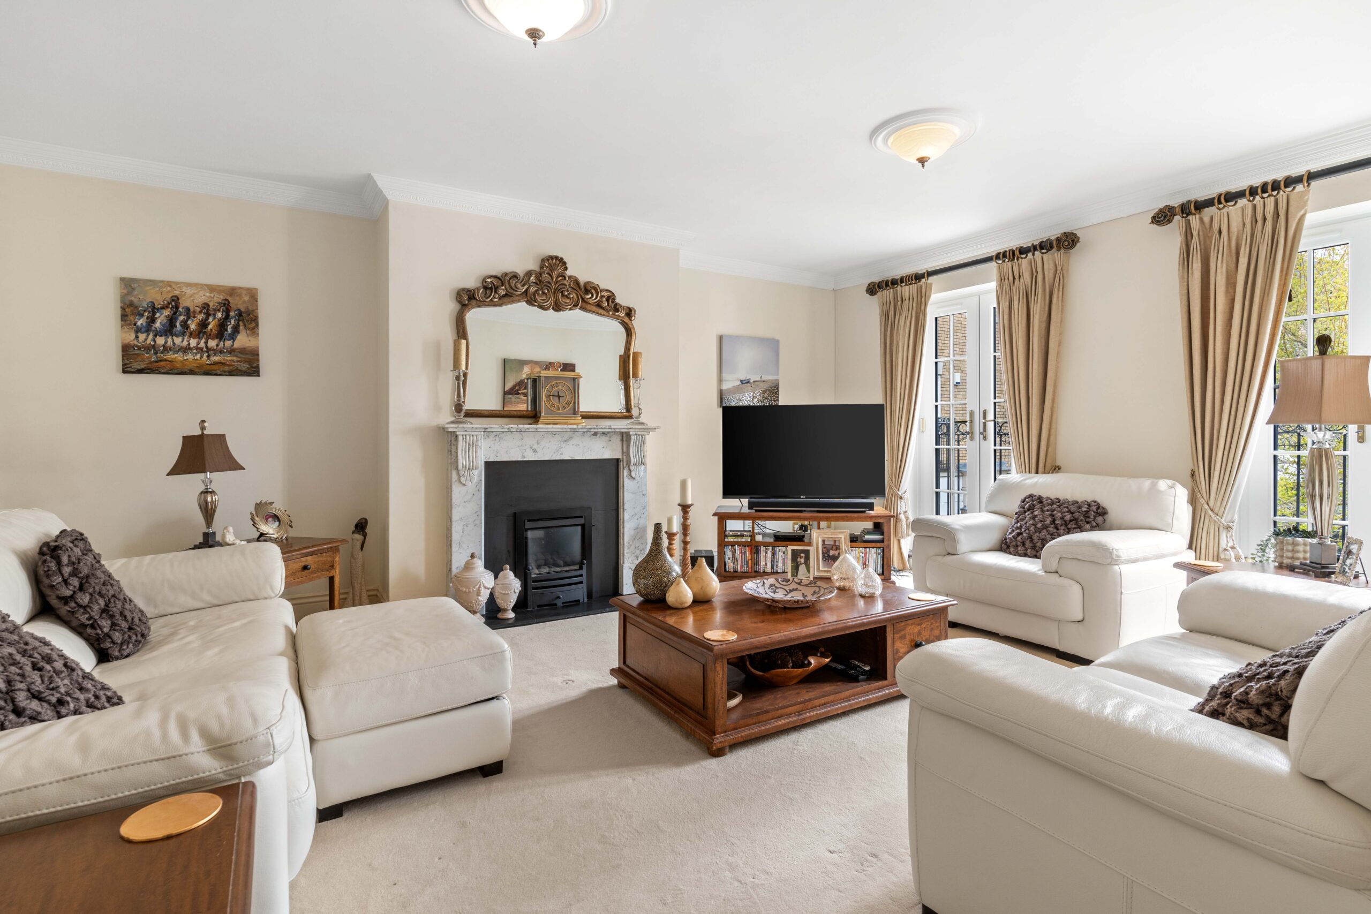
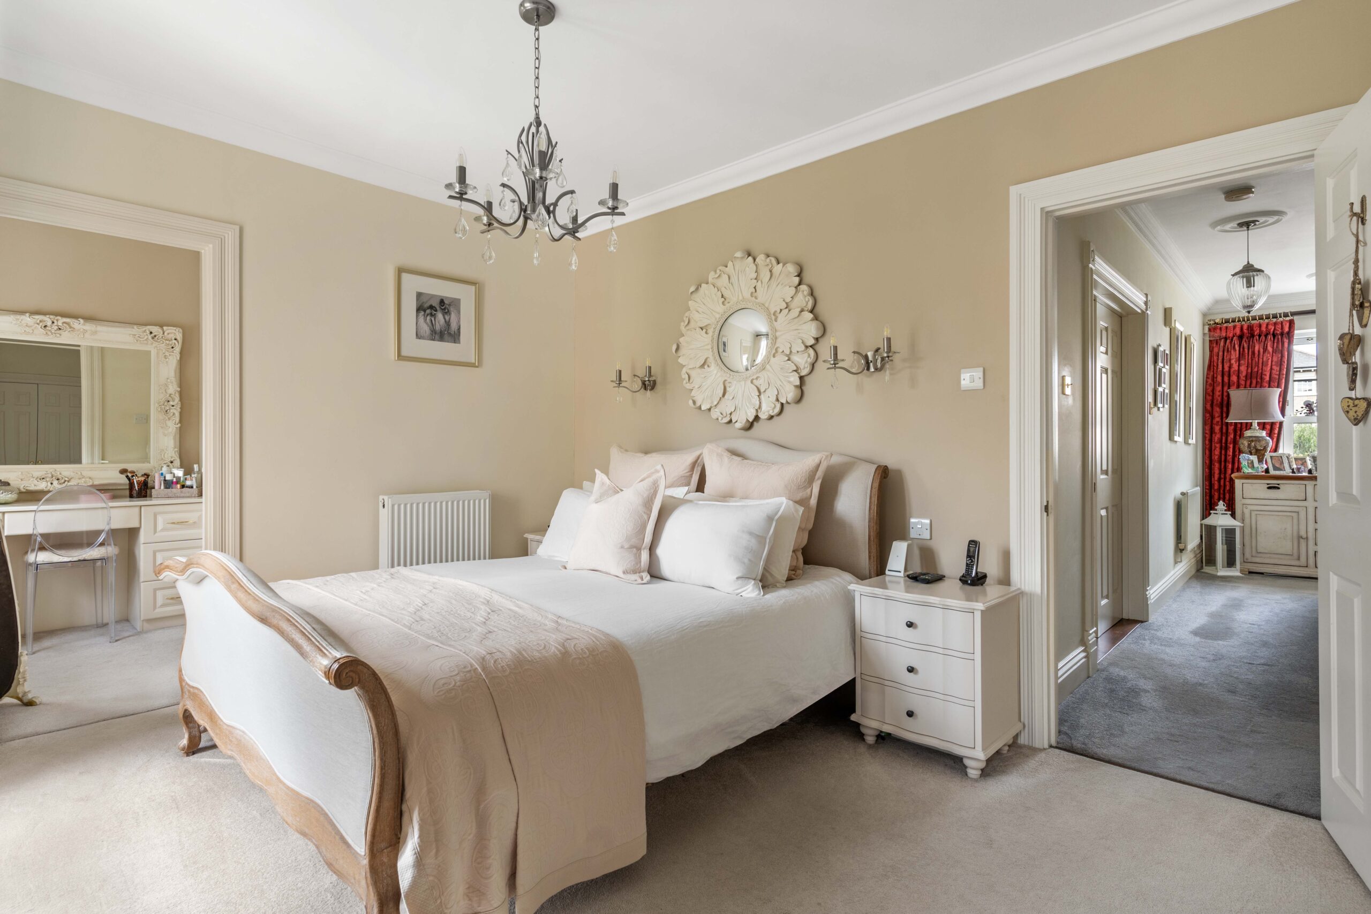
The first floor is anchored by a remarkable sitting room, alongside a principal bedroom with dedicated dressing room and en-suite.
Three further bedrooms occupy the second floor, two benefiting from their own en-suite.
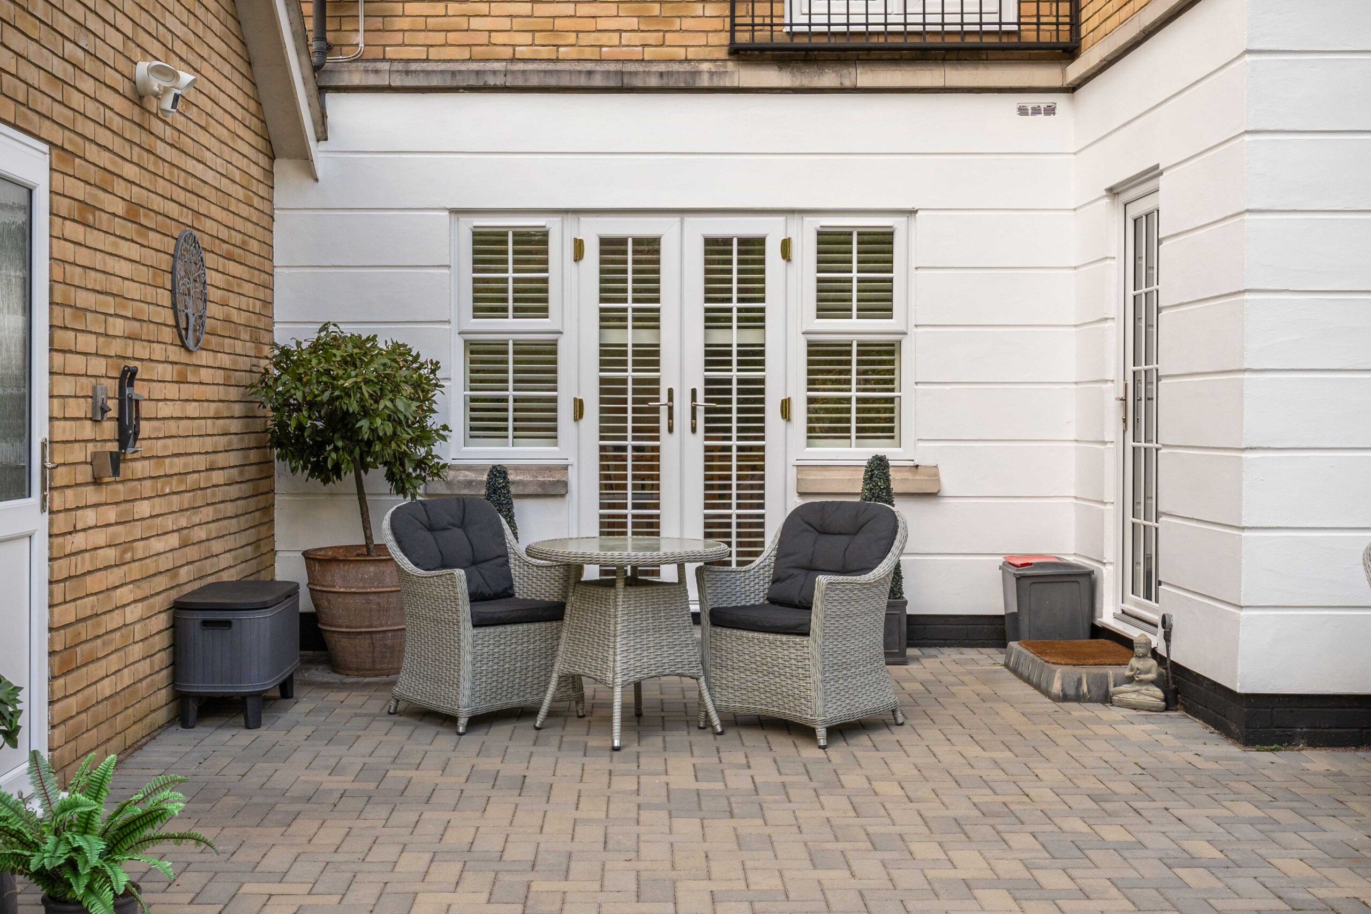
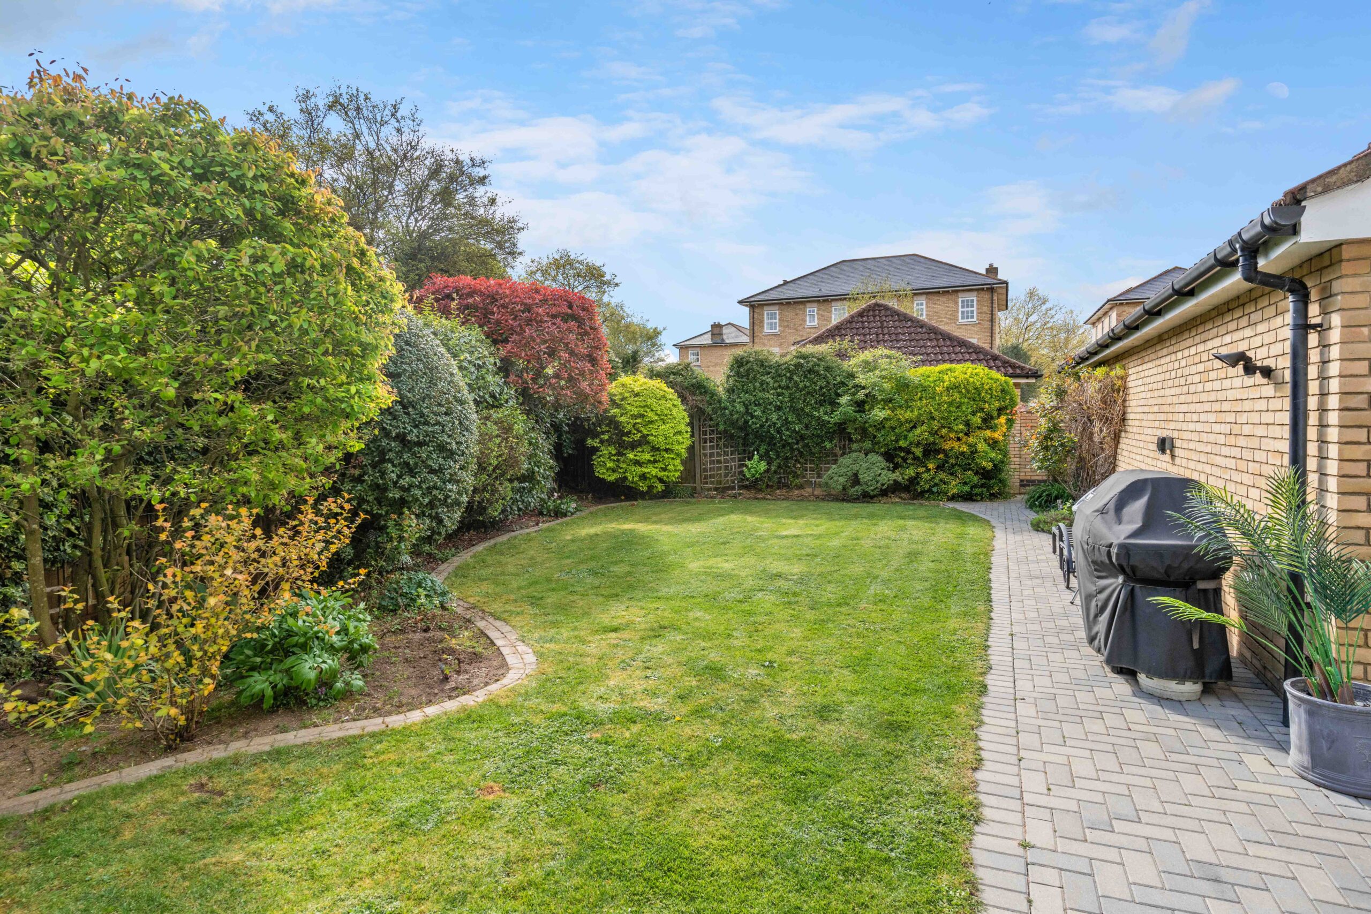
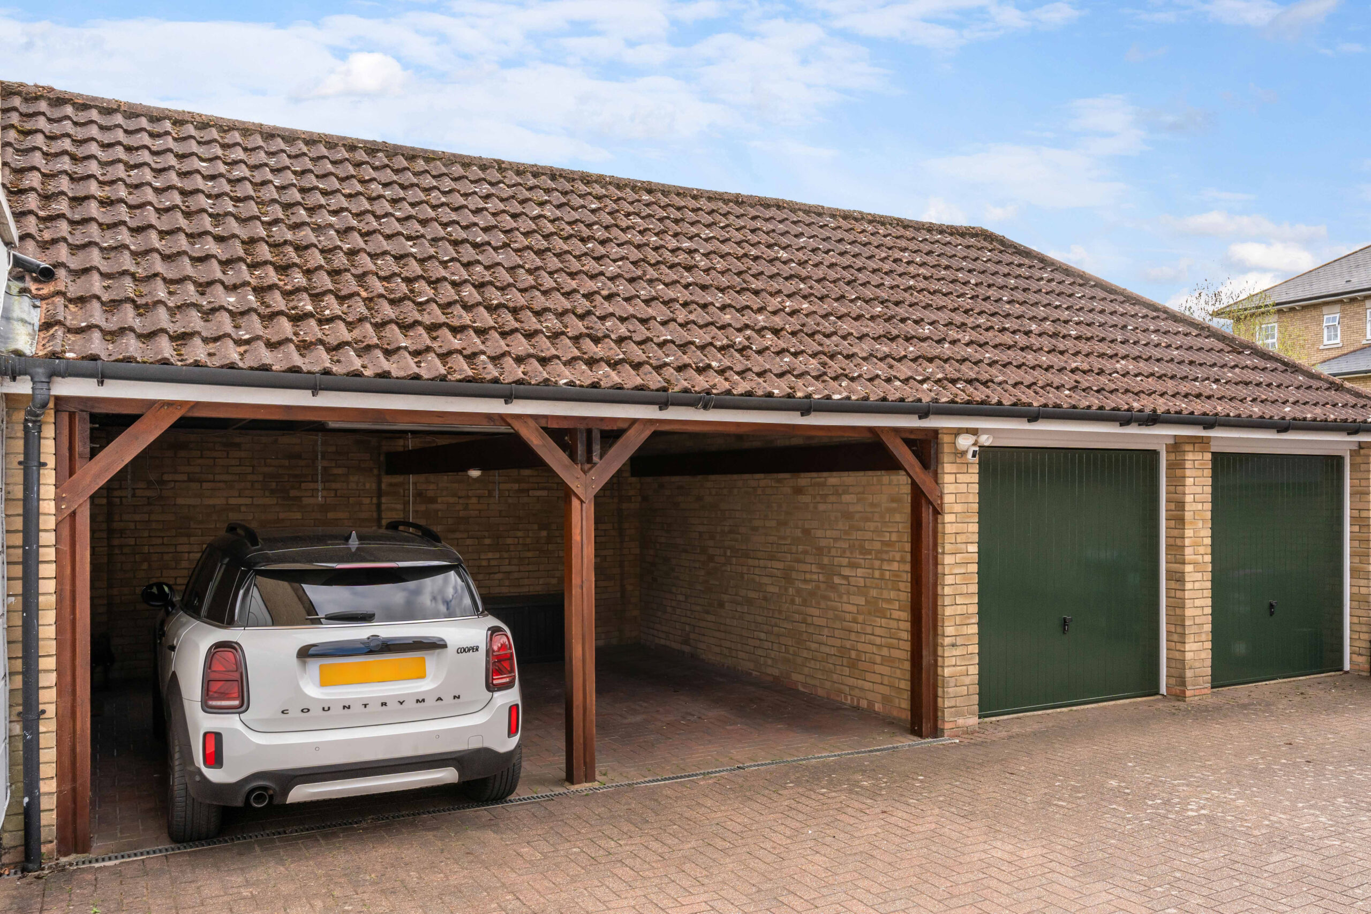
Outside, the private south-facing rear garden features a decked area. A double carport and double garage sit at the foot of the plot — an exceptional provision for a family home of this kind. Close to Southern Country Park, local schooling and Bishop's Stortford's amenities.
Generous. Considered. Exceptional throughout.
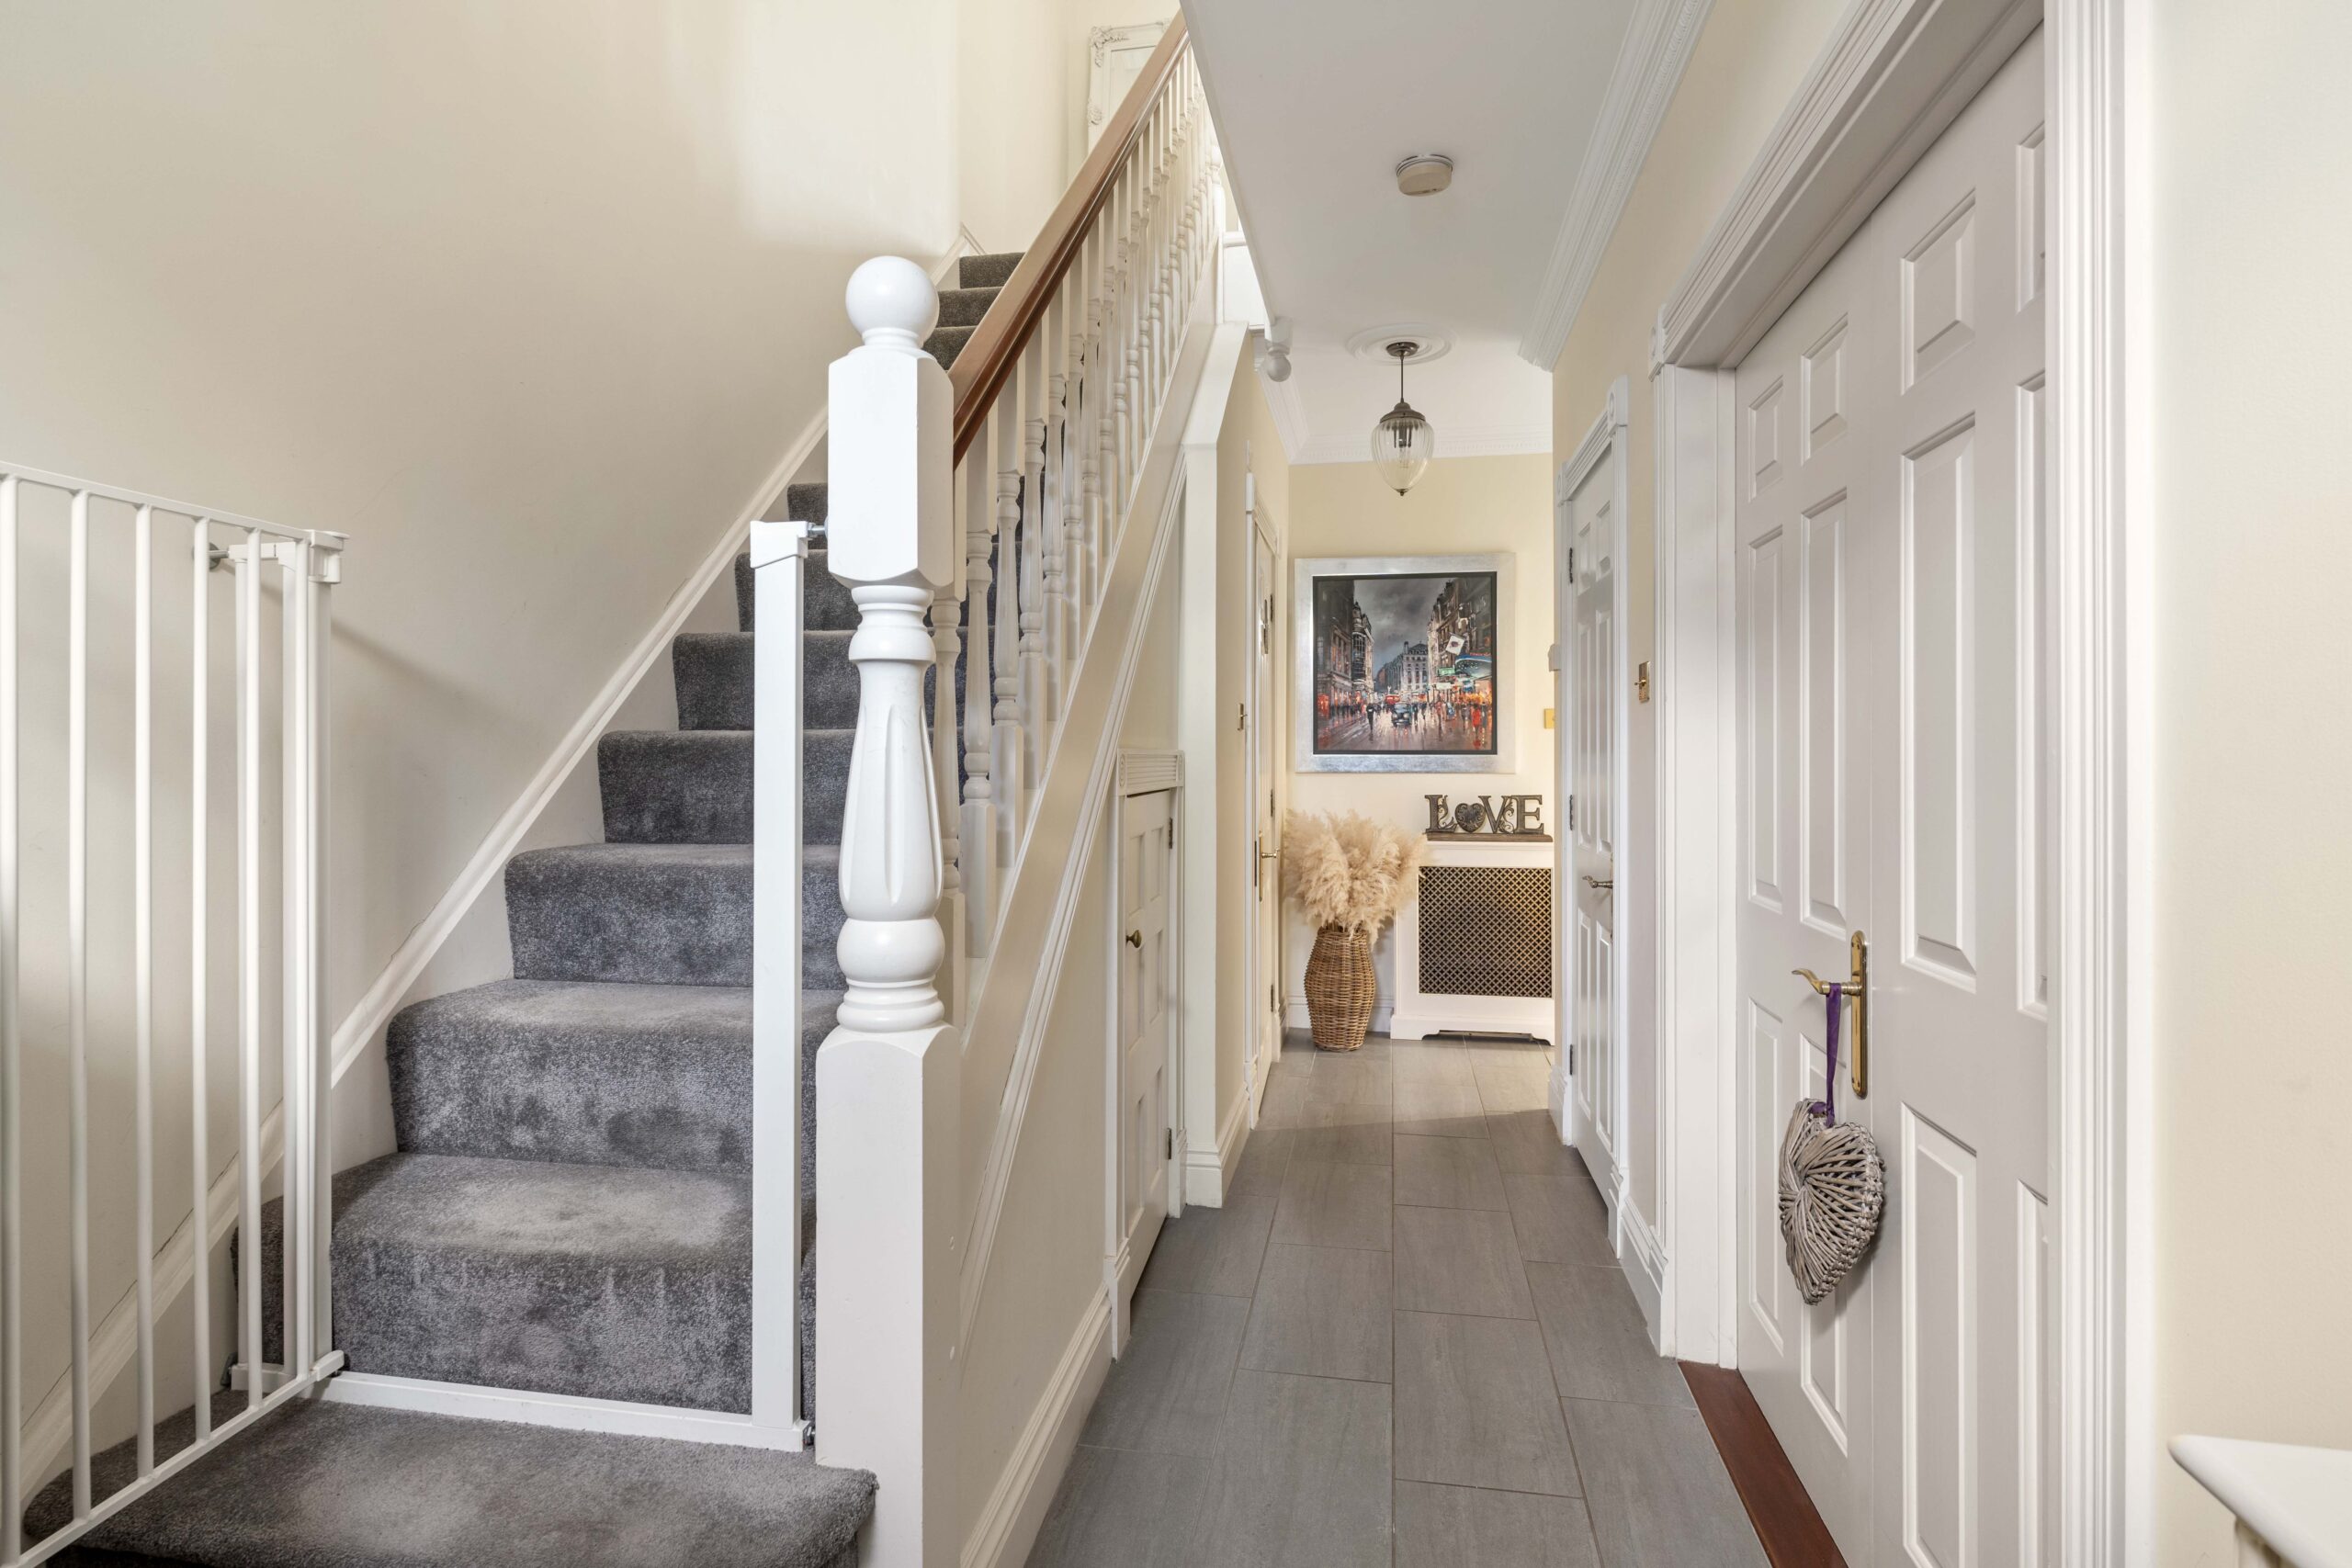
Hall
Family Room
Dining Room
Kitchen
Utility Room
WC
Landing
Sitting Room
Dressing Room
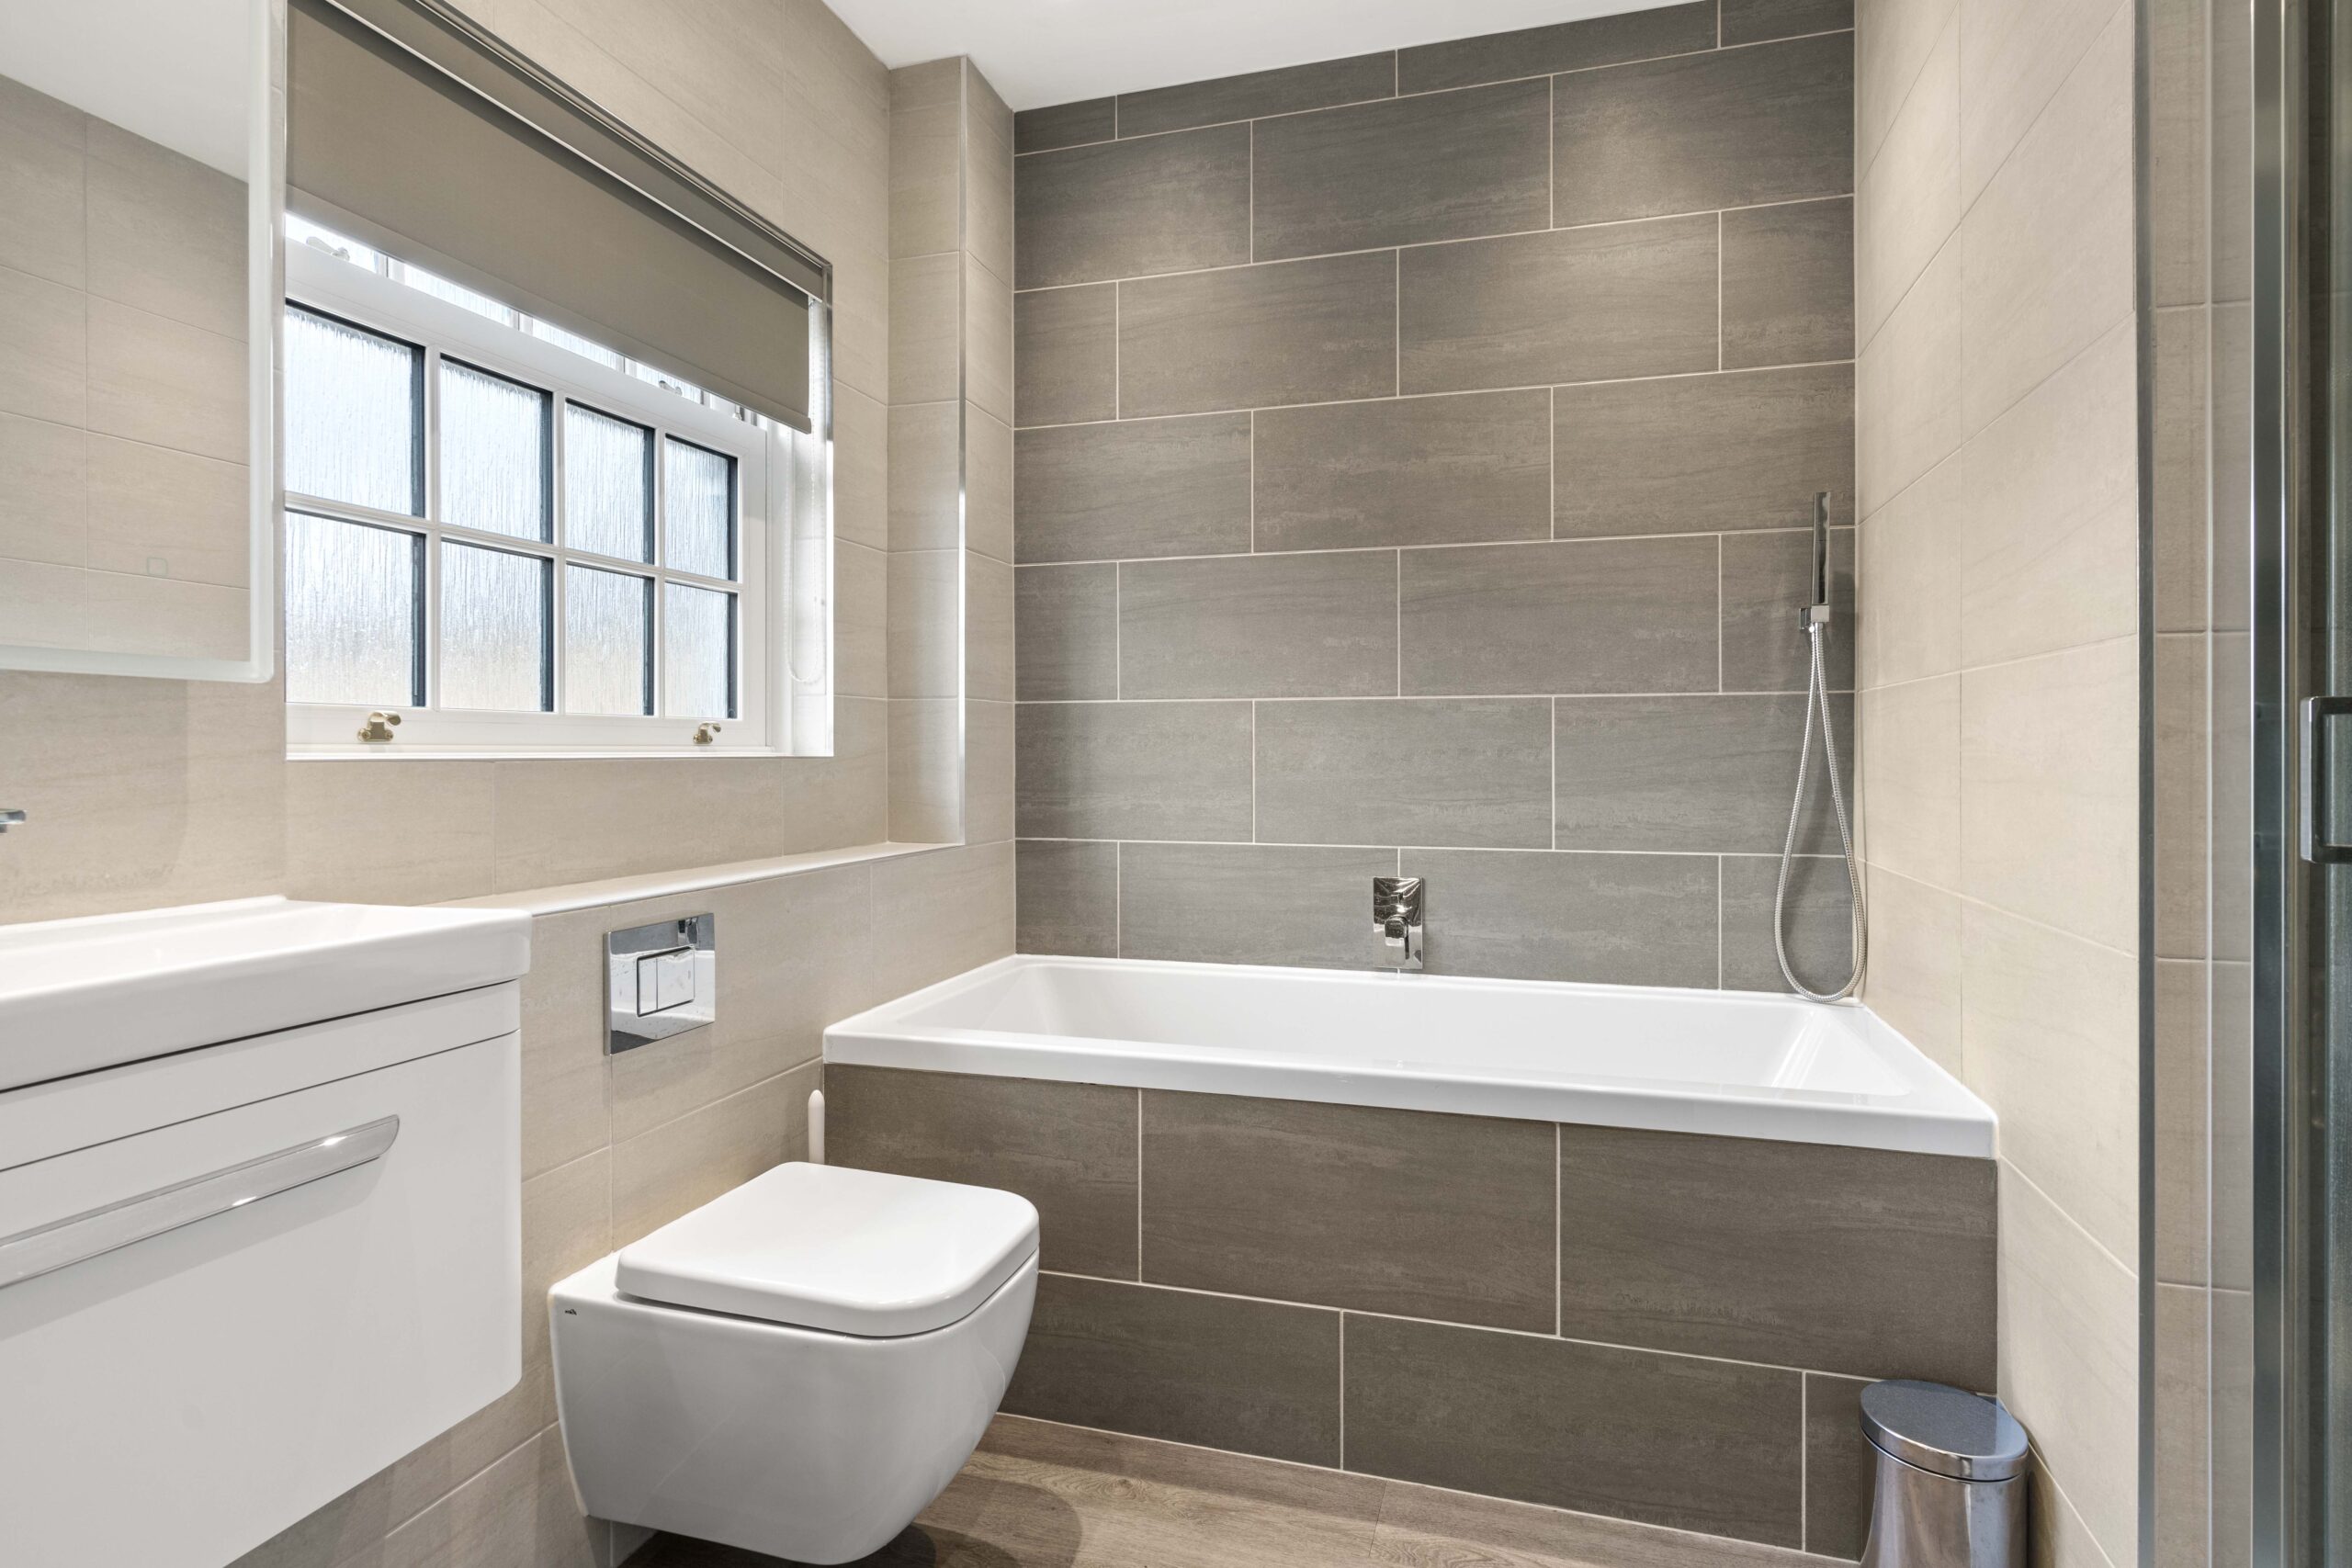
Ensuite
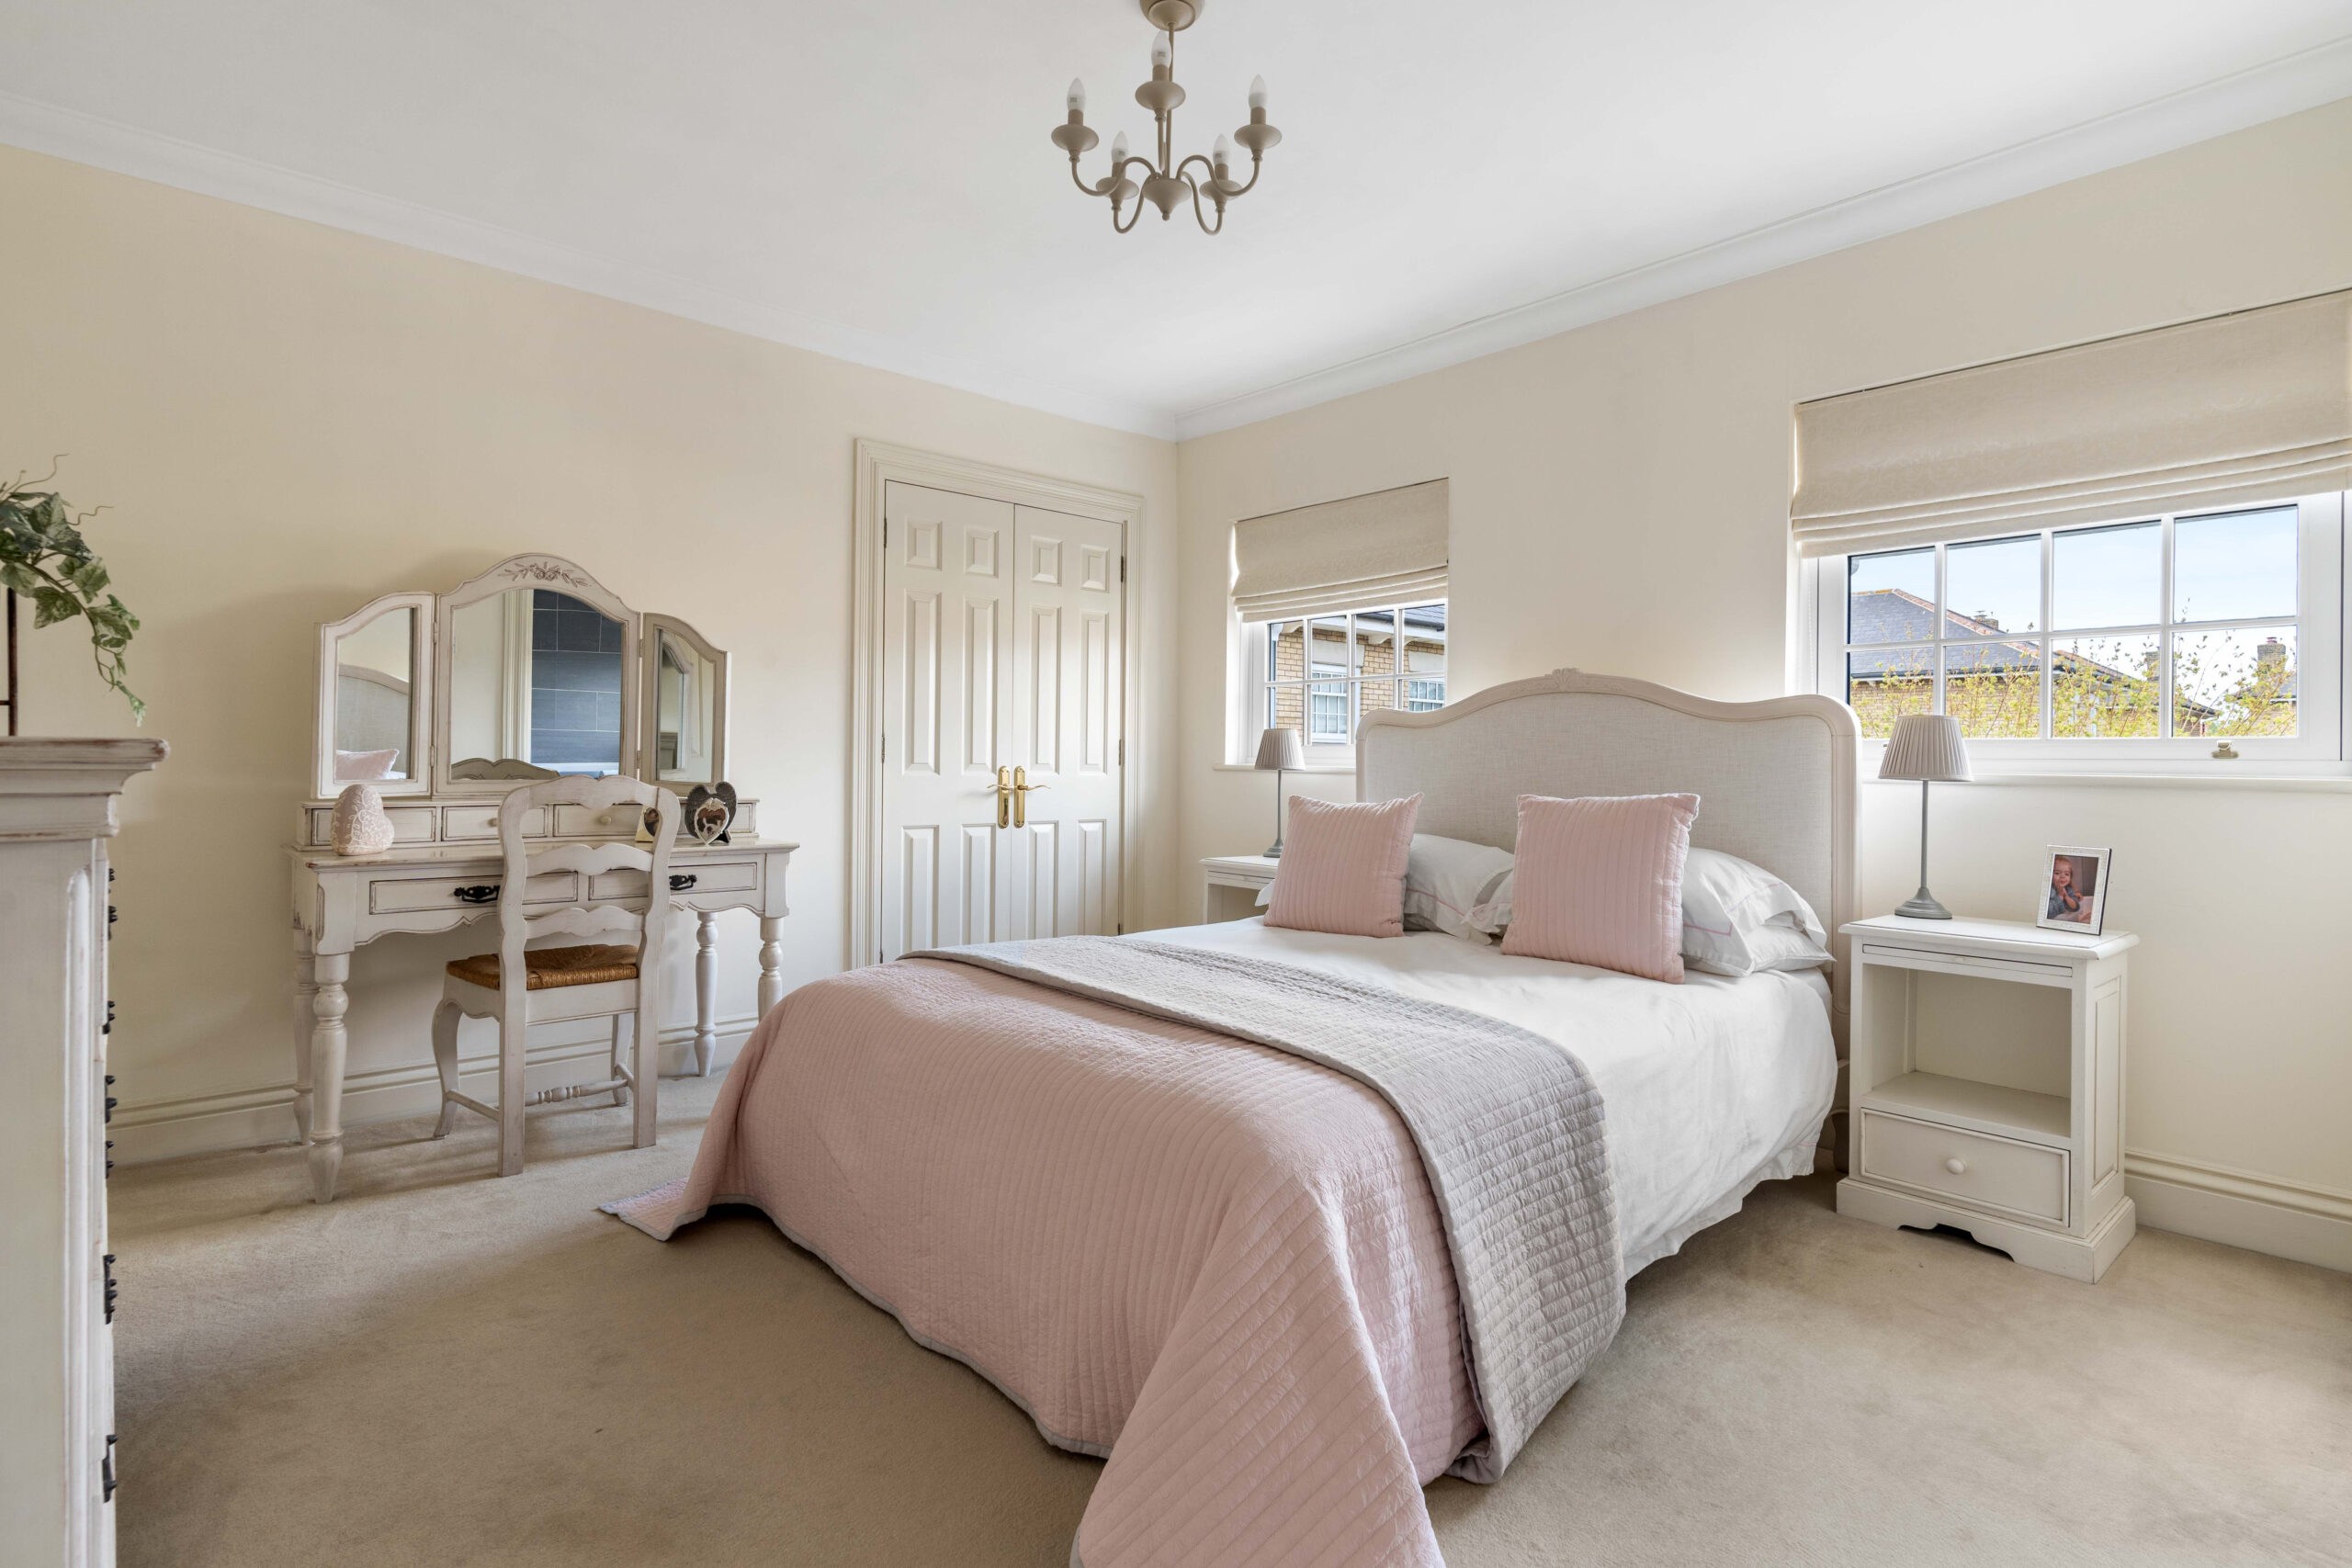
Bedroom Two
Ensuite
Bedroom Three
Ensuite
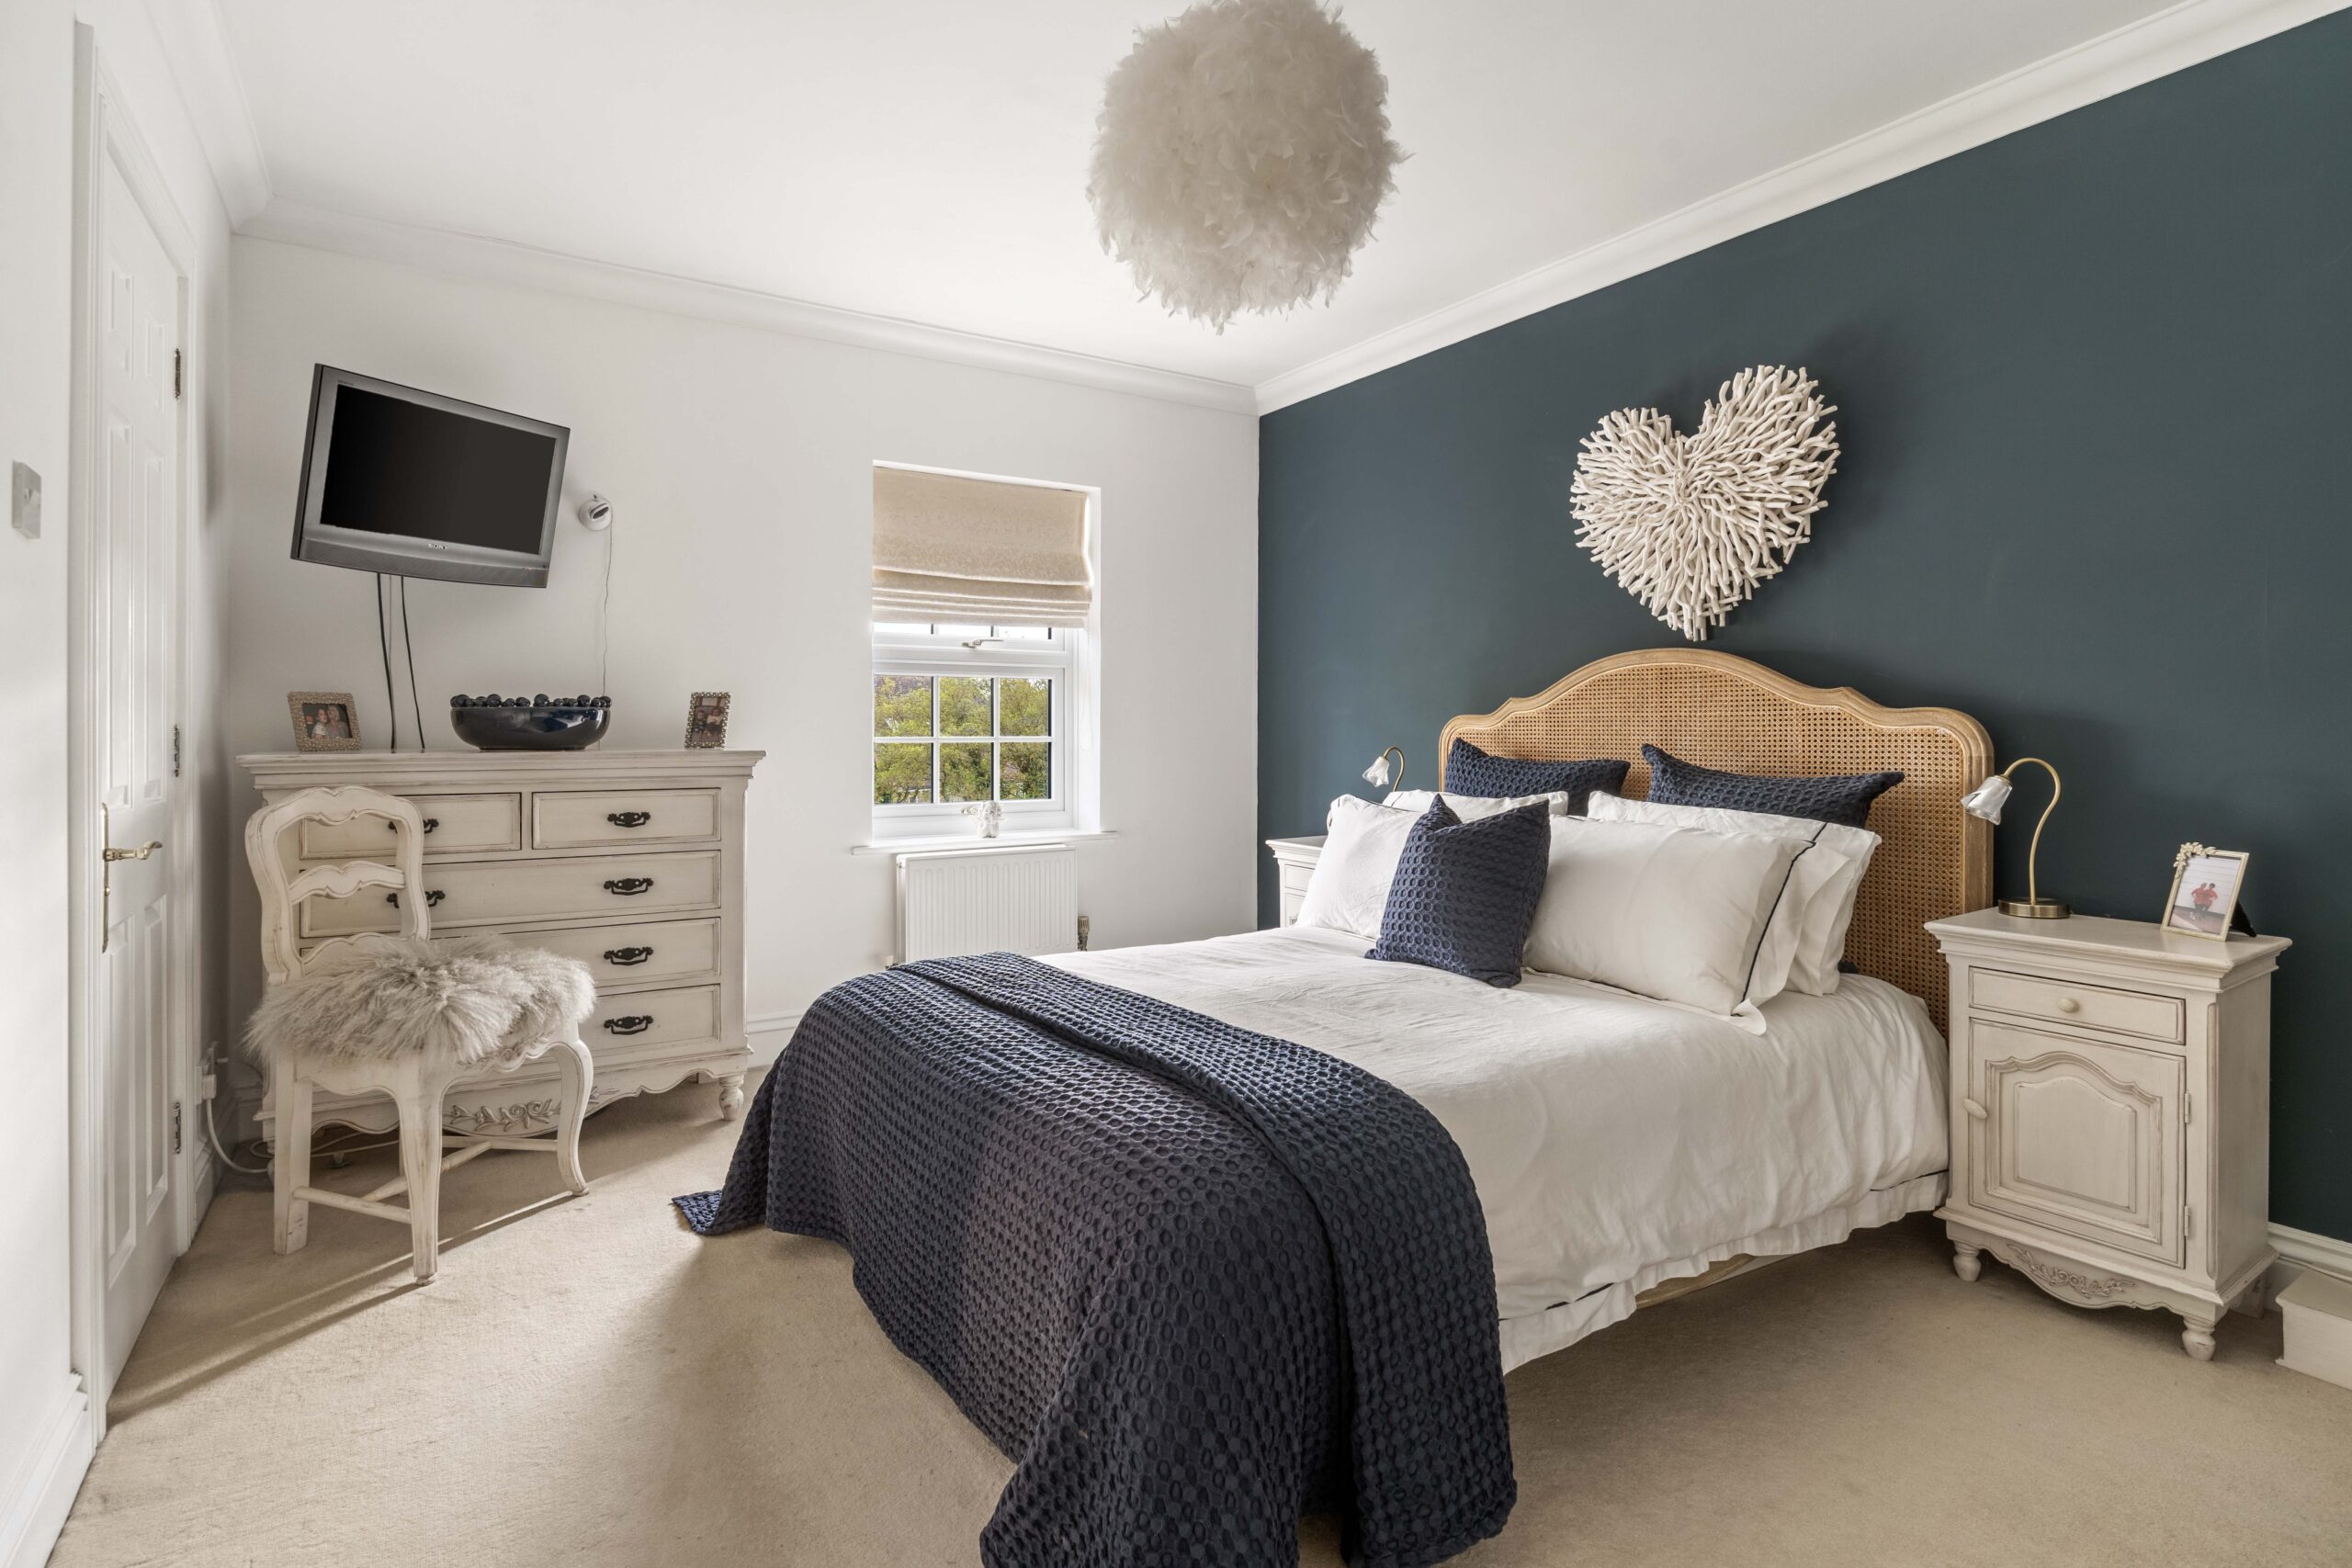
Bedroom Four
Key Features
- Regency-style townhouse on St Michael's Mead
- Remarkable first floor sitting room
- Principal bedroom with dedicated dressing room & ensuite
- Three further bedrooms with ensuites
- Private south-facing rear garden
- Double carport and double garage