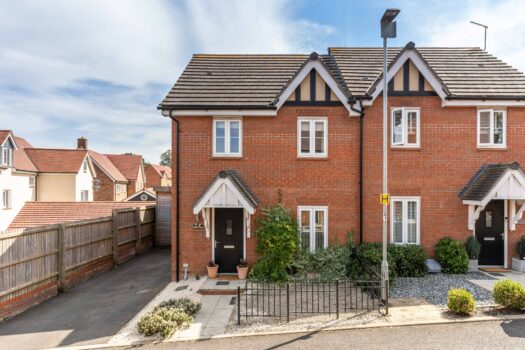
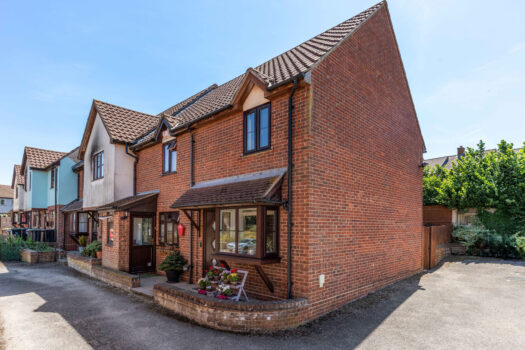
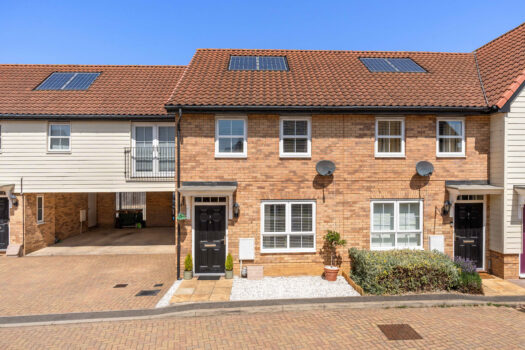
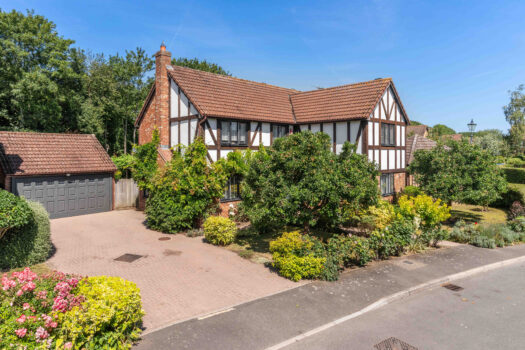
High Lane, Stansted, CM24
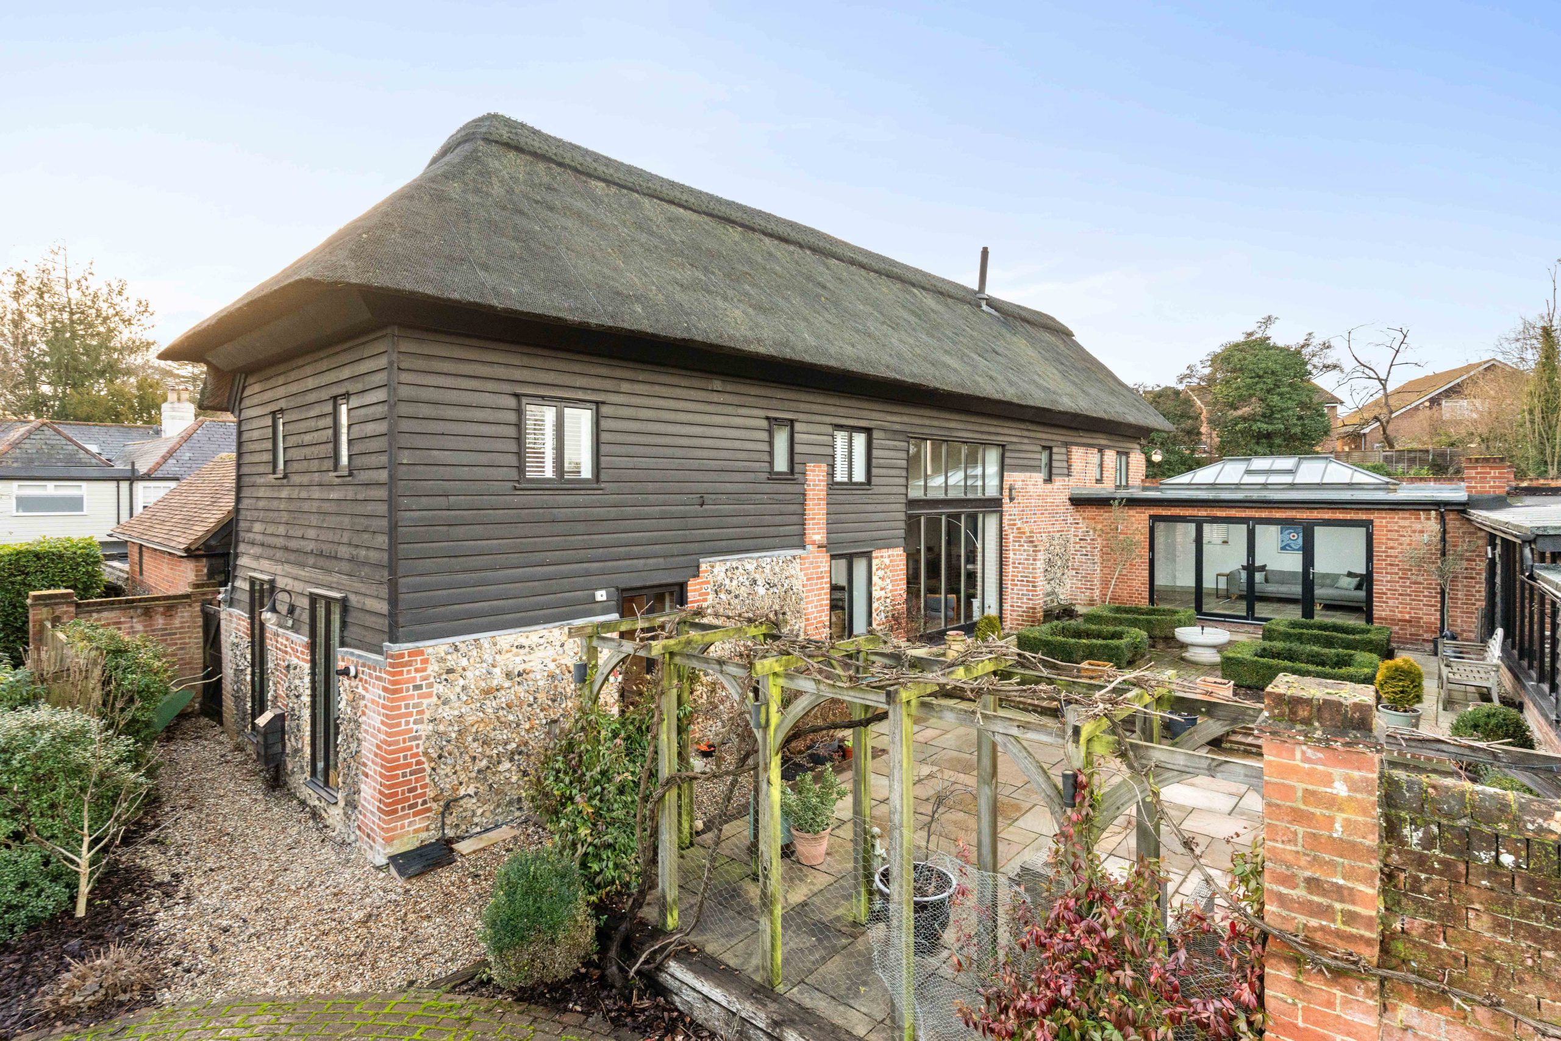
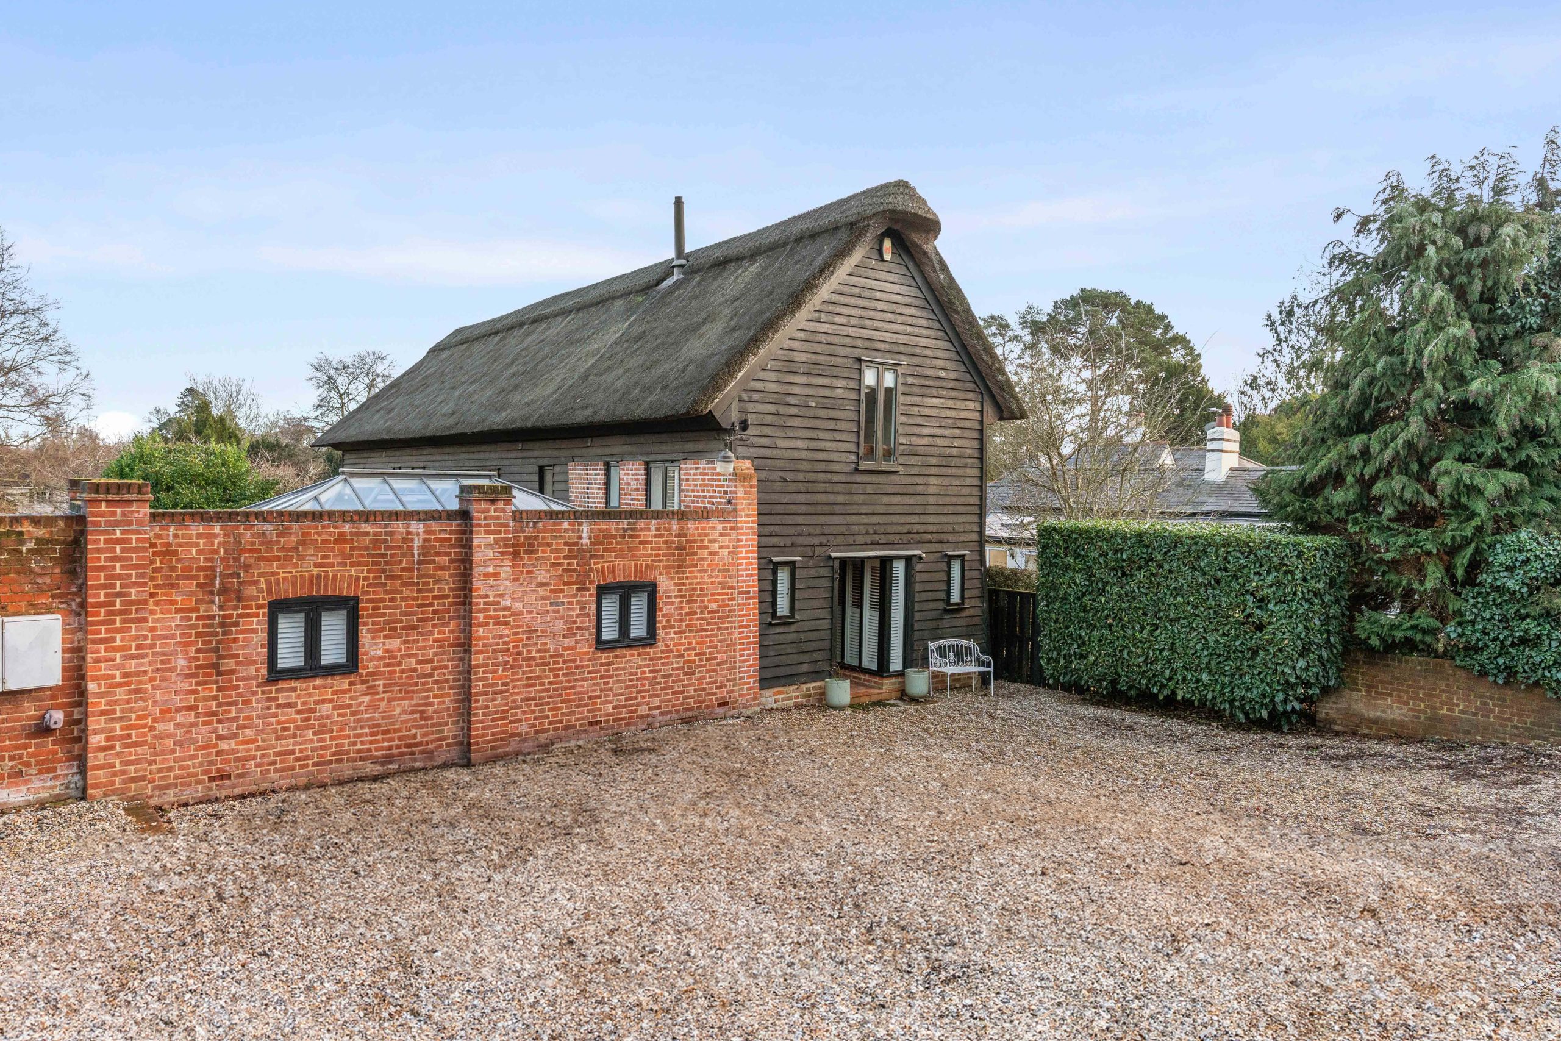
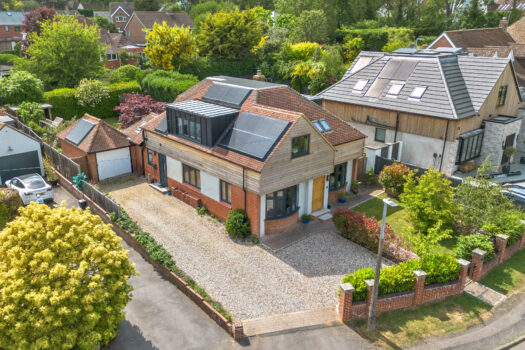
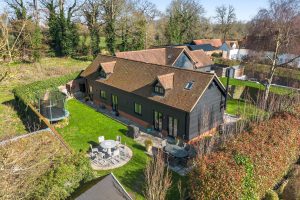
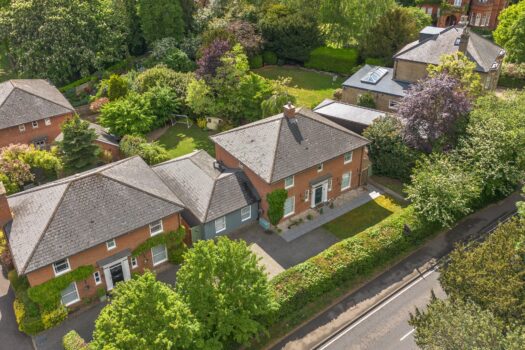
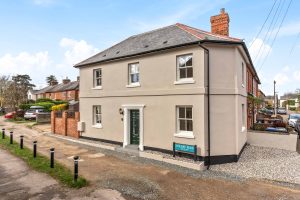
A four-bedroom barn conversion with a self-contained one bedroom annexe, set on High Lane within walking distance of Lower Street and mainline station.
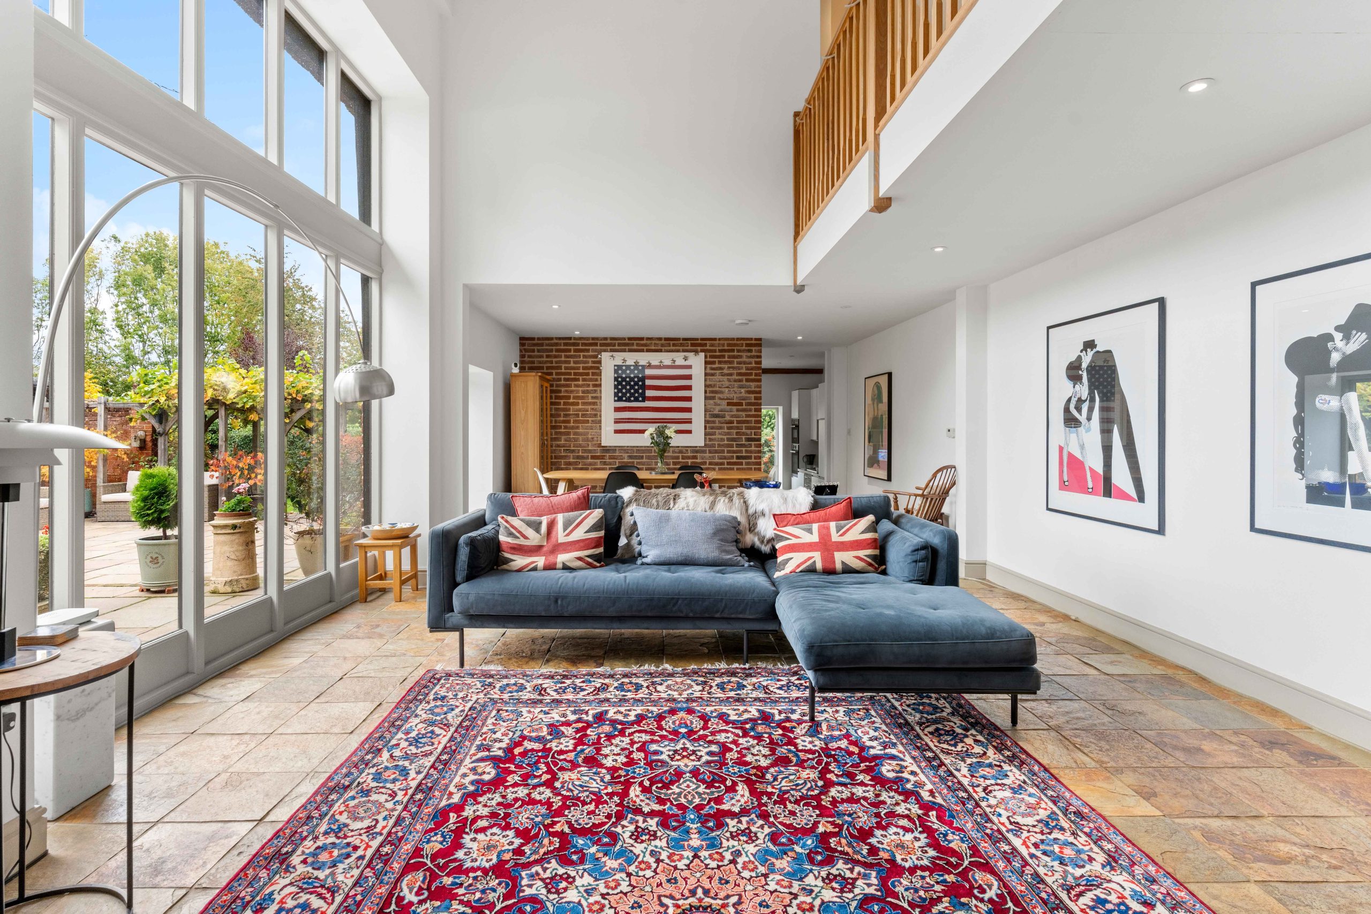
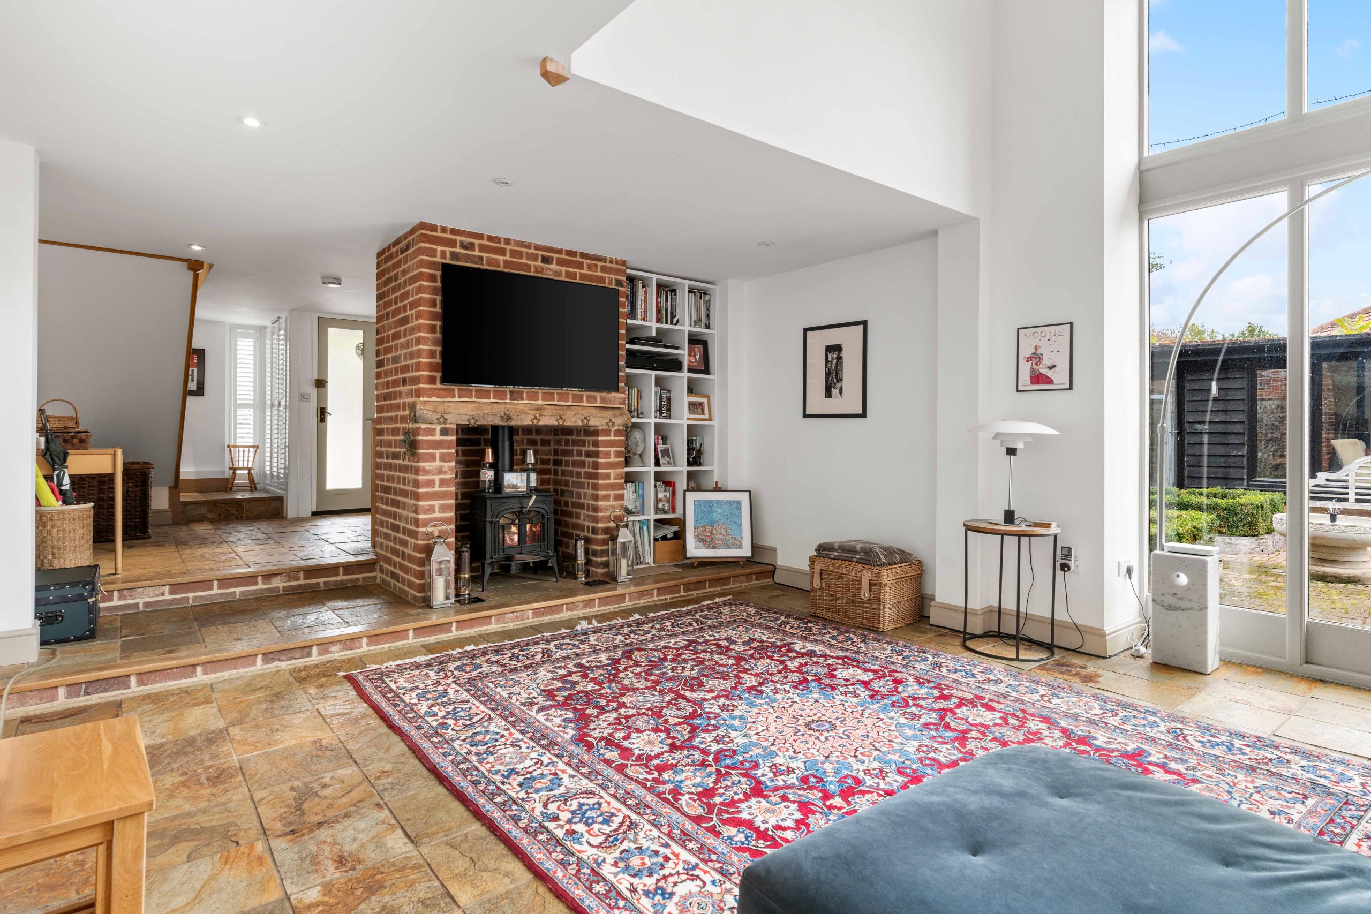
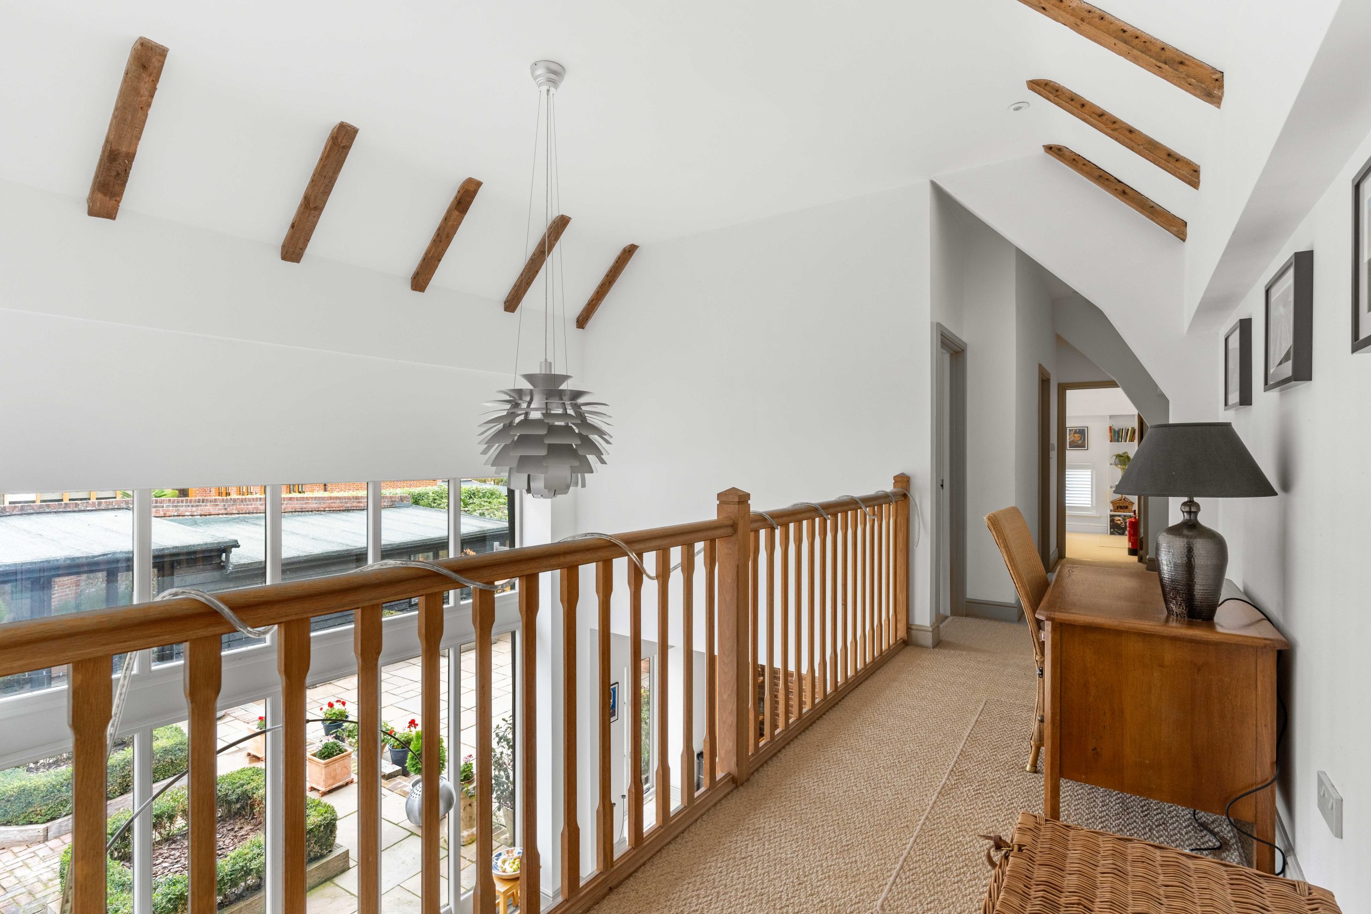
The main house blends traditional form with contemporary living, featuring exposed timber beams, double-height spaces and clean modern finishes throughout.
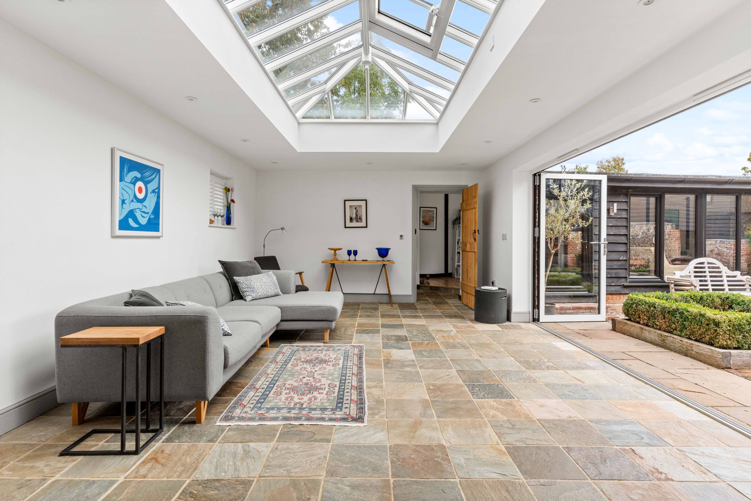
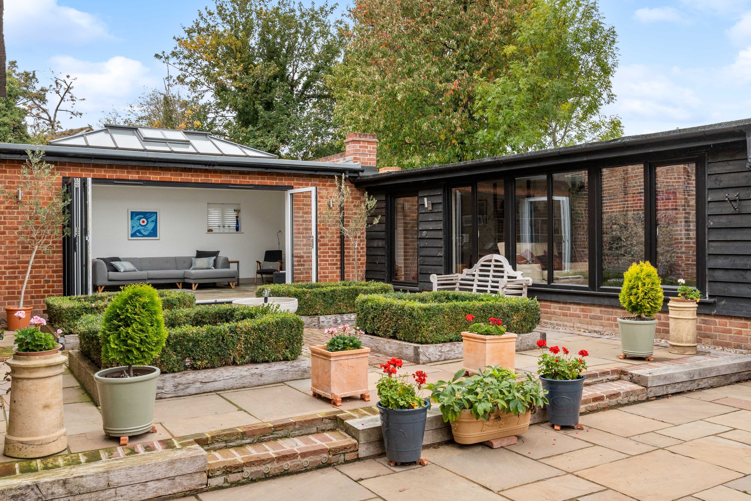
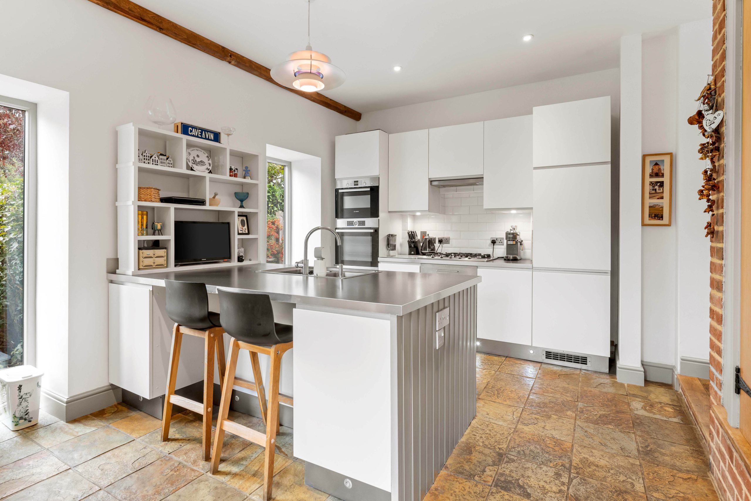
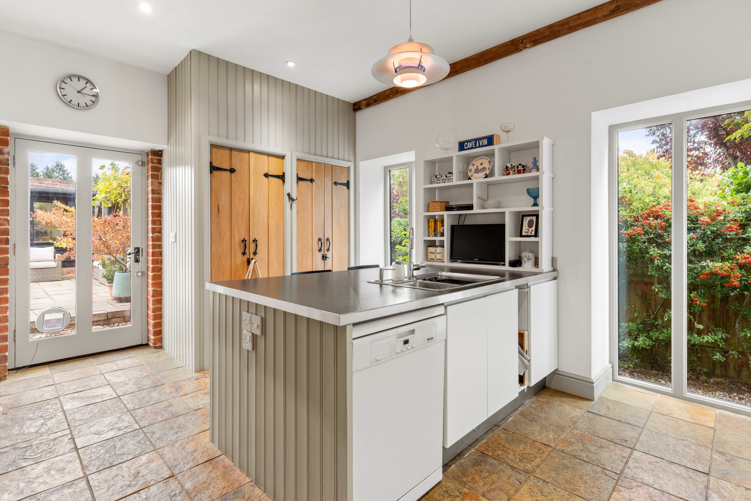
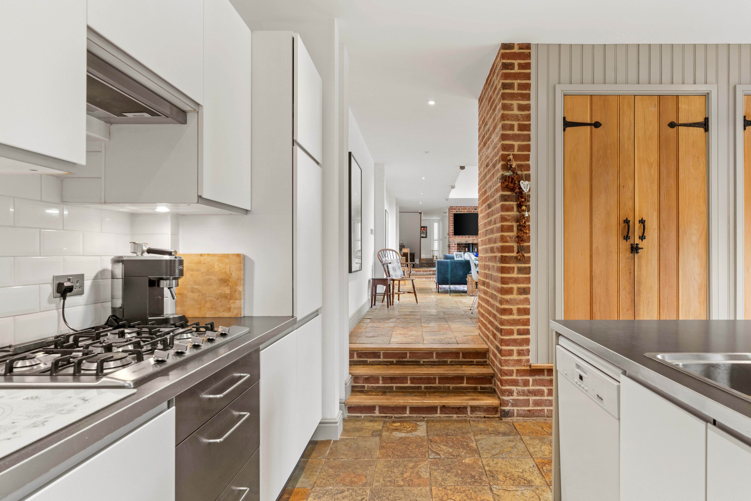
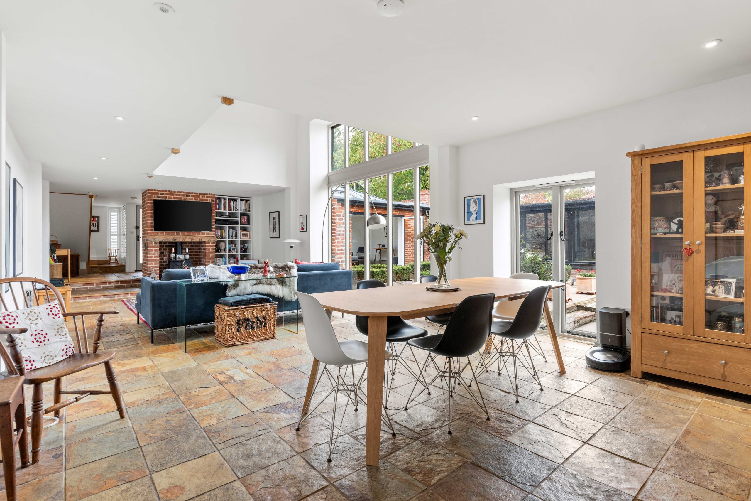
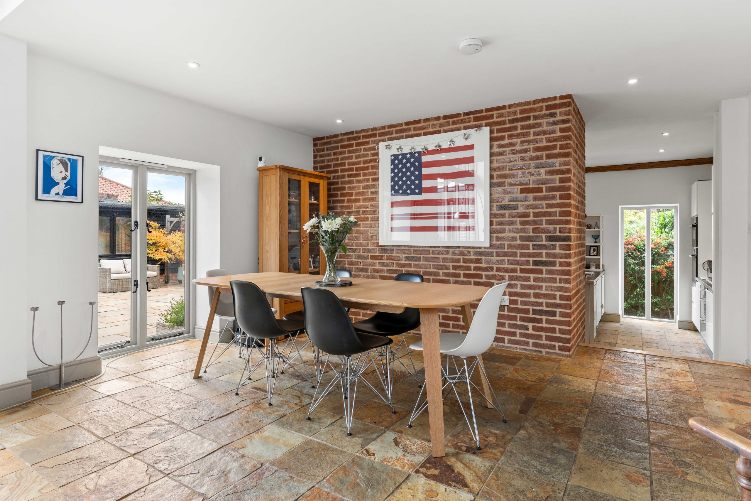
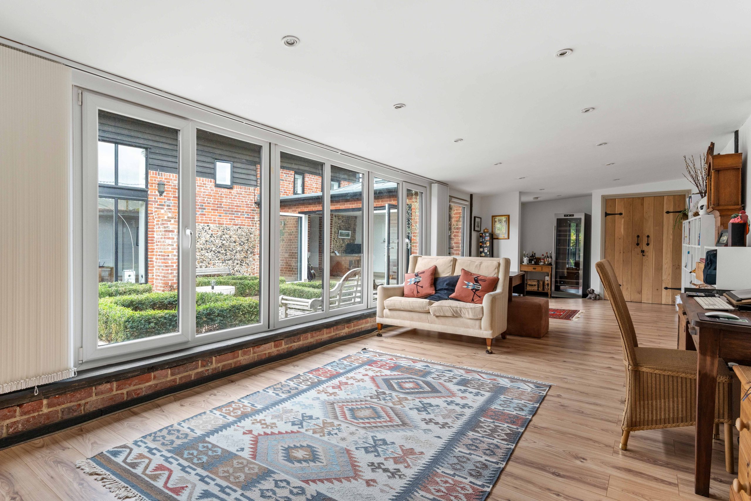
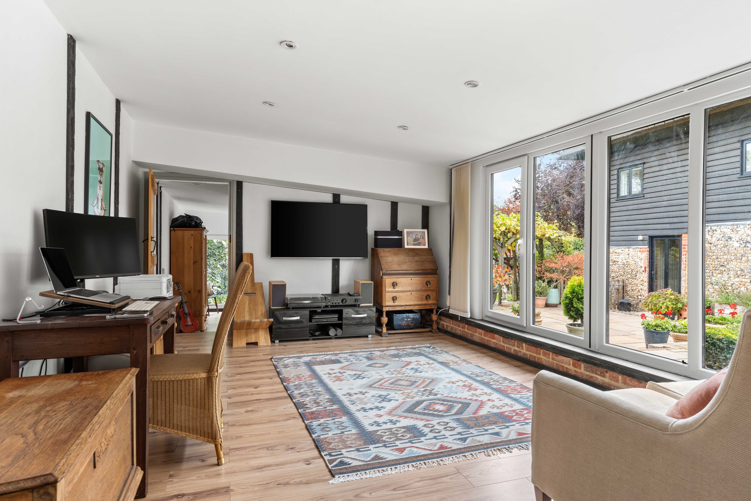
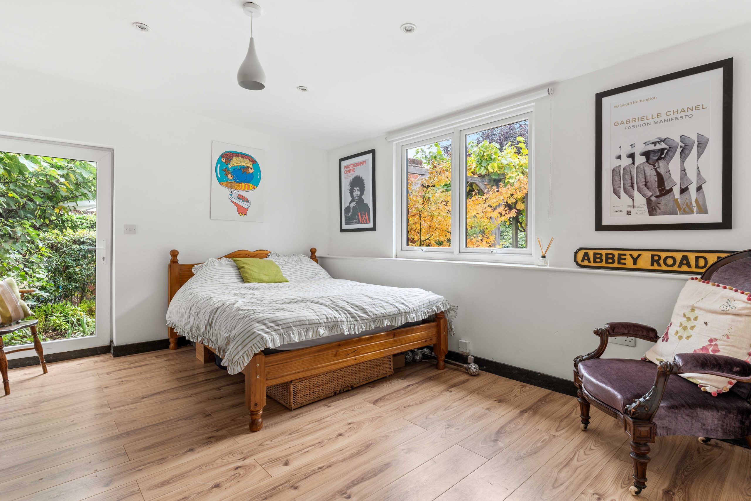
An open-plan living and dining space forms the heart of the home, with the adjoining kitchen visually connected for relaxed entertaining. A separate family room with bi-fold doors opens onto the landscaped garden, complemented by an additional lounge. A ground floor bedroom with en suite shower room and a cloakroom/WC complete the ground floor.
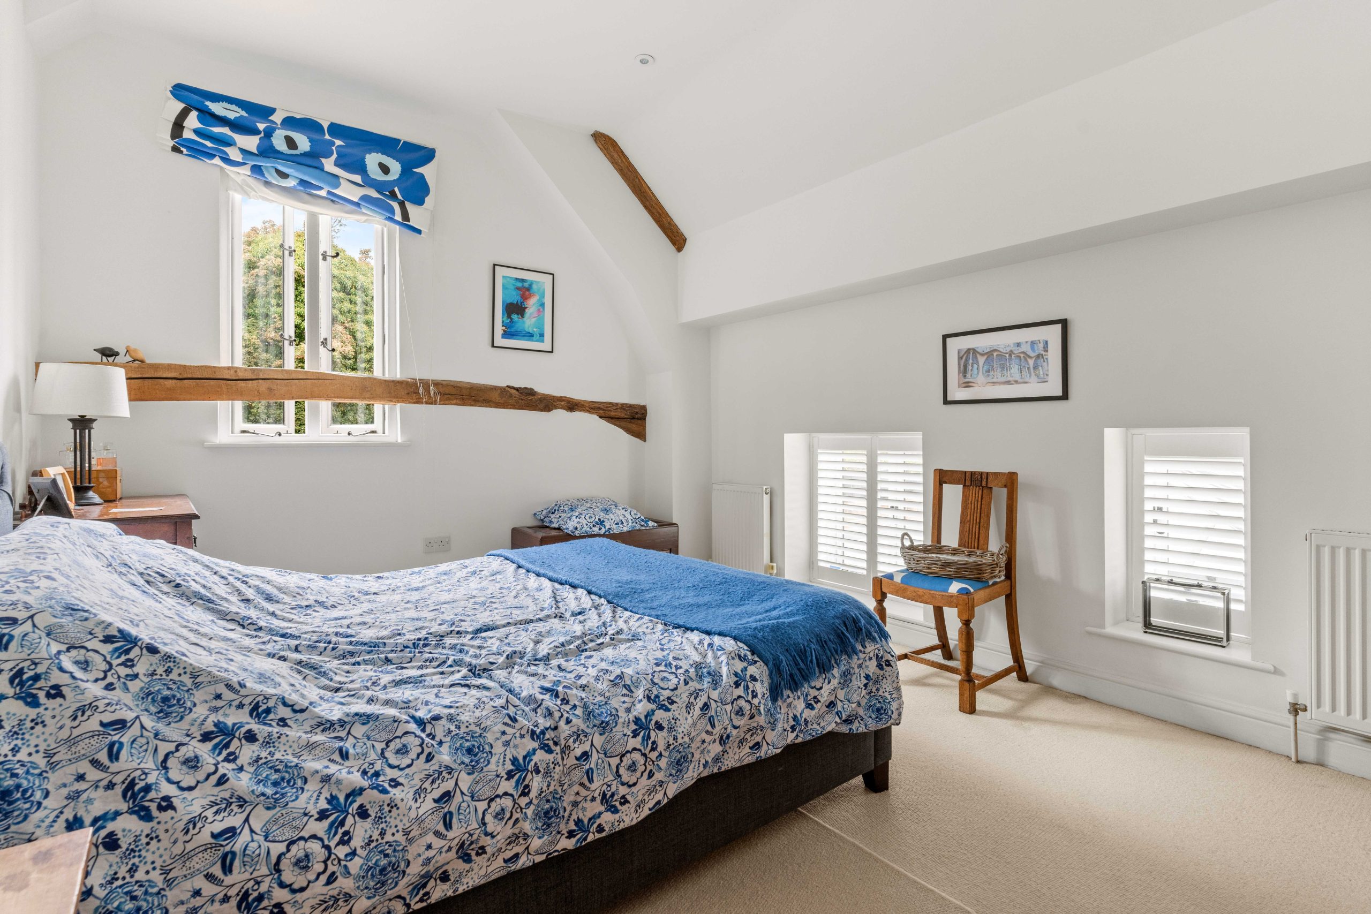
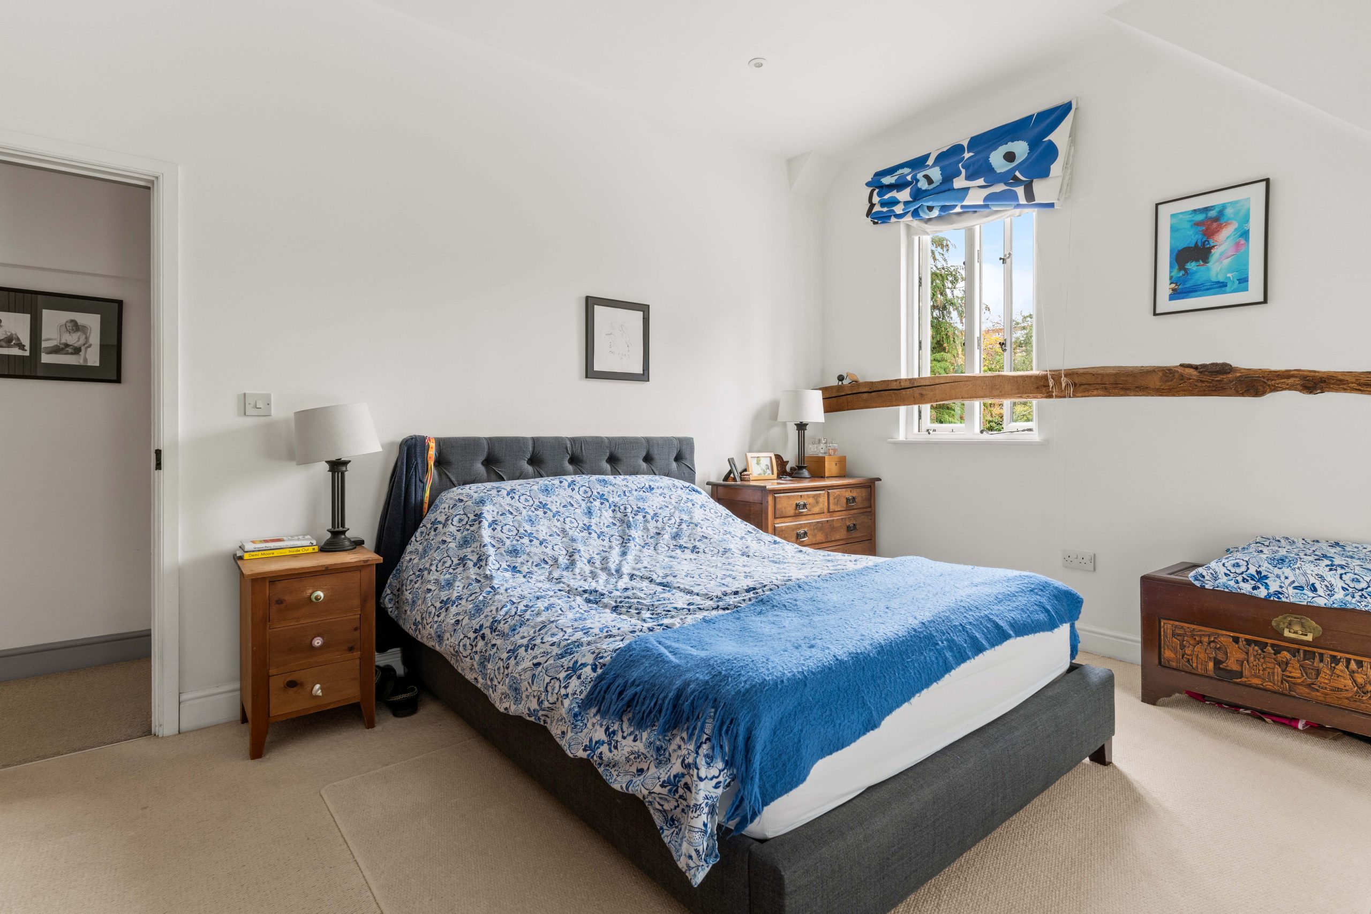
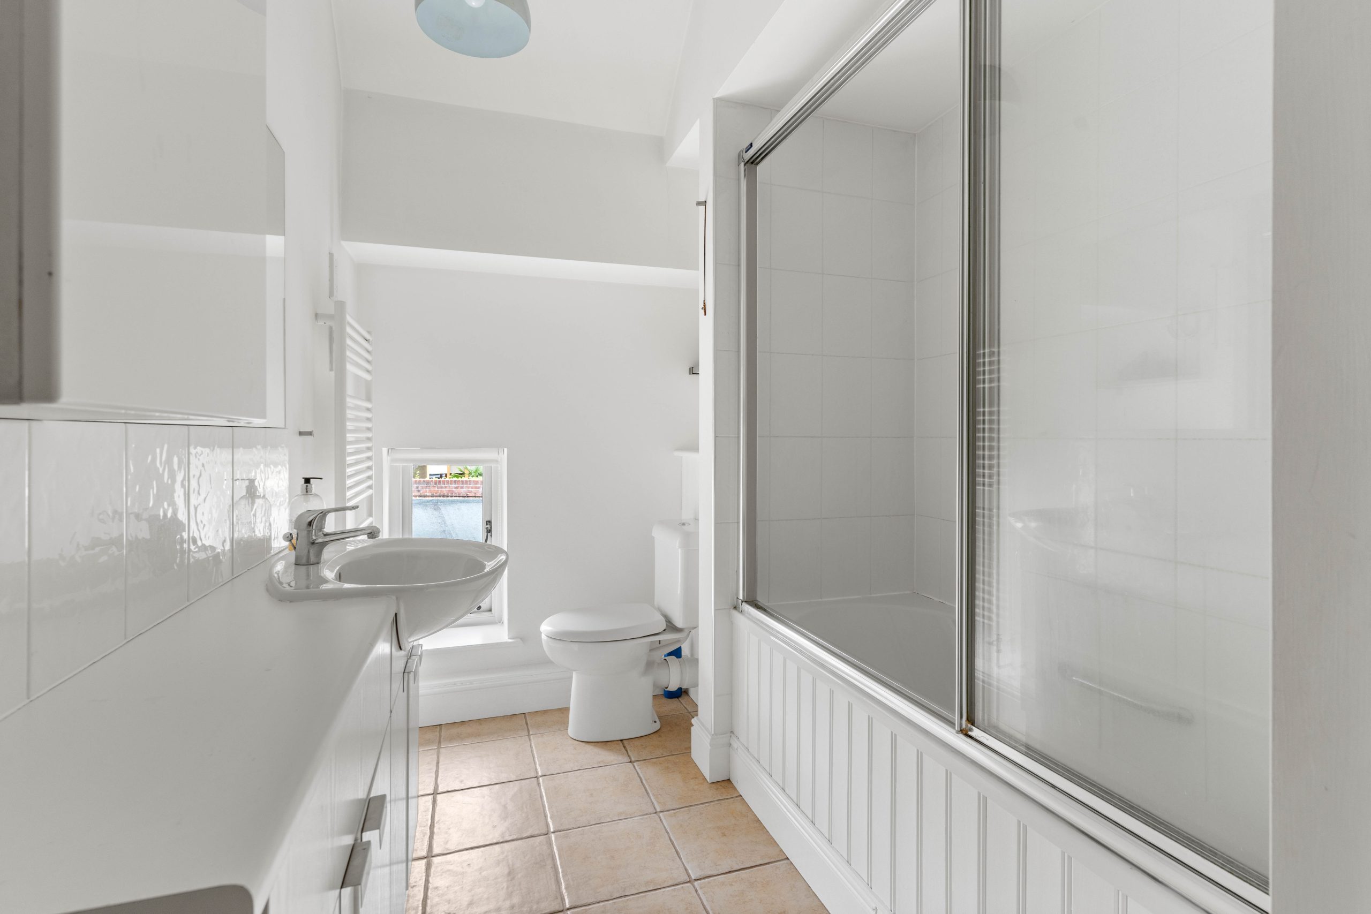
Upstairs, three further double bedrooms include a principal suite with en suite, alongside an additional shower room.
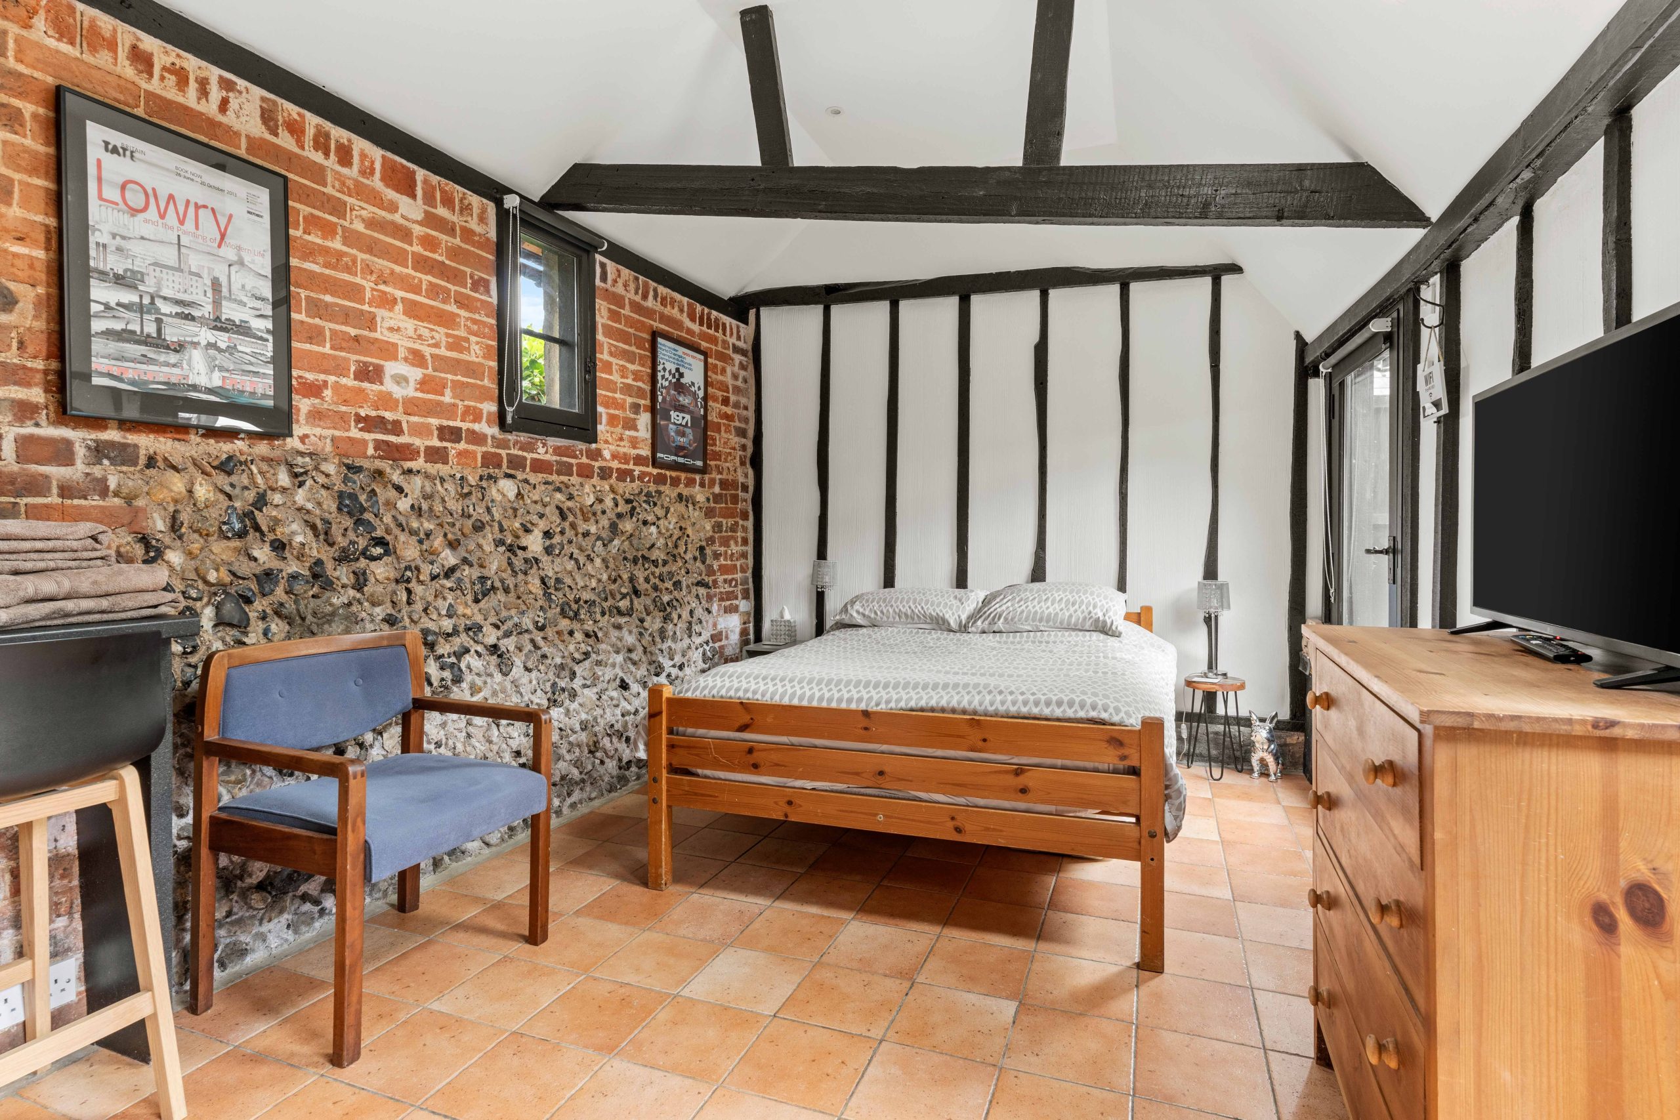
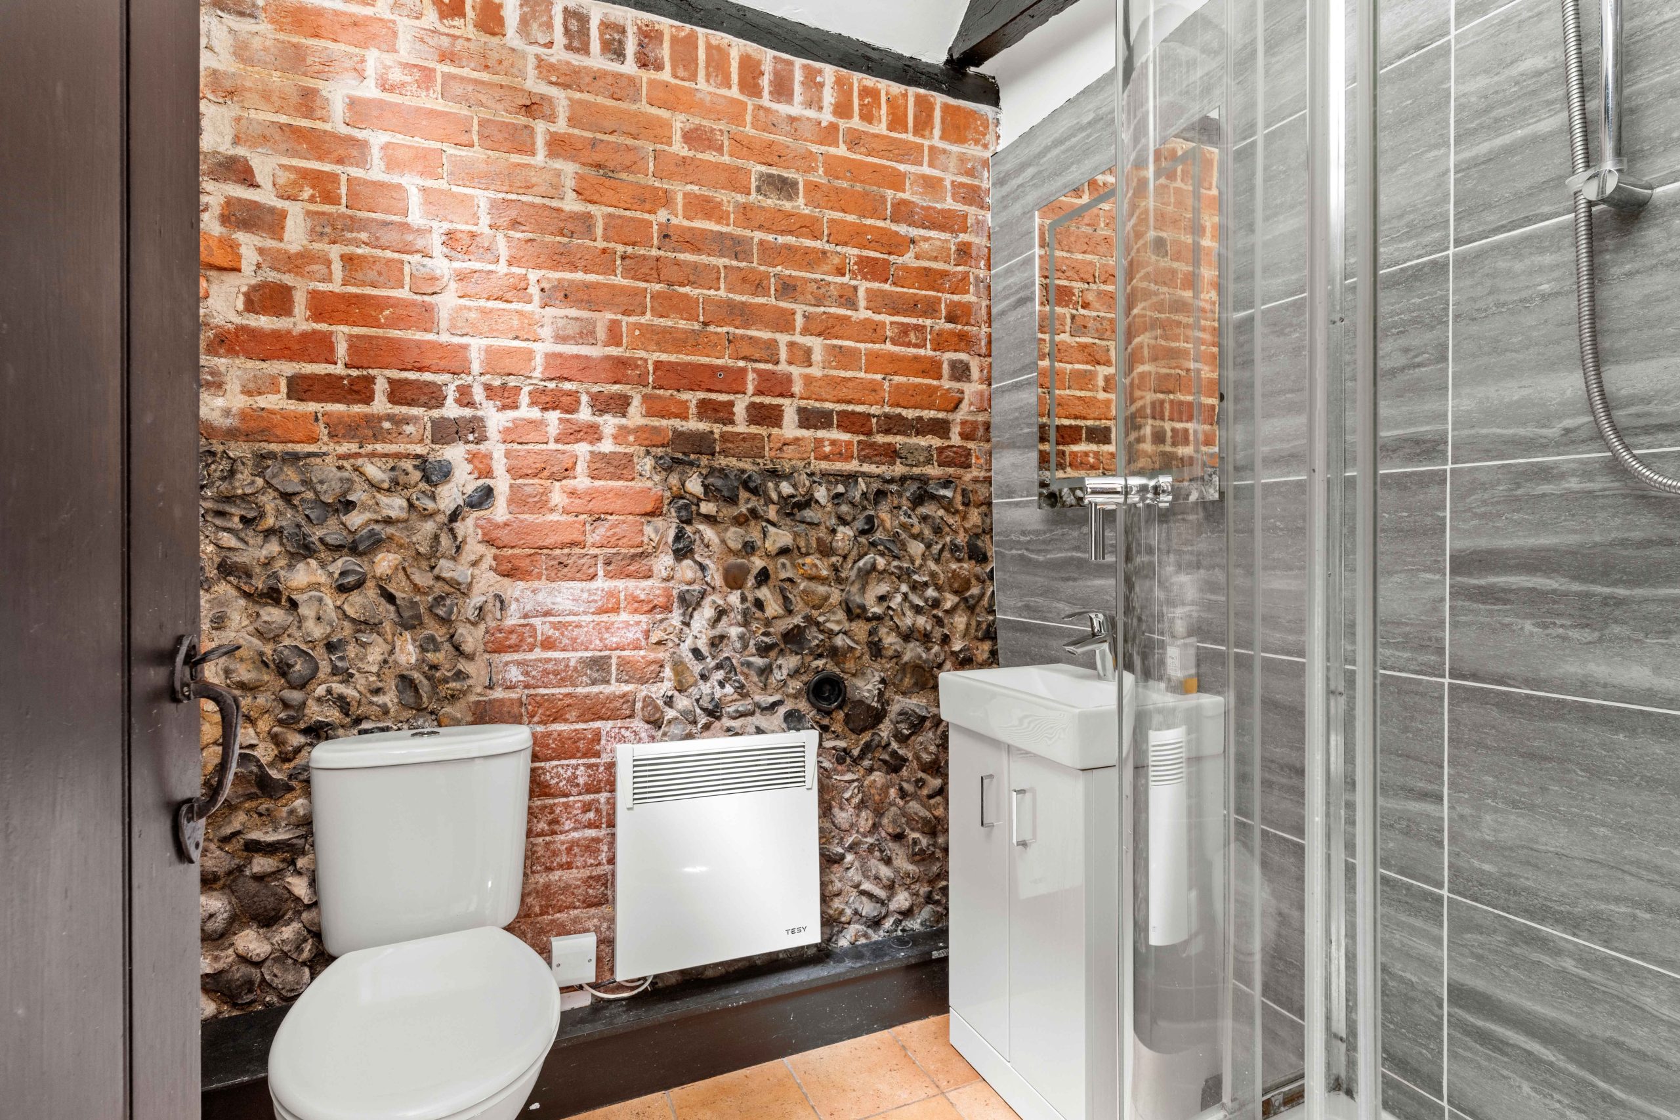
The self-contained annexe comprises a bedroom, shower room and kitchenette, offering flexible use.
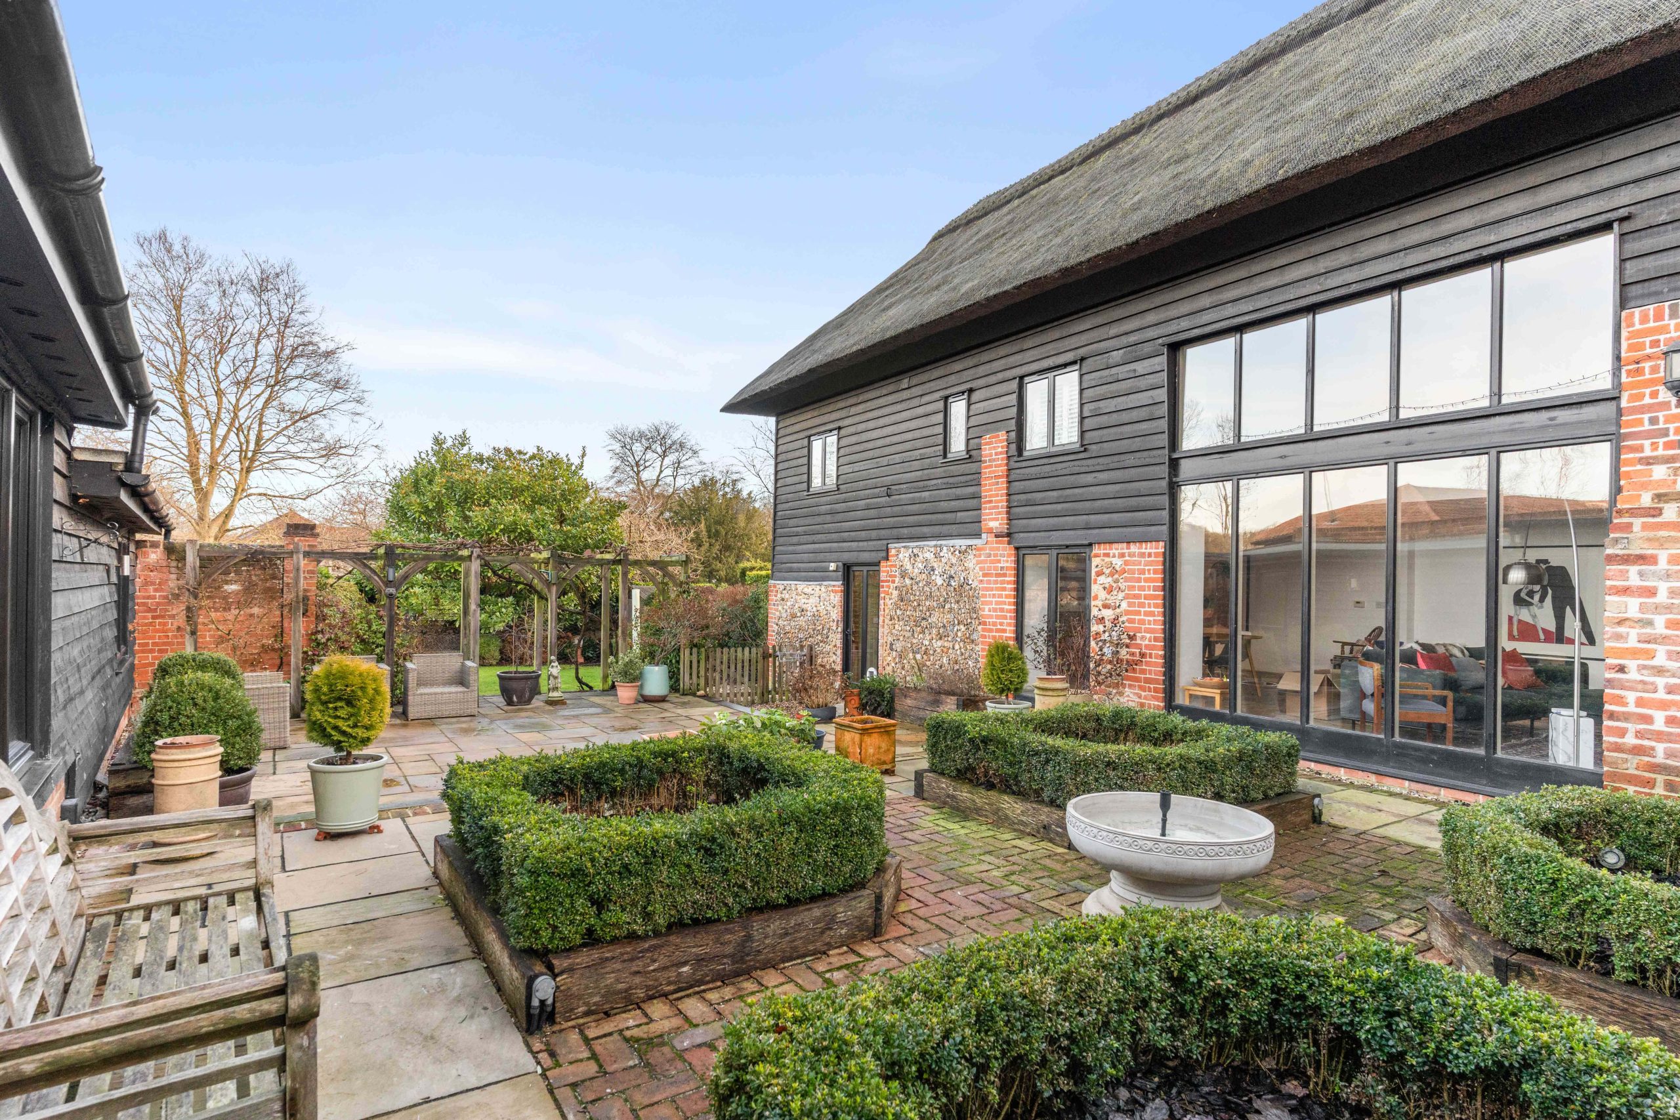
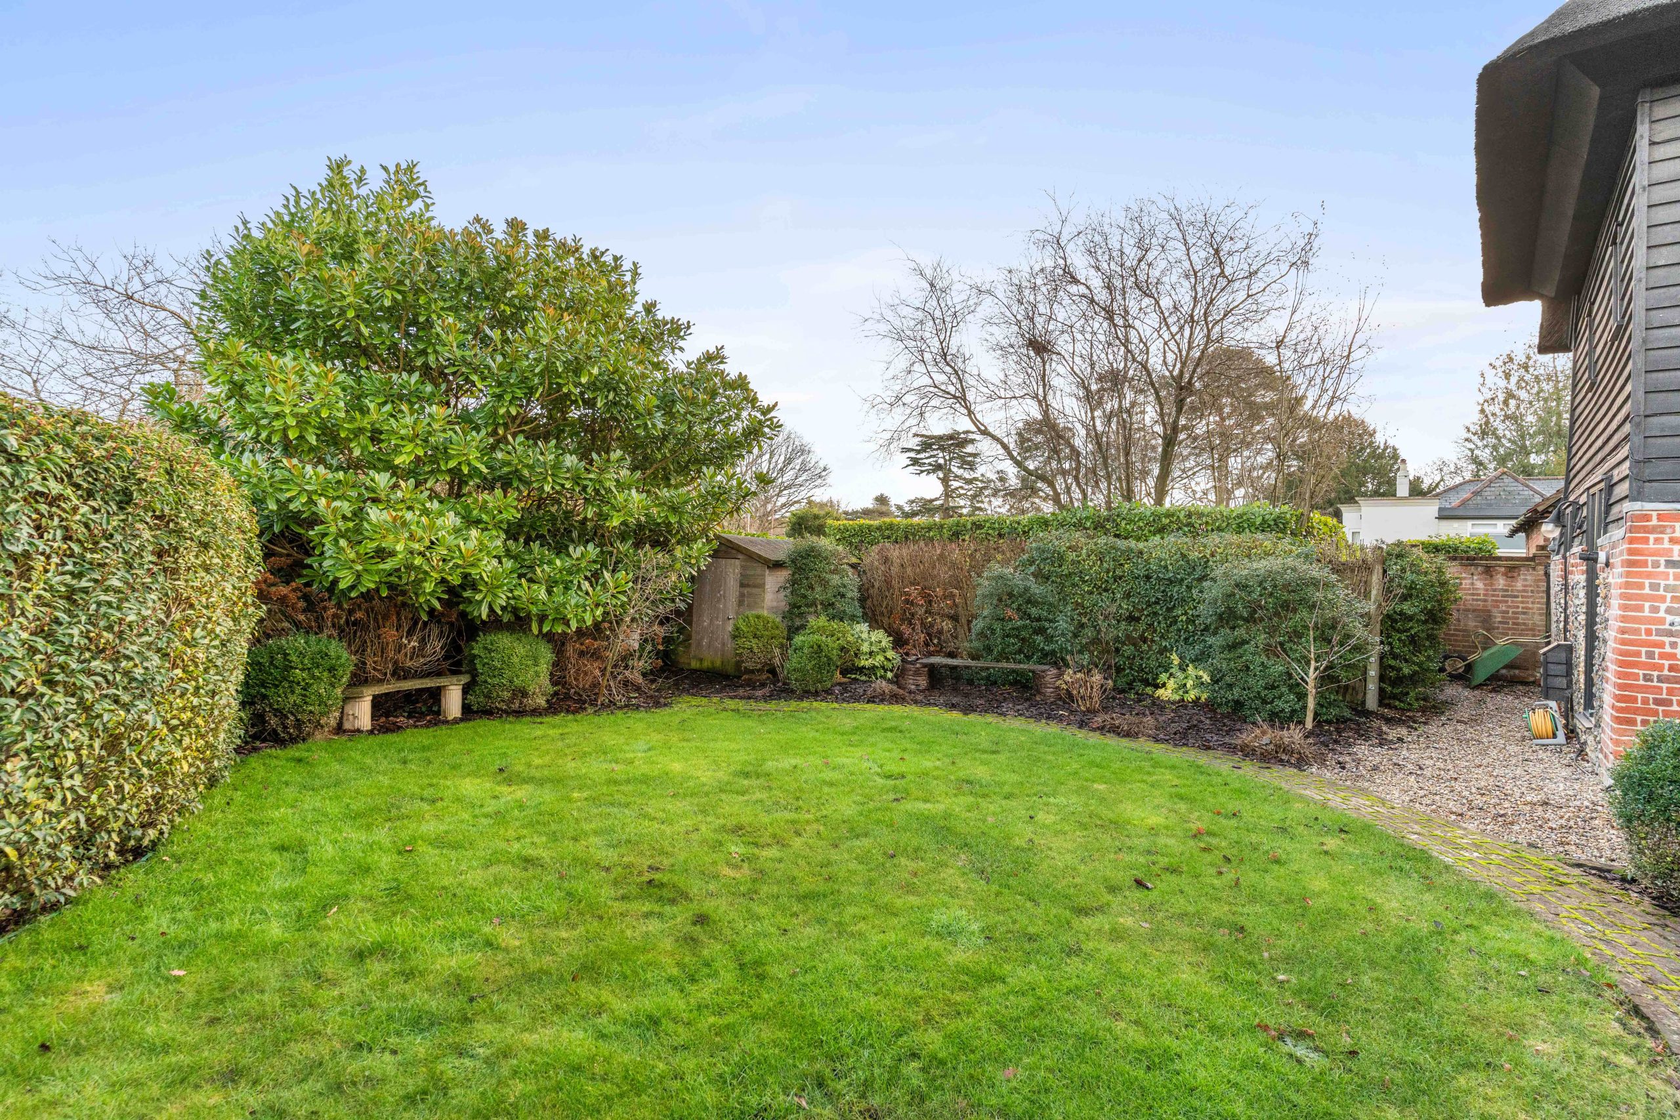
Outside, a private, low-maintenance garden is complemented by externally accessed storage and ample off-street parking.
Living room
Kitchen
Family room
Lounge
Bedroom (ground floor)
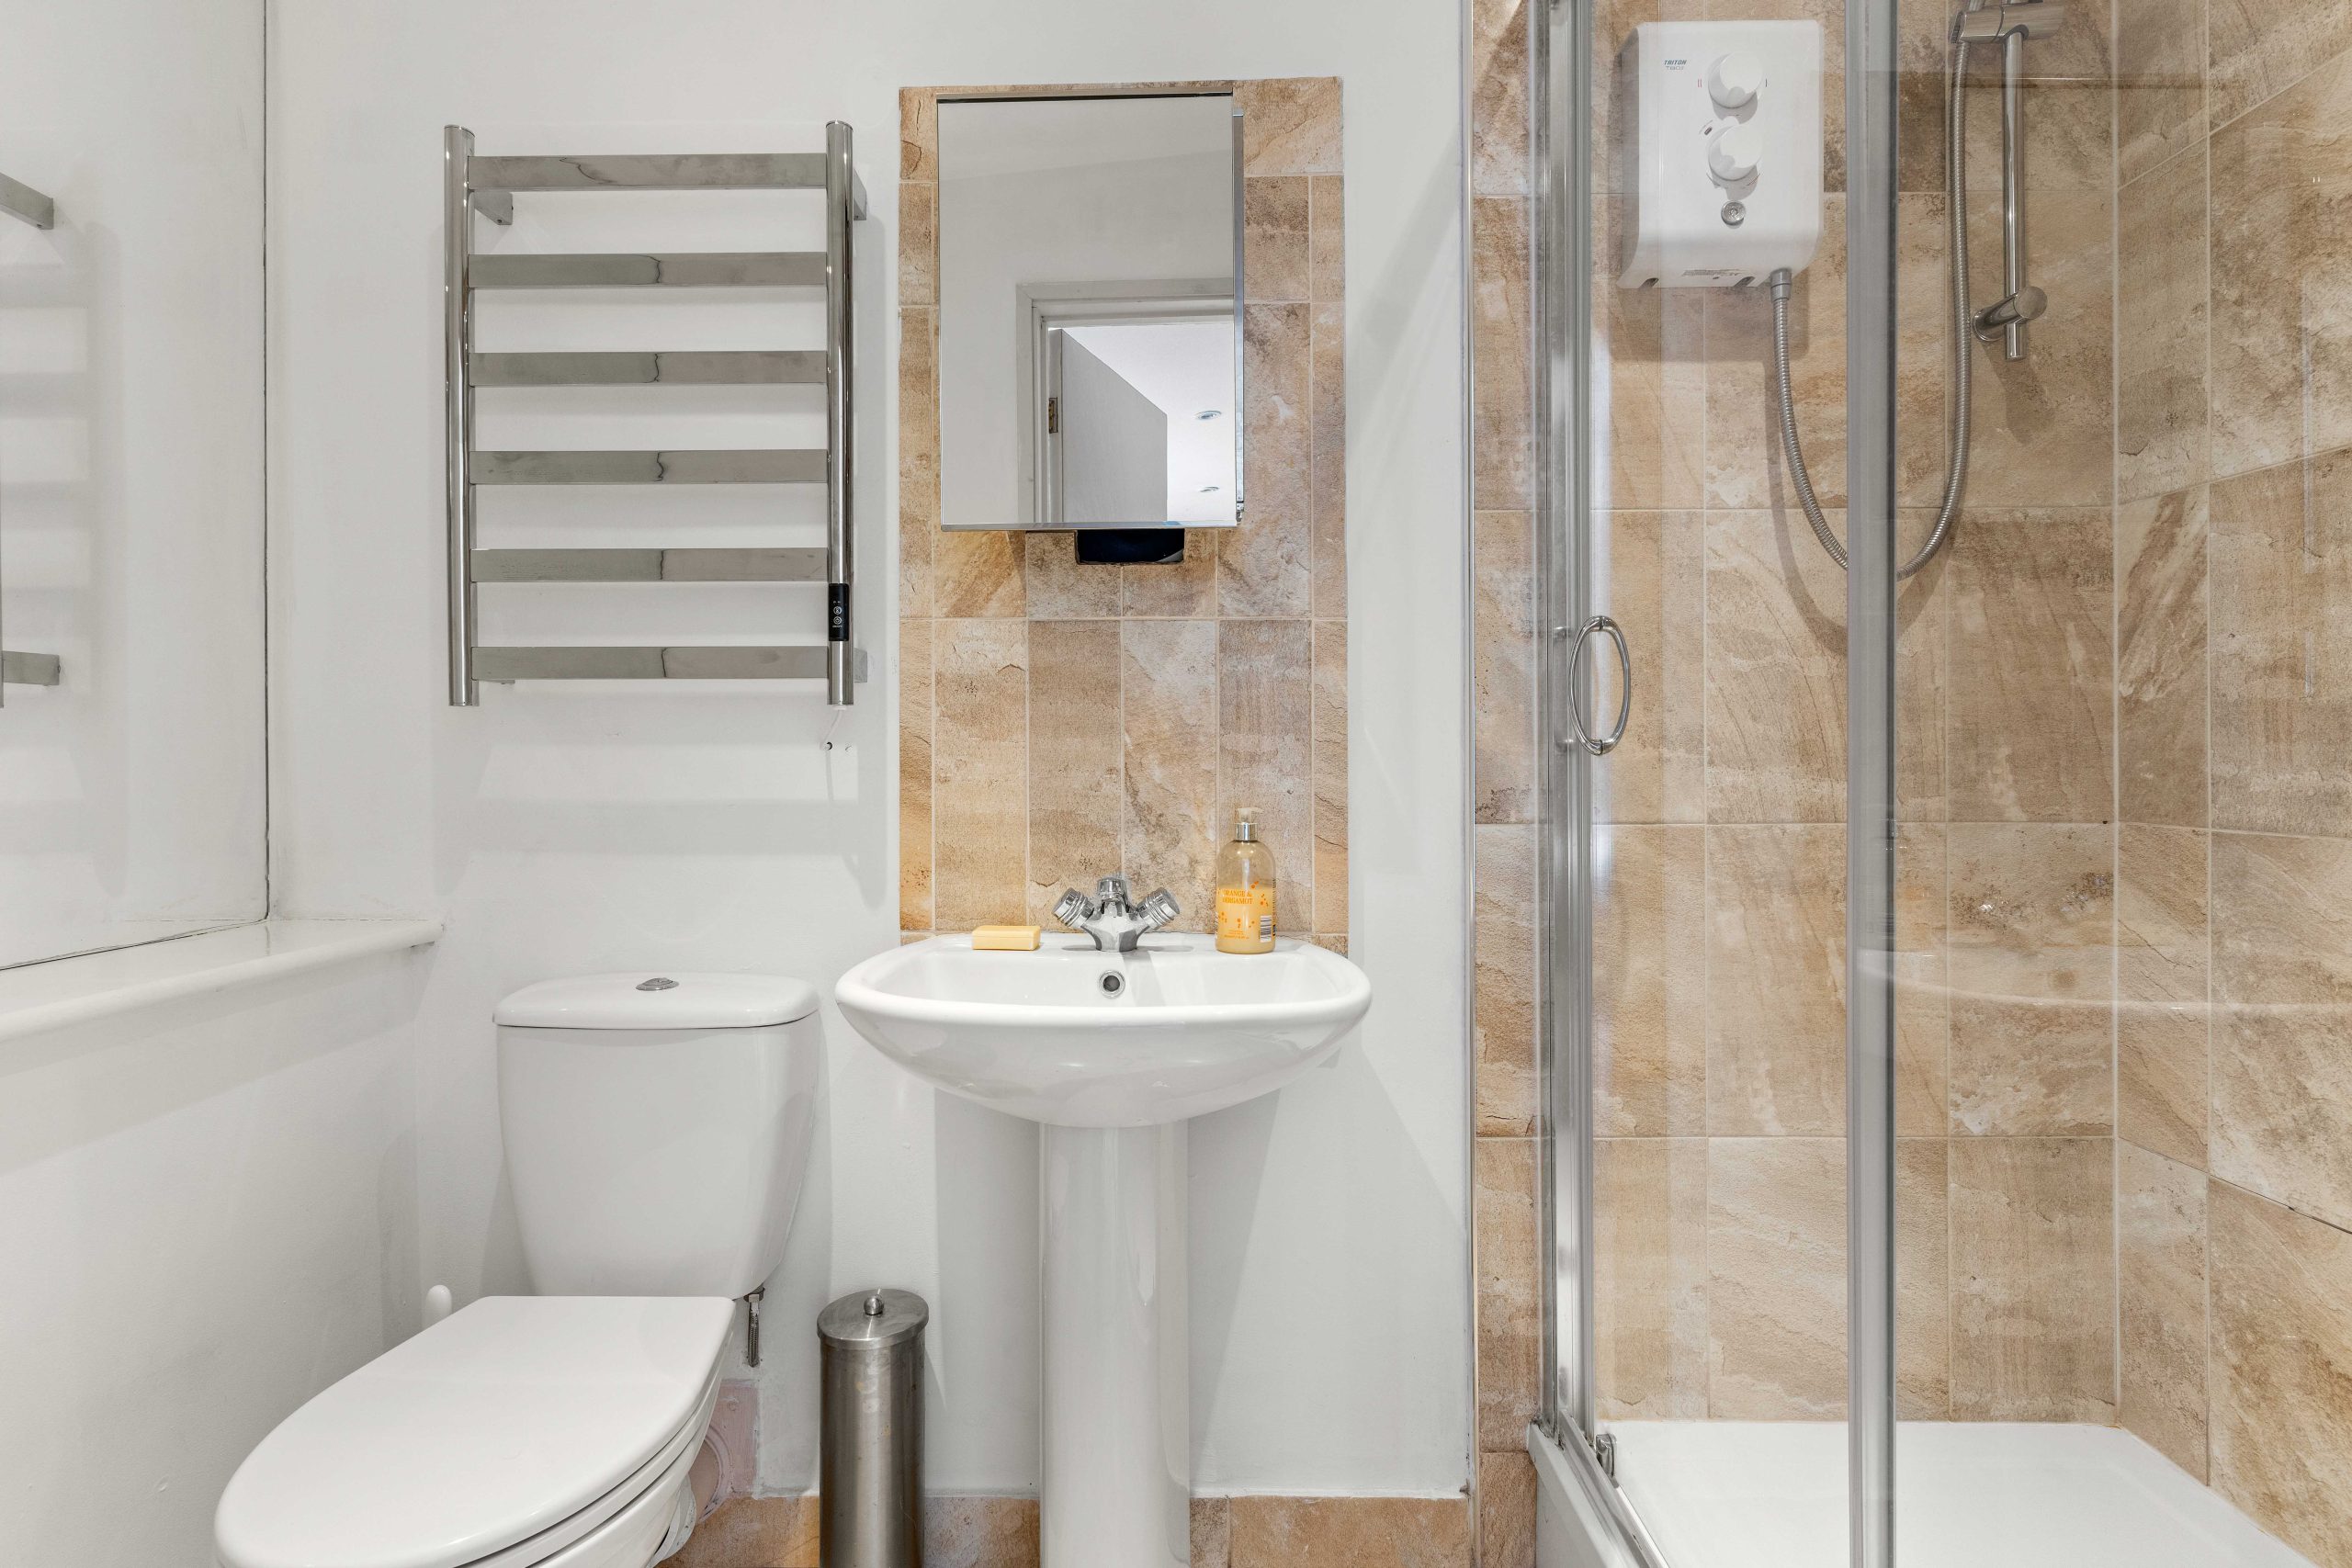
Ensuite
Principle bedroom
Bathroom
Outside
Annexe
Key Features
- Well located for the village and station
- Detached barn conversion
- One bedroom annexe
- Unlisted property
- Four bedroom
- Spacious and versatile living
- Beautiful gardens
- Ample off street parking