Felstead Crescent, Stansted, CM24
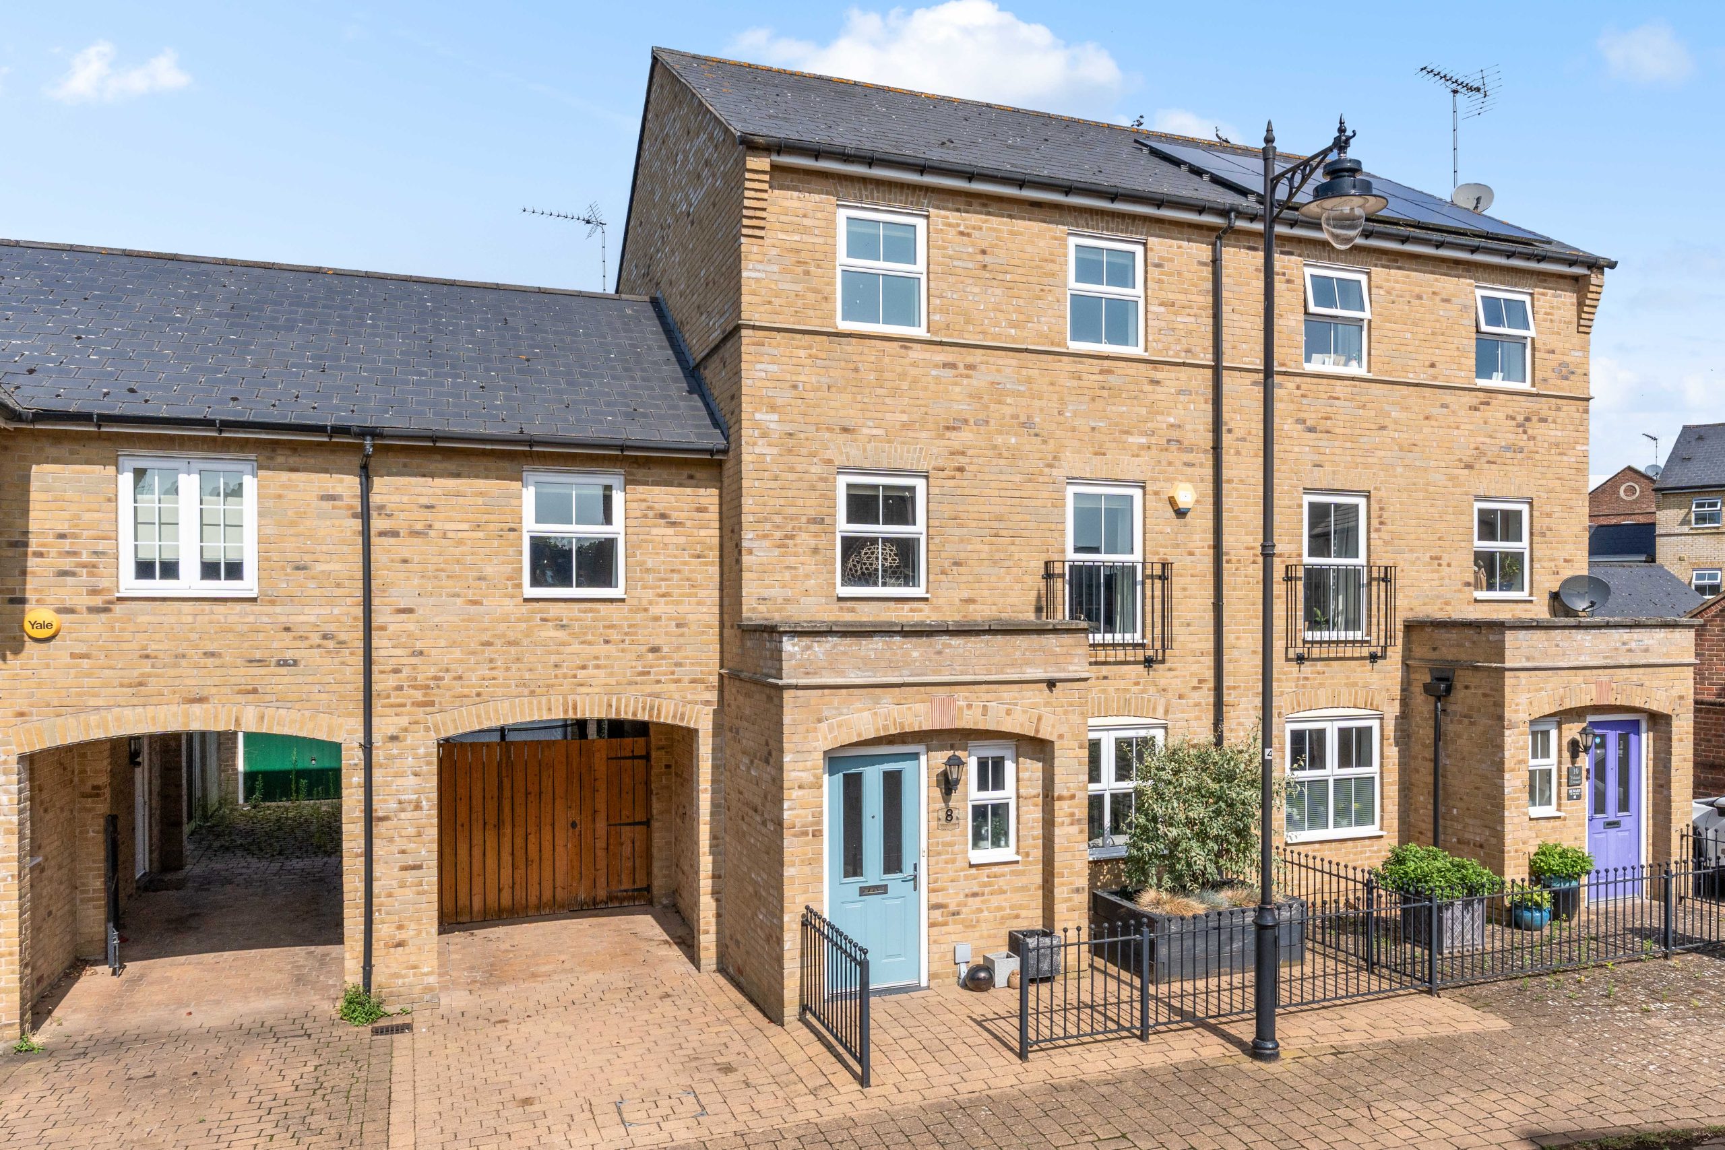
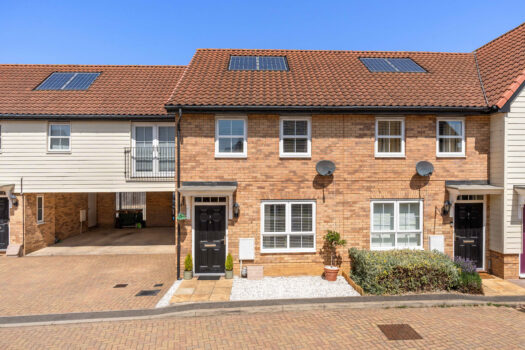
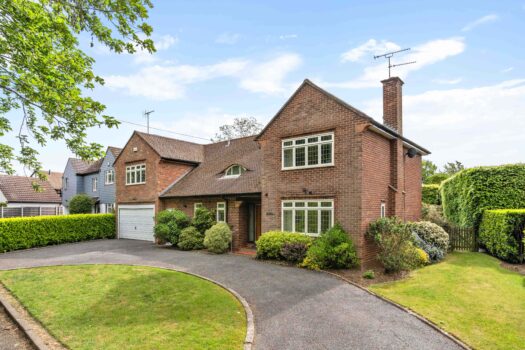
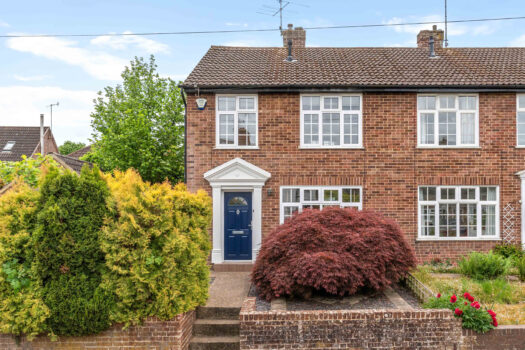
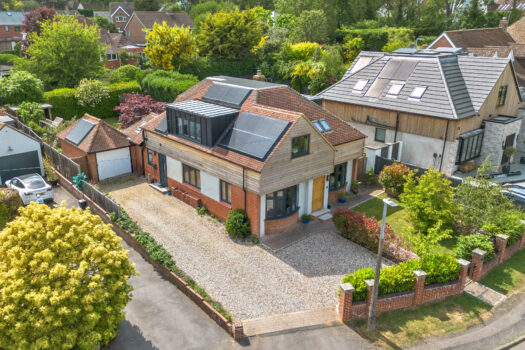
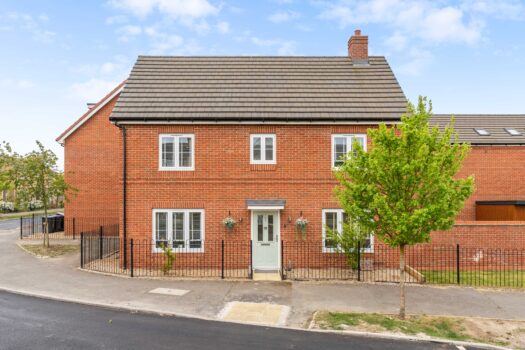
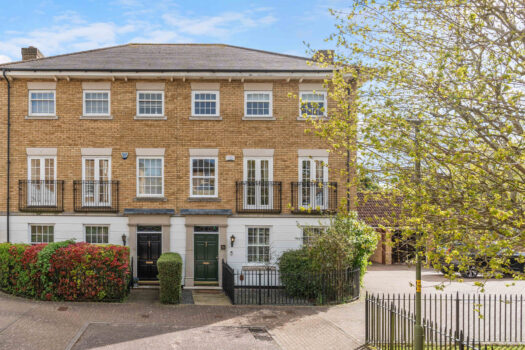
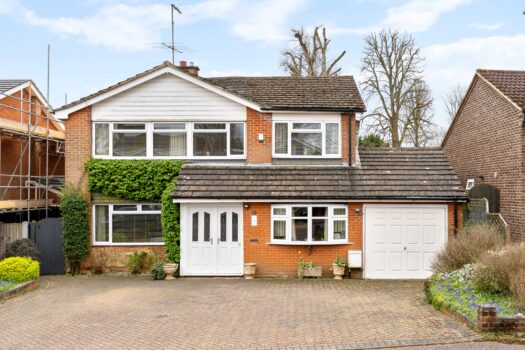
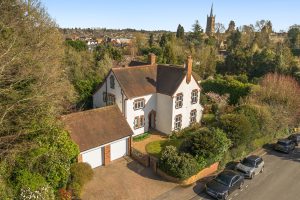
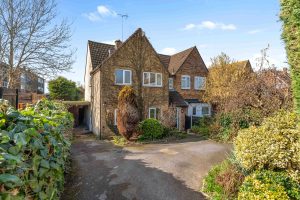
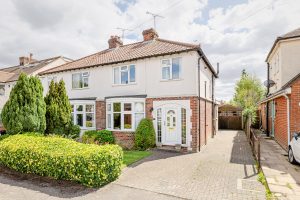
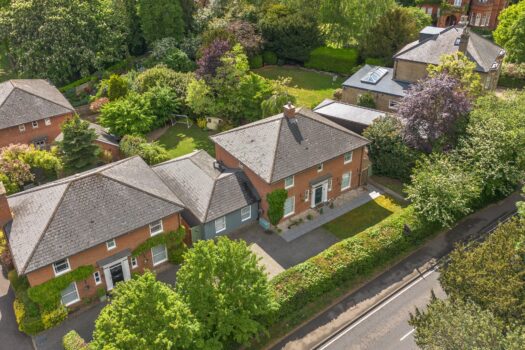
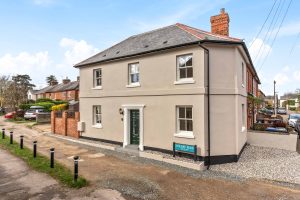
A five bedroom townhouse arranged over three floors, extended and finished to a standard that goes well beyond the typical modern development.
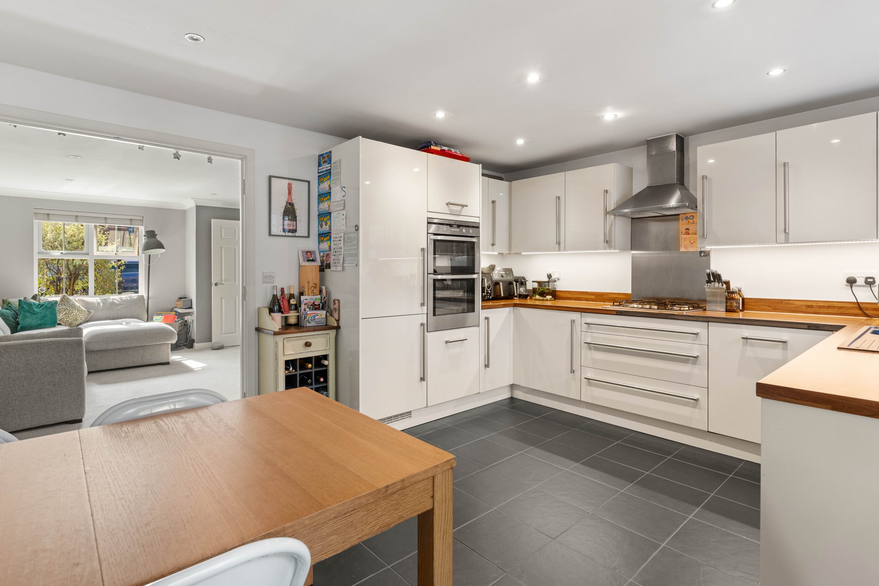
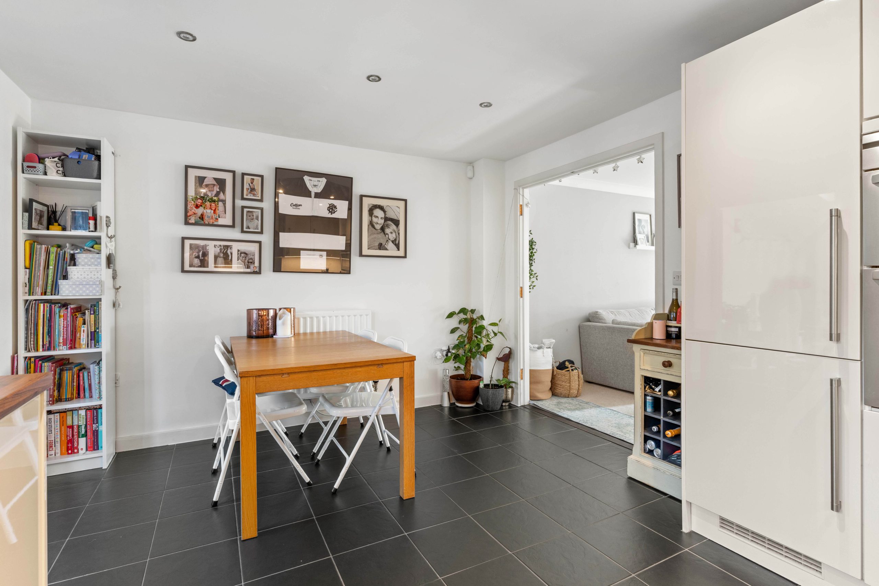
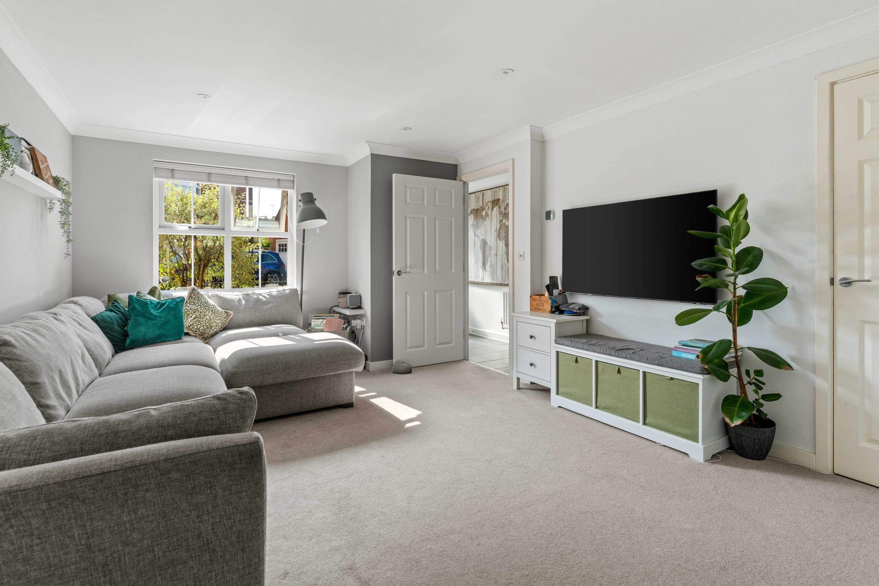
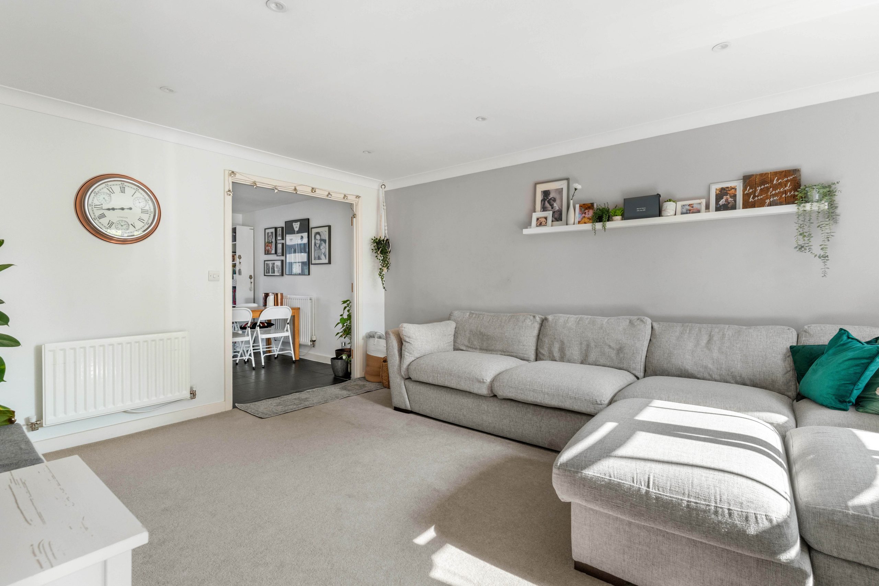
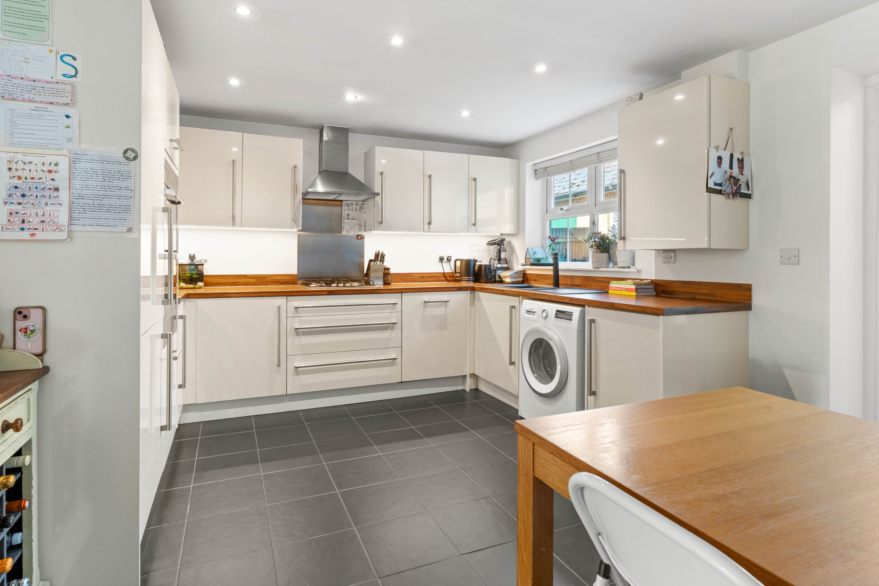
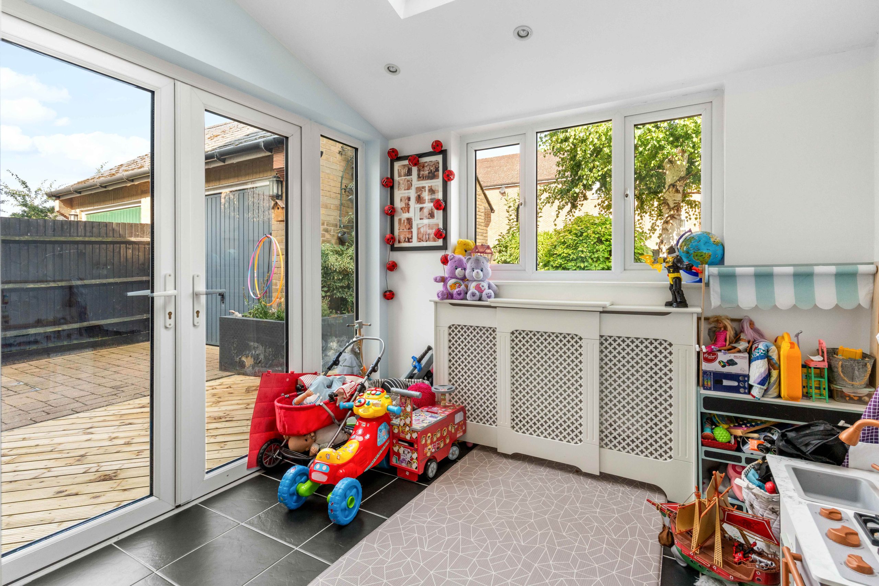
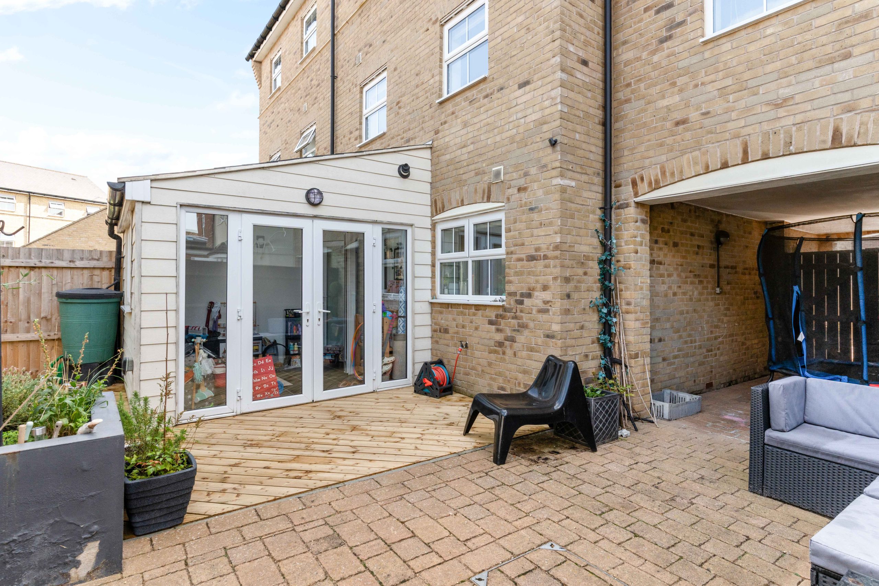
The ground floor opens through an entrance hall and cloakroom to a generous sitting room and a well-proportioned kitchen and breakfast room. A garden room to the rear adds a third living space opening directly onto the landscaped garden, bringing light and flow to the back of the house.
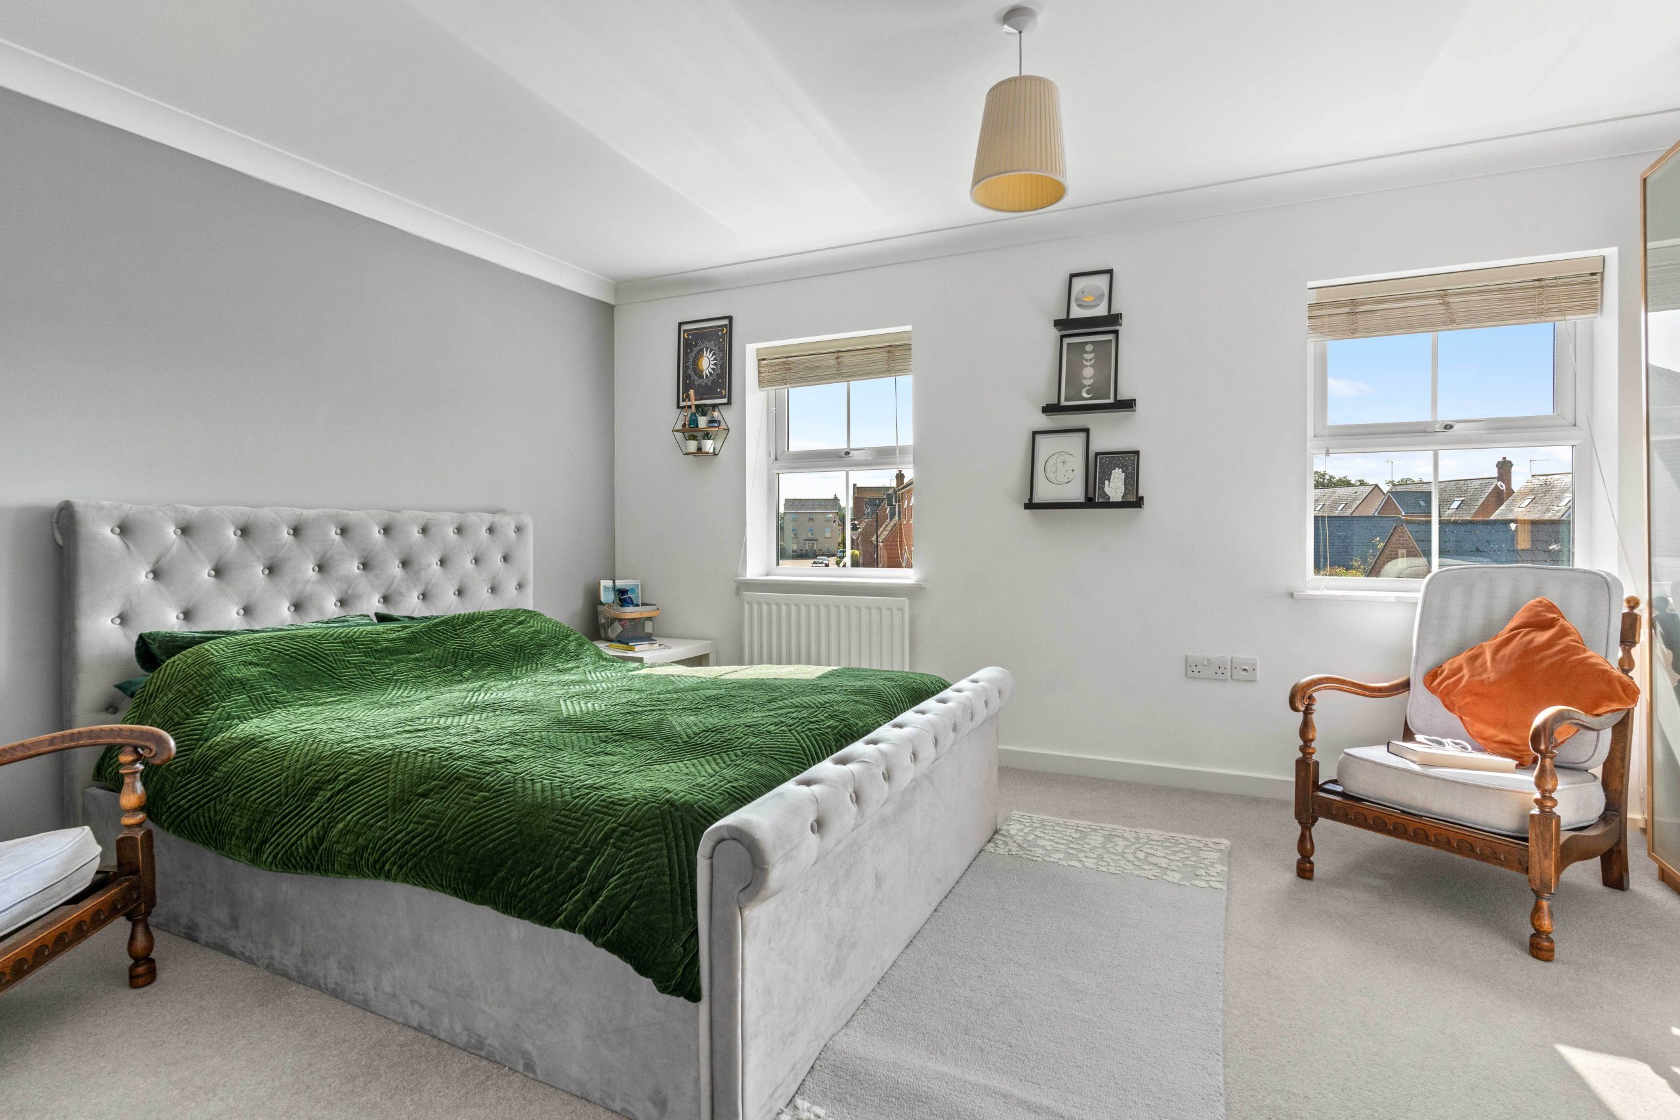
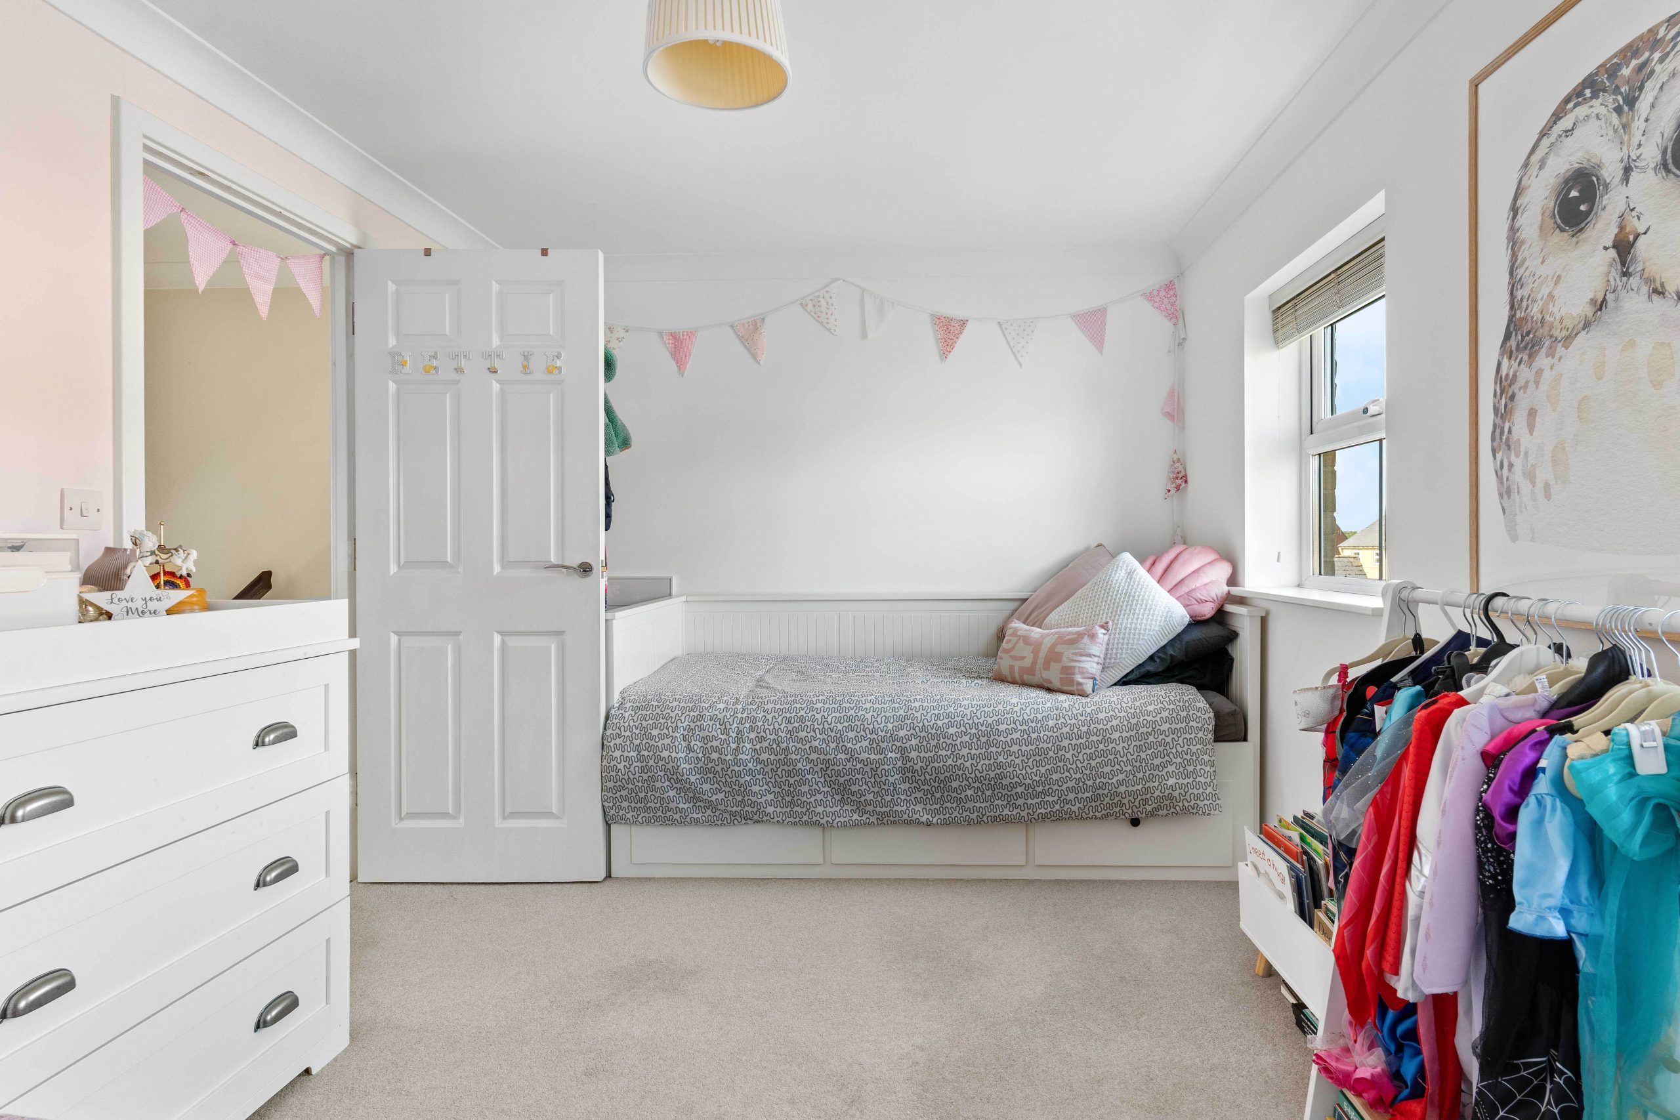
The first floor is anchored by a principal bedroom with its own dressing room and en-suite, alongside two further bedrooms. The second floor provides two more double bedrooms served by a dedicated bathroom, giving the upper floors a natural separation that works well for families.
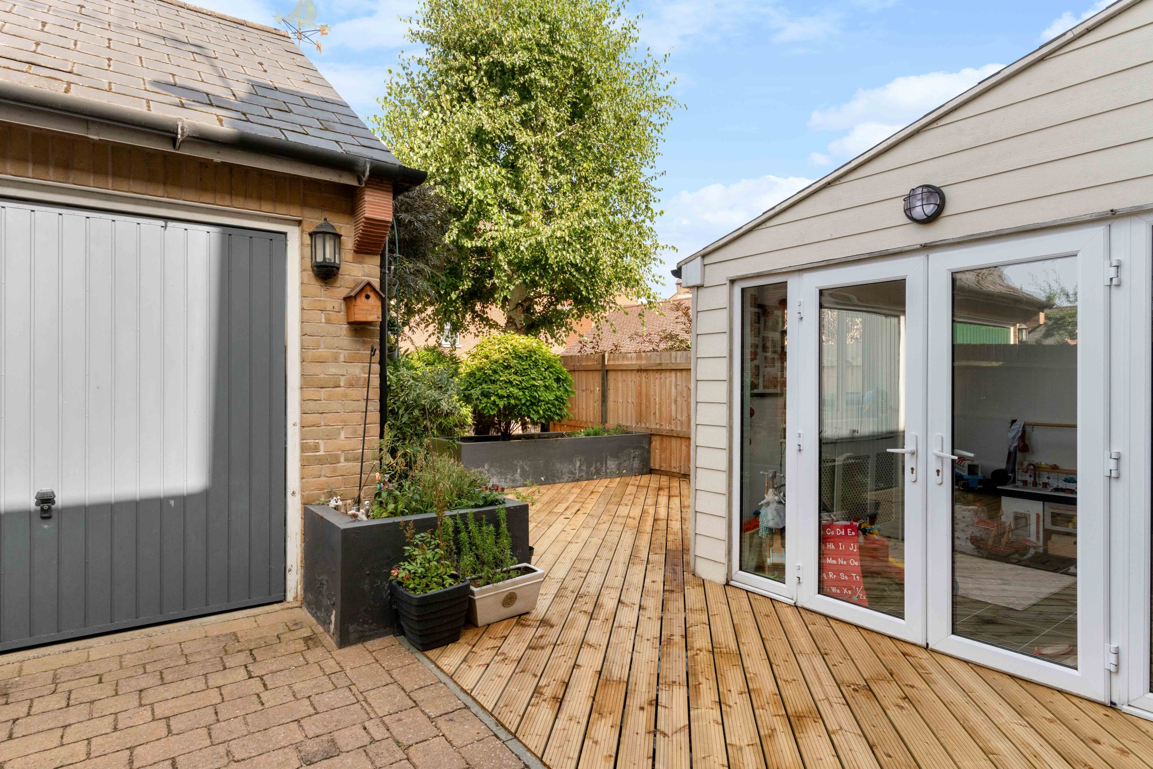
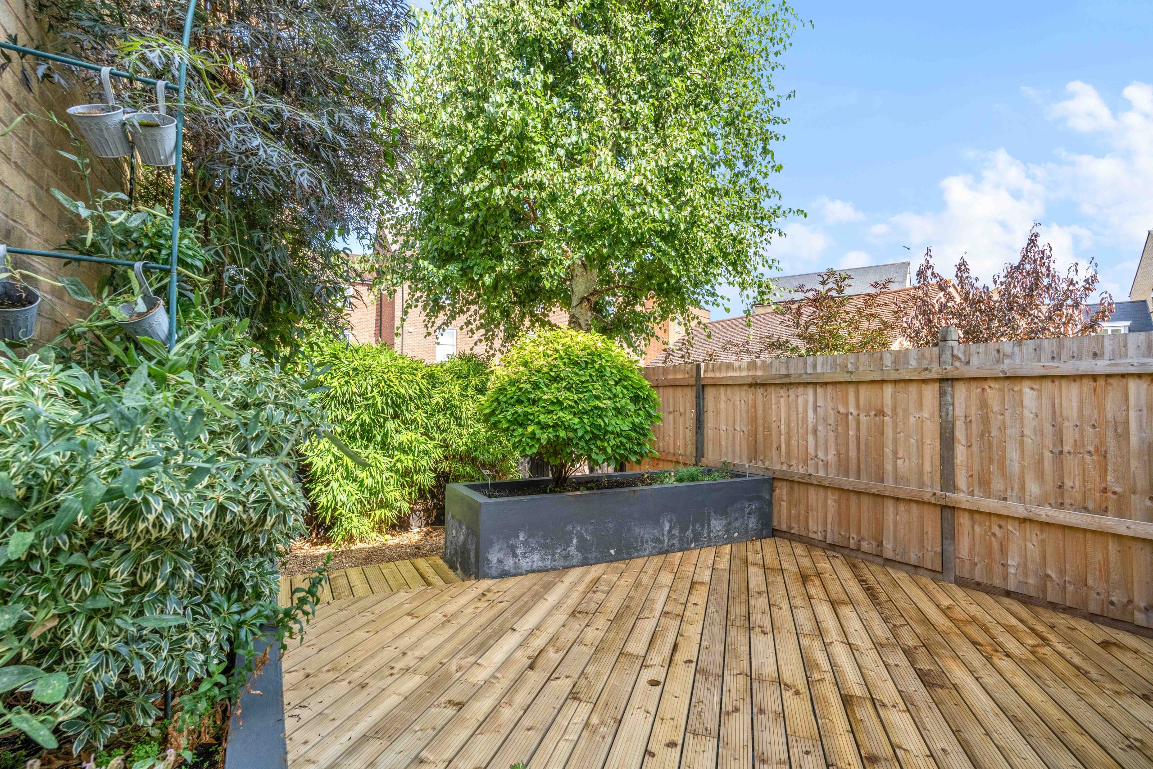
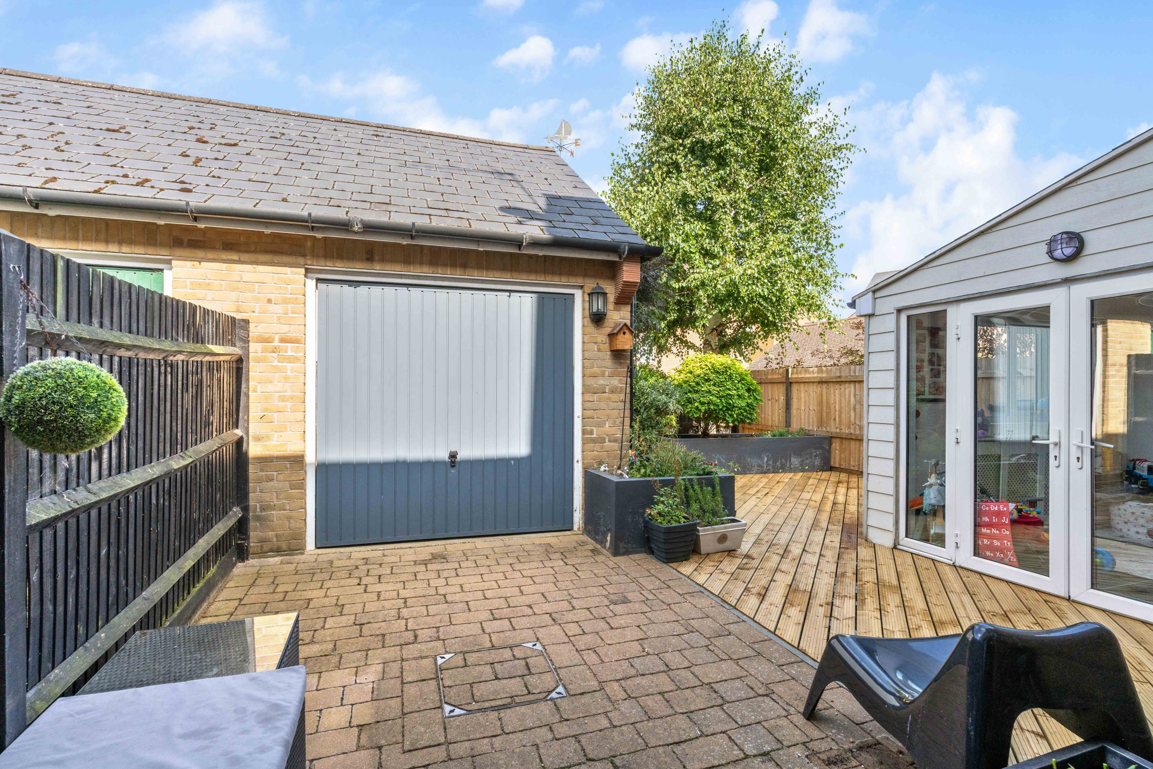
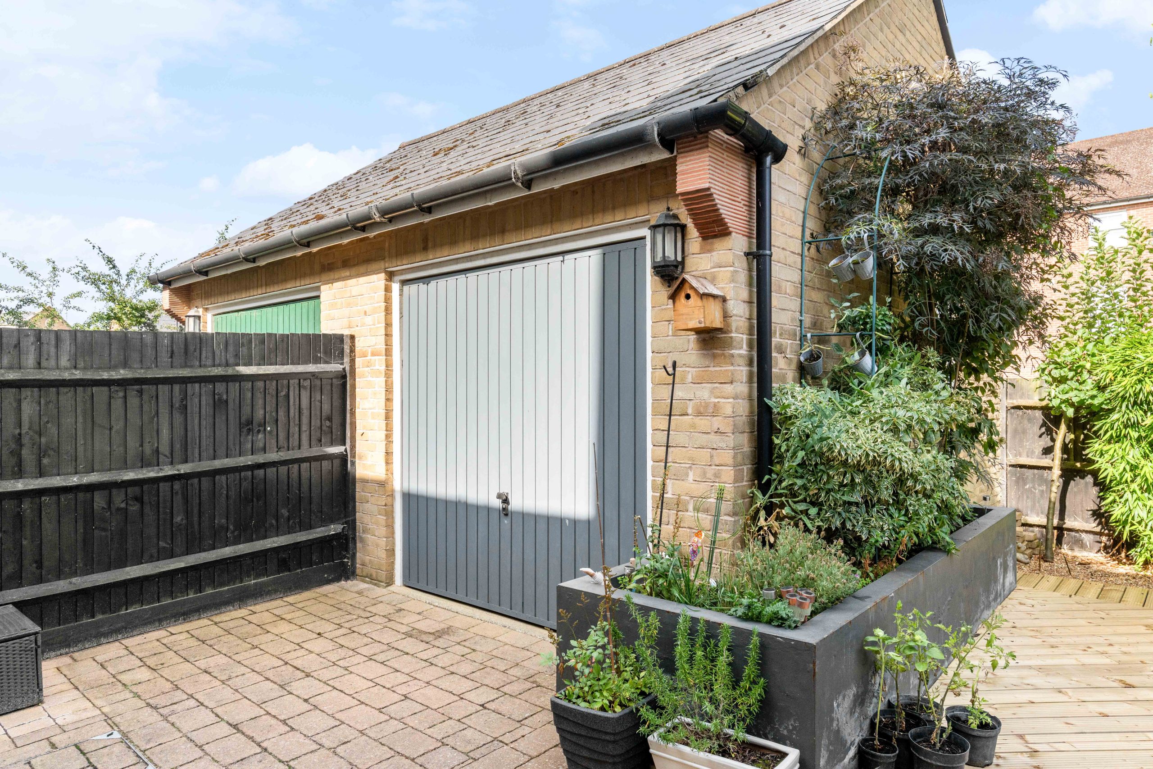
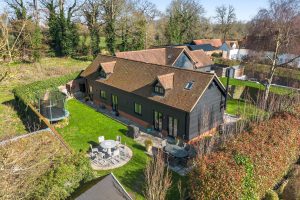
Outside, the rear garden has been landscaped with decking and planted borders. A driveway, car port and detached garage provide parking for multiple vehicles.
Extended. Considered. Ready to move into.
Entrance hall
Sitting room
Kitchen breakfast room
Garden room
Landing
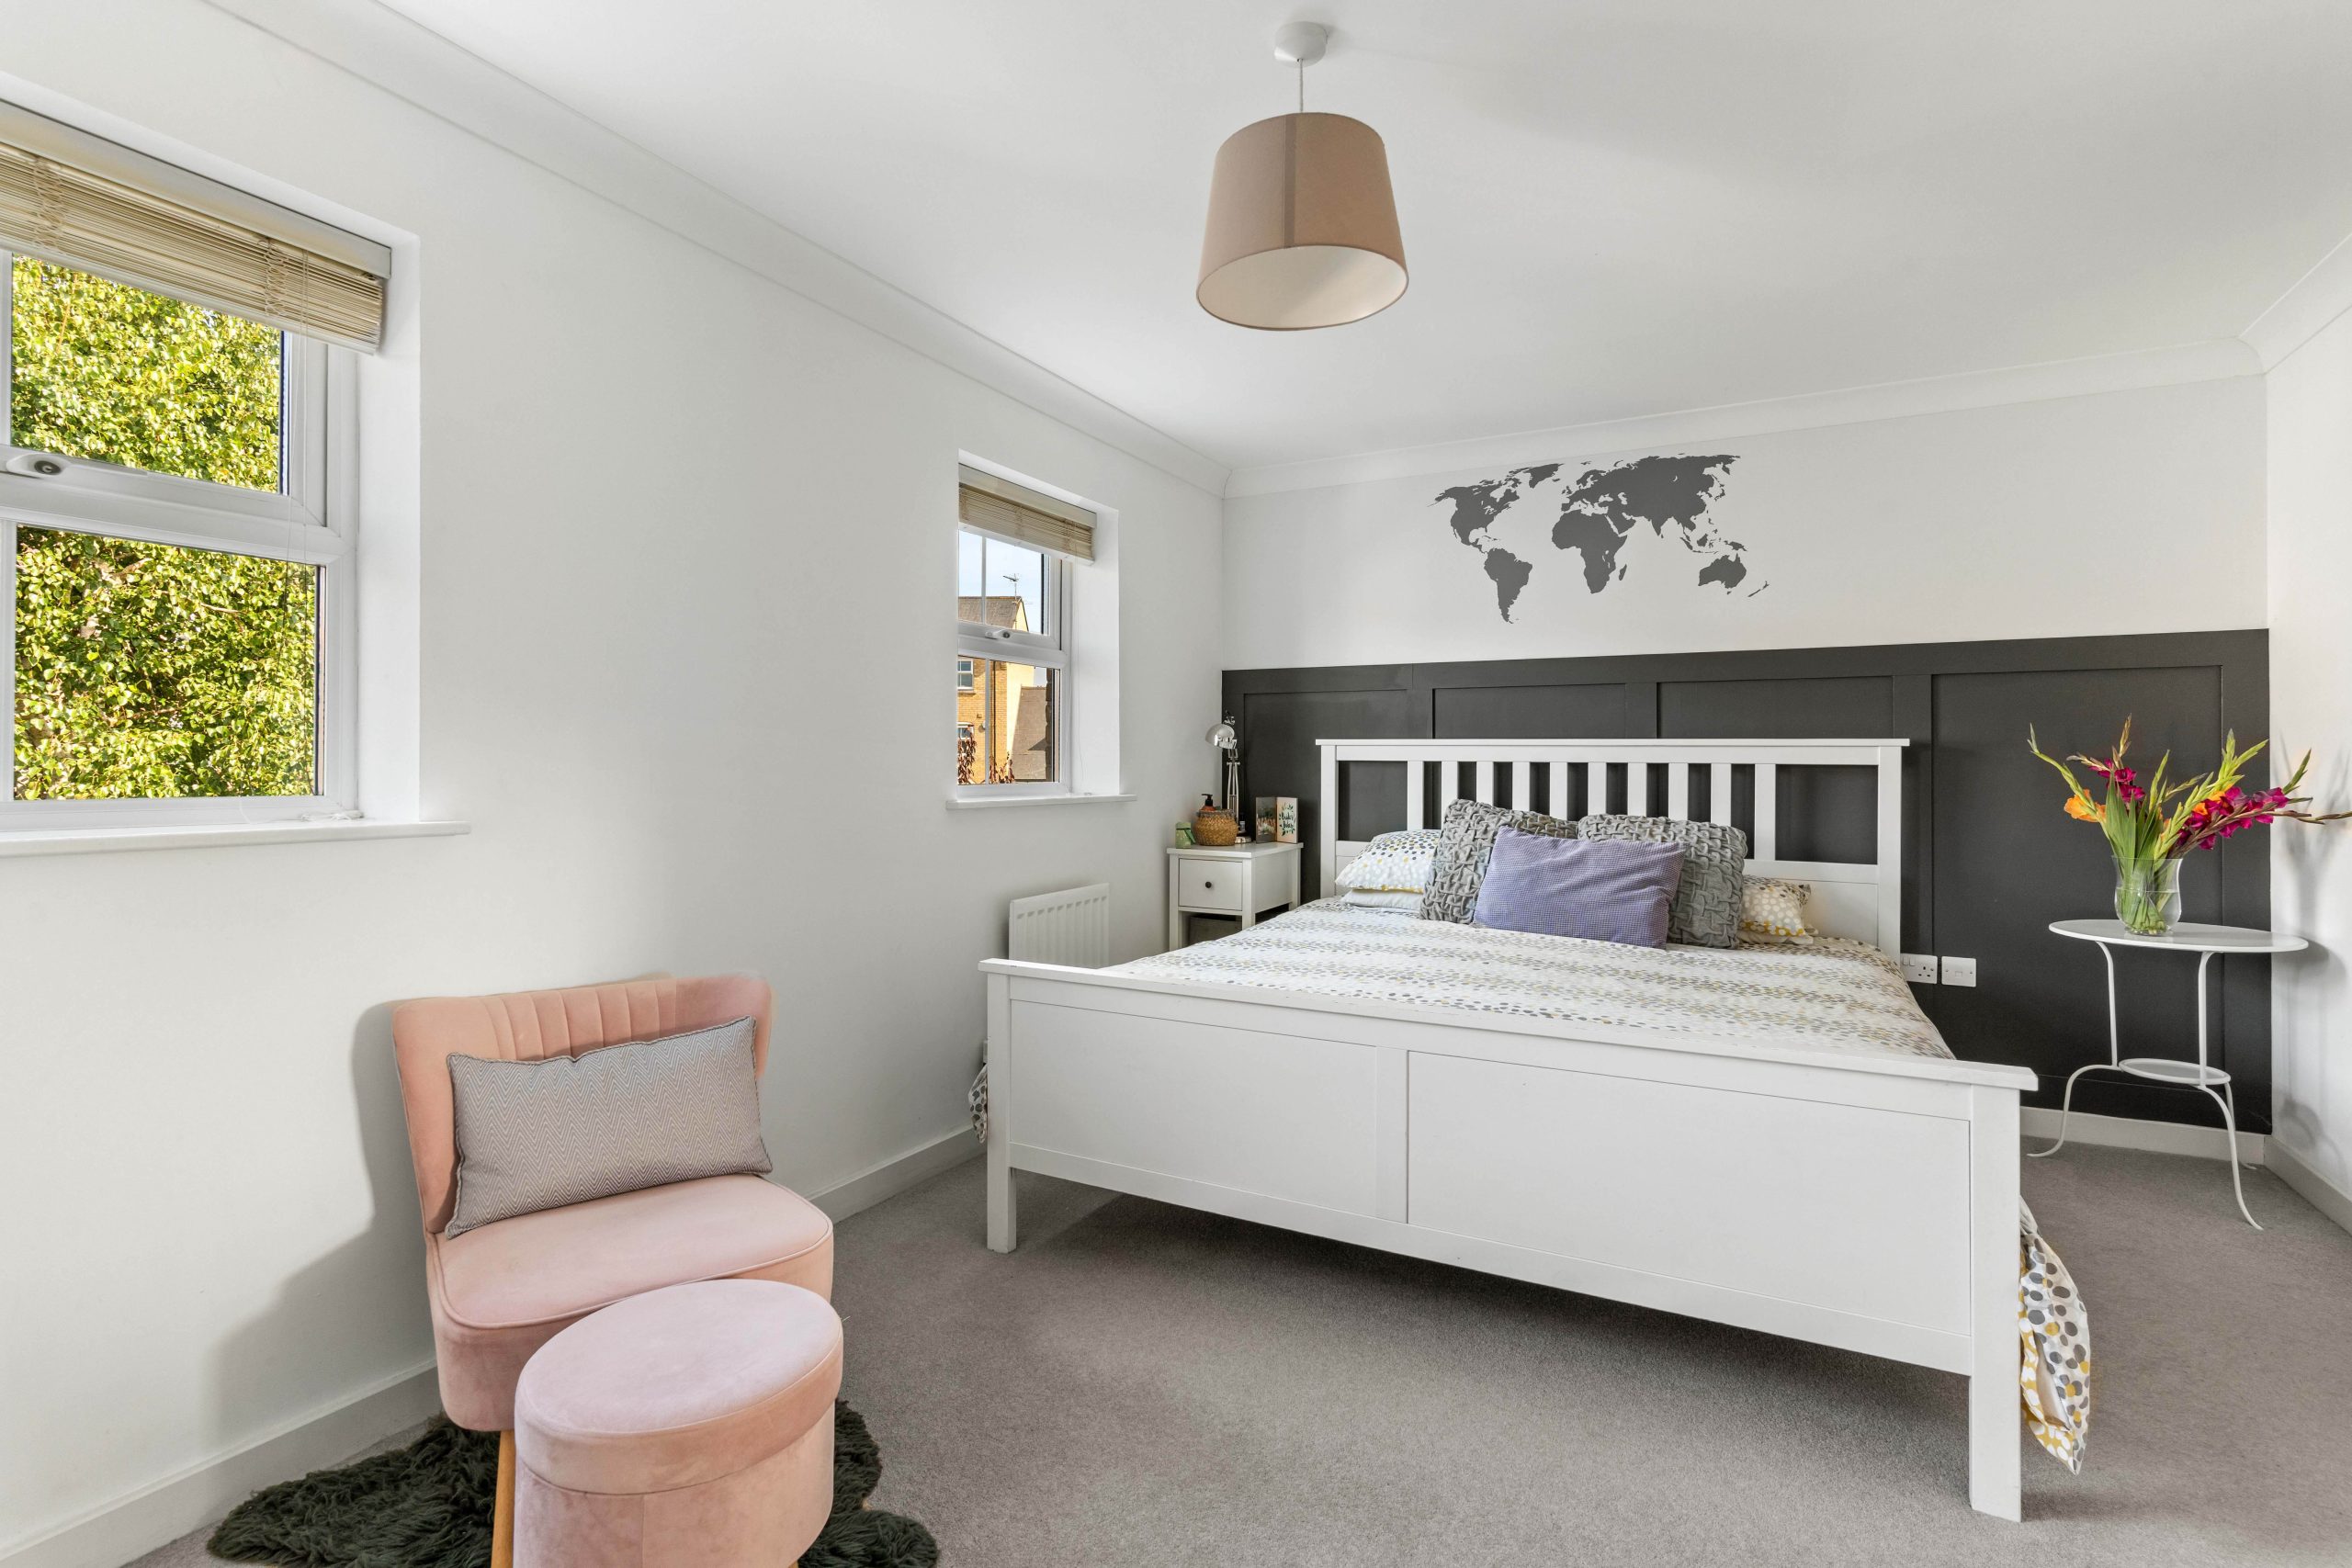
Bedroom one
Ensuite
Walk in wardrobe
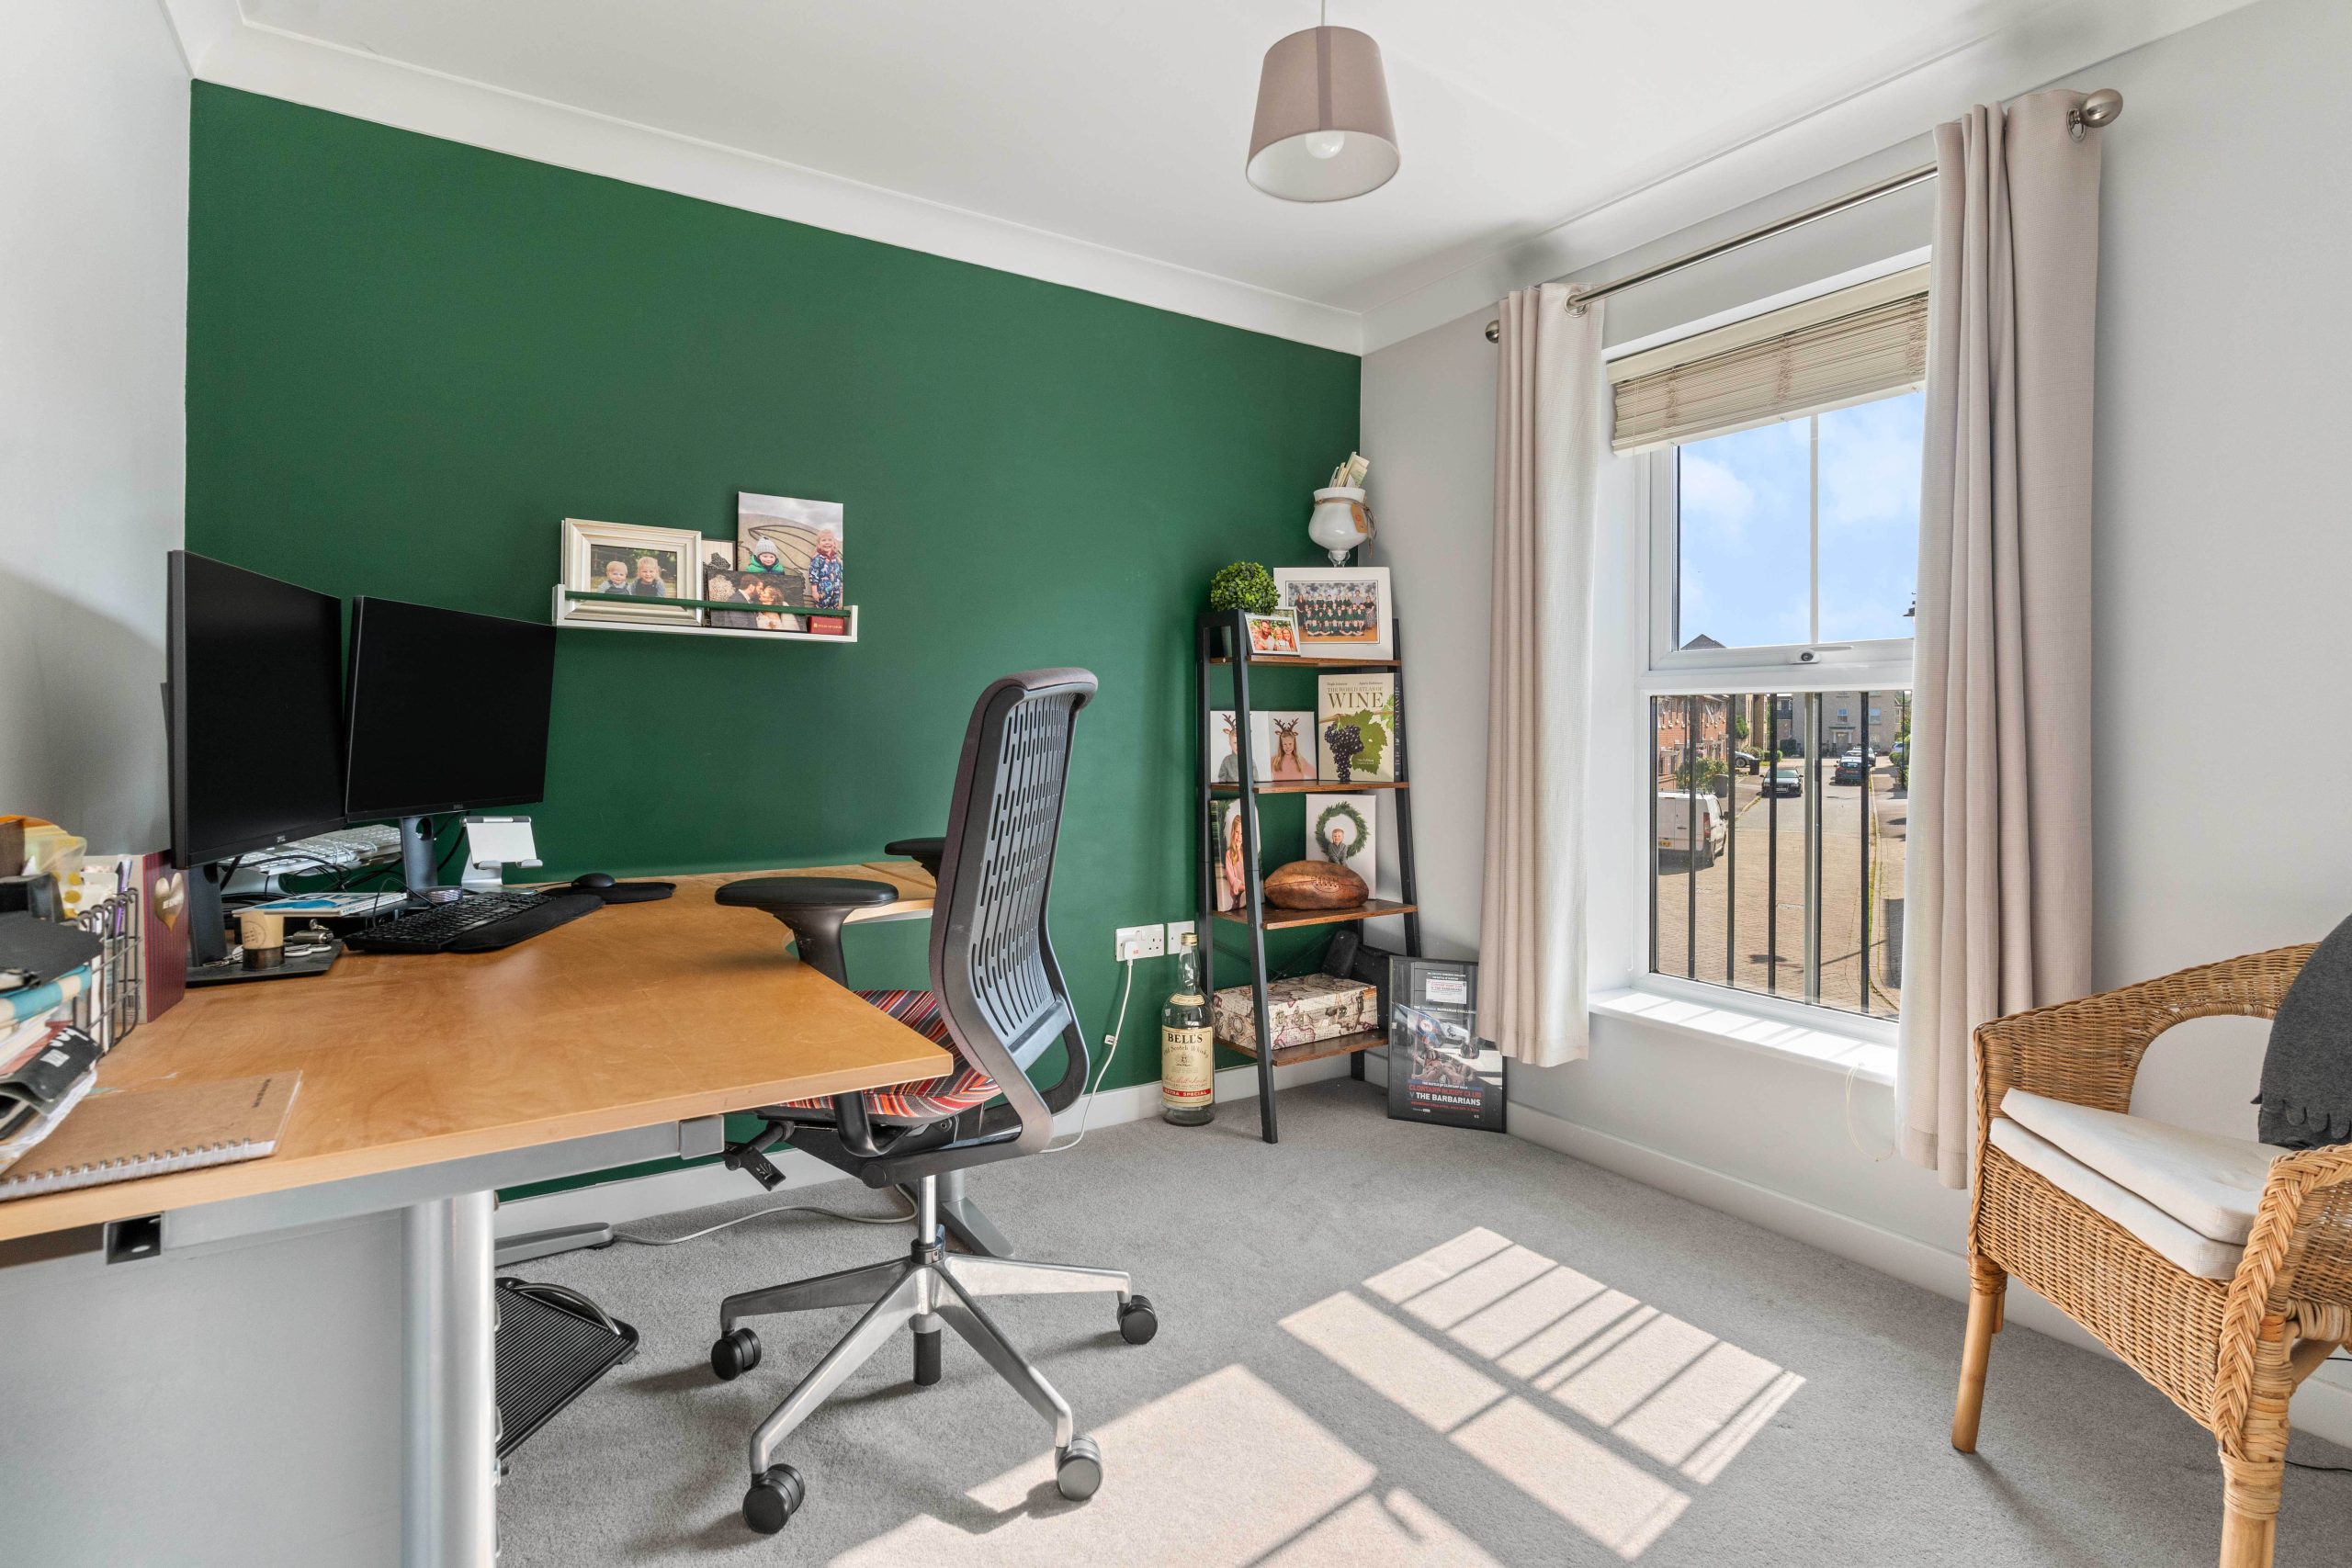
Bedroom two
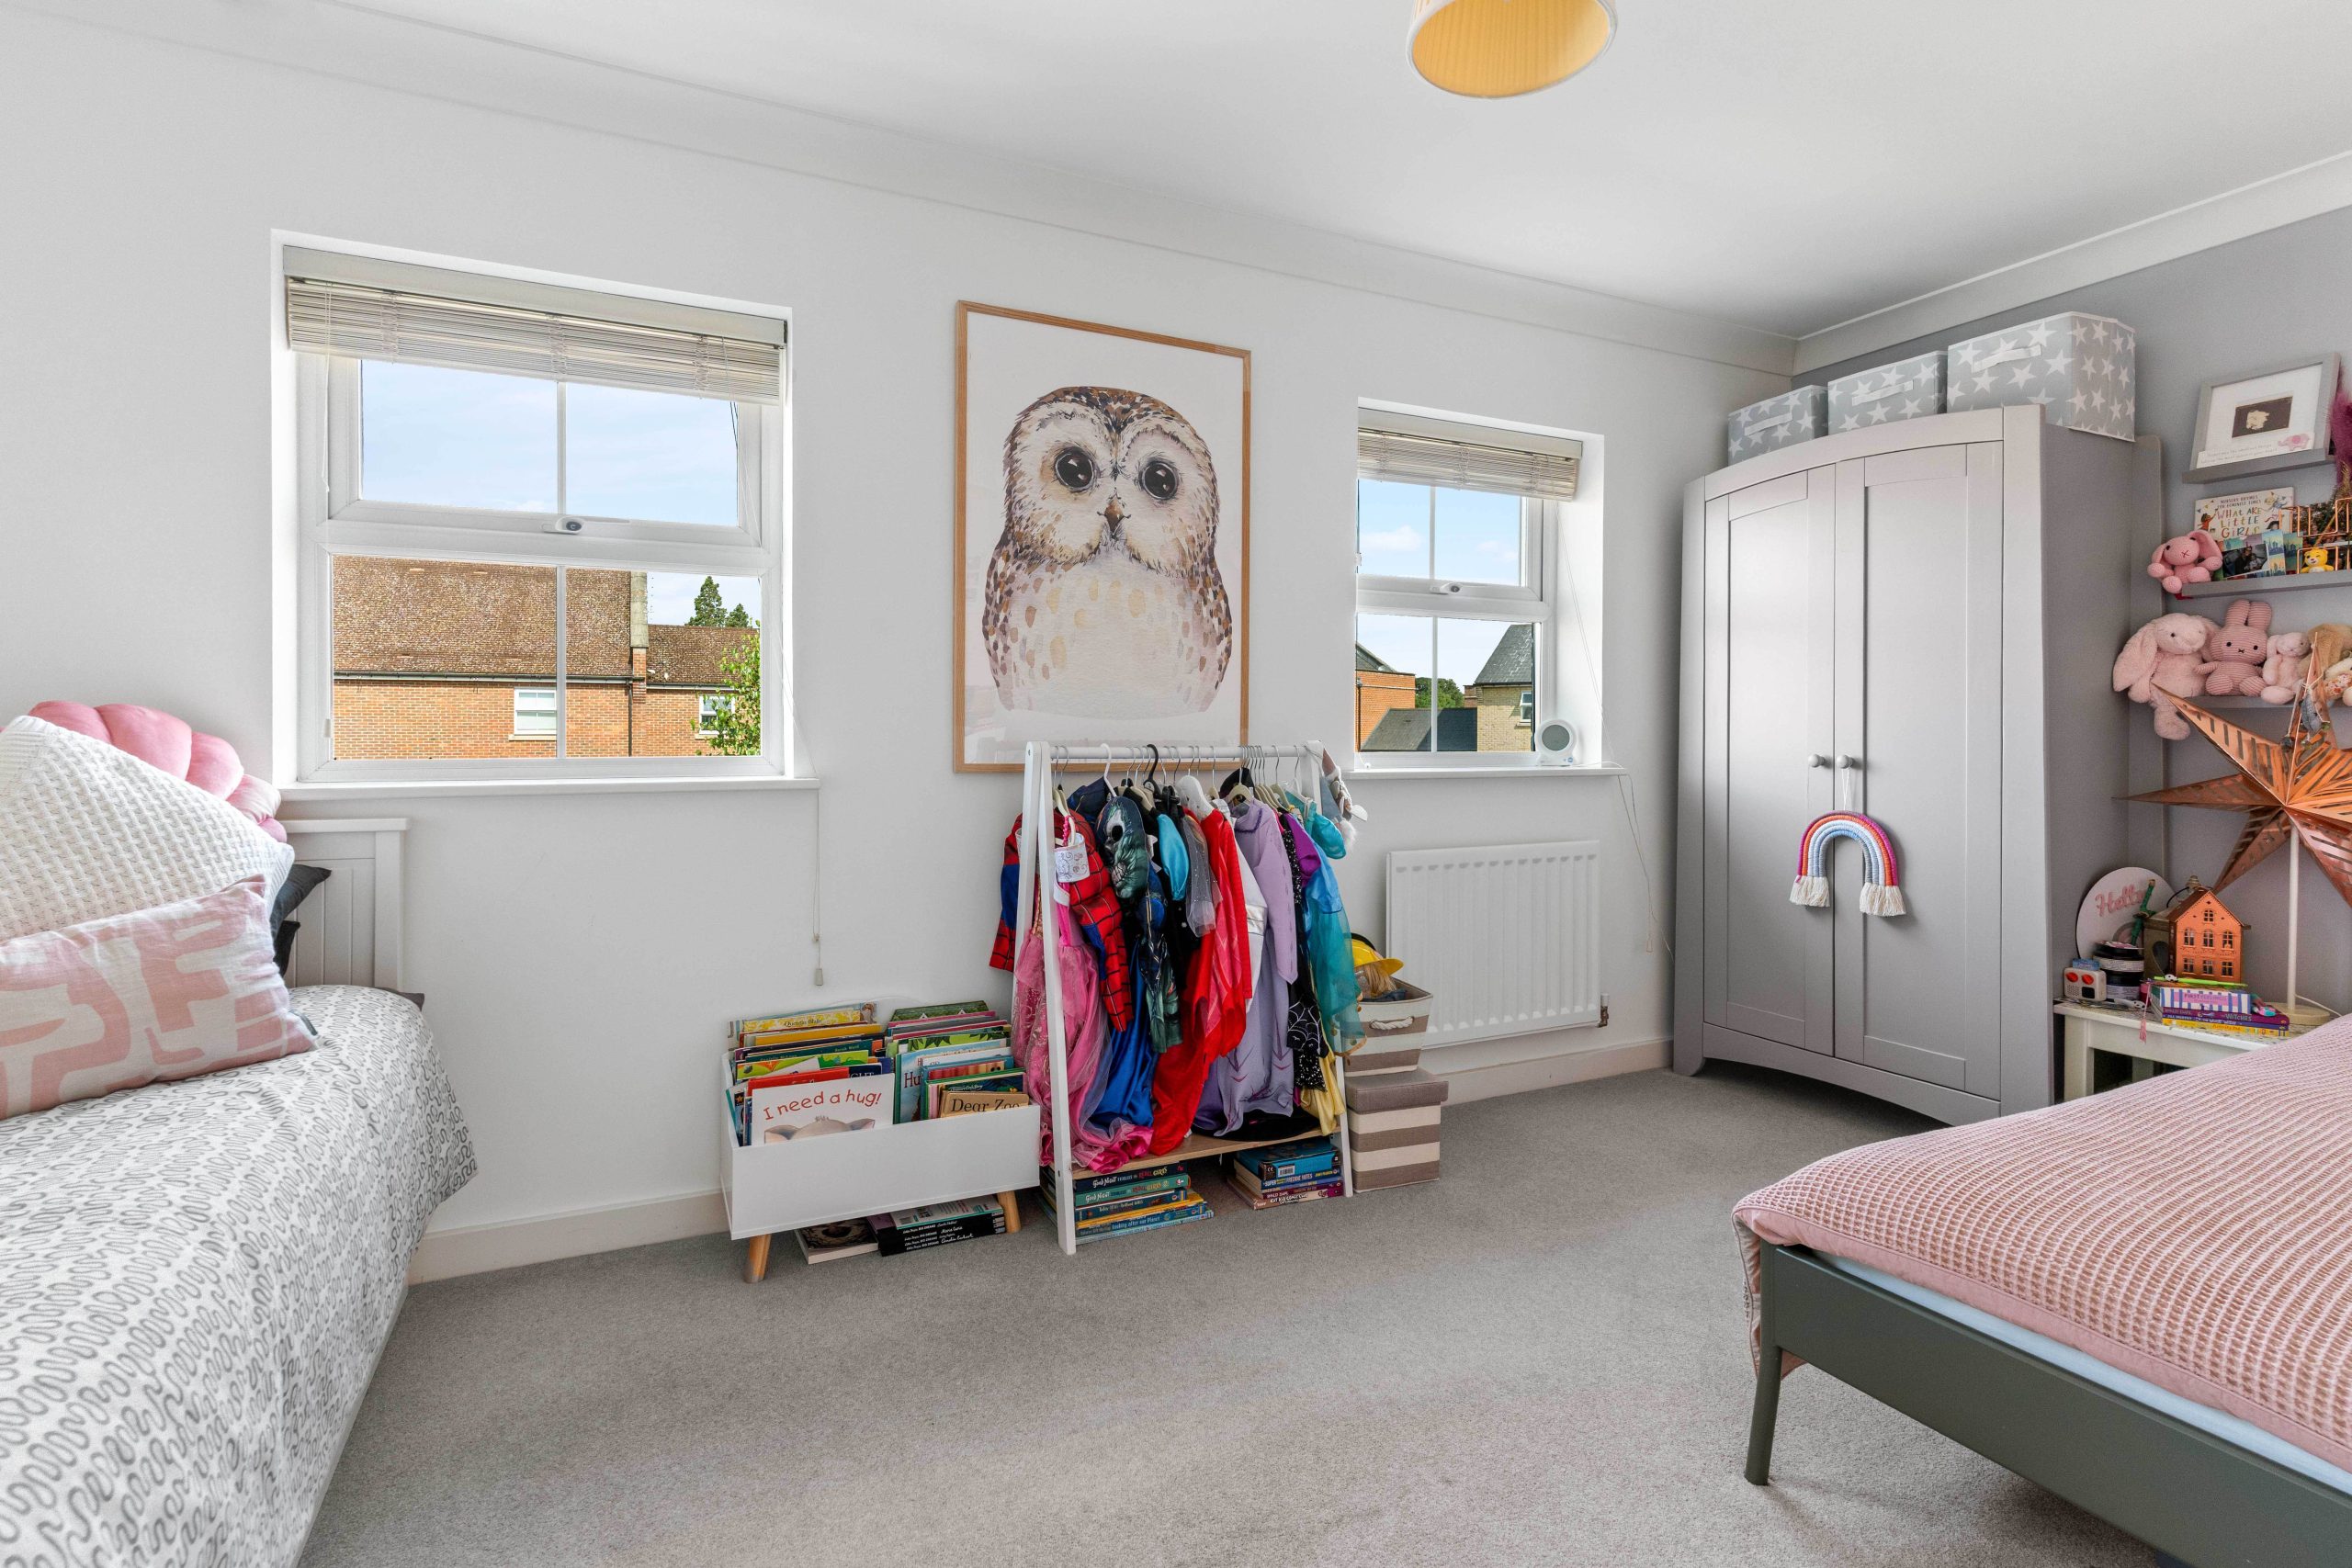
Bedroom three
Landing
Bedroom four
Bedroom five
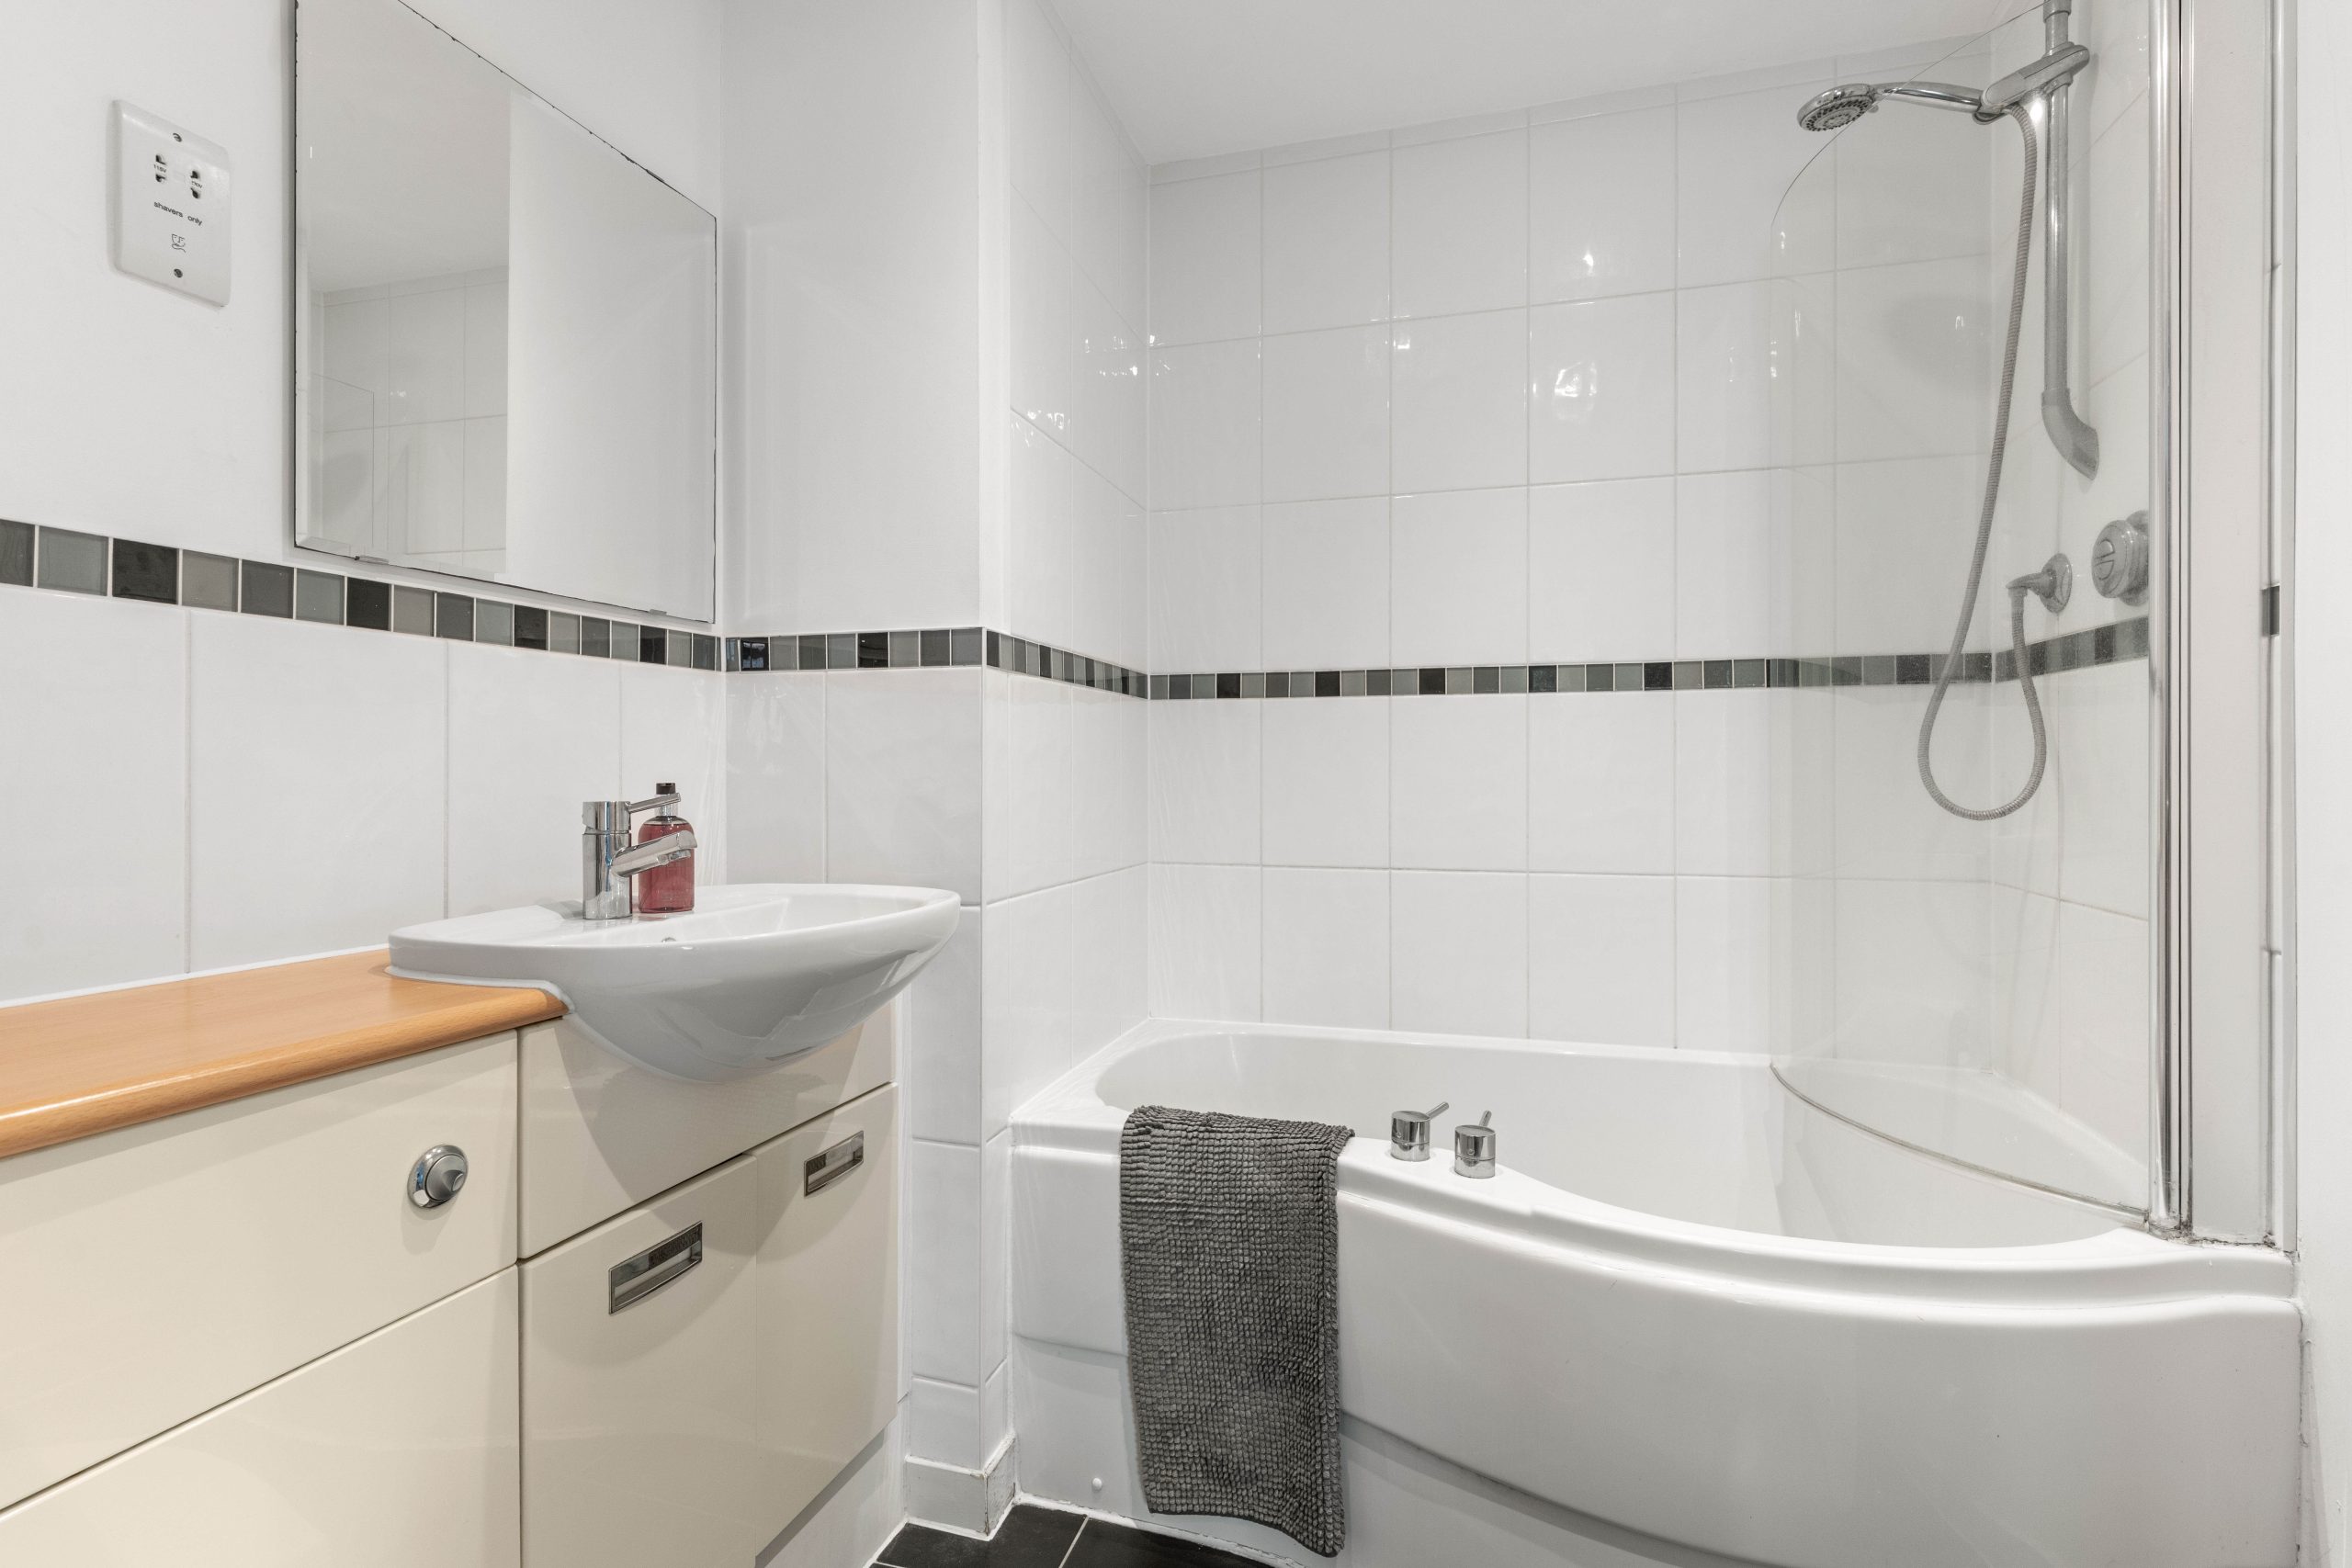
Bathroom
Key Features
- Walking distance of nearby amenities and station
- Spacious five bedroom home
- Principal bedroom with walk in dressing room and ensuite
- Spacious living room
- Garden room
- Driveway, carport and garage