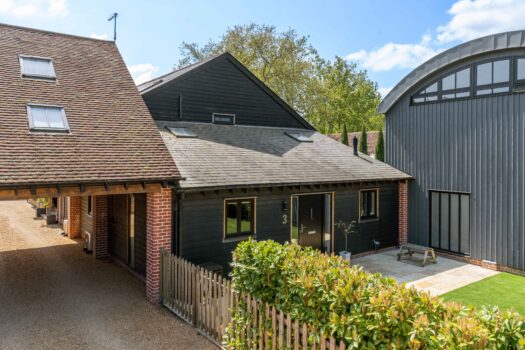
Prestwick Drive, Bishop’s Stortford, CM23
Modernised, detached, ready.
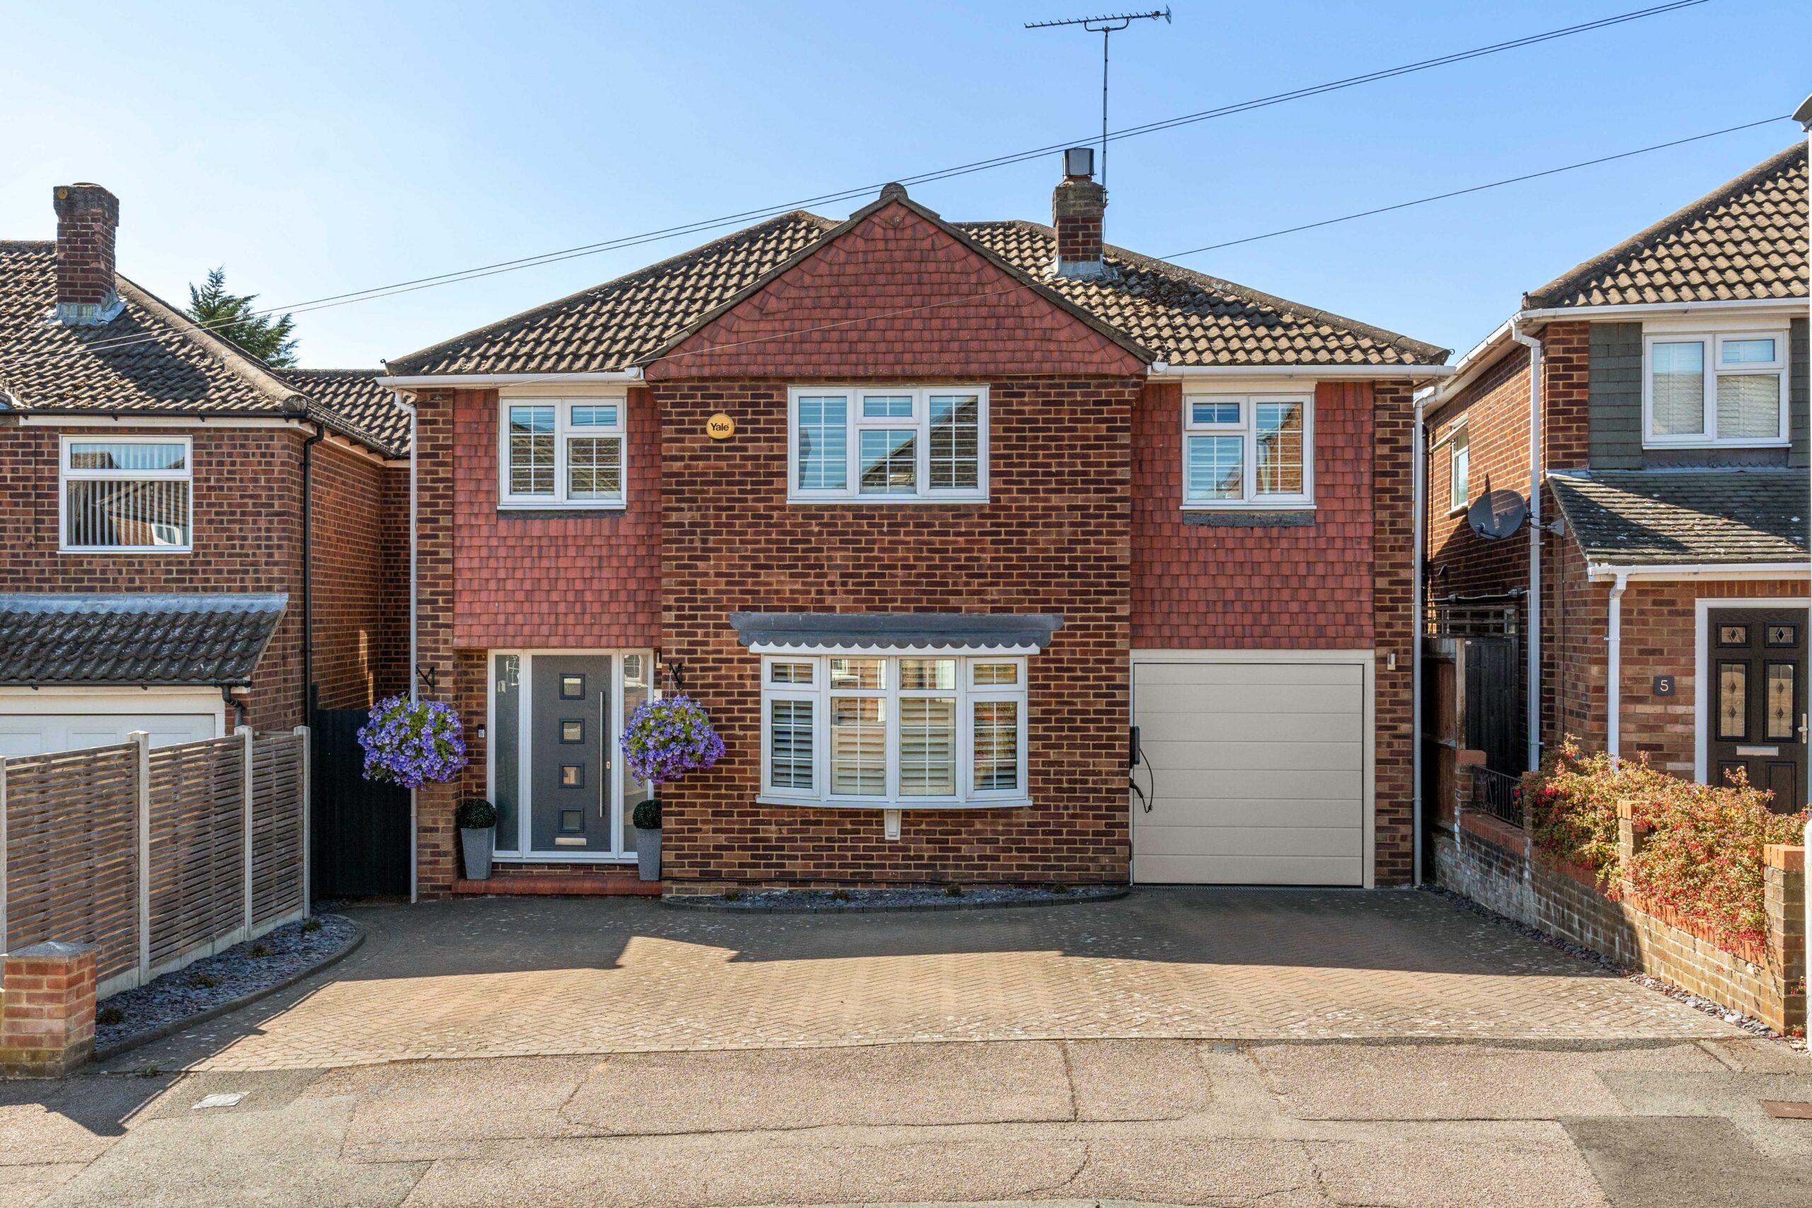
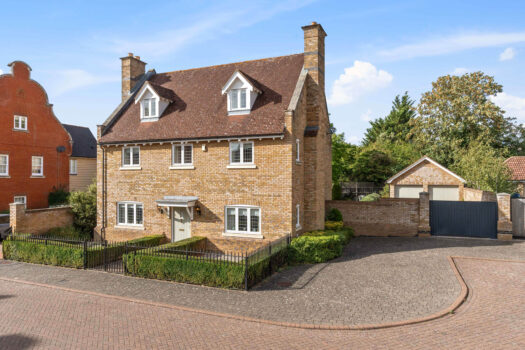
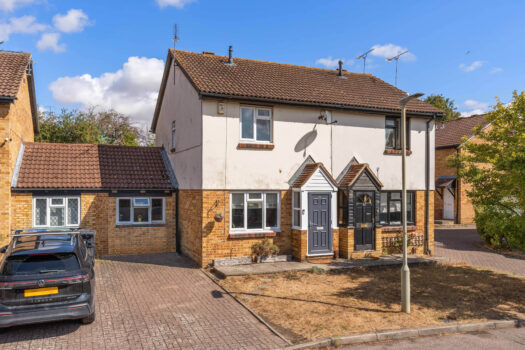
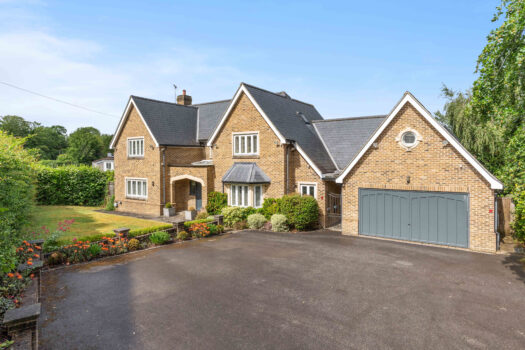
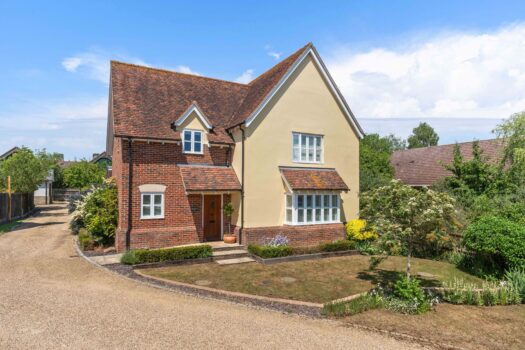
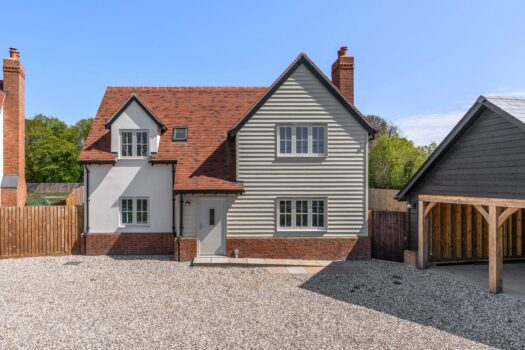
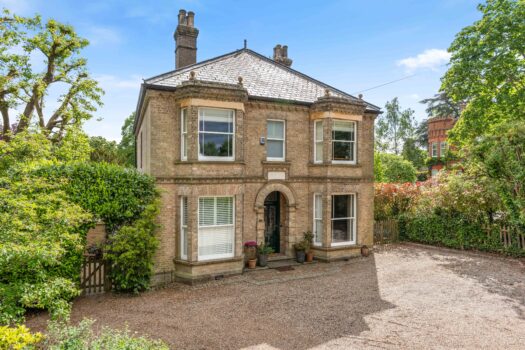
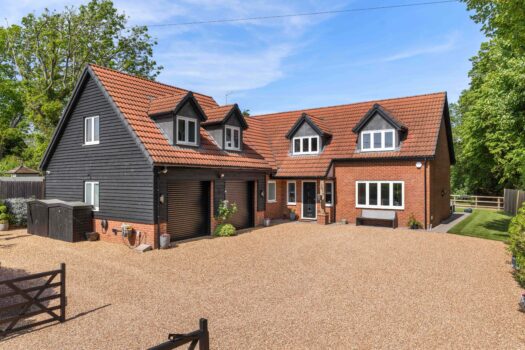
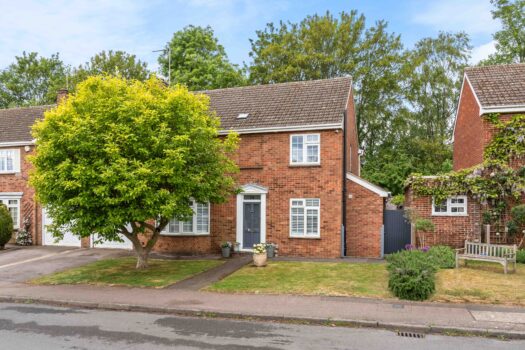
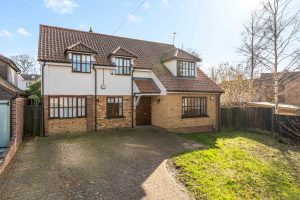
Approximately 1,550 sq ft of well balanced family accommodation on the established Parsonage estate.
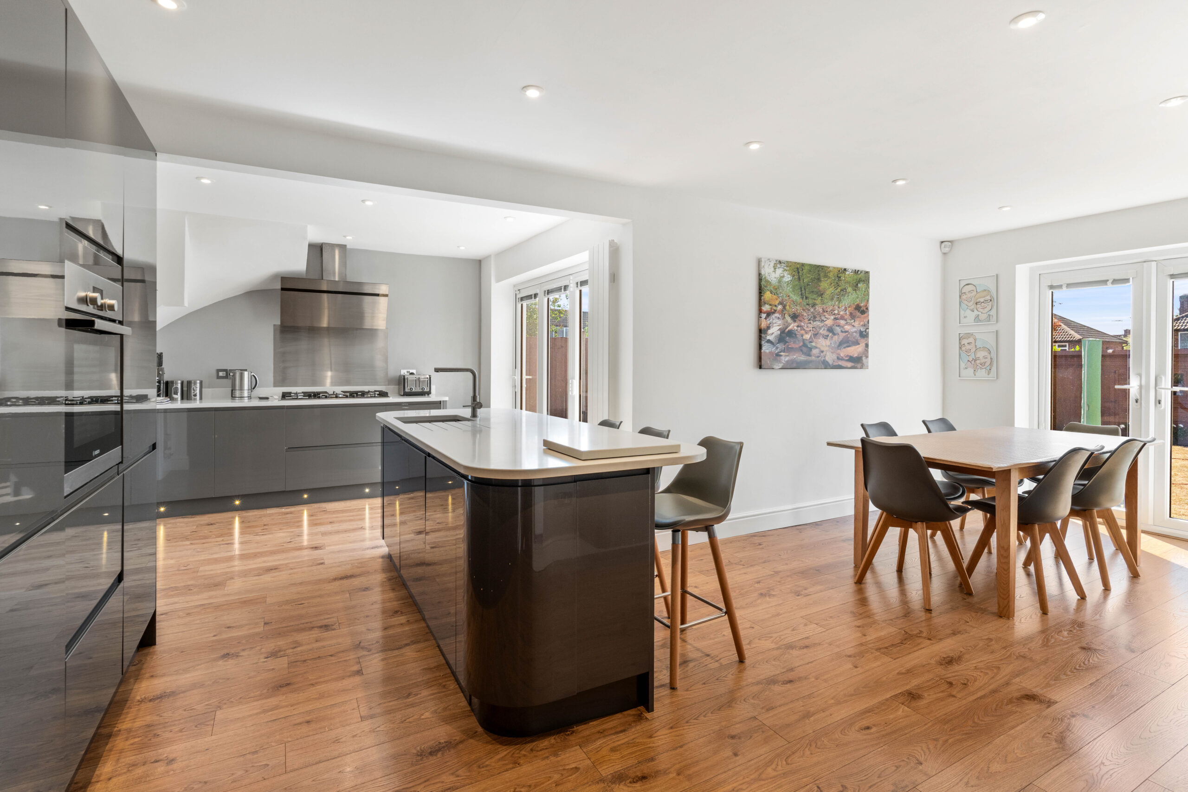
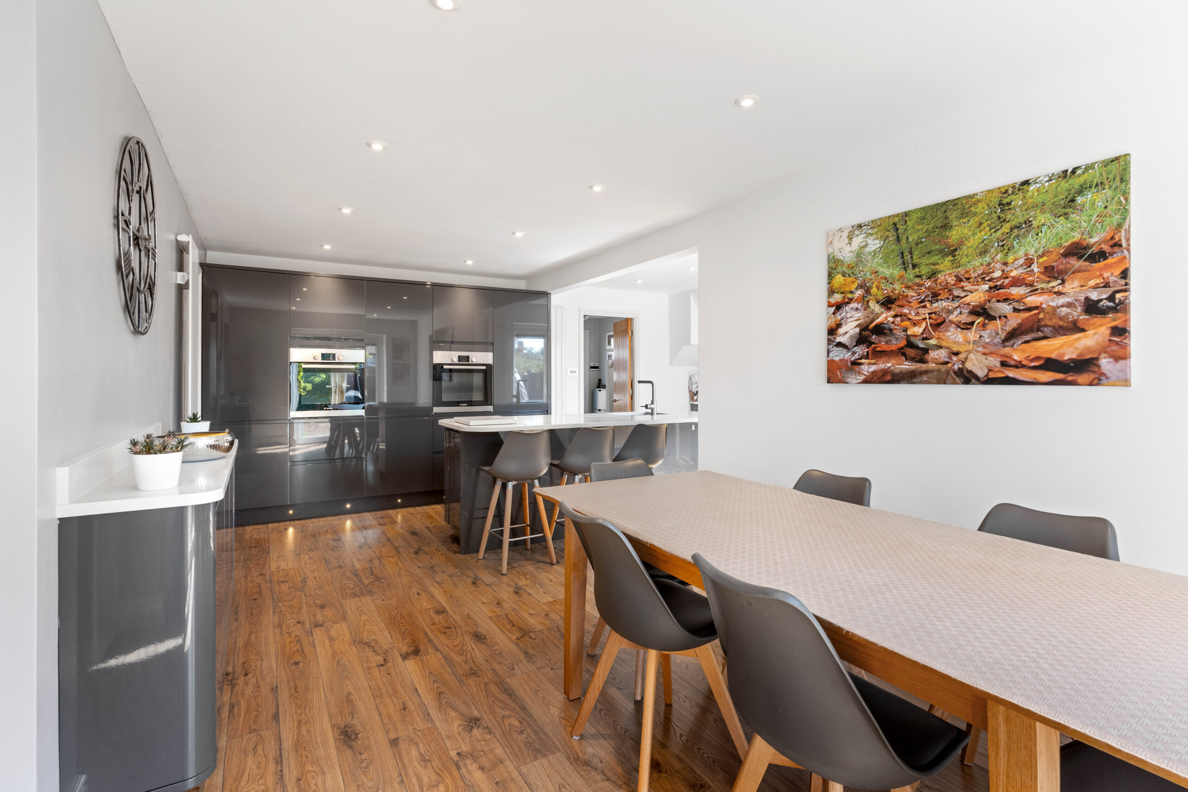
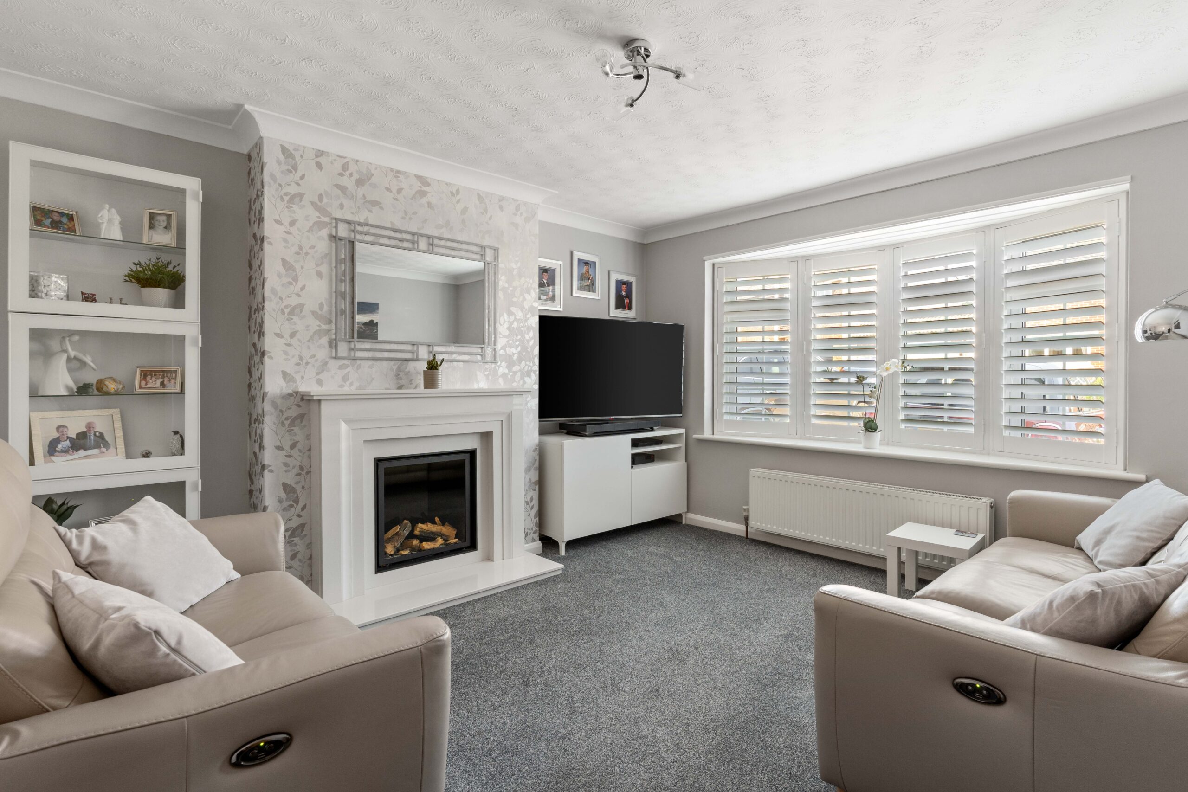
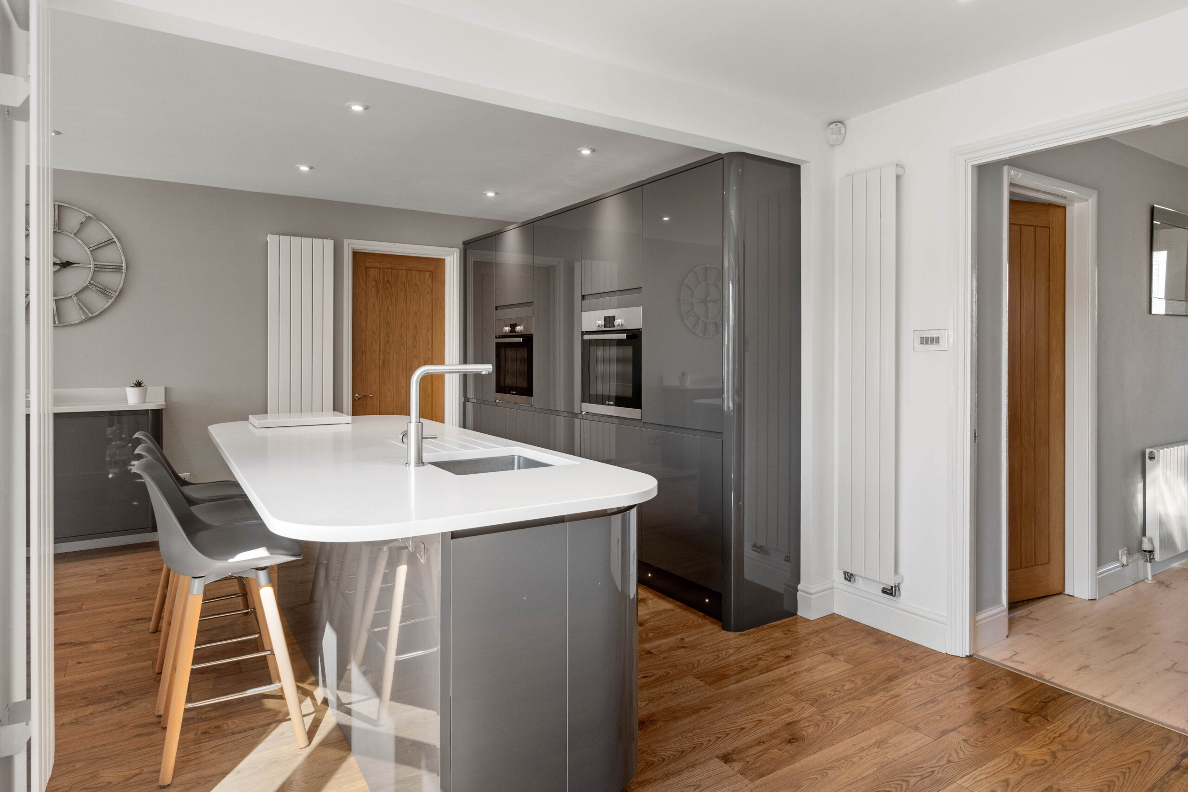
An entrance hall leads to a sitting room with a bay window, shutters and a fireplace. Beyond it the house opens into a near twenty foot kitchen fitted with gloss units, quartz worktops, twin Bosch ovens and an island with seating, flowing through the dining area into a family room with doors to the garden. A utility room and cloakroom sit off the kitchen and support the everyday running of the house.
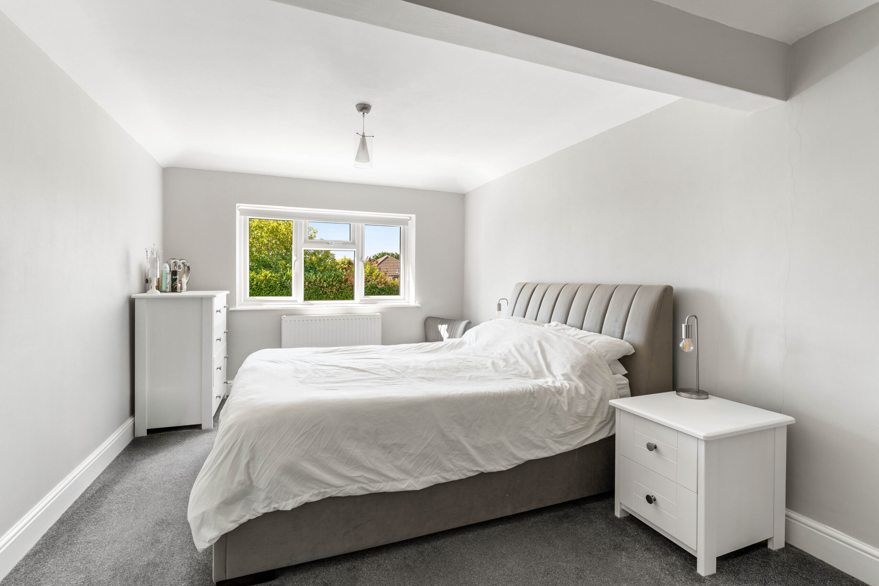
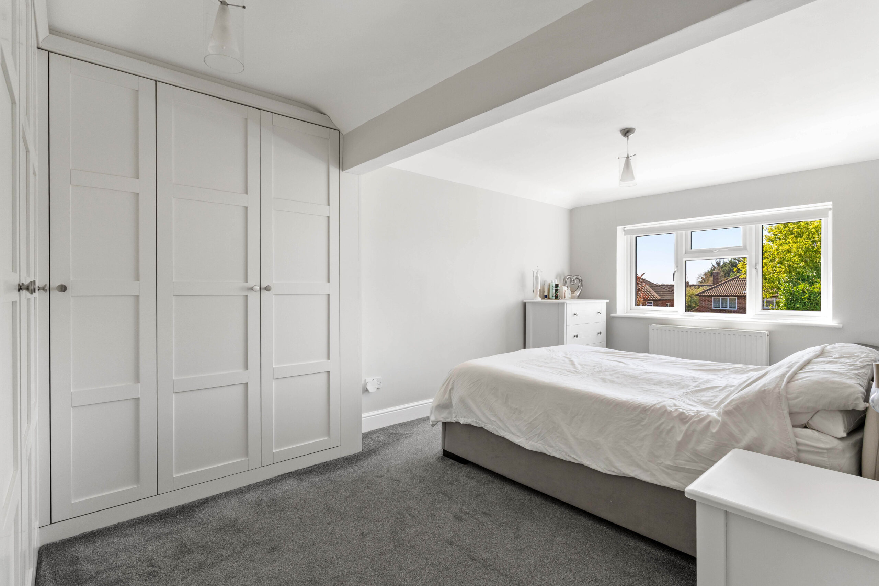
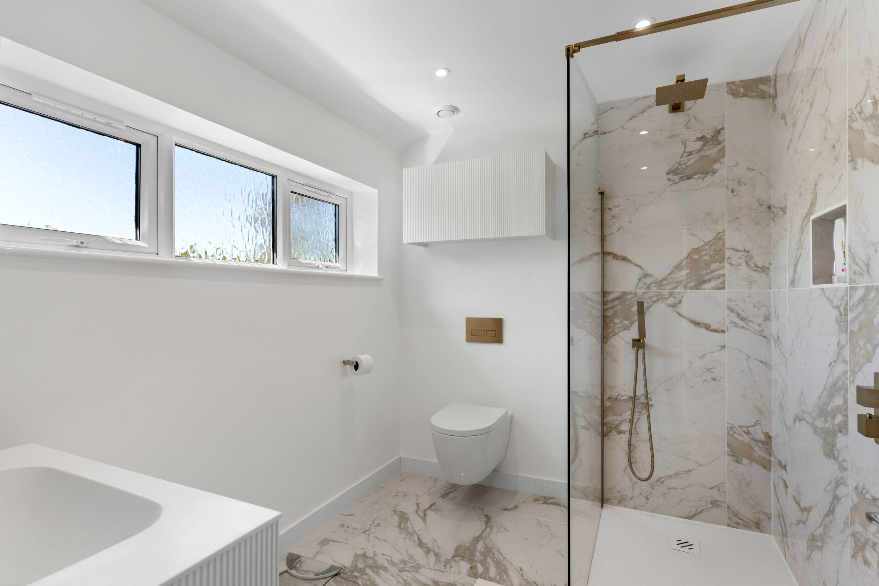
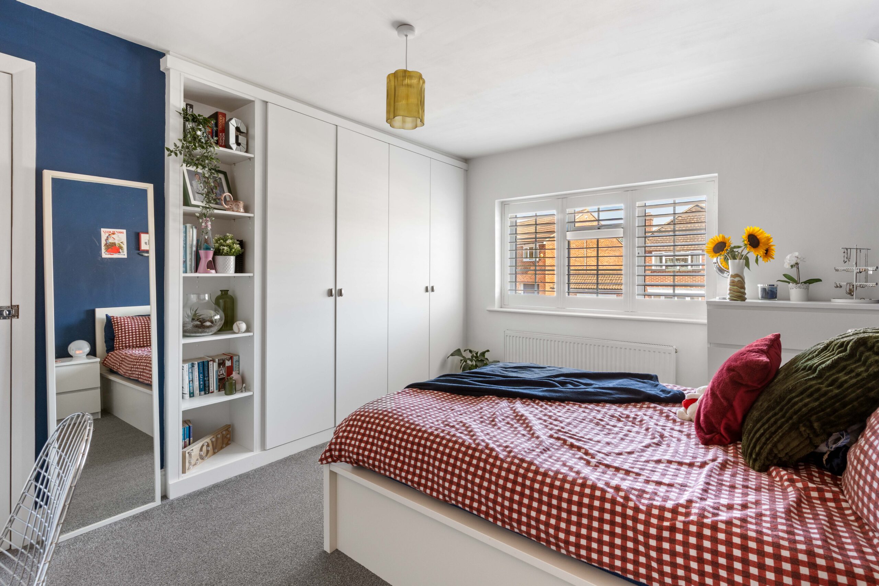
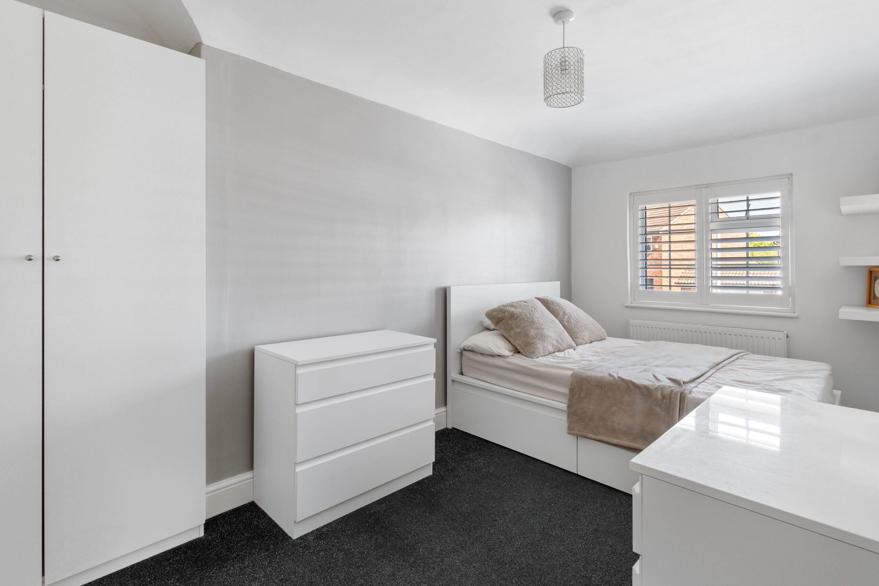
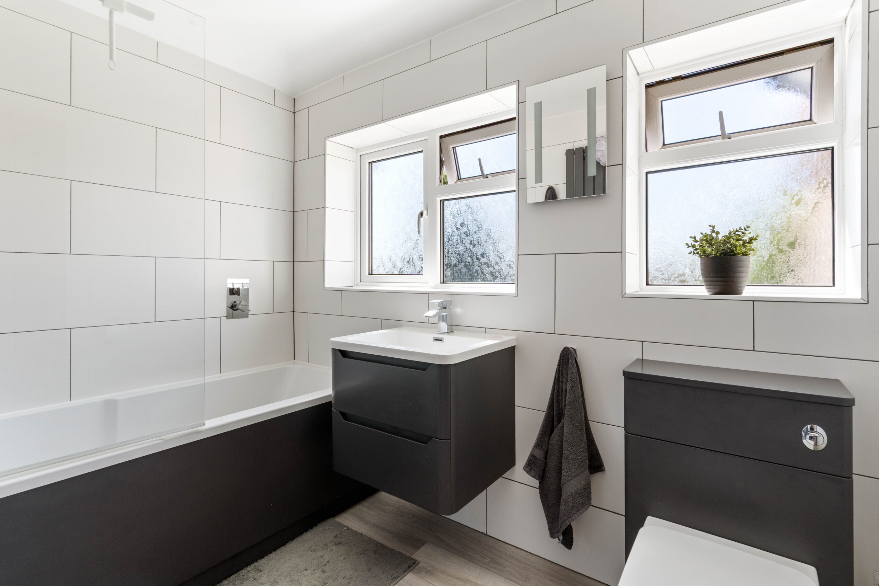
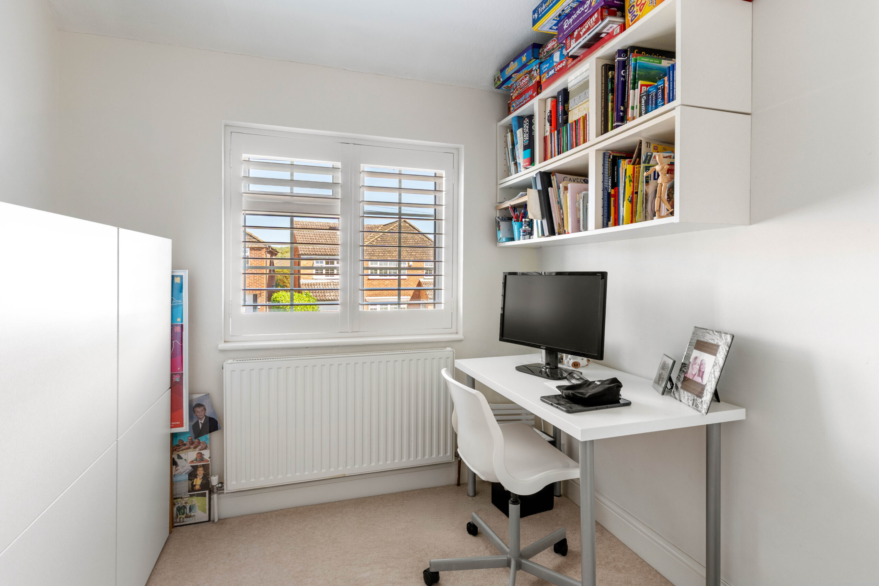
Upstairs, four bedrooms include a principal room across the rear with an en-suite and a family bathroom.
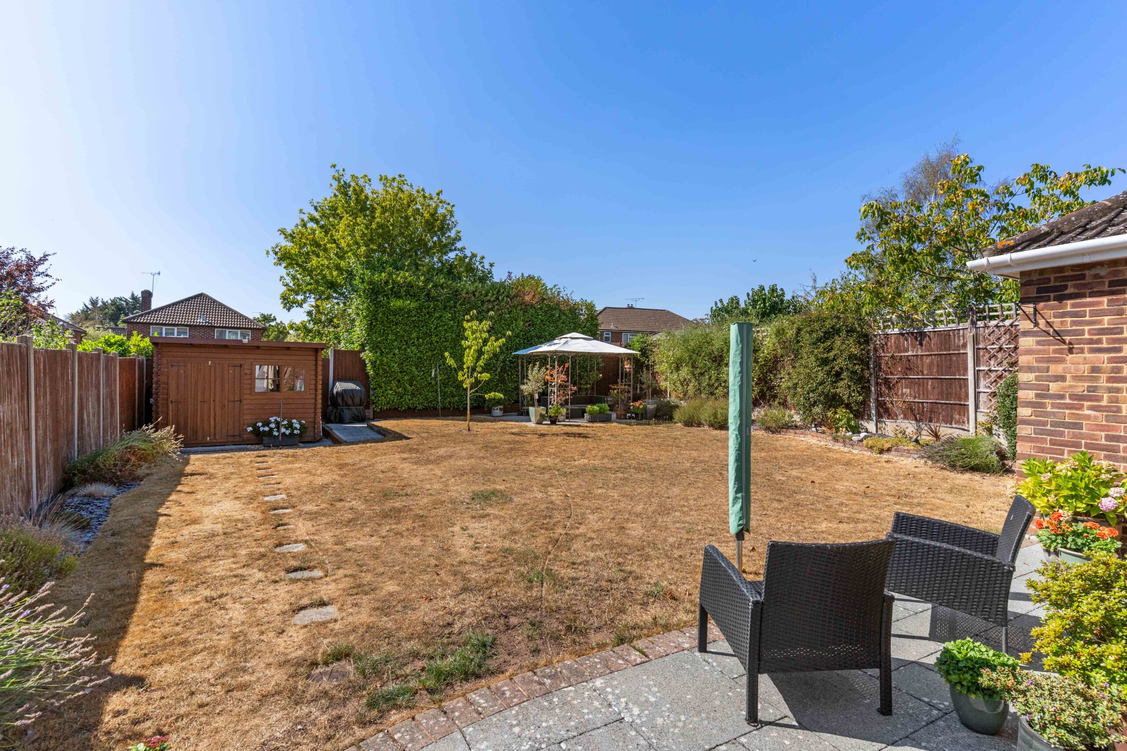
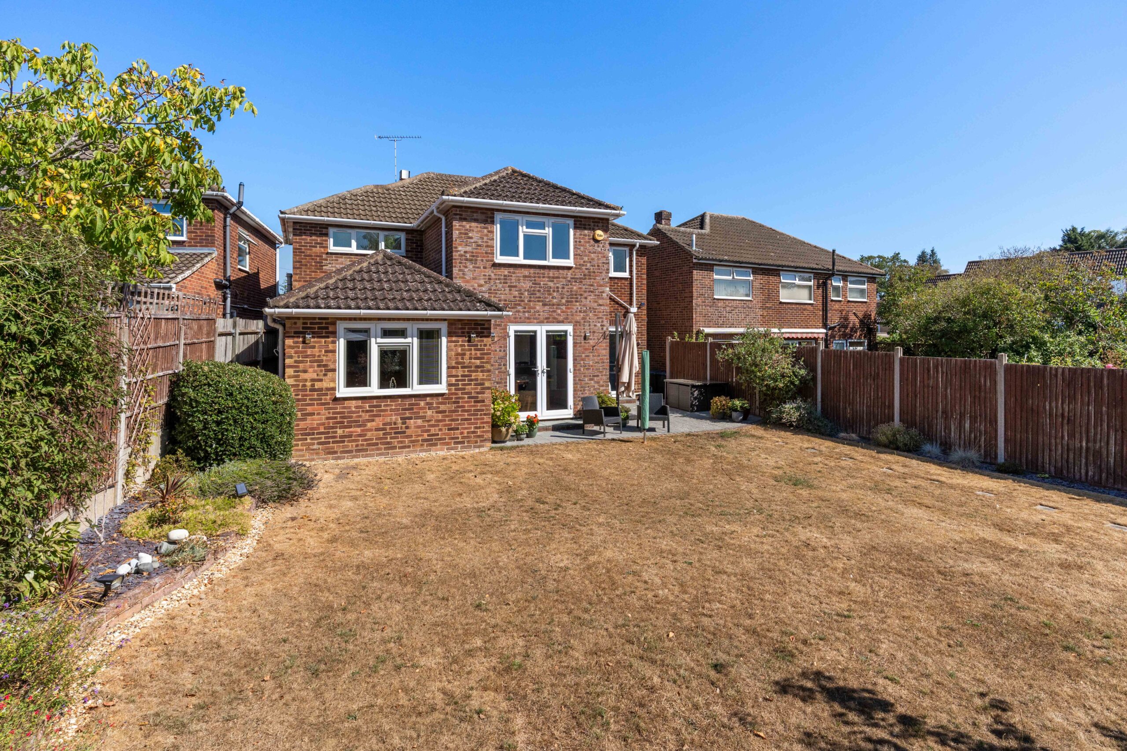
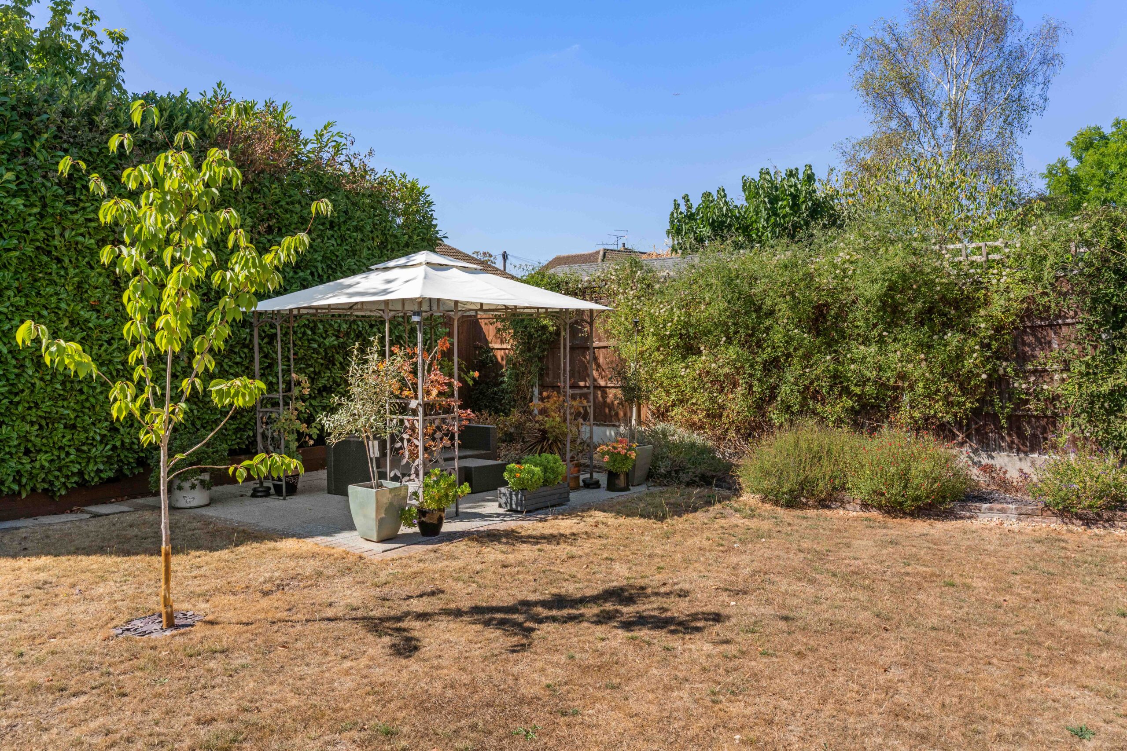
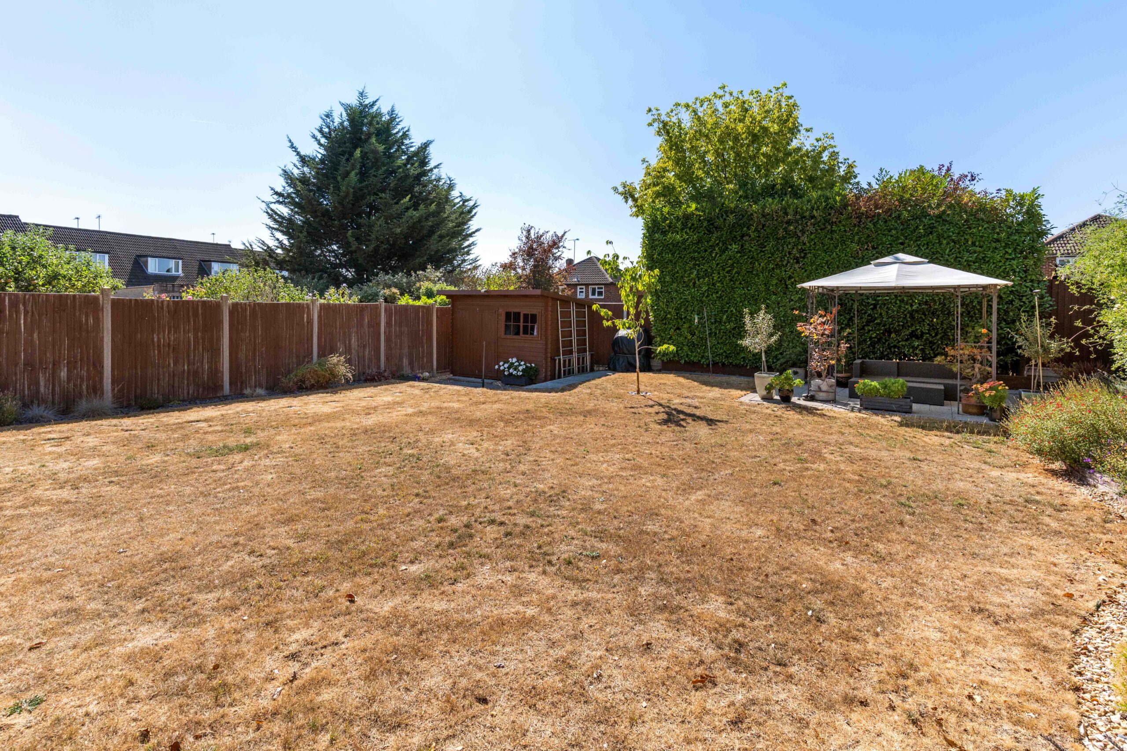
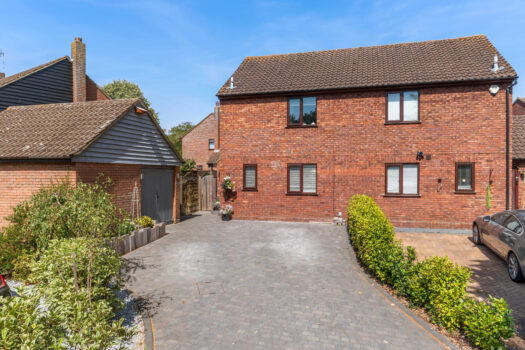
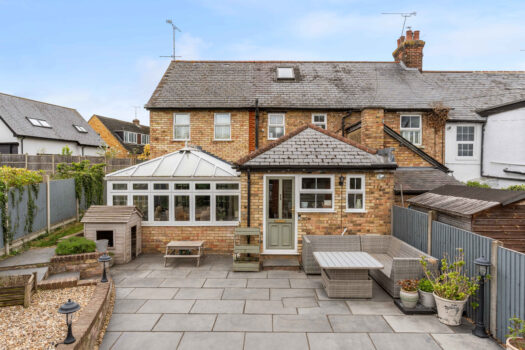
Outside, a generous and private rear garden with a patio off the house and lawn beyond, with driveway parking and an integral garage to the front. Primary and secondary schooling, Snowley Parade and Birchanger Woods are all nearby, with the station a short walk away.
Kitchen/diner
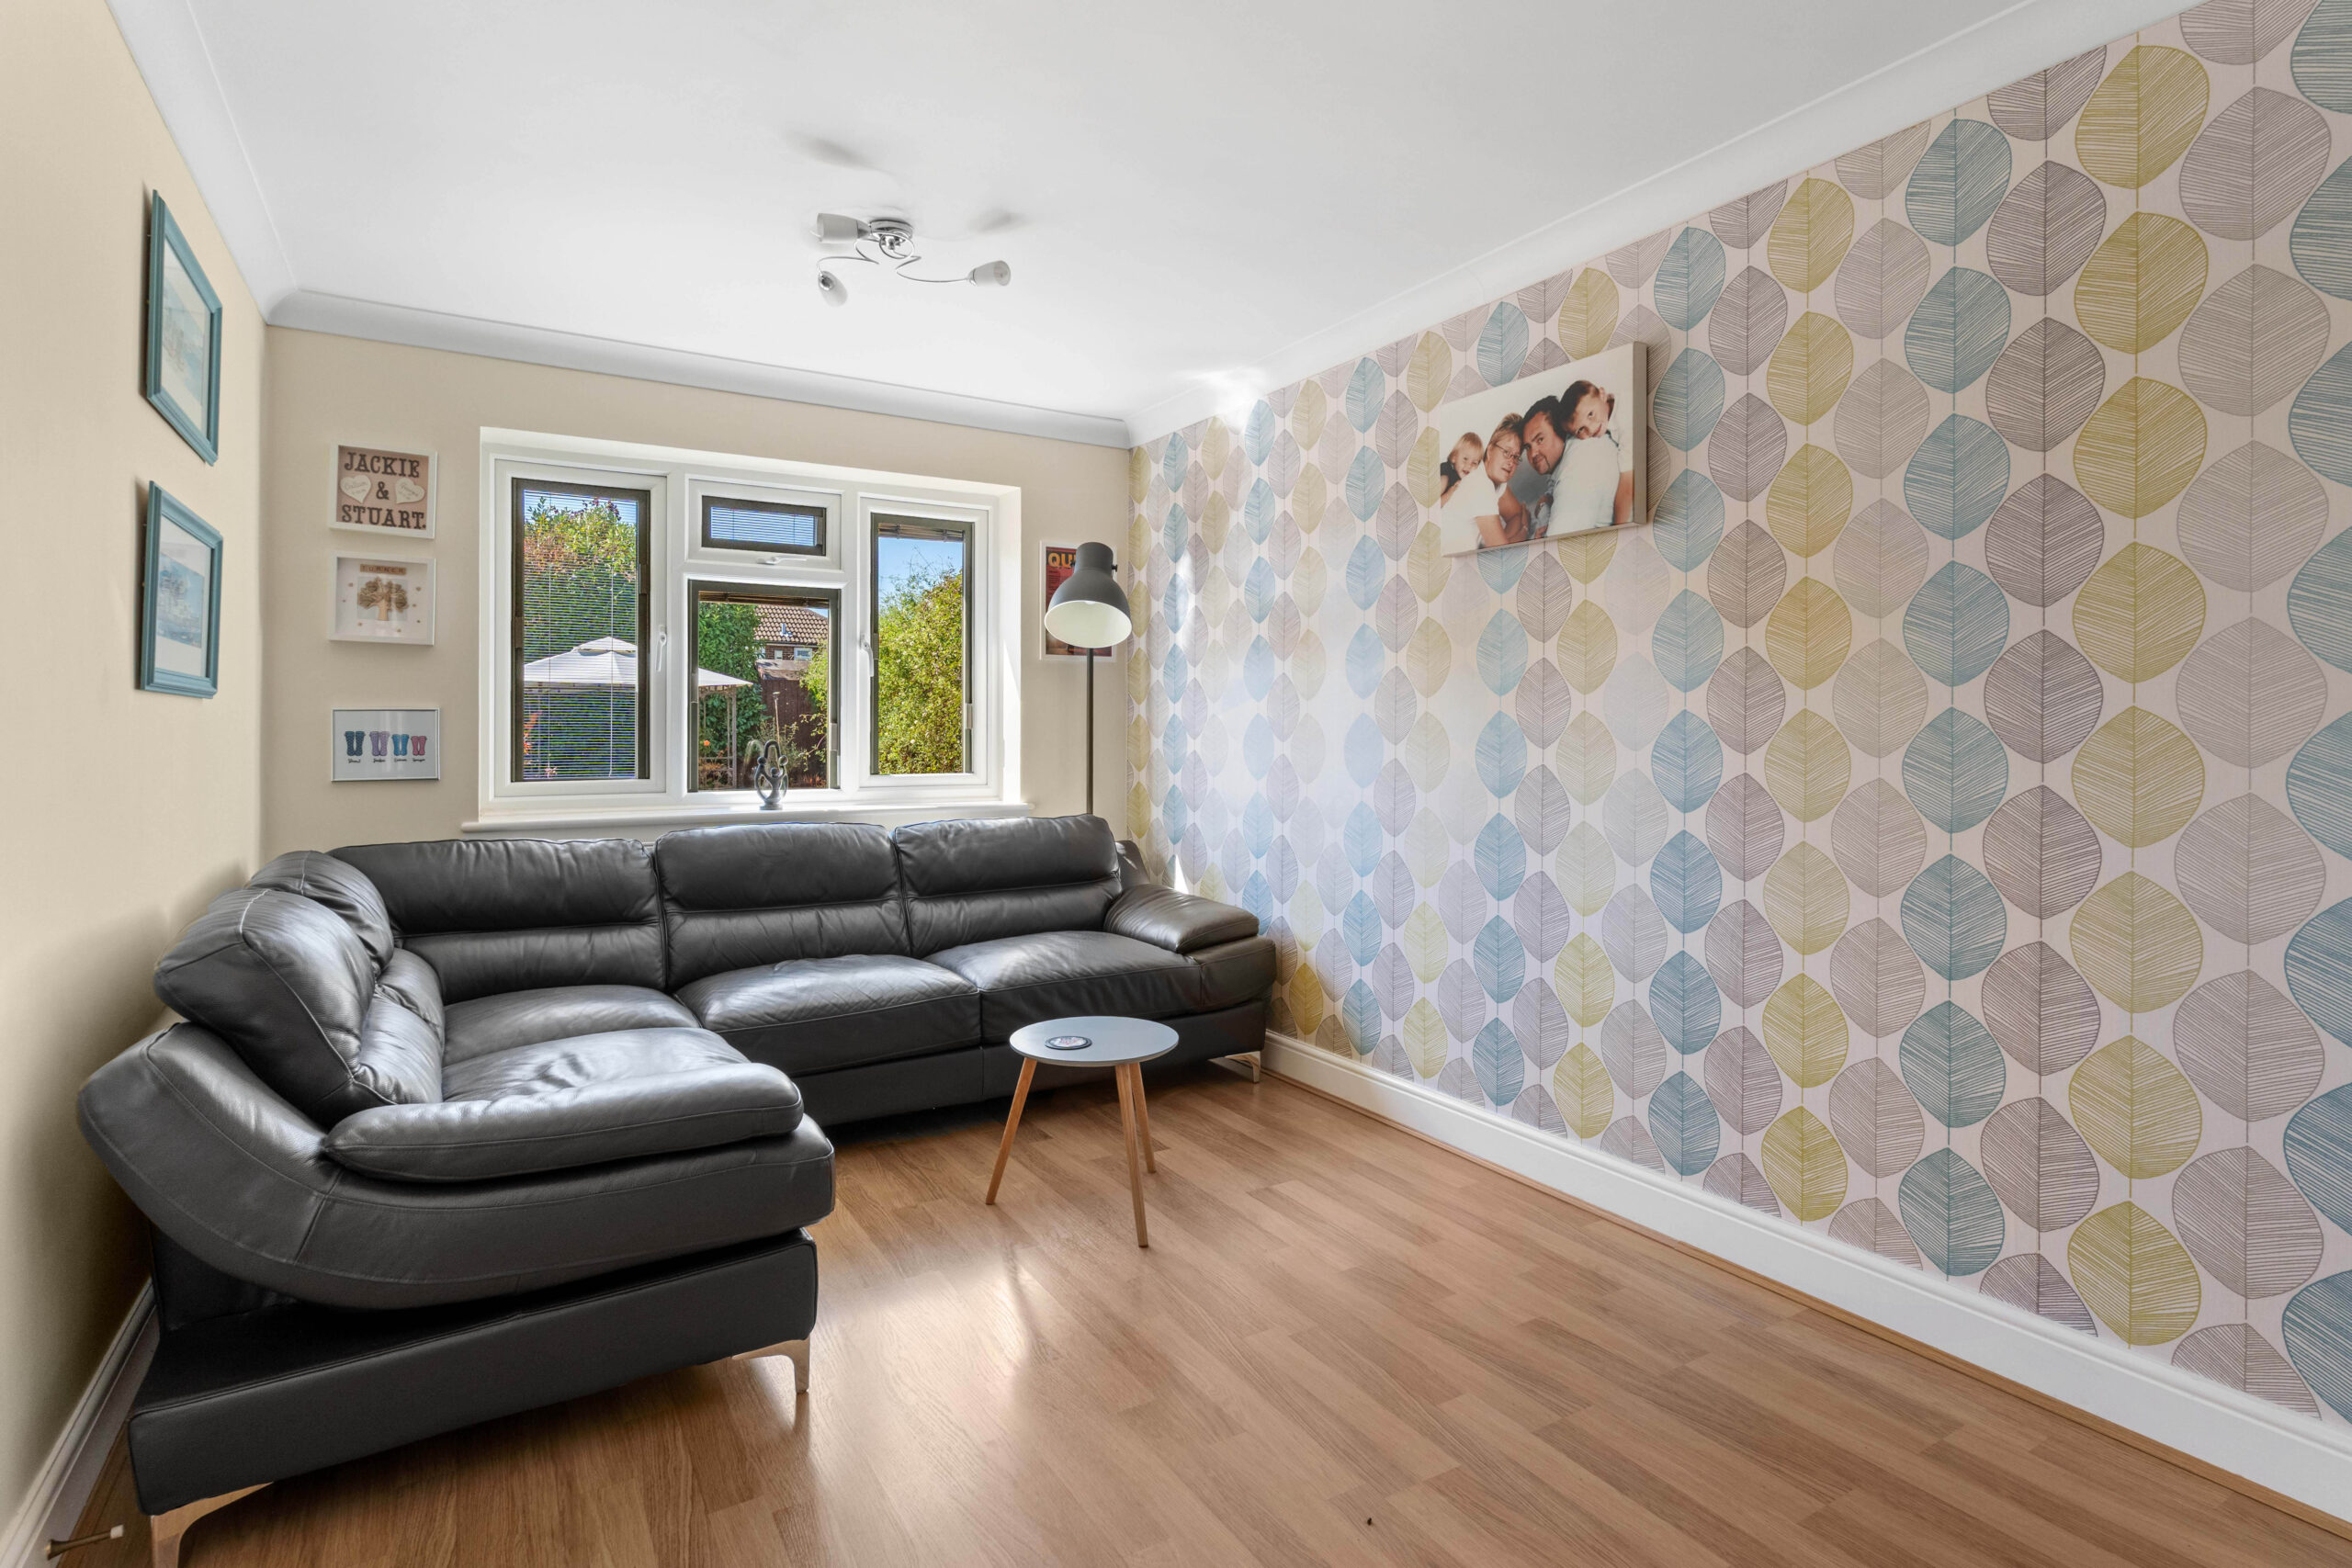
Lounge
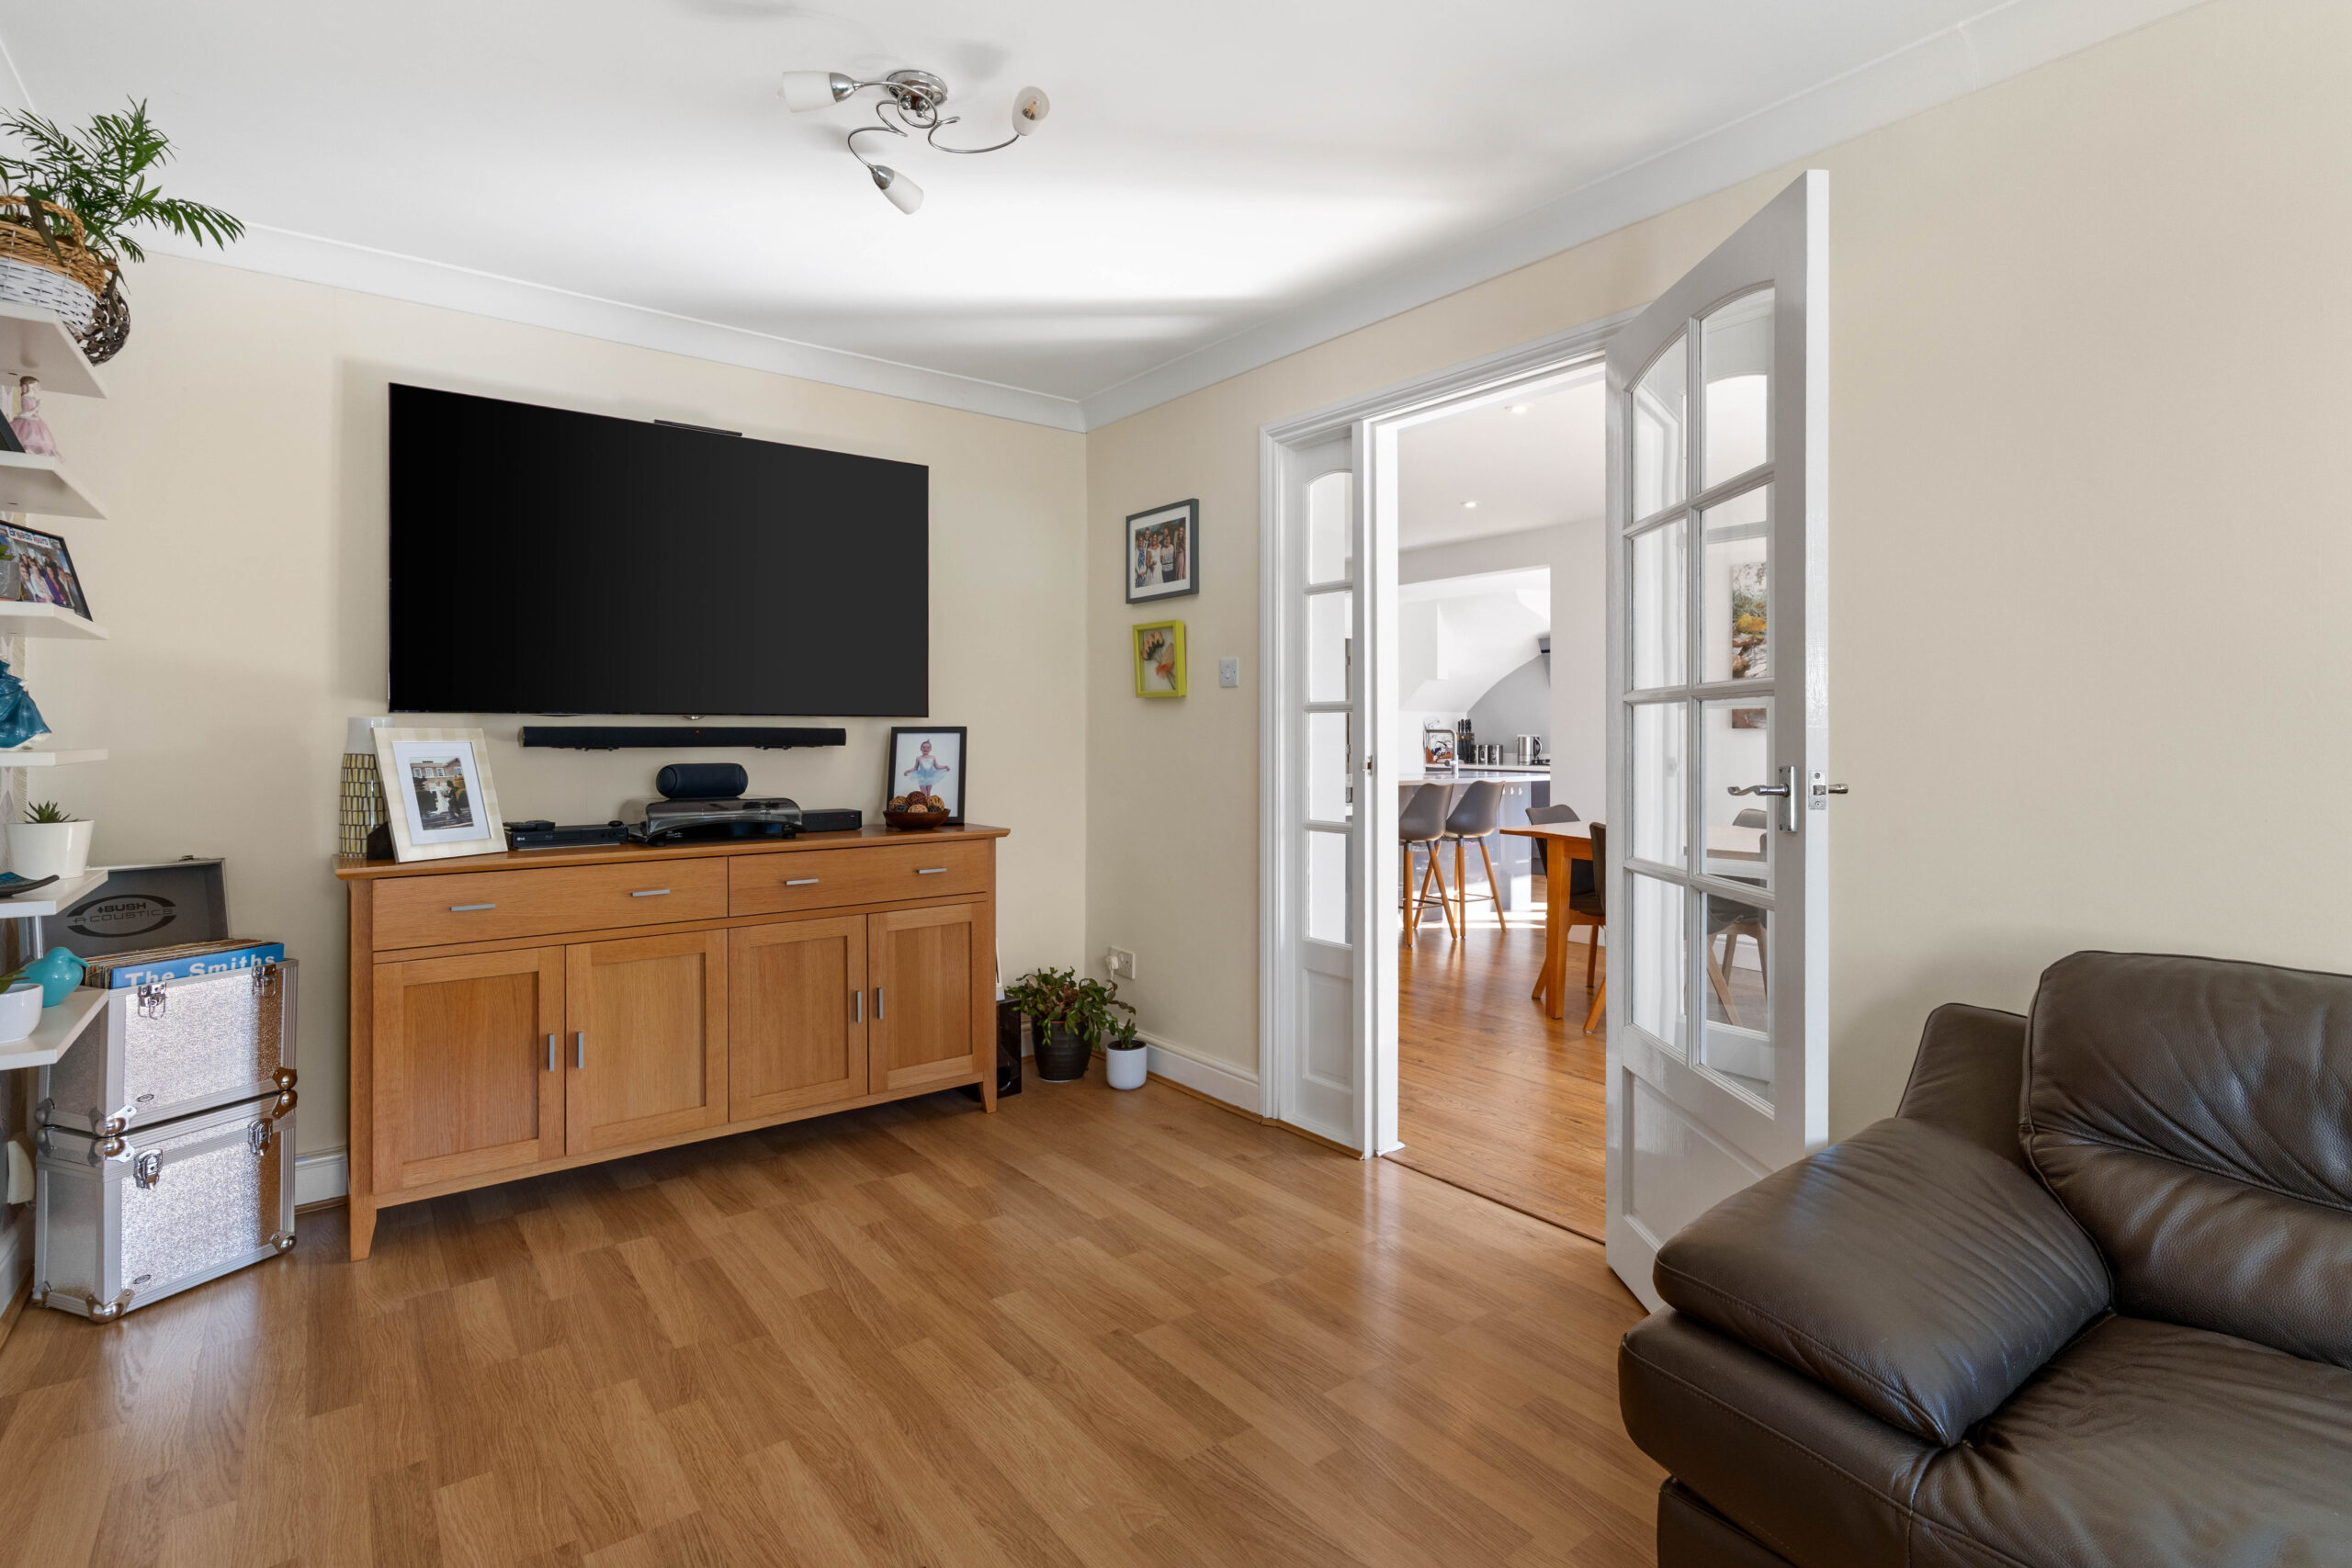
Reception
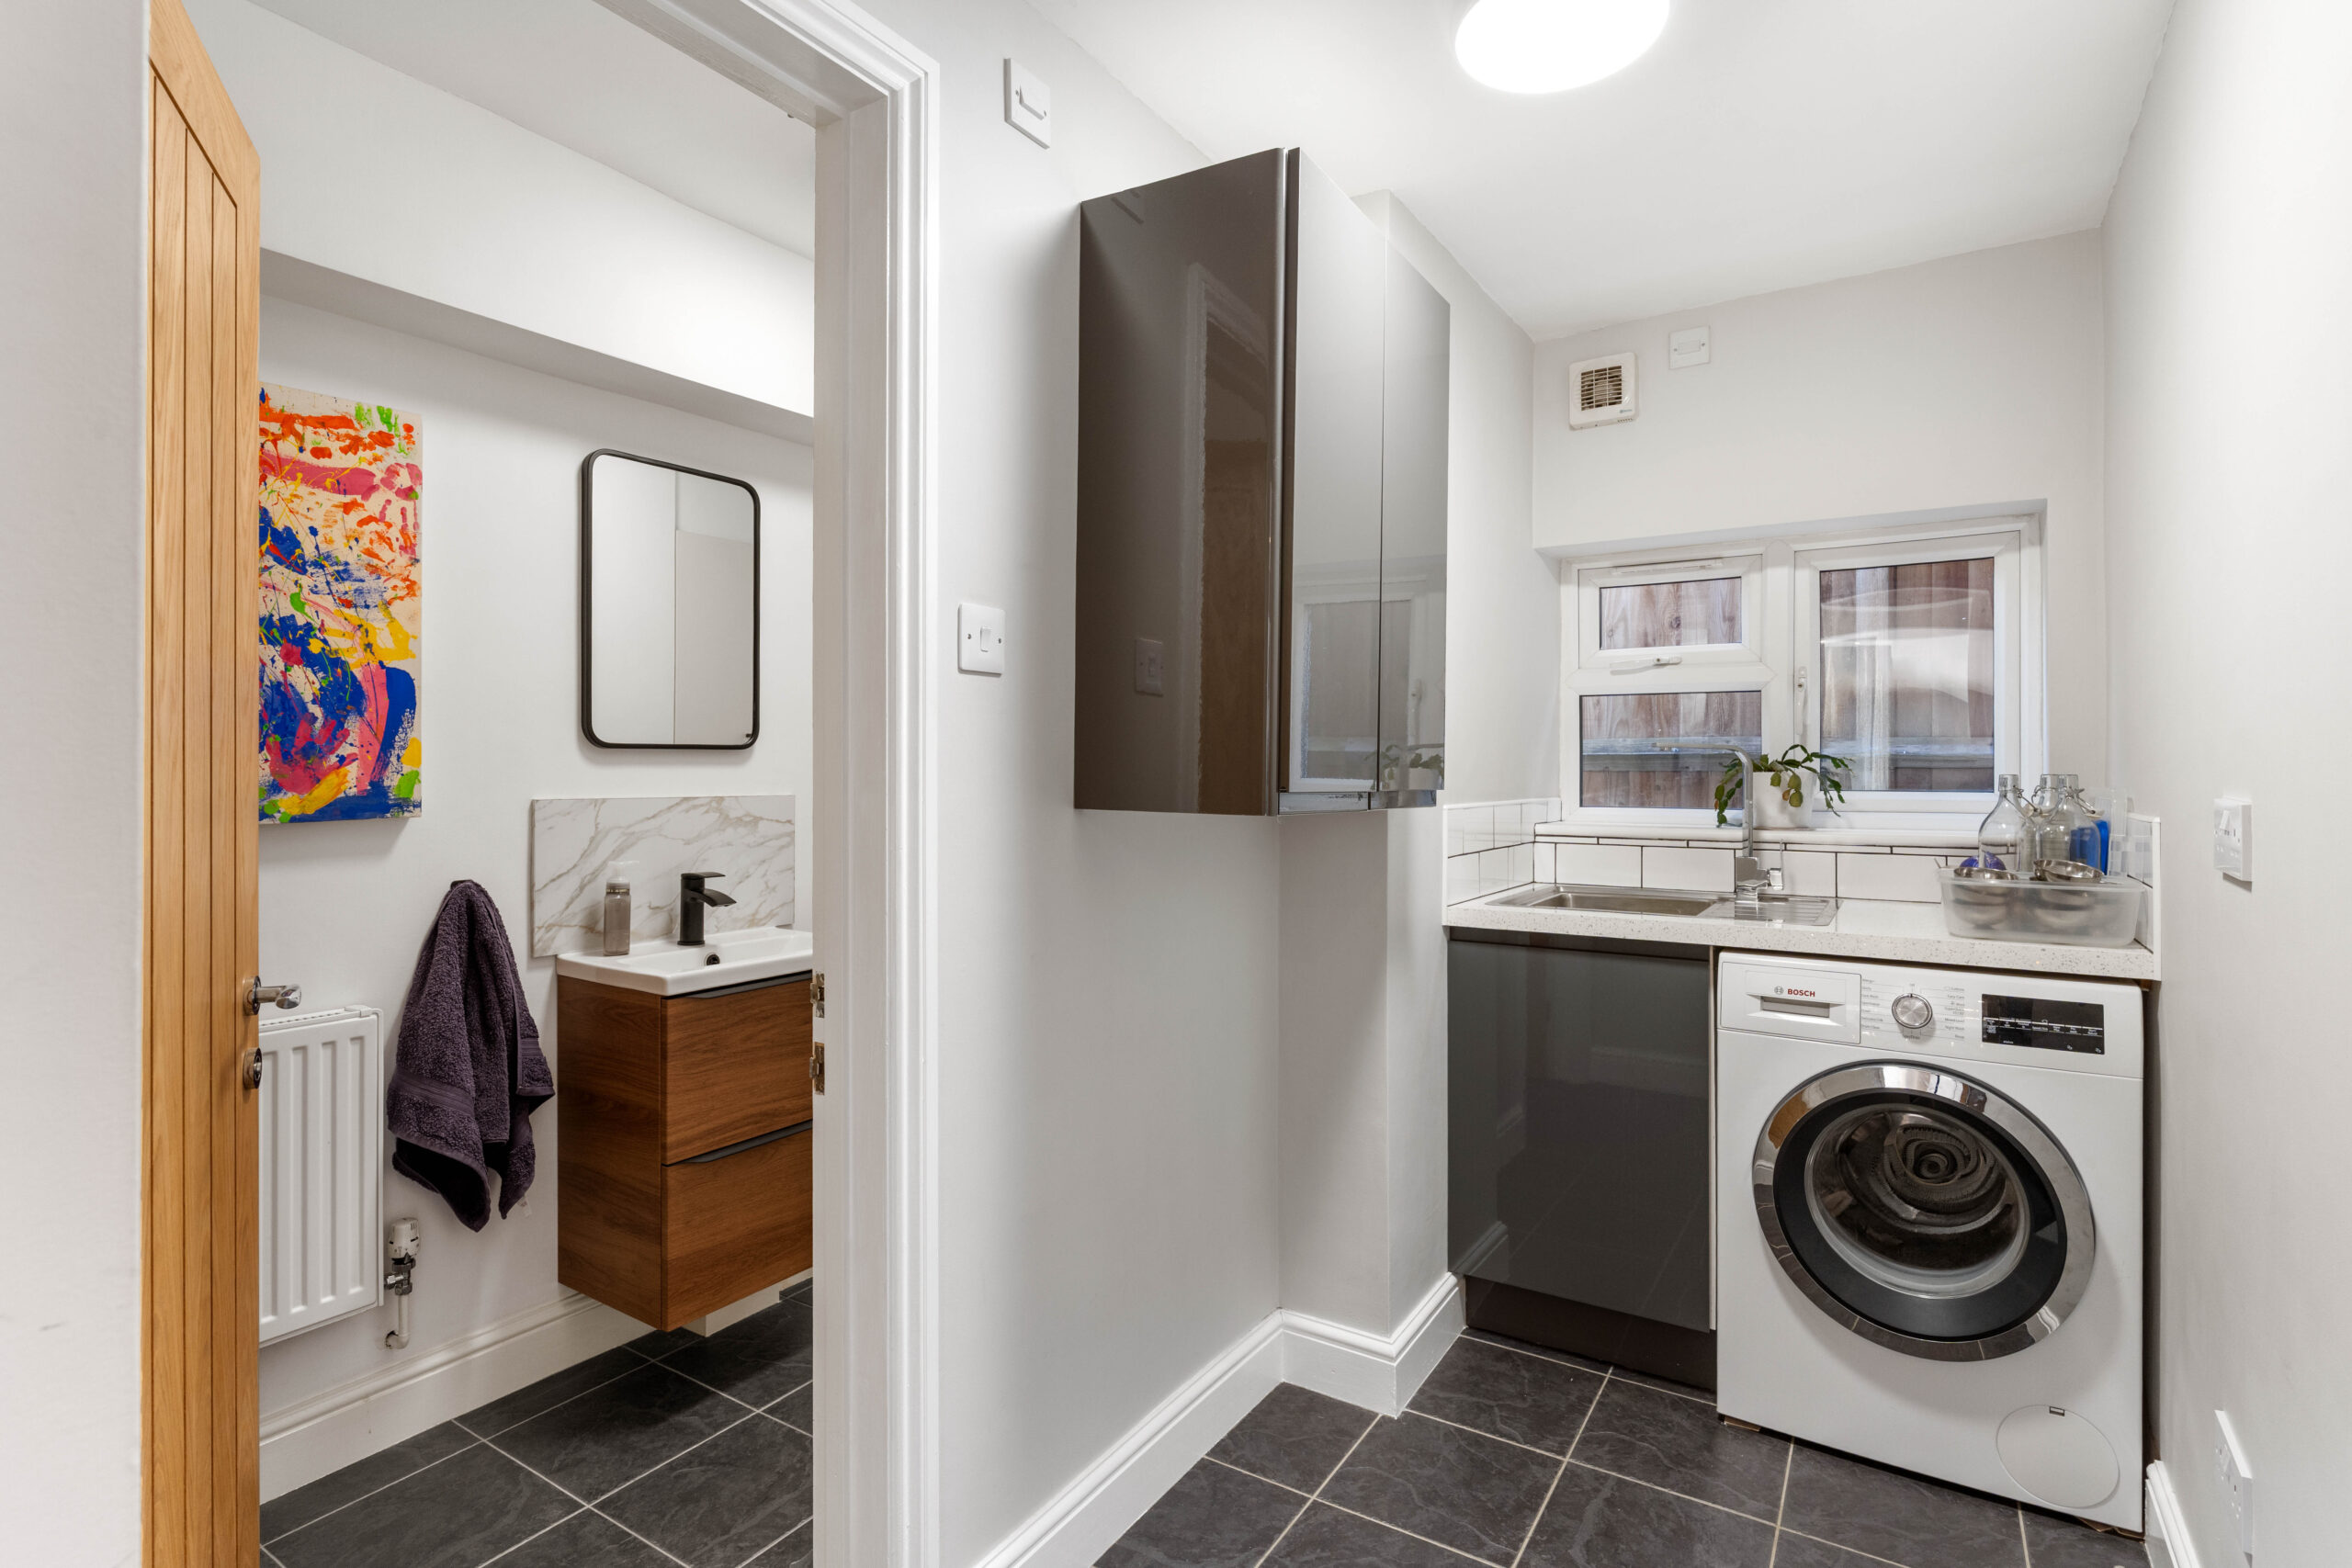
Utility
Bedrooms
Key Features
- Detached four bedroom home on the established Parsonage estate
- Approximately 1,550 sq ft excluding the garage
- Comprehensively modernised by the current owners
- Two reception rooms plus open plan kitchen, dining and family space
- Modern kitchen with island, quartz worktops and integrated Bosch appliances
- Utility room and ground floor cloakroom
- Principal bedroom with en-suite
- Generous private rear garden with patio
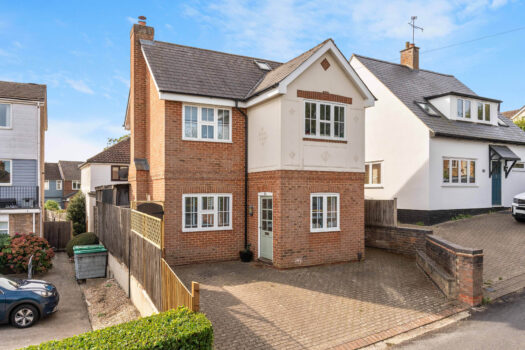
- Driveway parking and integral garage
- Close to primary and secondary schooling, Birchanger Woods and Snowley Parade