Pye Gardens, Bishop’s Stortford, CM23
Space, light, flexibility
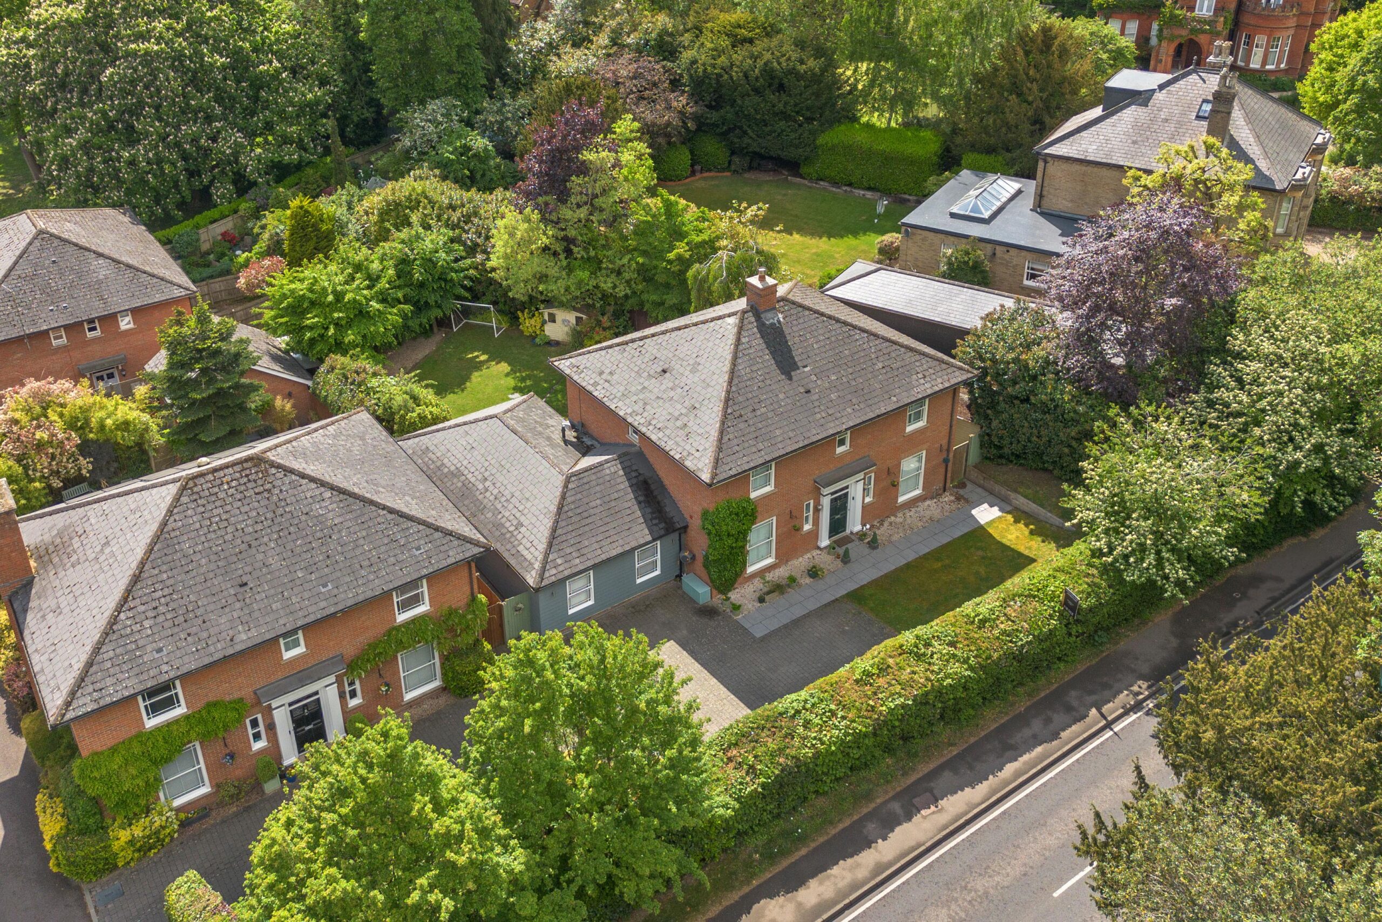
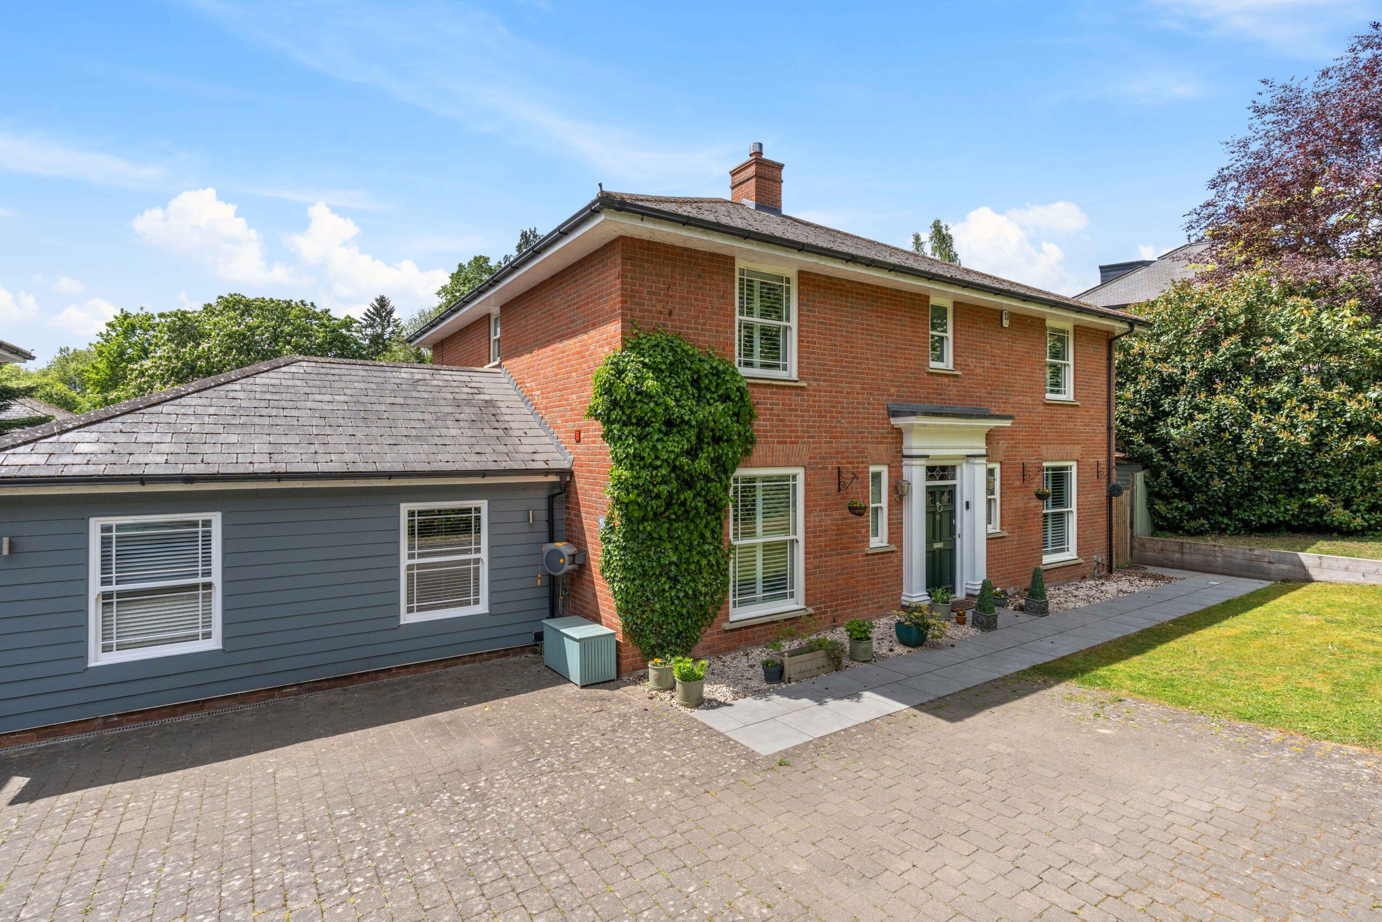
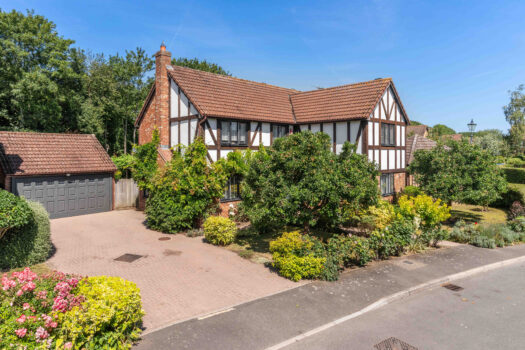
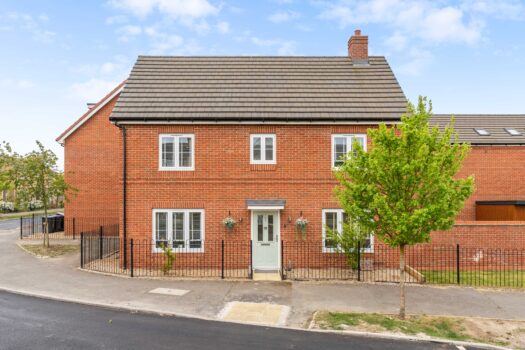
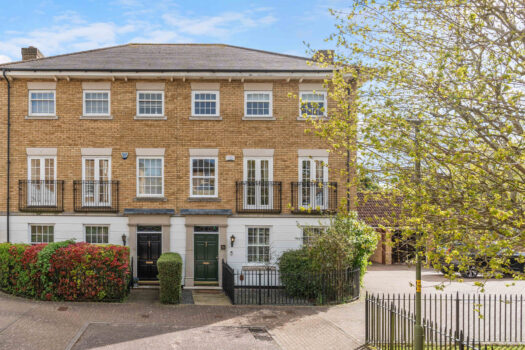
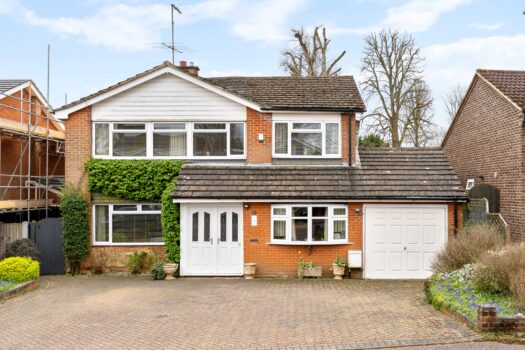
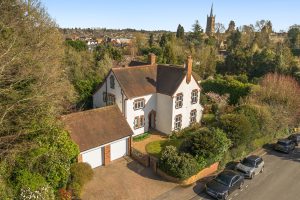
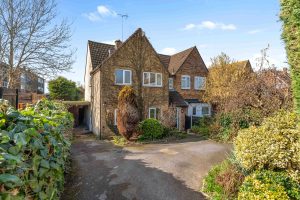
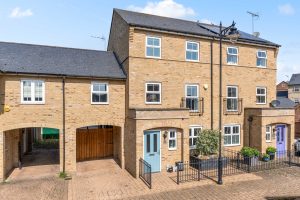
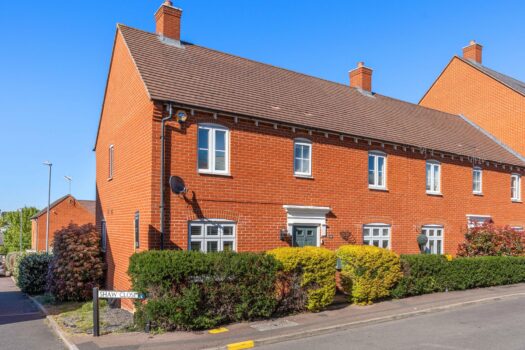
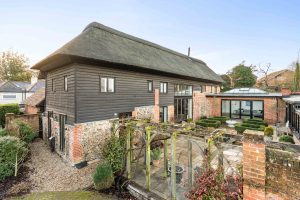
Just under 2,875 sq ft of balanced family accommodation set within the established Pye Gardens development.
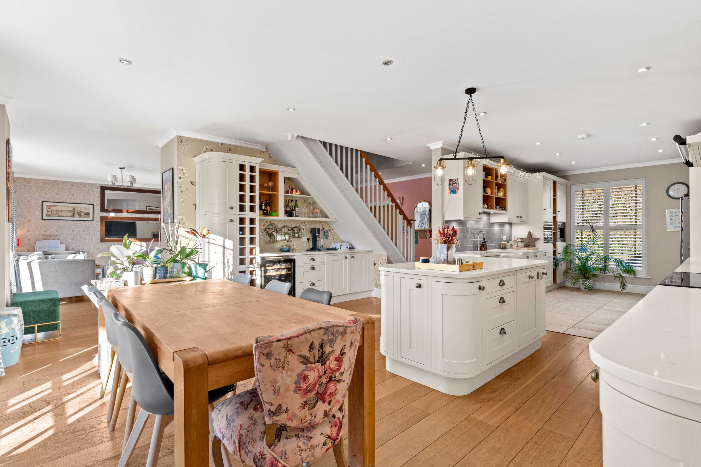
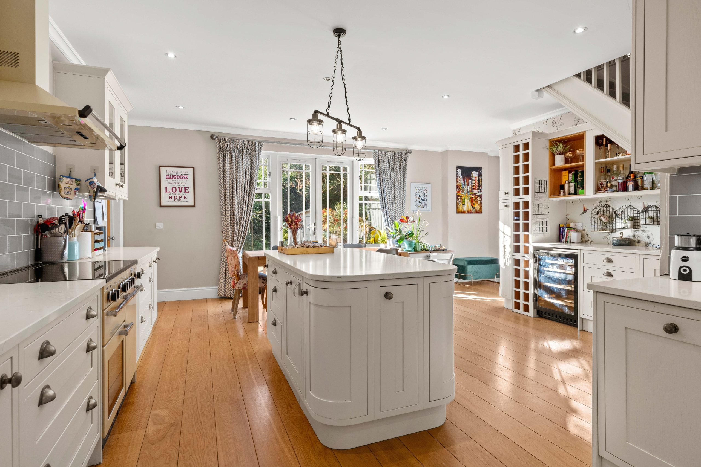
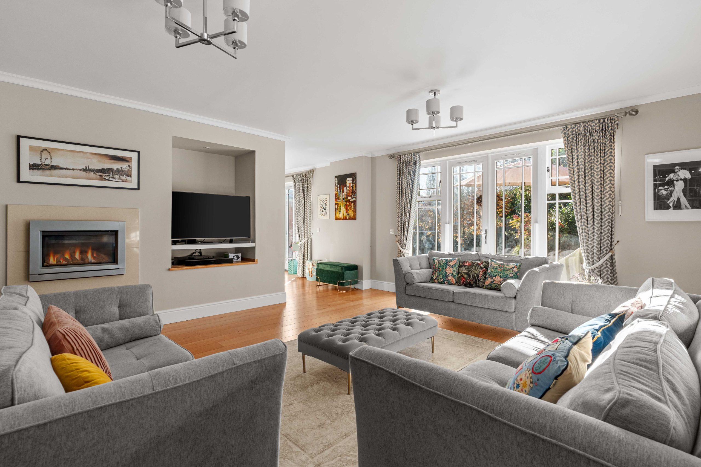
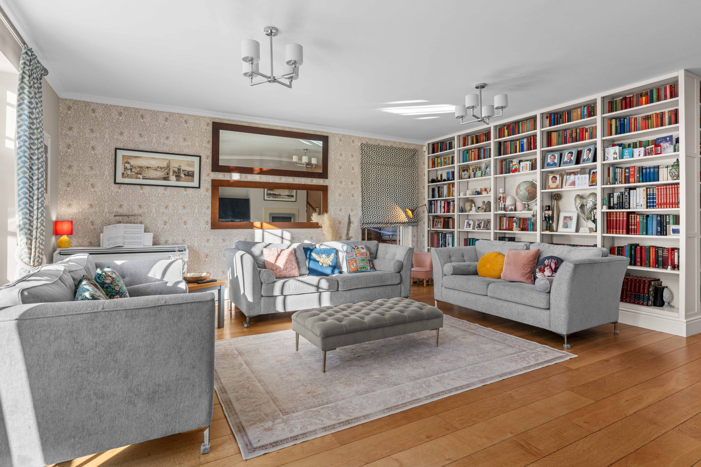
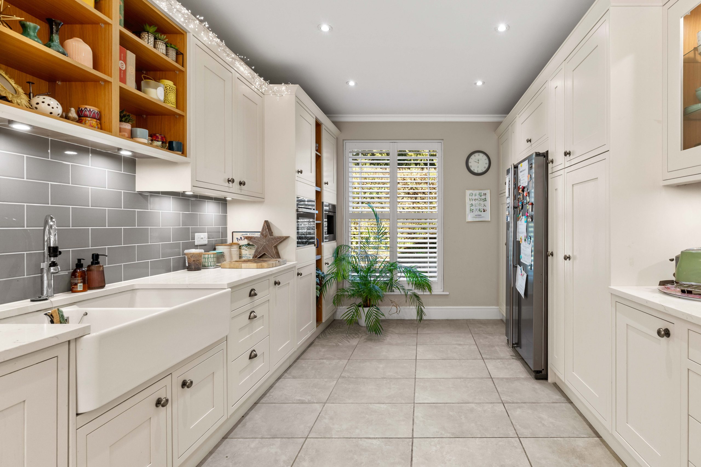
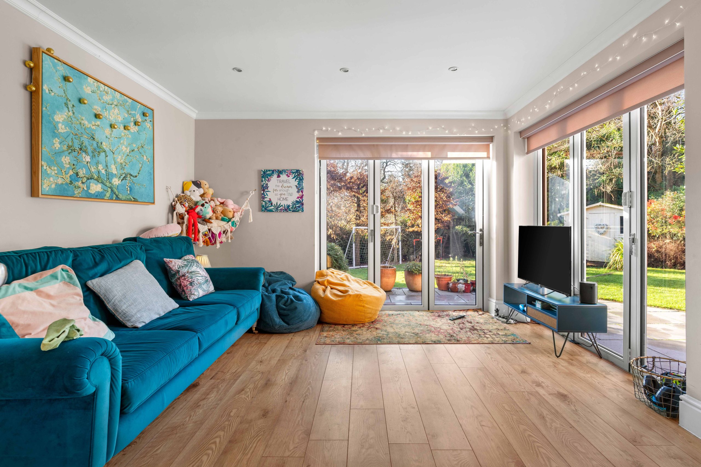
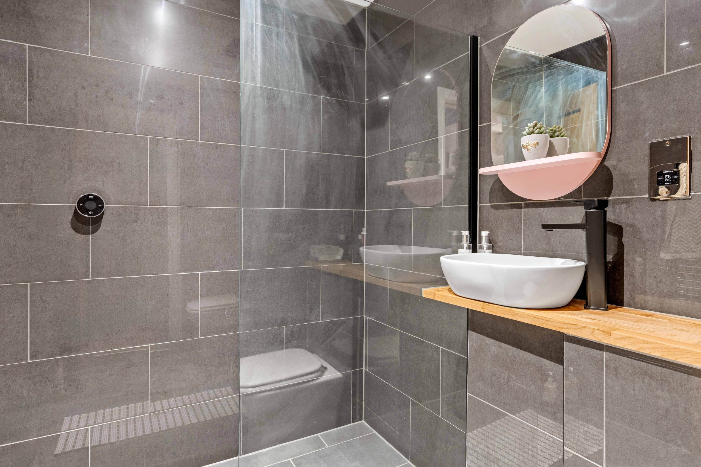
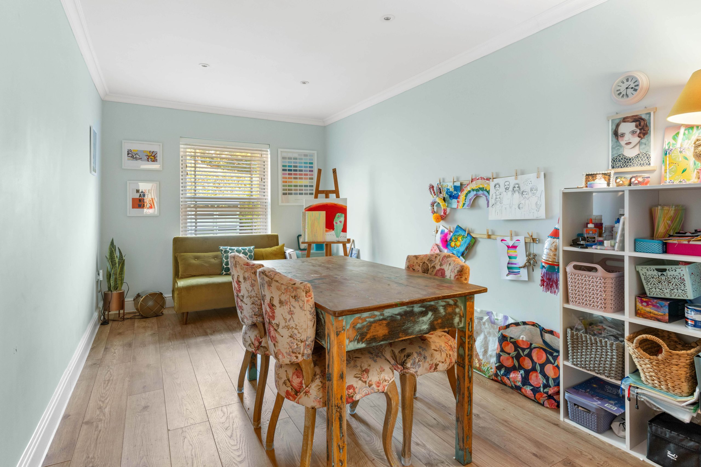
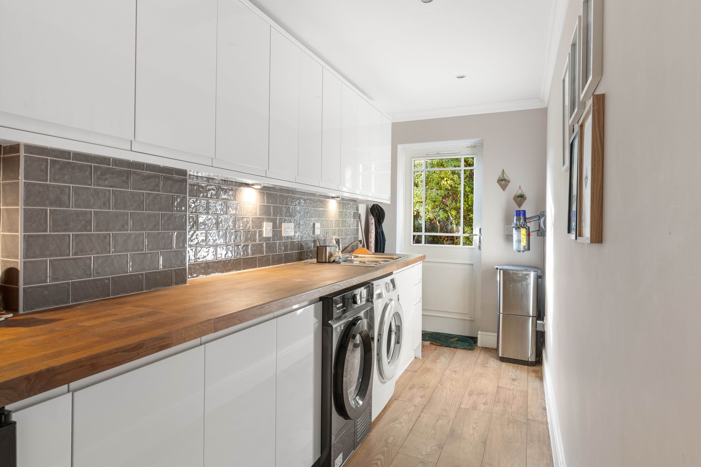
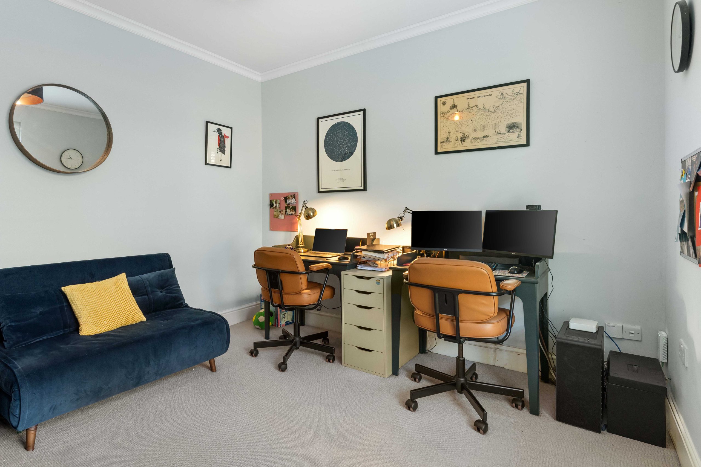
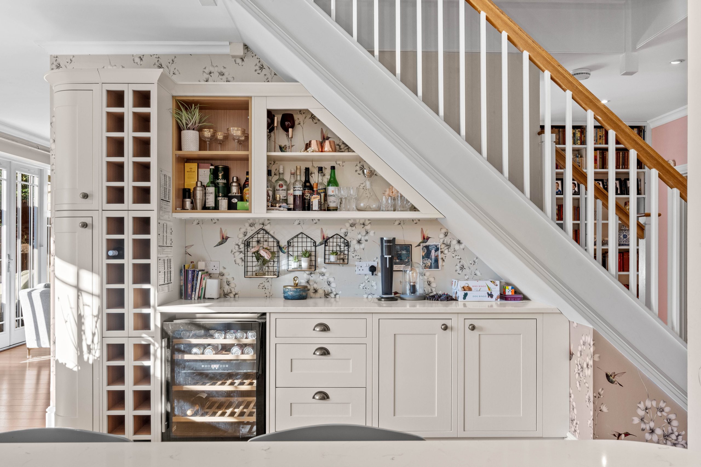
A wide entrance hall and impressive ceiling heights lead to a generous open-plan kitchen, dining and family space at the heart of the home. Separate sitting, play and study rooms provide flexibility, while a ground floor bedroom with shower room offers an ideal guest or multigenerational option. A utility room supports everyday living.
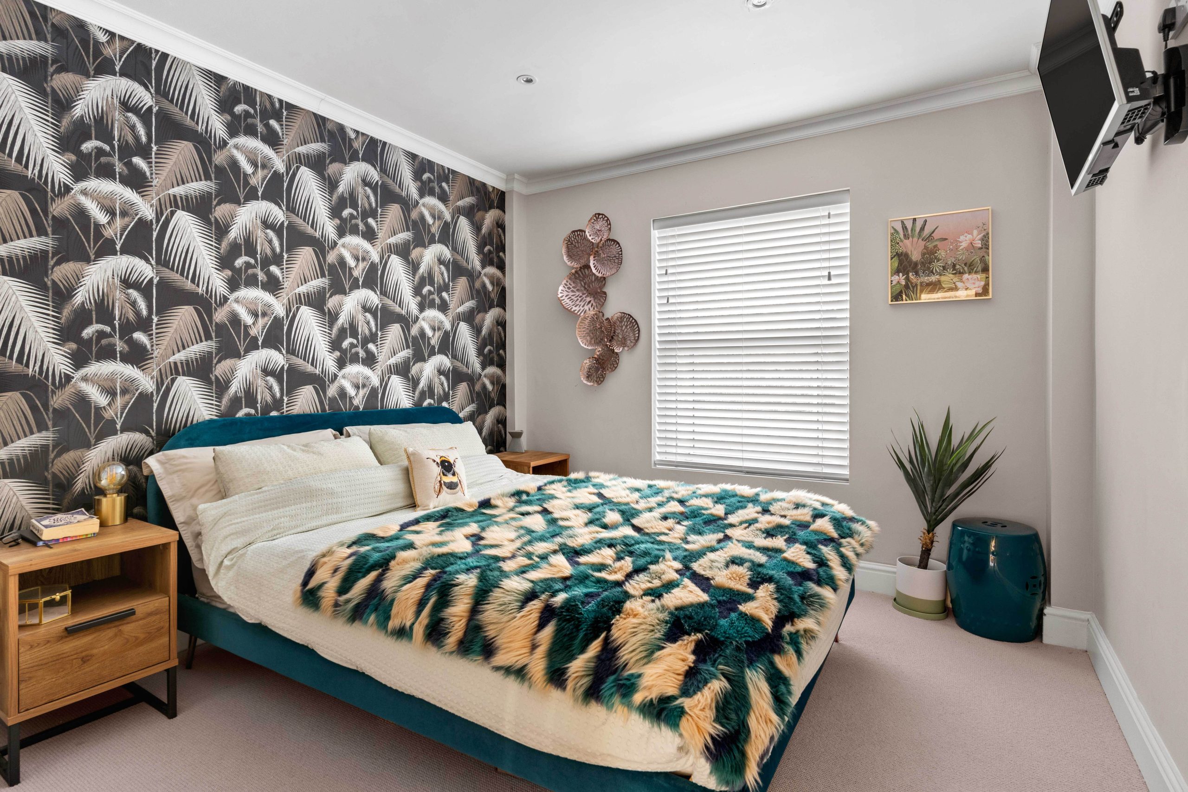
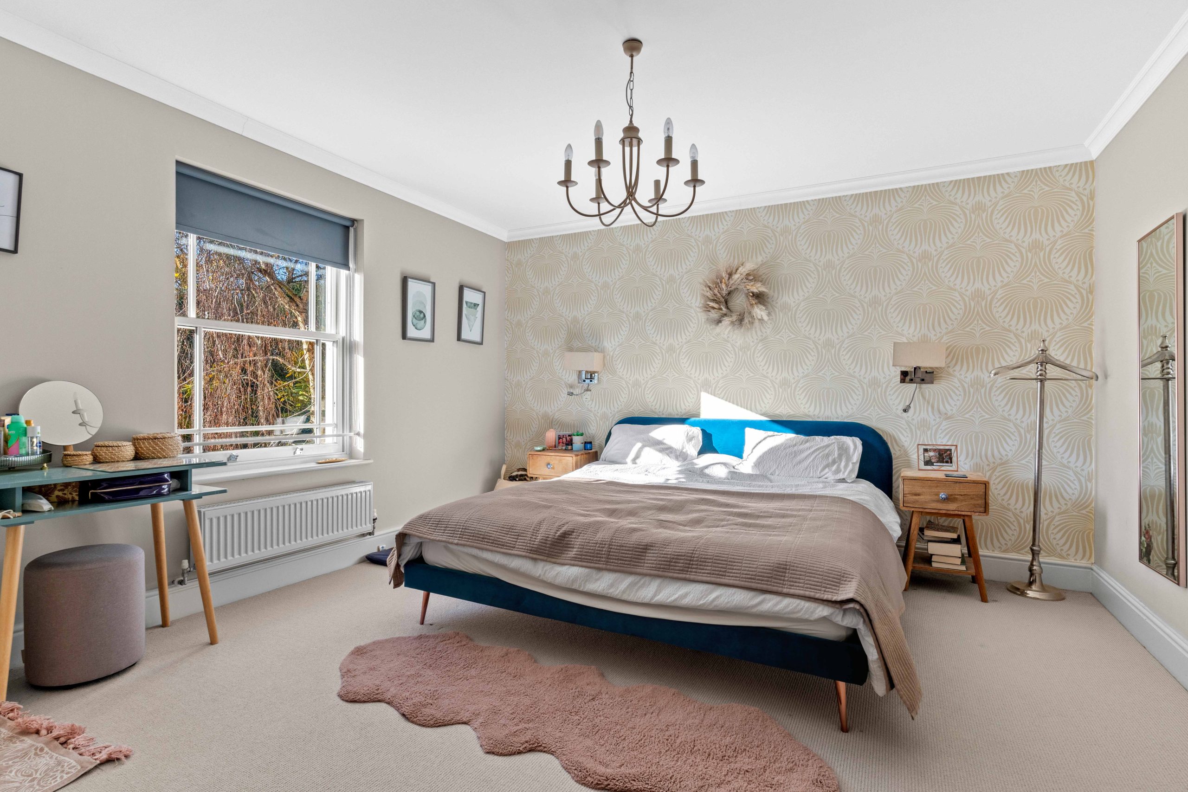
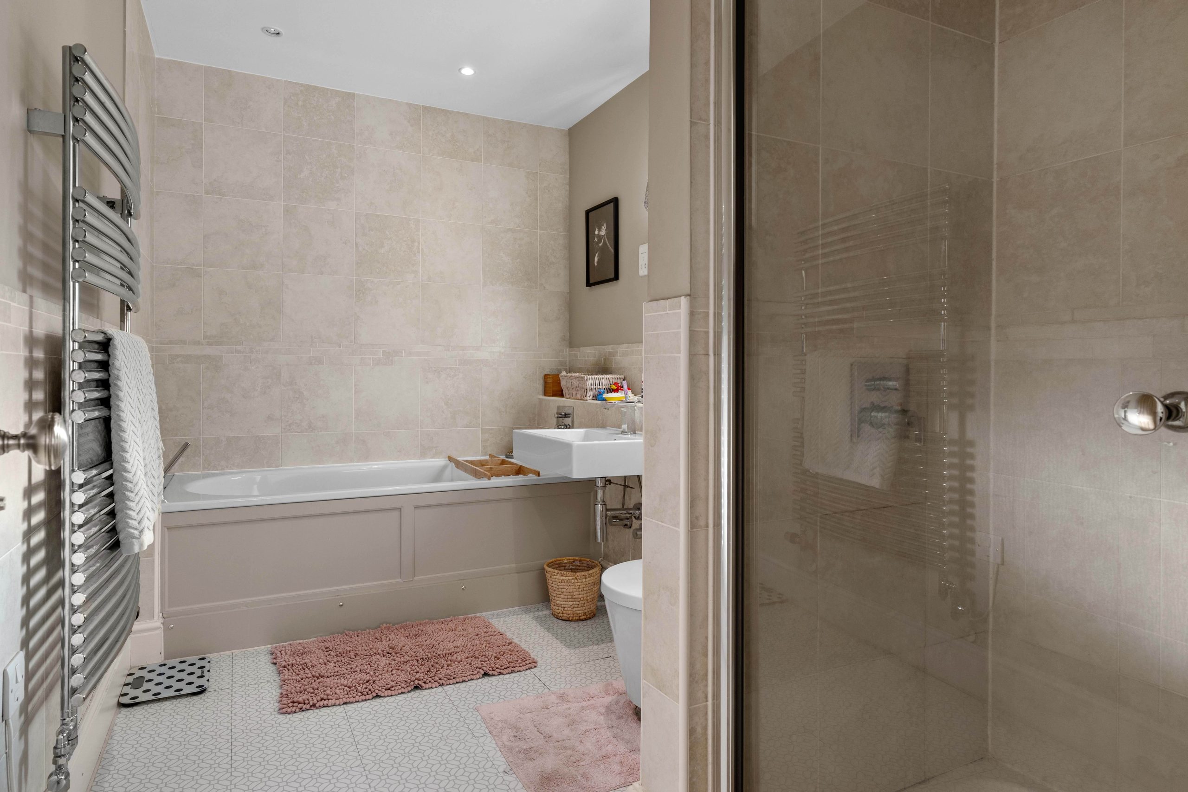
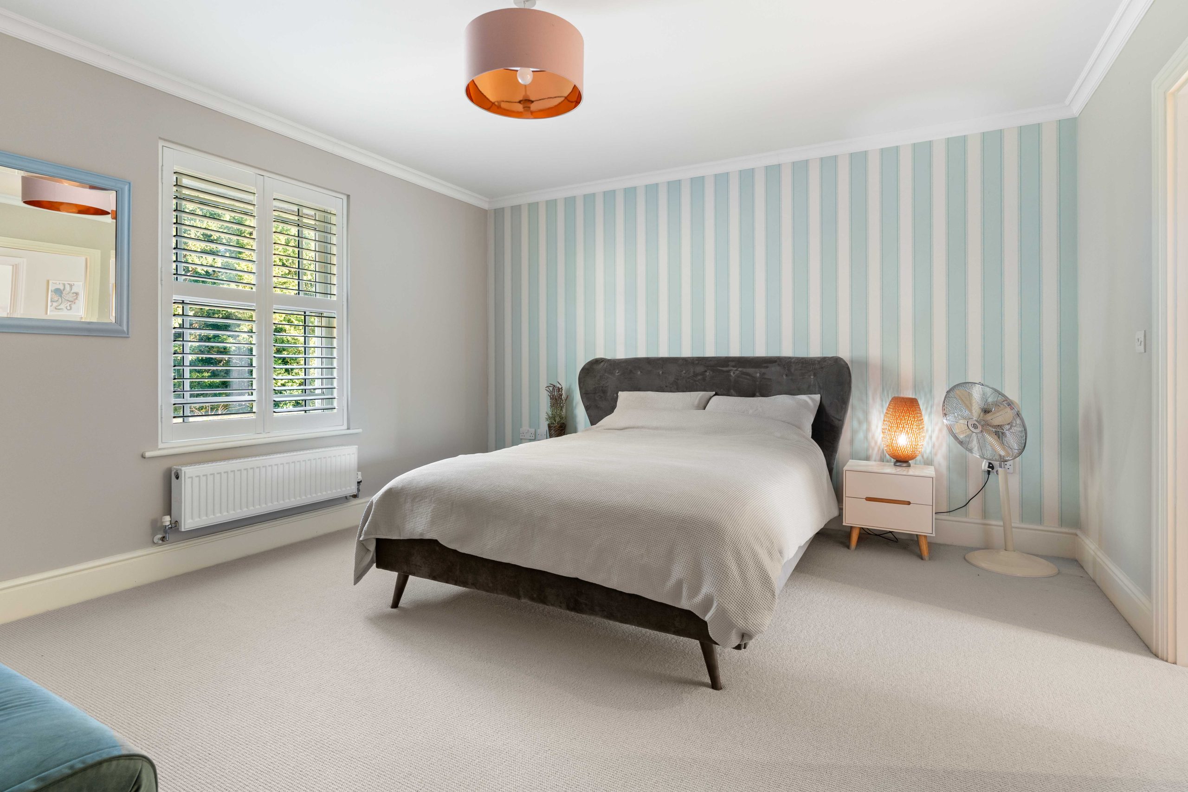
Upstairs, four well-proportioned double bedrooms include a principal suite with dressing room and en-suite, alongside a family bathroom.
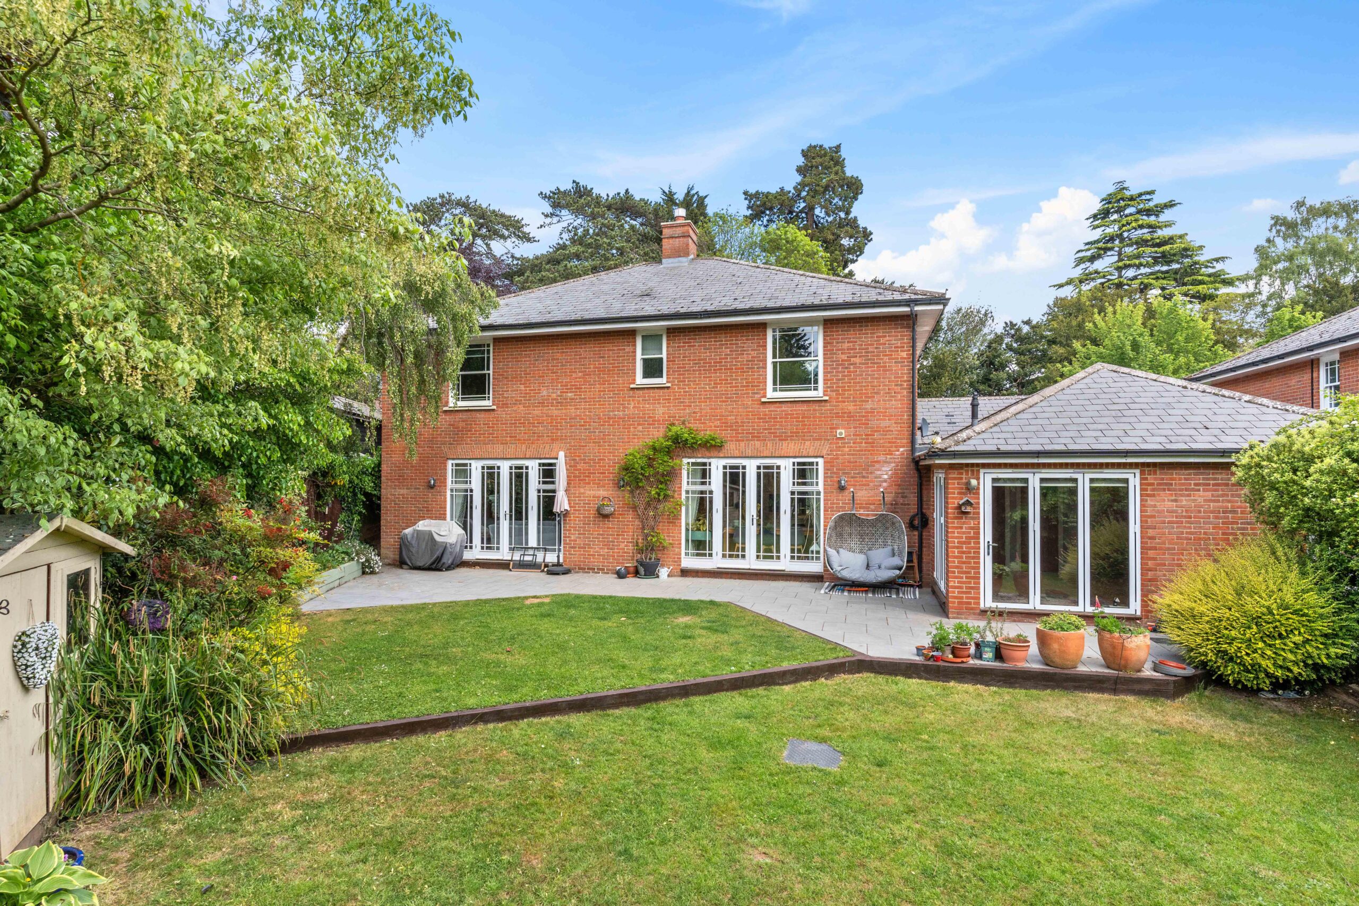
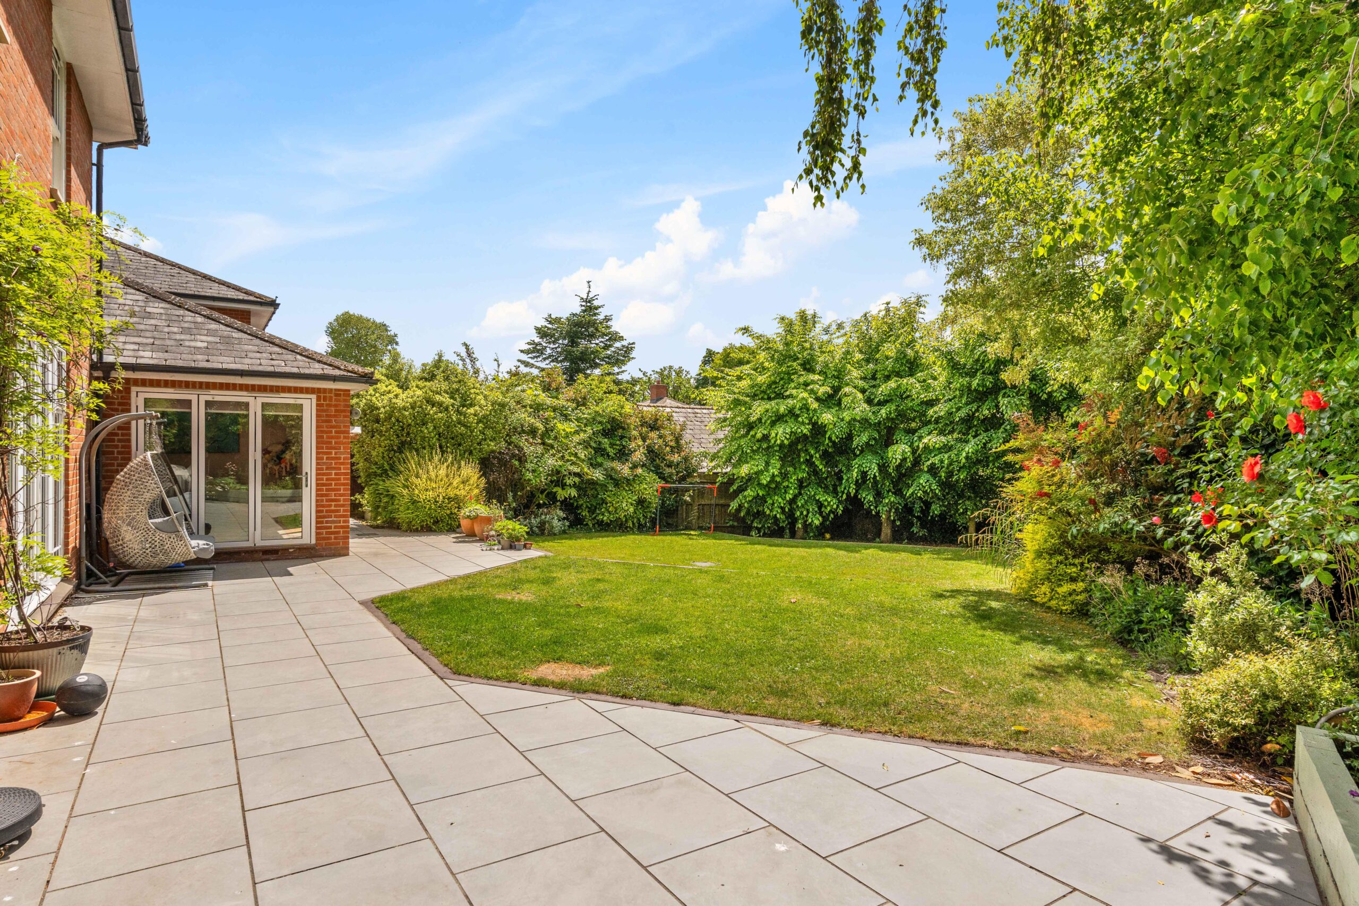
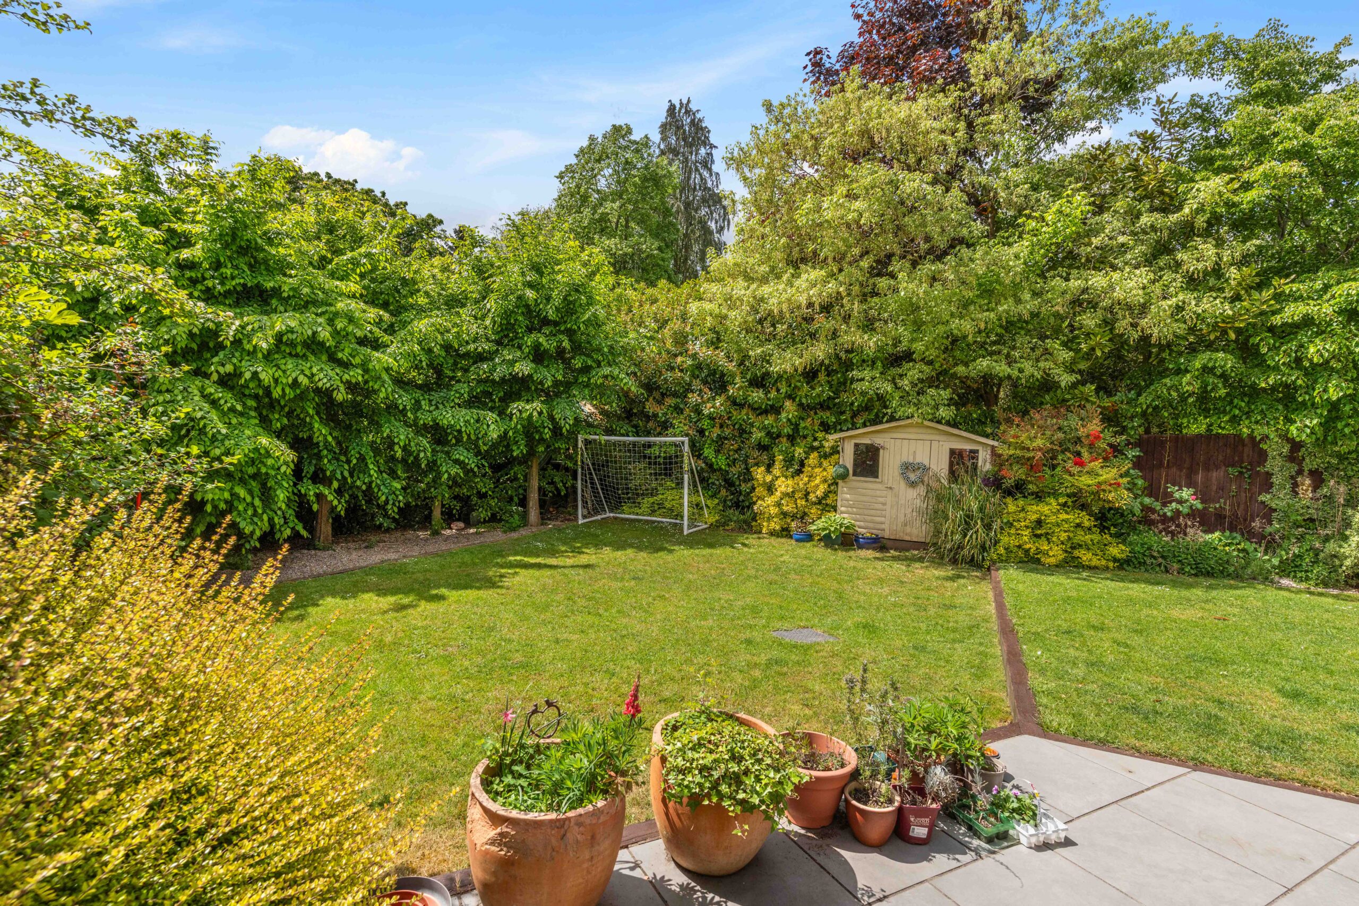
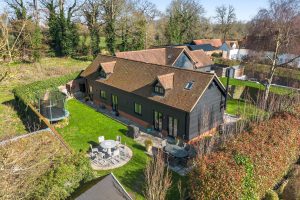
Outside, ample driveway parking and a private, south-facing rear garden complete a home perfectly positioned within walking distance of the town centre and close to Bishop’s Stortford College.
Kitchen/Dining
Family room
Reception one and two
Ground floor bed five
Utility Room
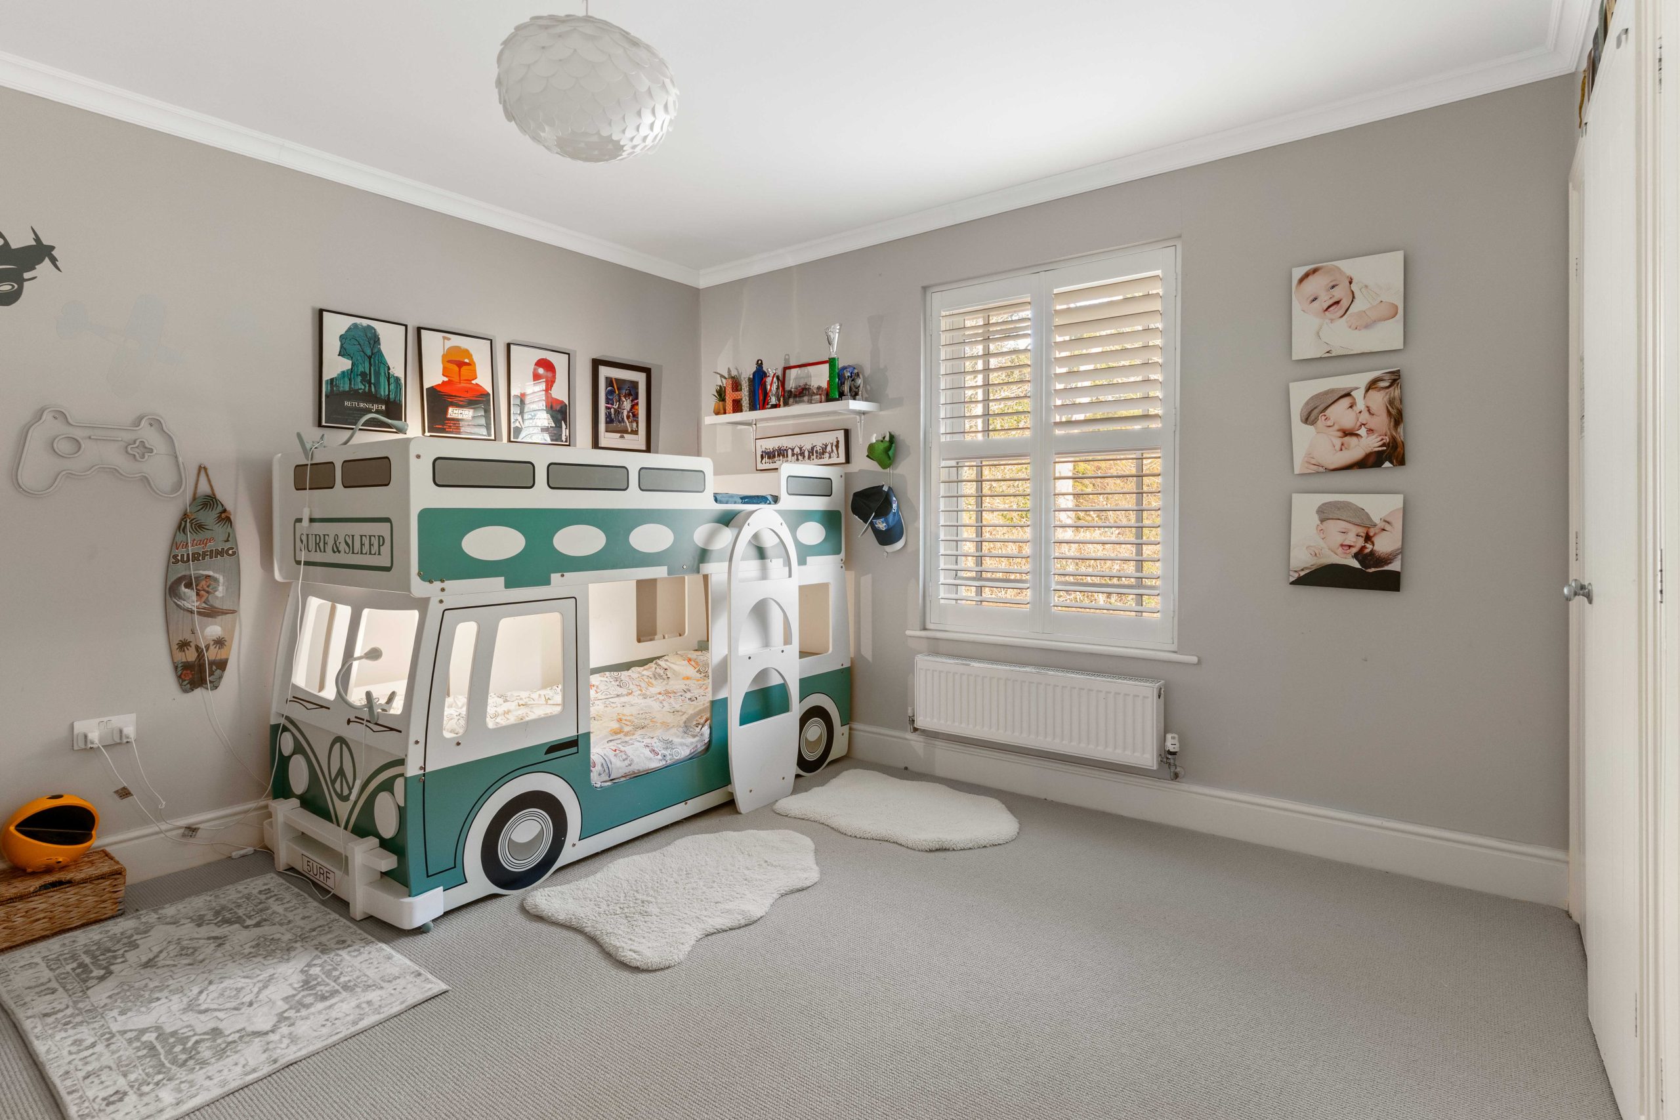
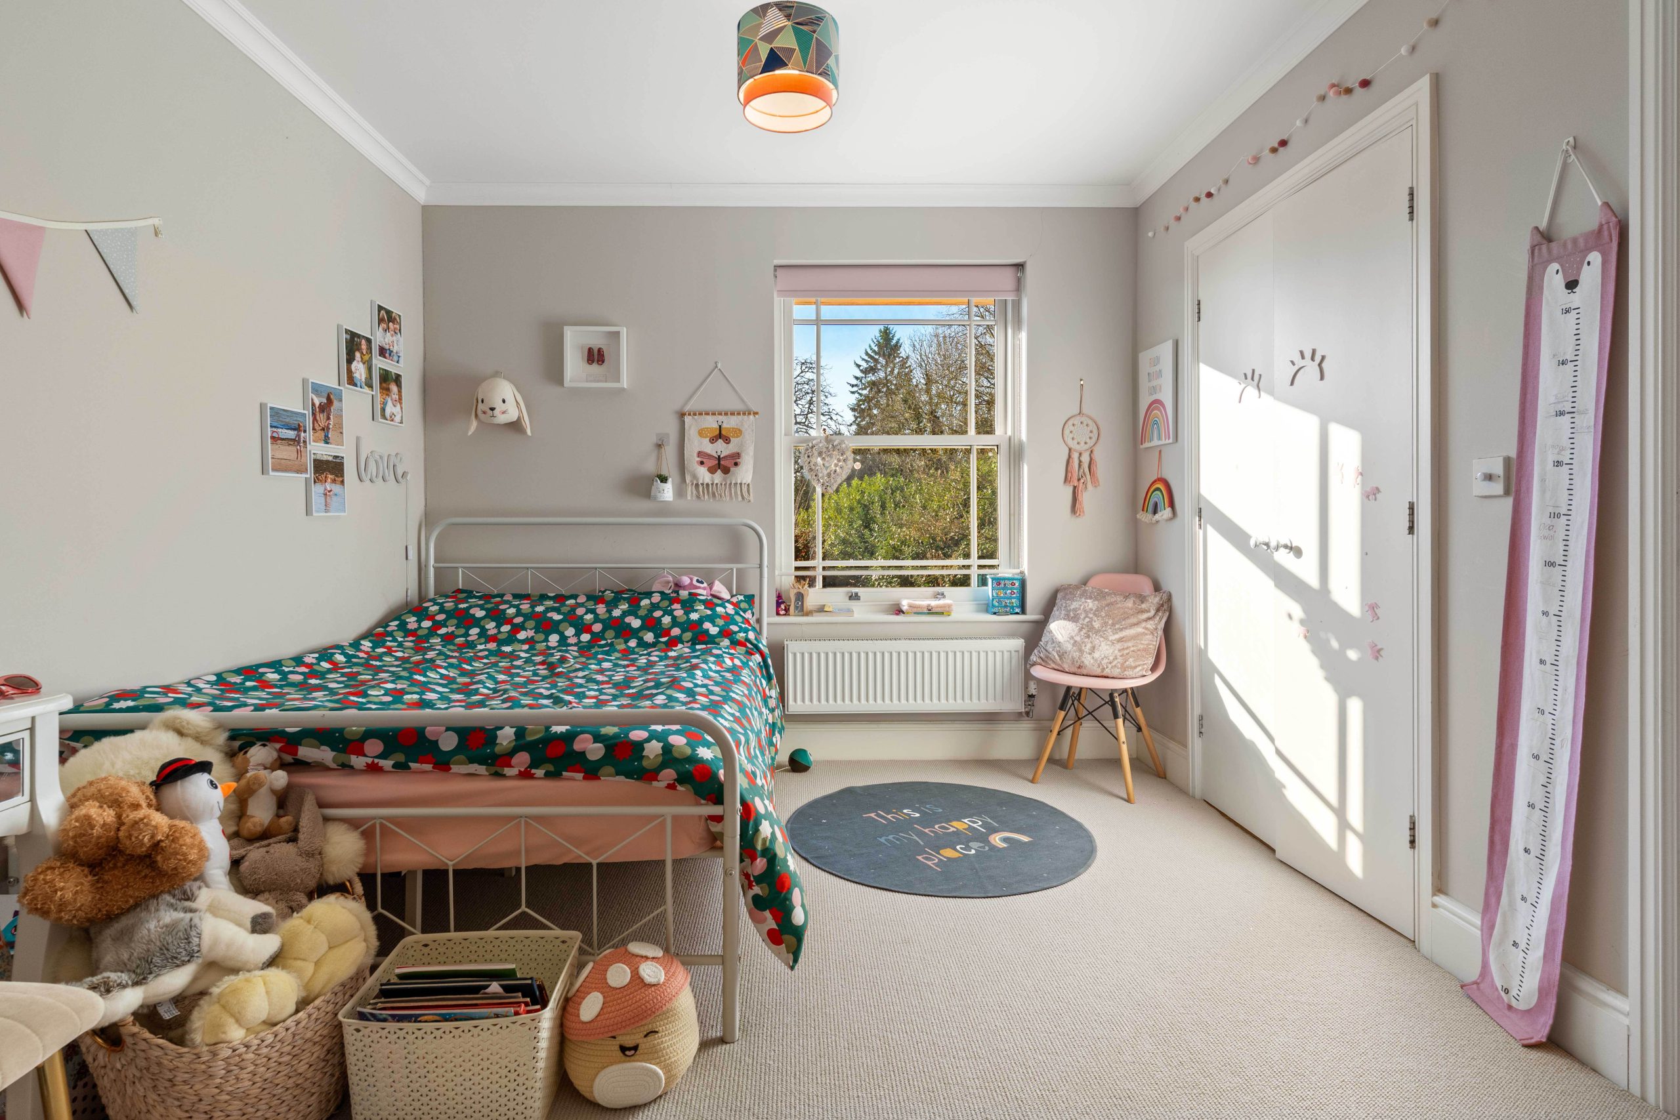
Bedrooms
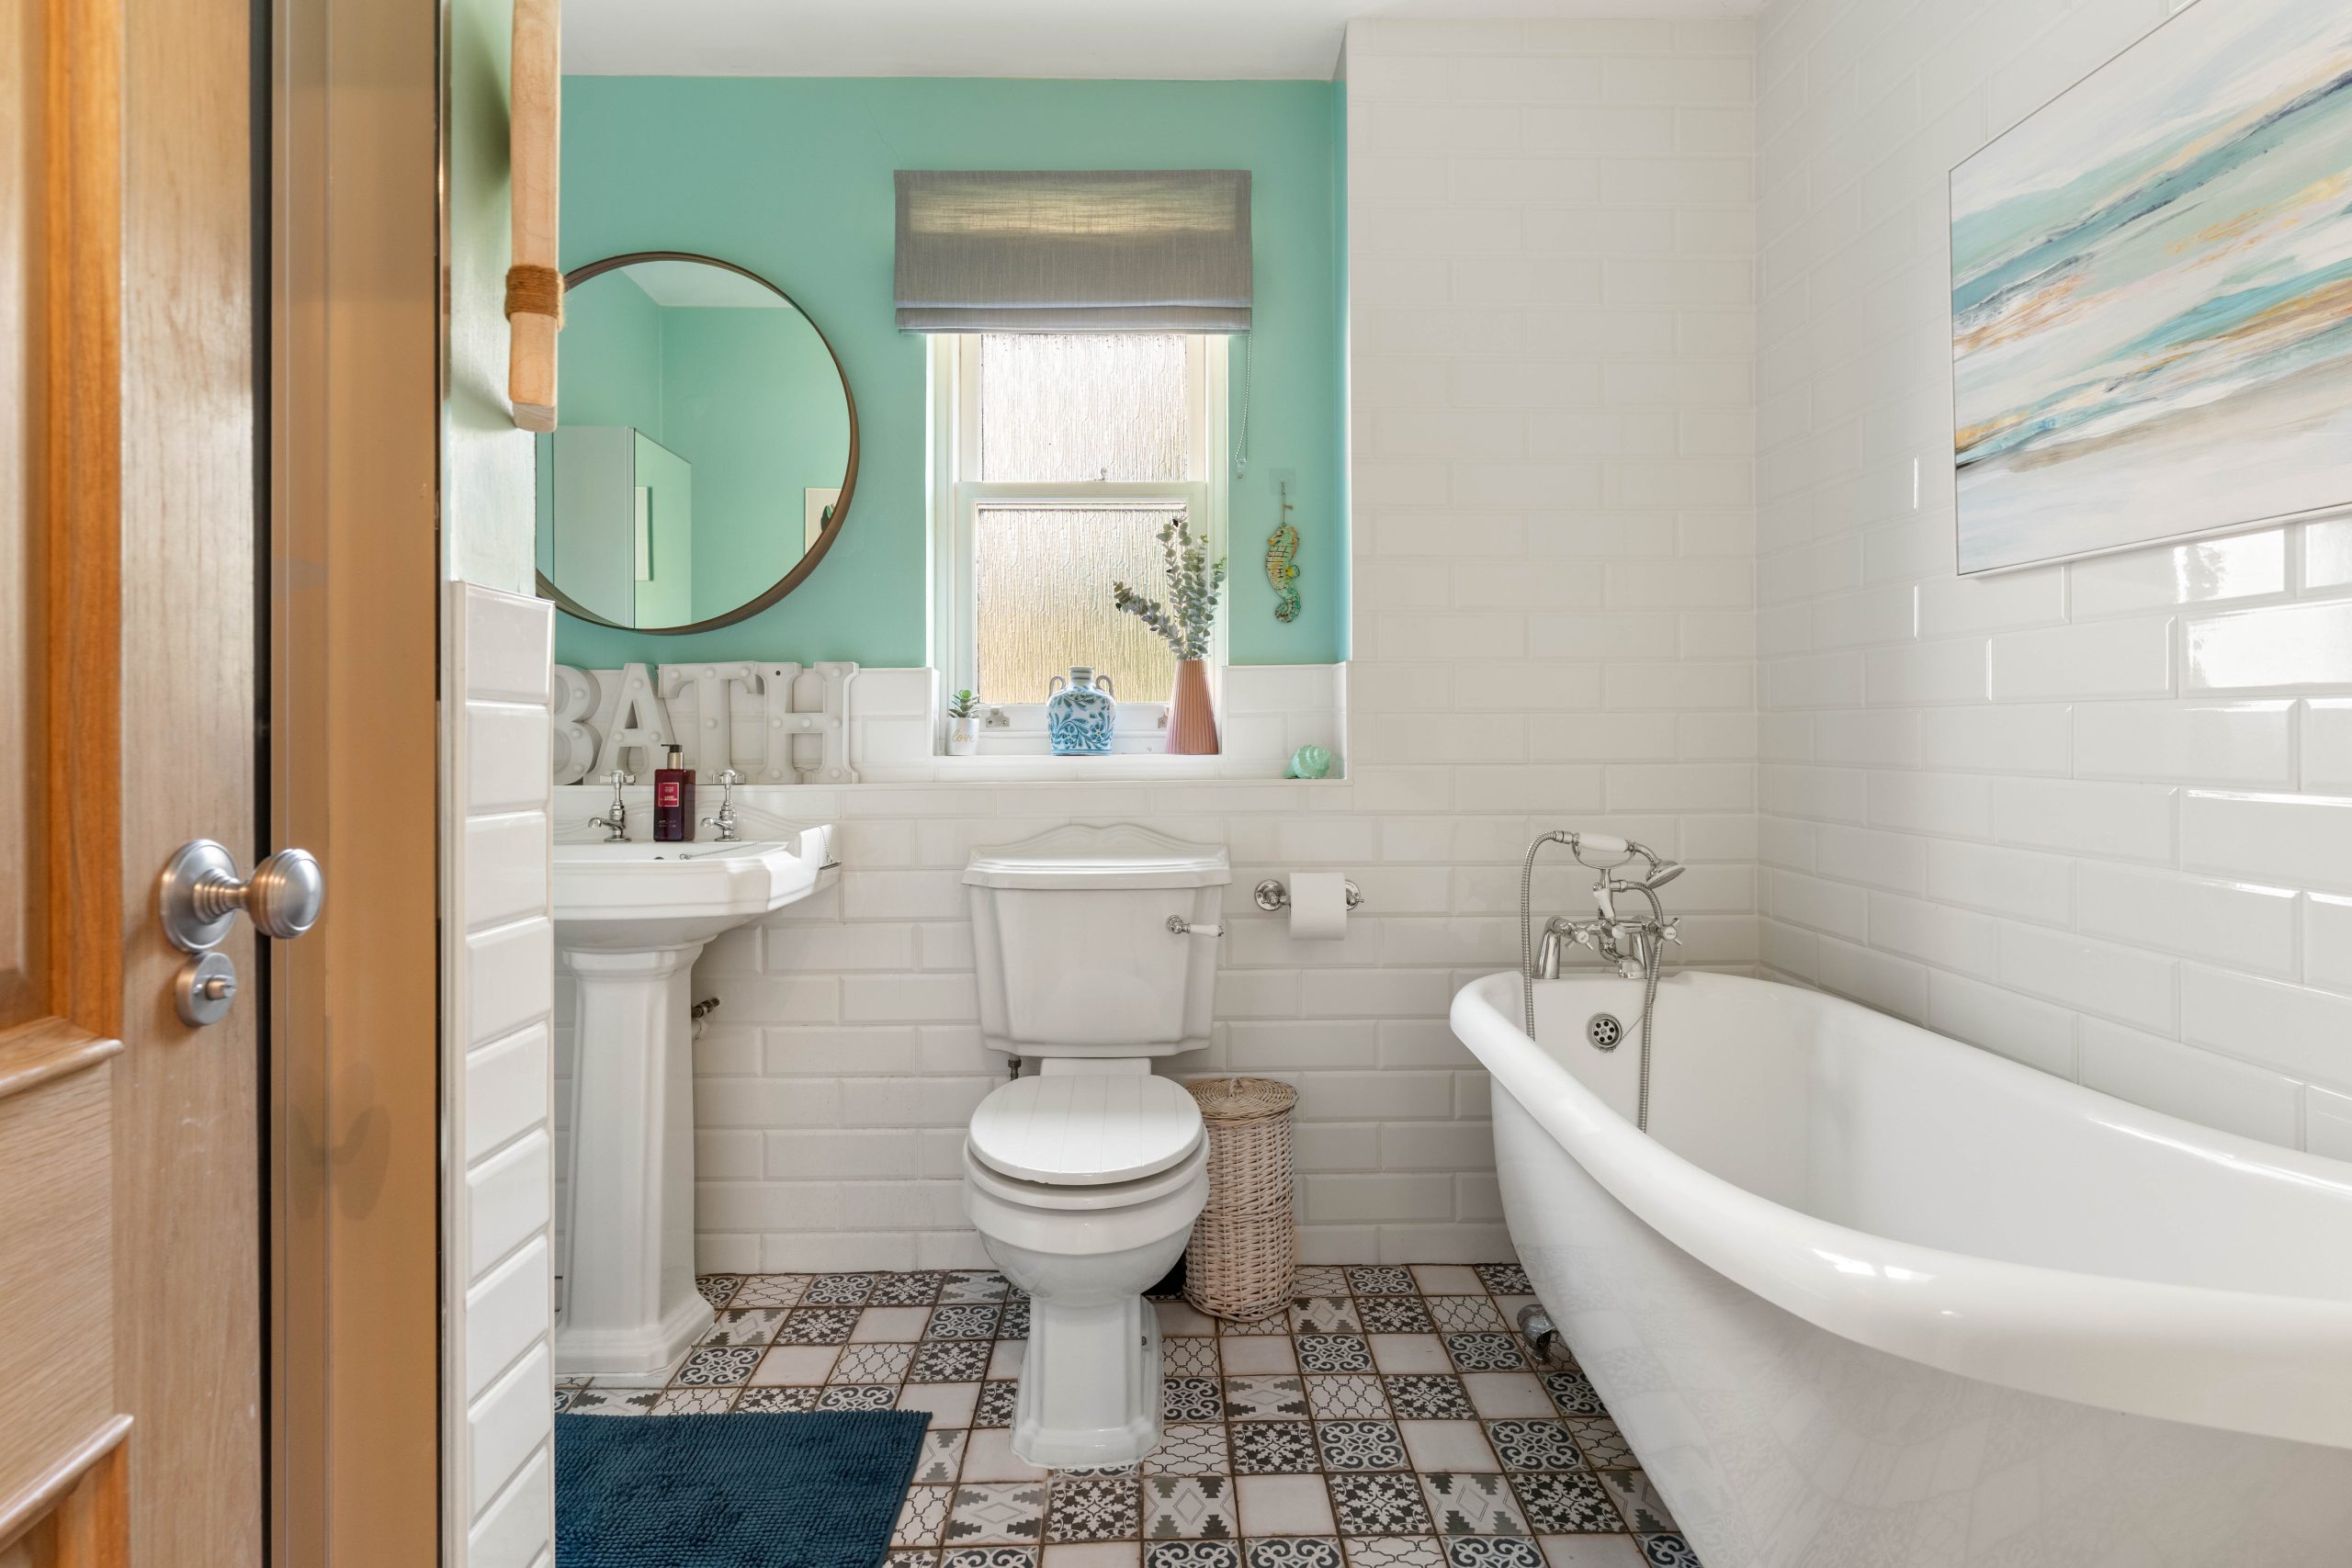
Bathrooms
Study
Key Features
- Five-bedroom detached family home of approx. 2,875 sq ft
- Popular Pye Gardens development, built circa 2006
- Open-plan kitchen, dining and family room
- Flexible ground floor with study, playroom and bedroom with shower room
- Well-balanced layout with generous ceiling heights throughout
- Principal suite with dressing room and en-suite
- South-facing garden and ample driveway parking
- Walking distance to town centre and close to Bishop’s Stortford College