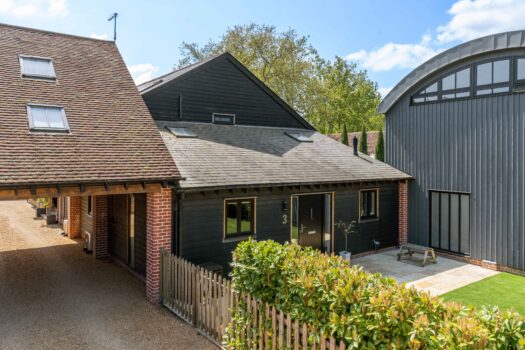
Birchanger Lane, Birchanger, CM23
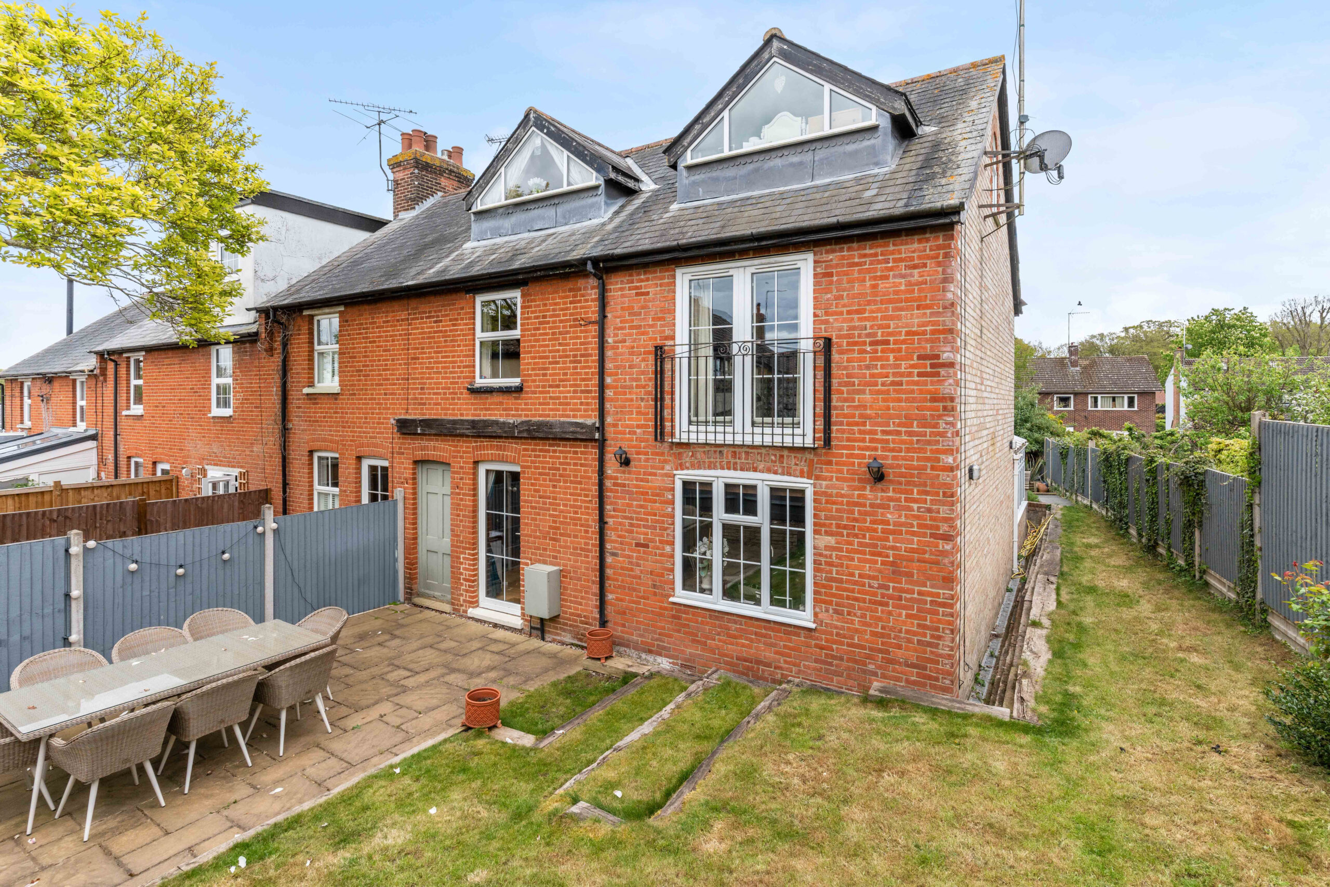
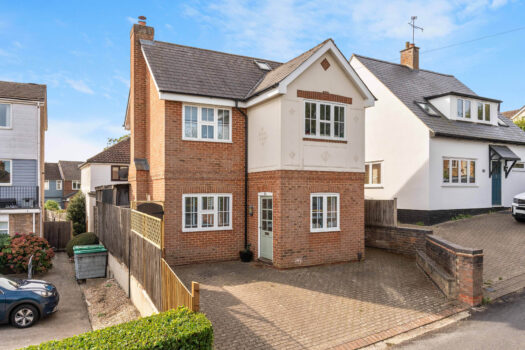
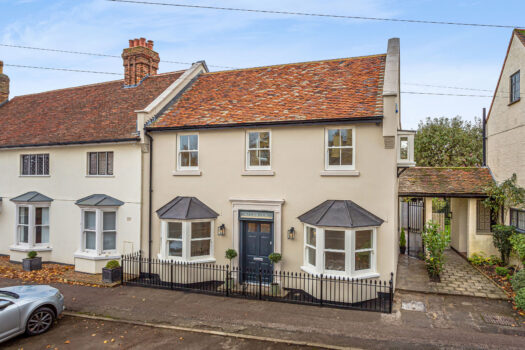
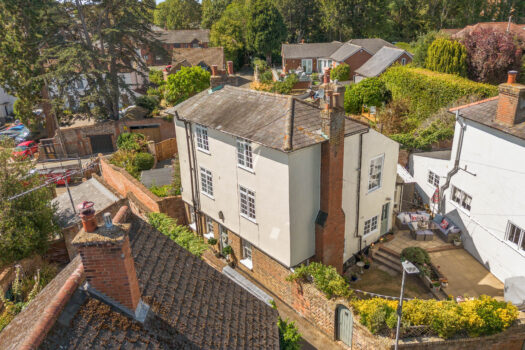
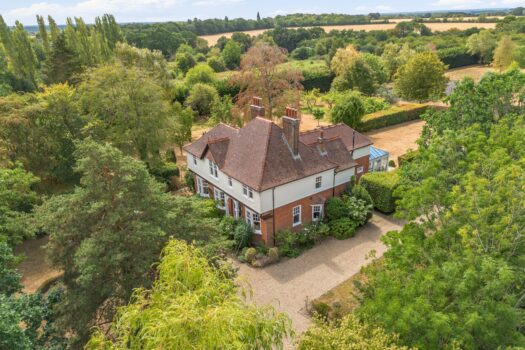
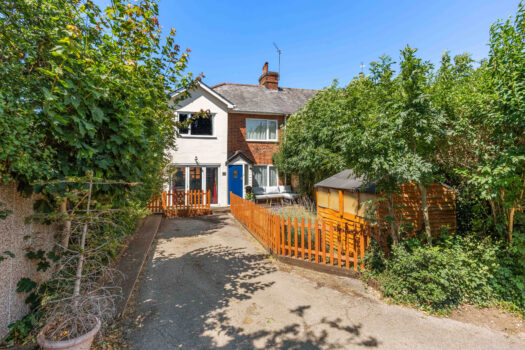
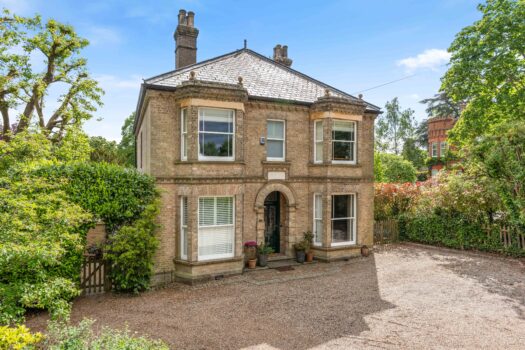
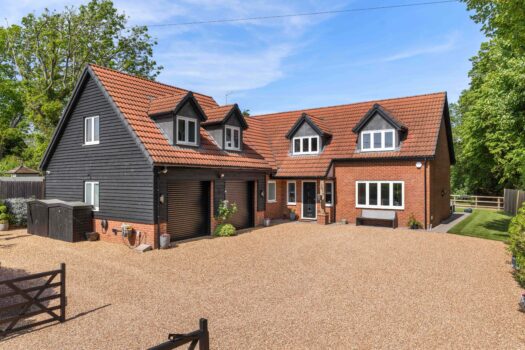
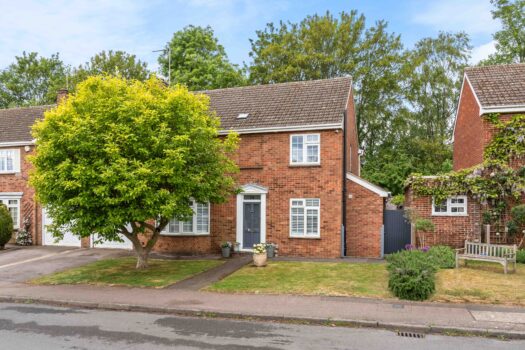
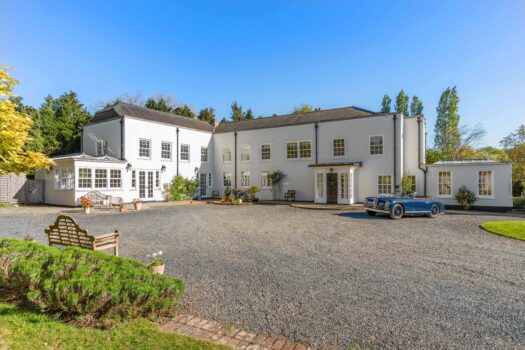
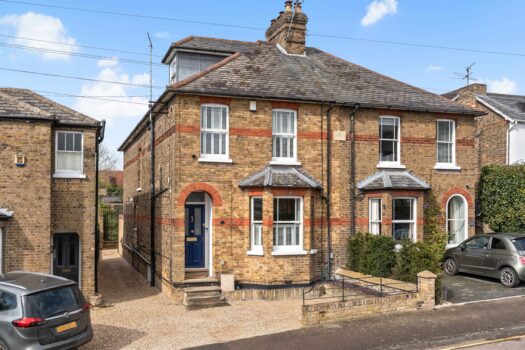
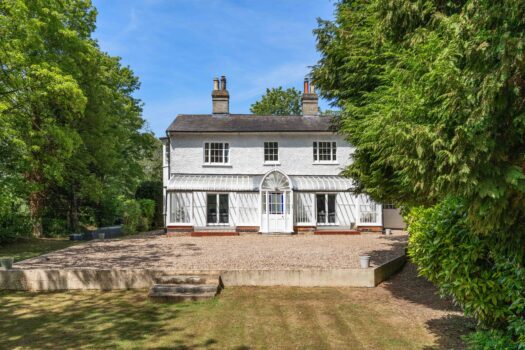
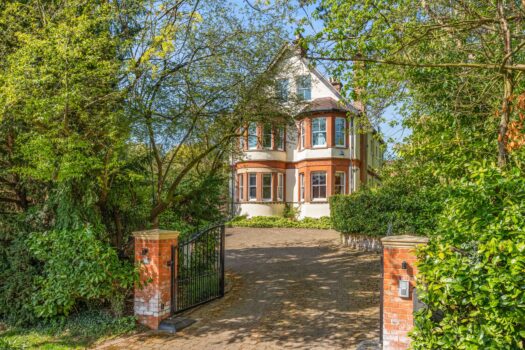
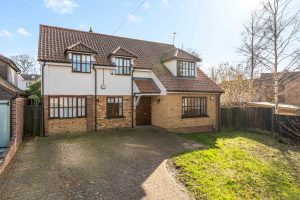
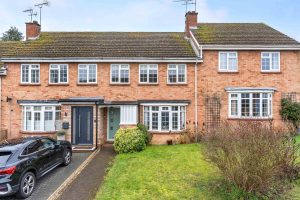
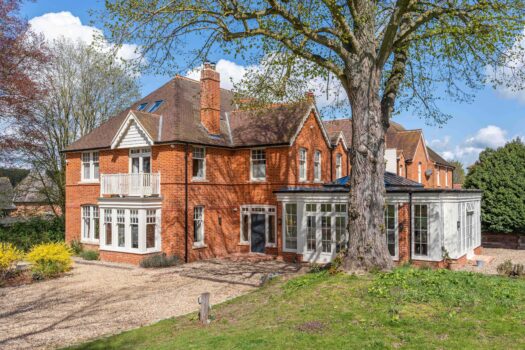
A beautifully extended Victorian home, privately set off Birchanger Lane, offering over 1,600 sq ft across three floors.
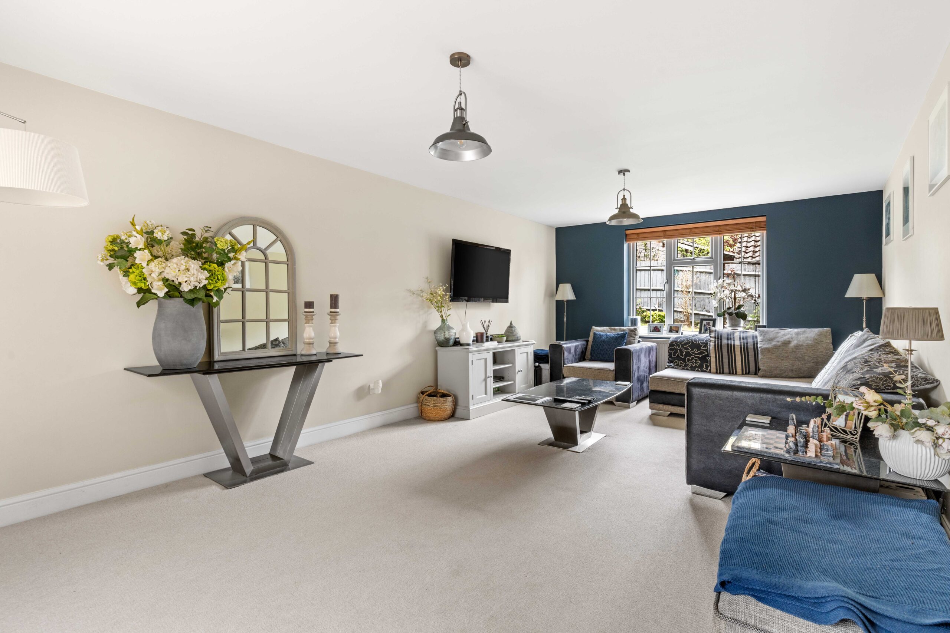
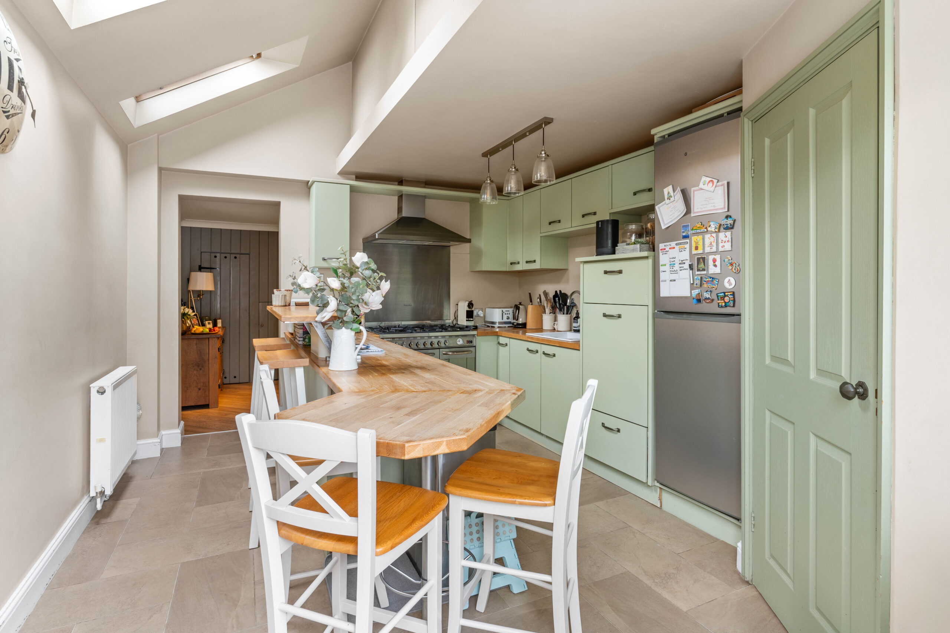
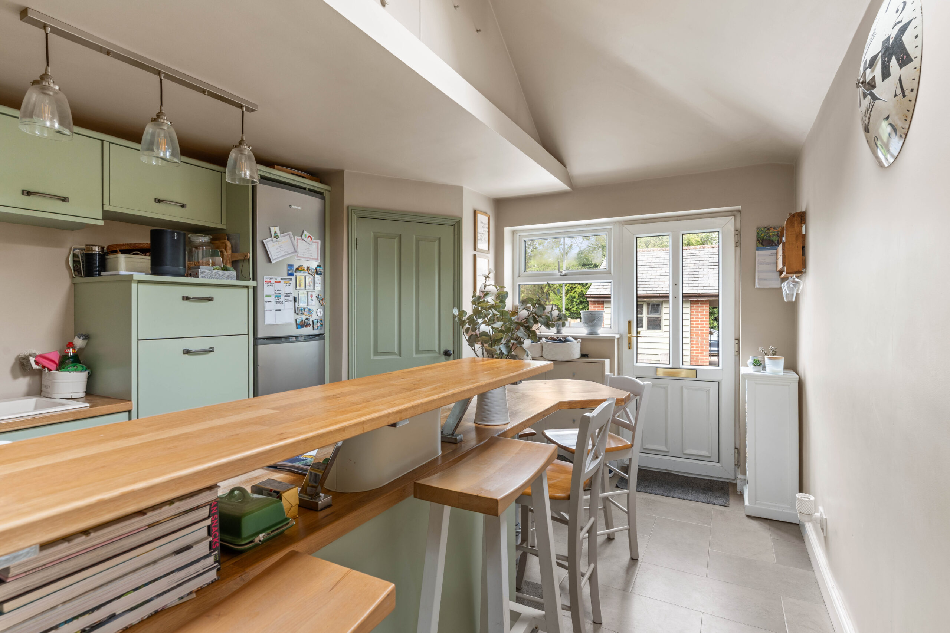
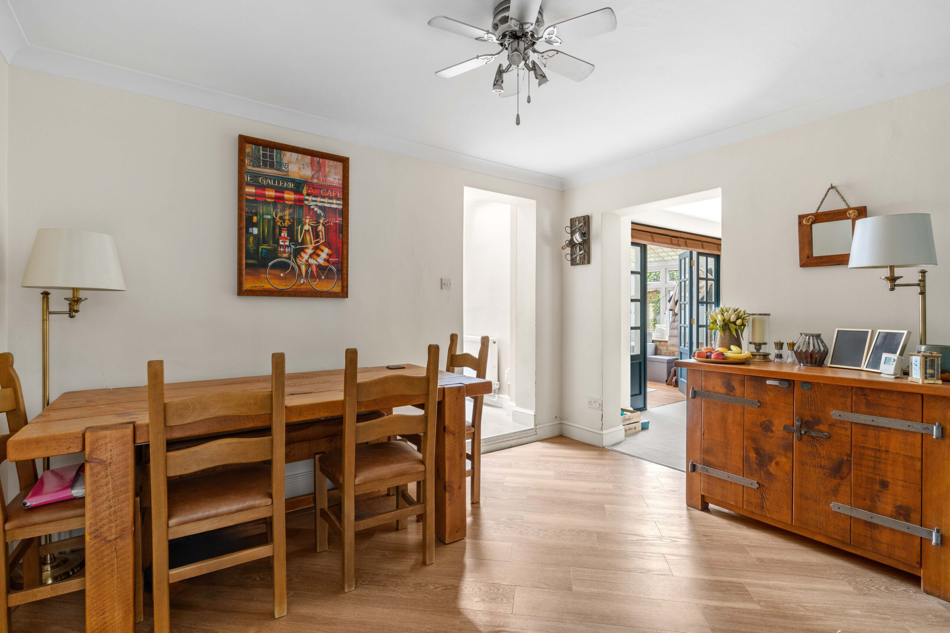
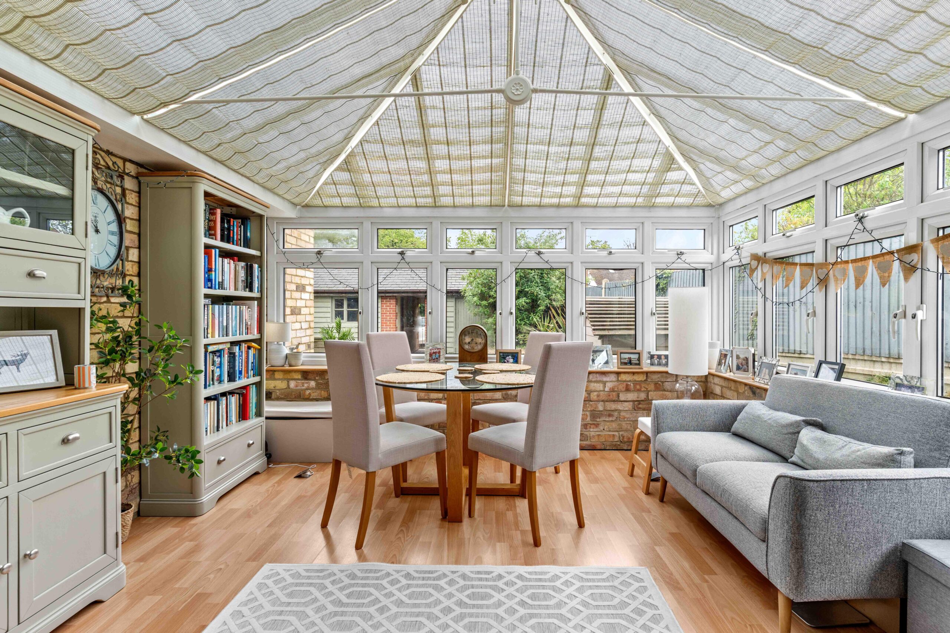
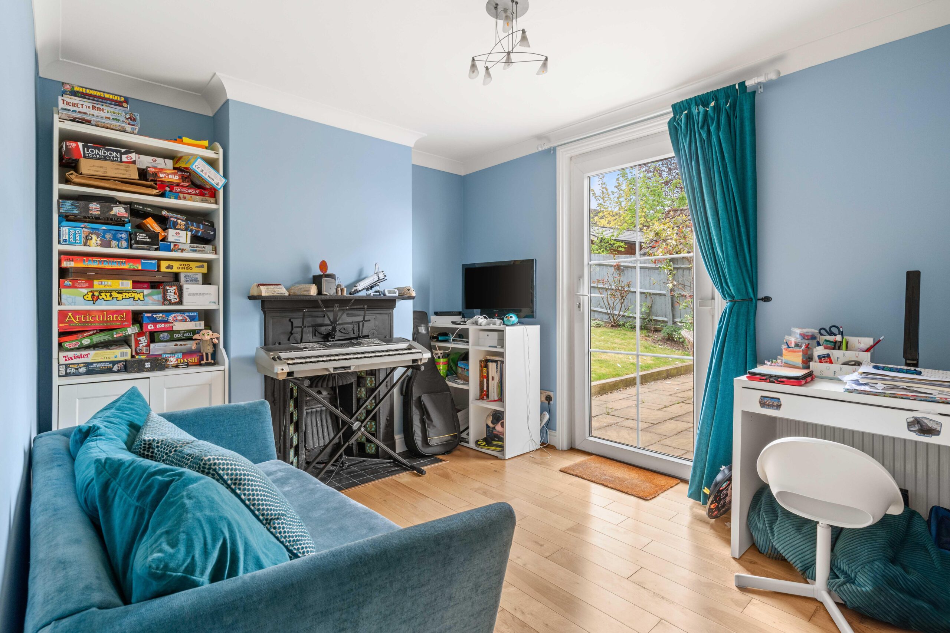
The ground floor centres around a vaulted kitchen, filled with natural light and finished with a breakfast bar, opening into multiple reception spaces including a 21ft living room, dining room, study and conservatory.
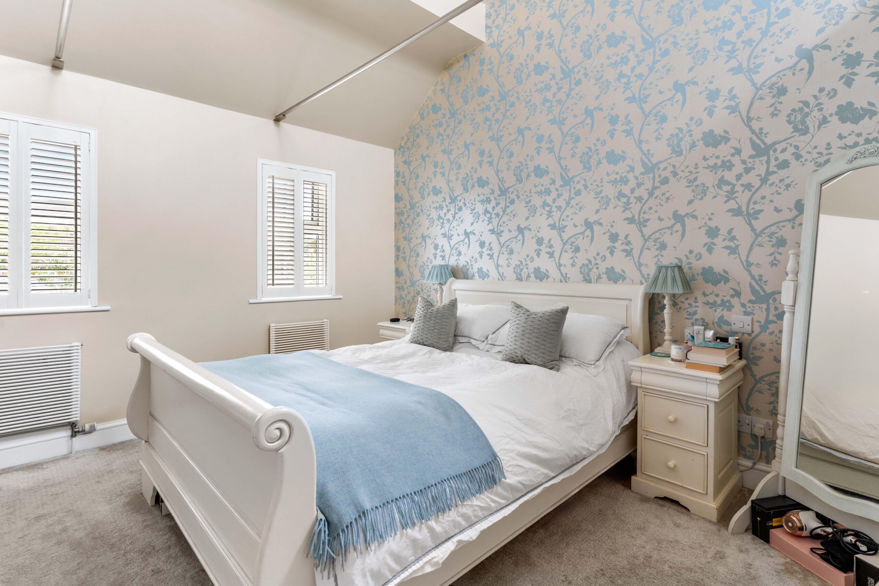
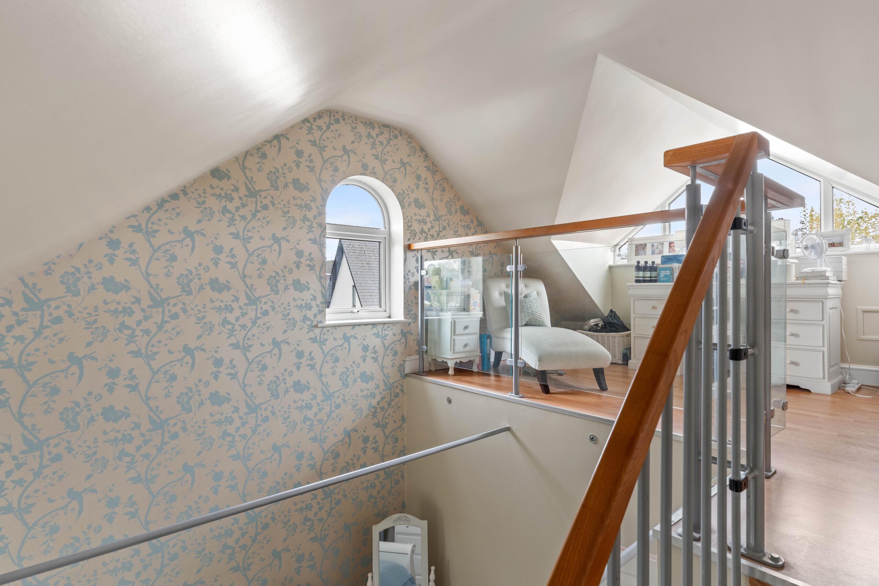
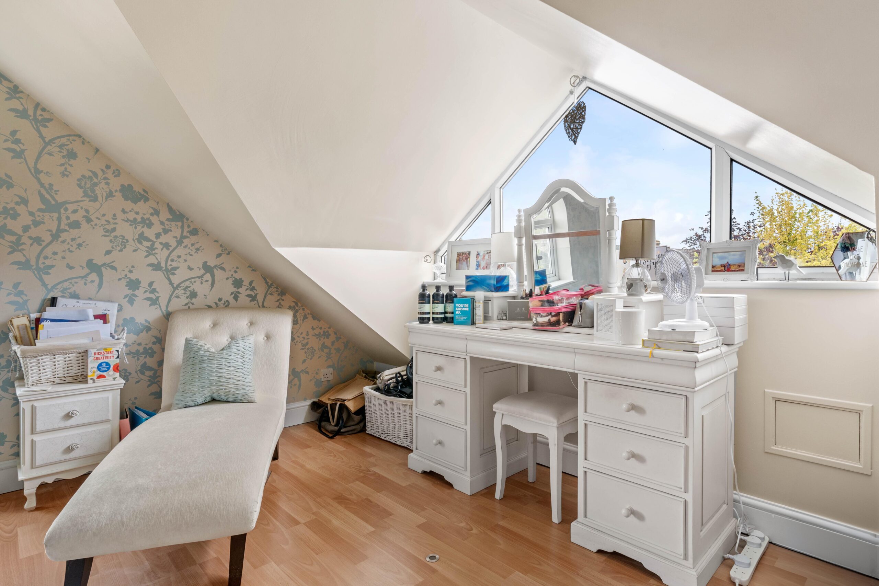
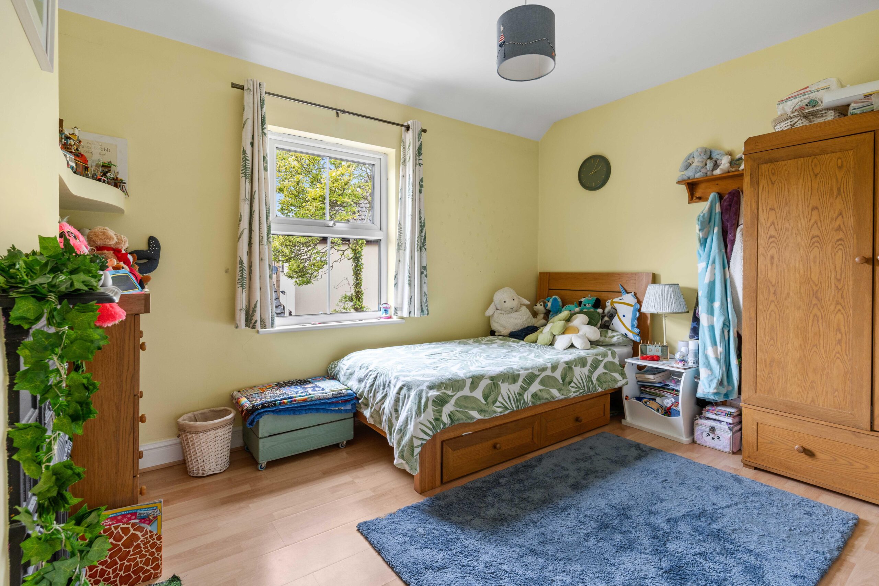
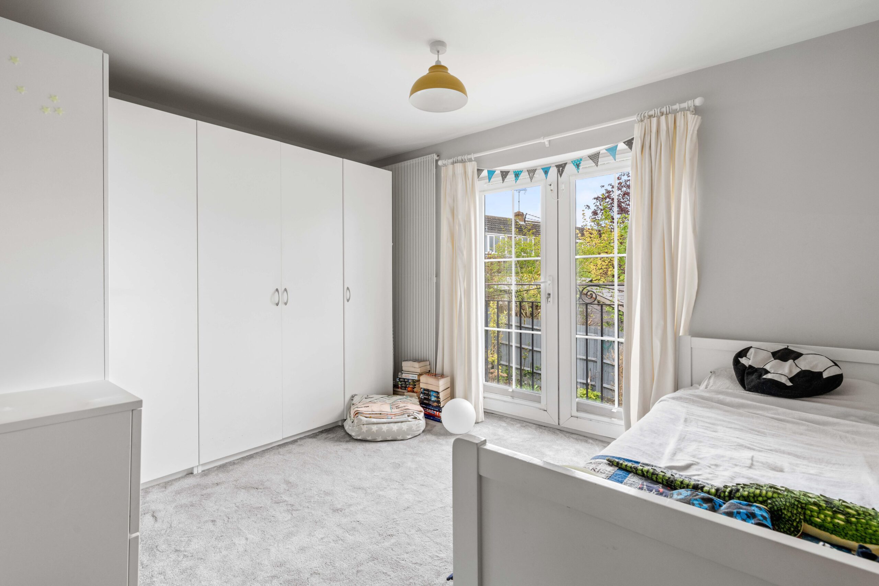
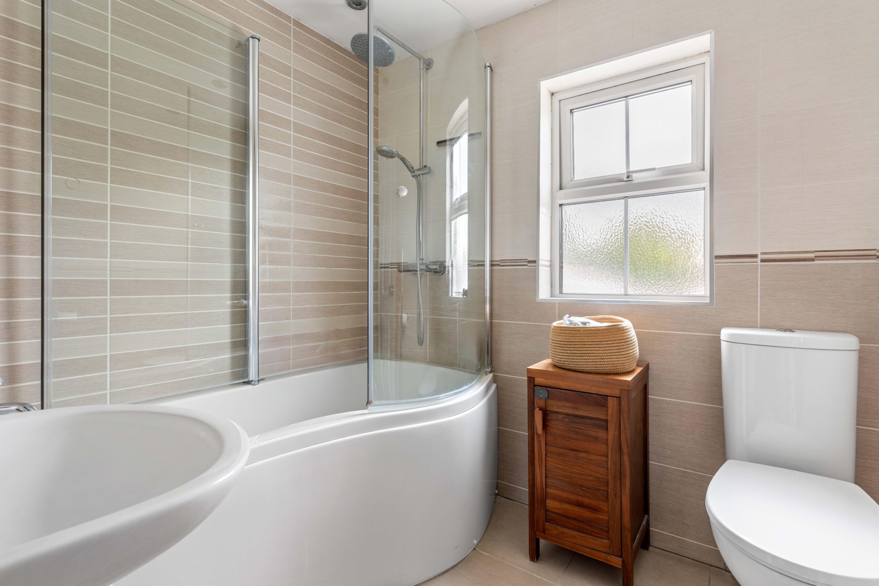
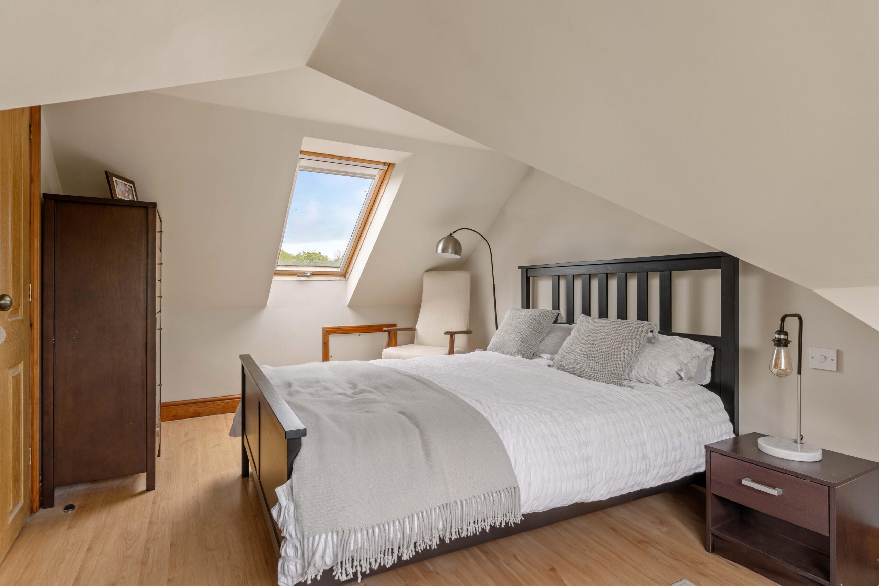
The principal bedroom sits on the first floor, with a vaulted ceiling and a dedicated dressing area above, creating a sense of space and separation. Two further bedrooms and a modern family bathroom complete this level, with an additional bedroom on the second floor.
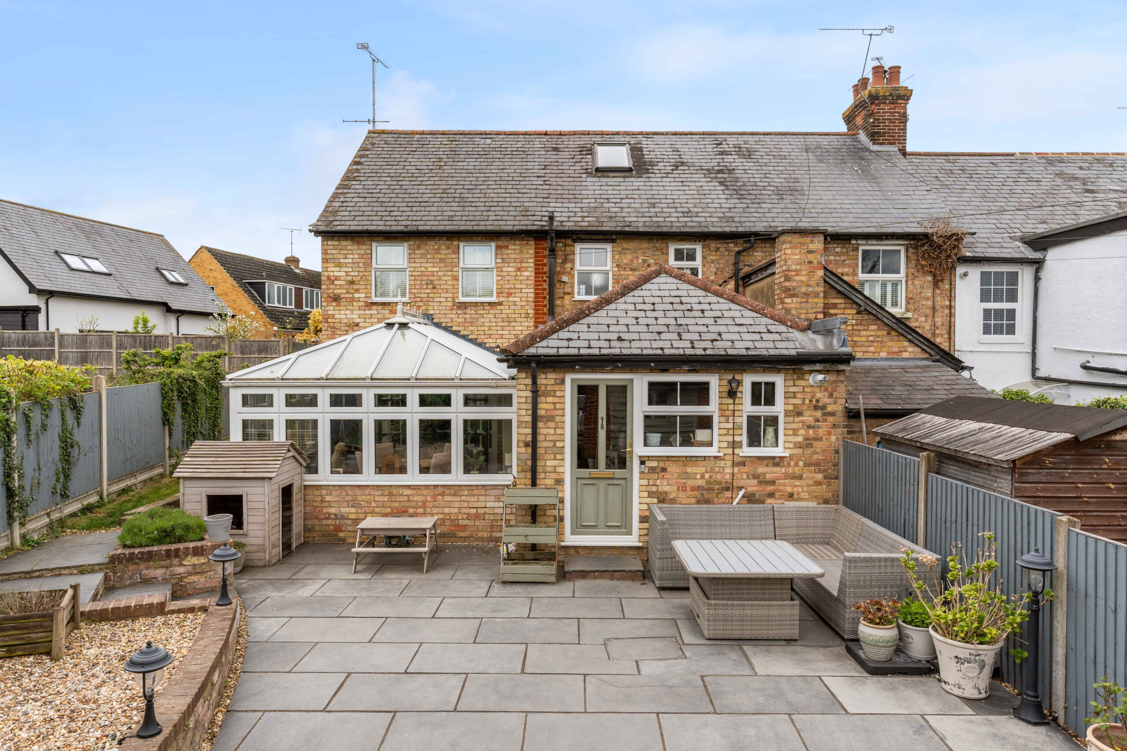
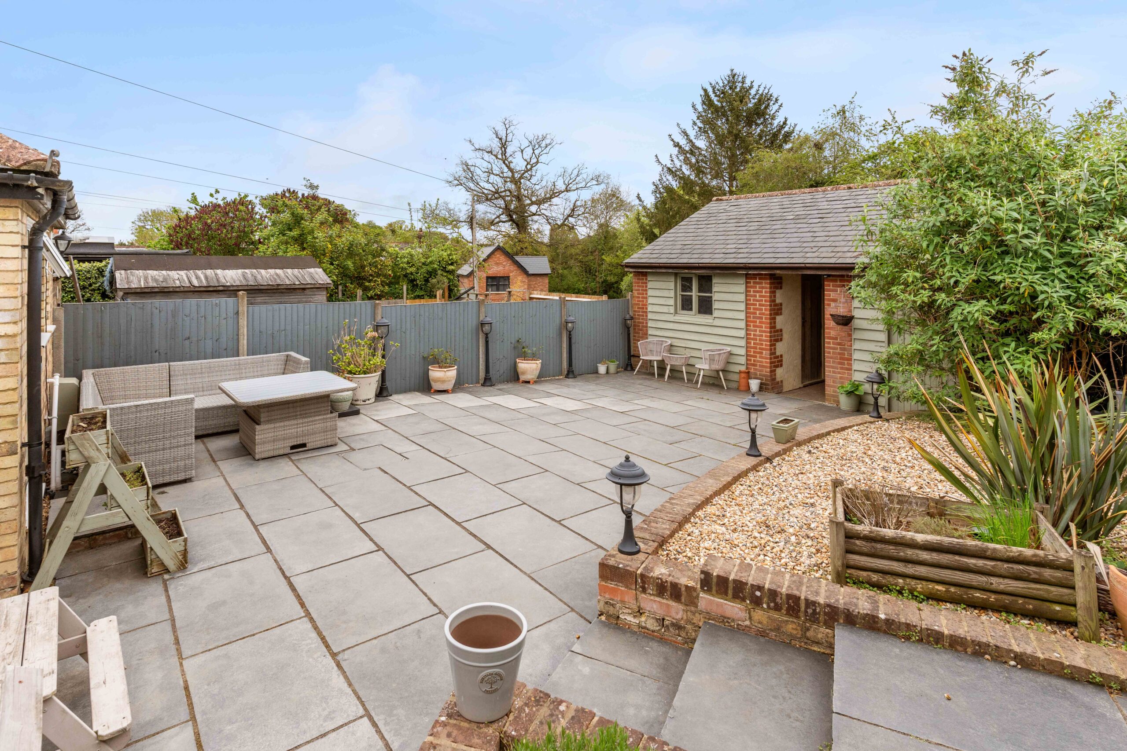
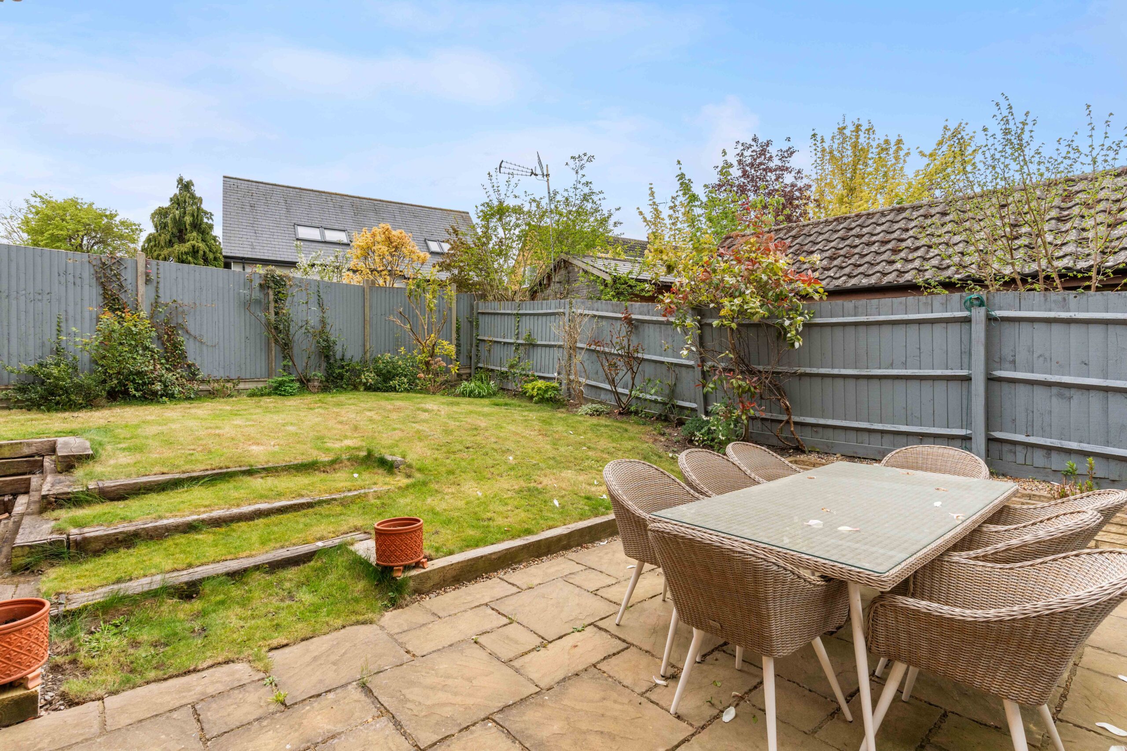
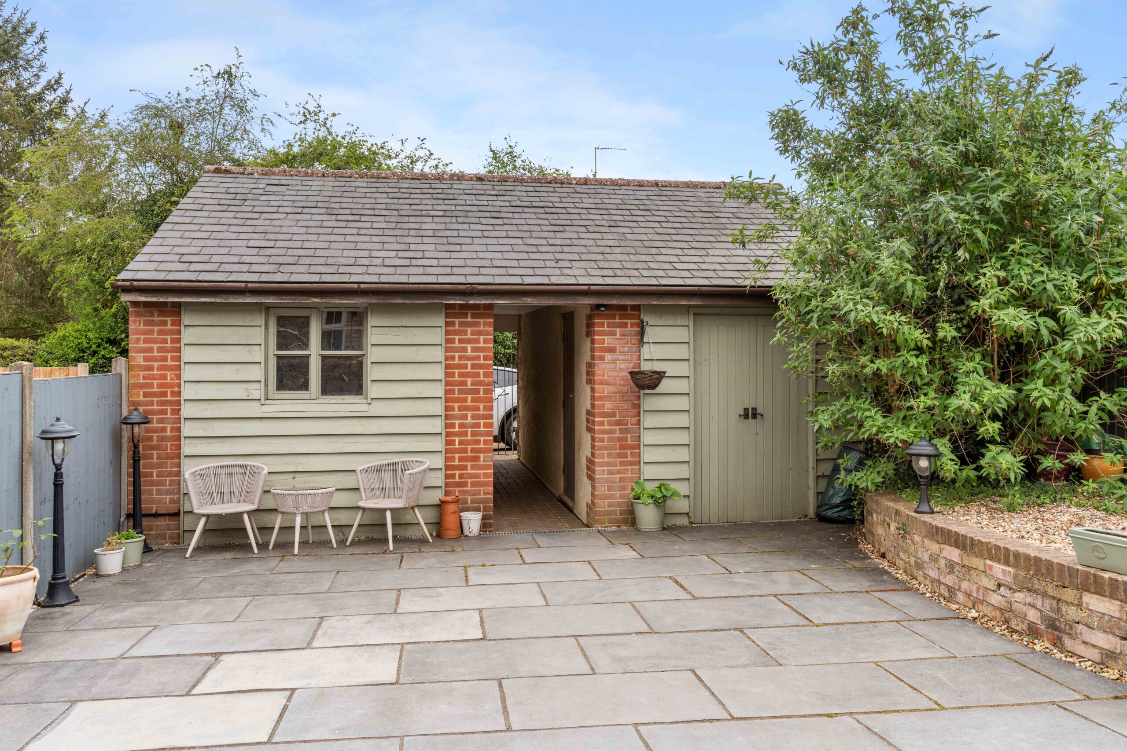
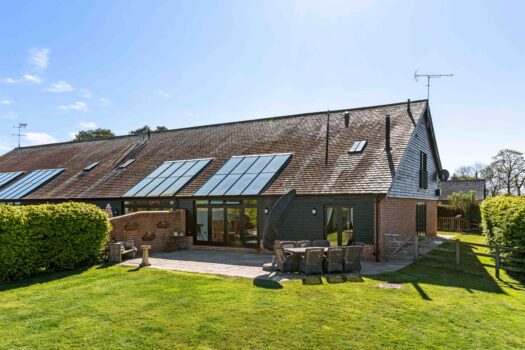
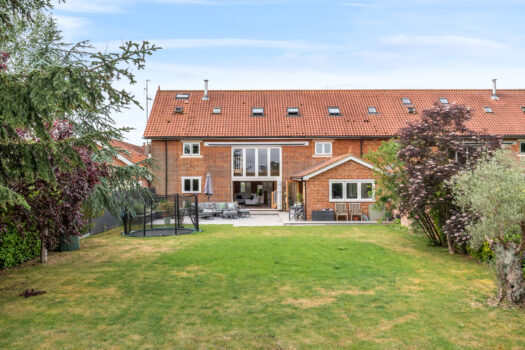
Outside, the layout is well balanced. A front patio provides a private entertaining space, while the west-facing rear garden offers a further terrace leading onto lawn.
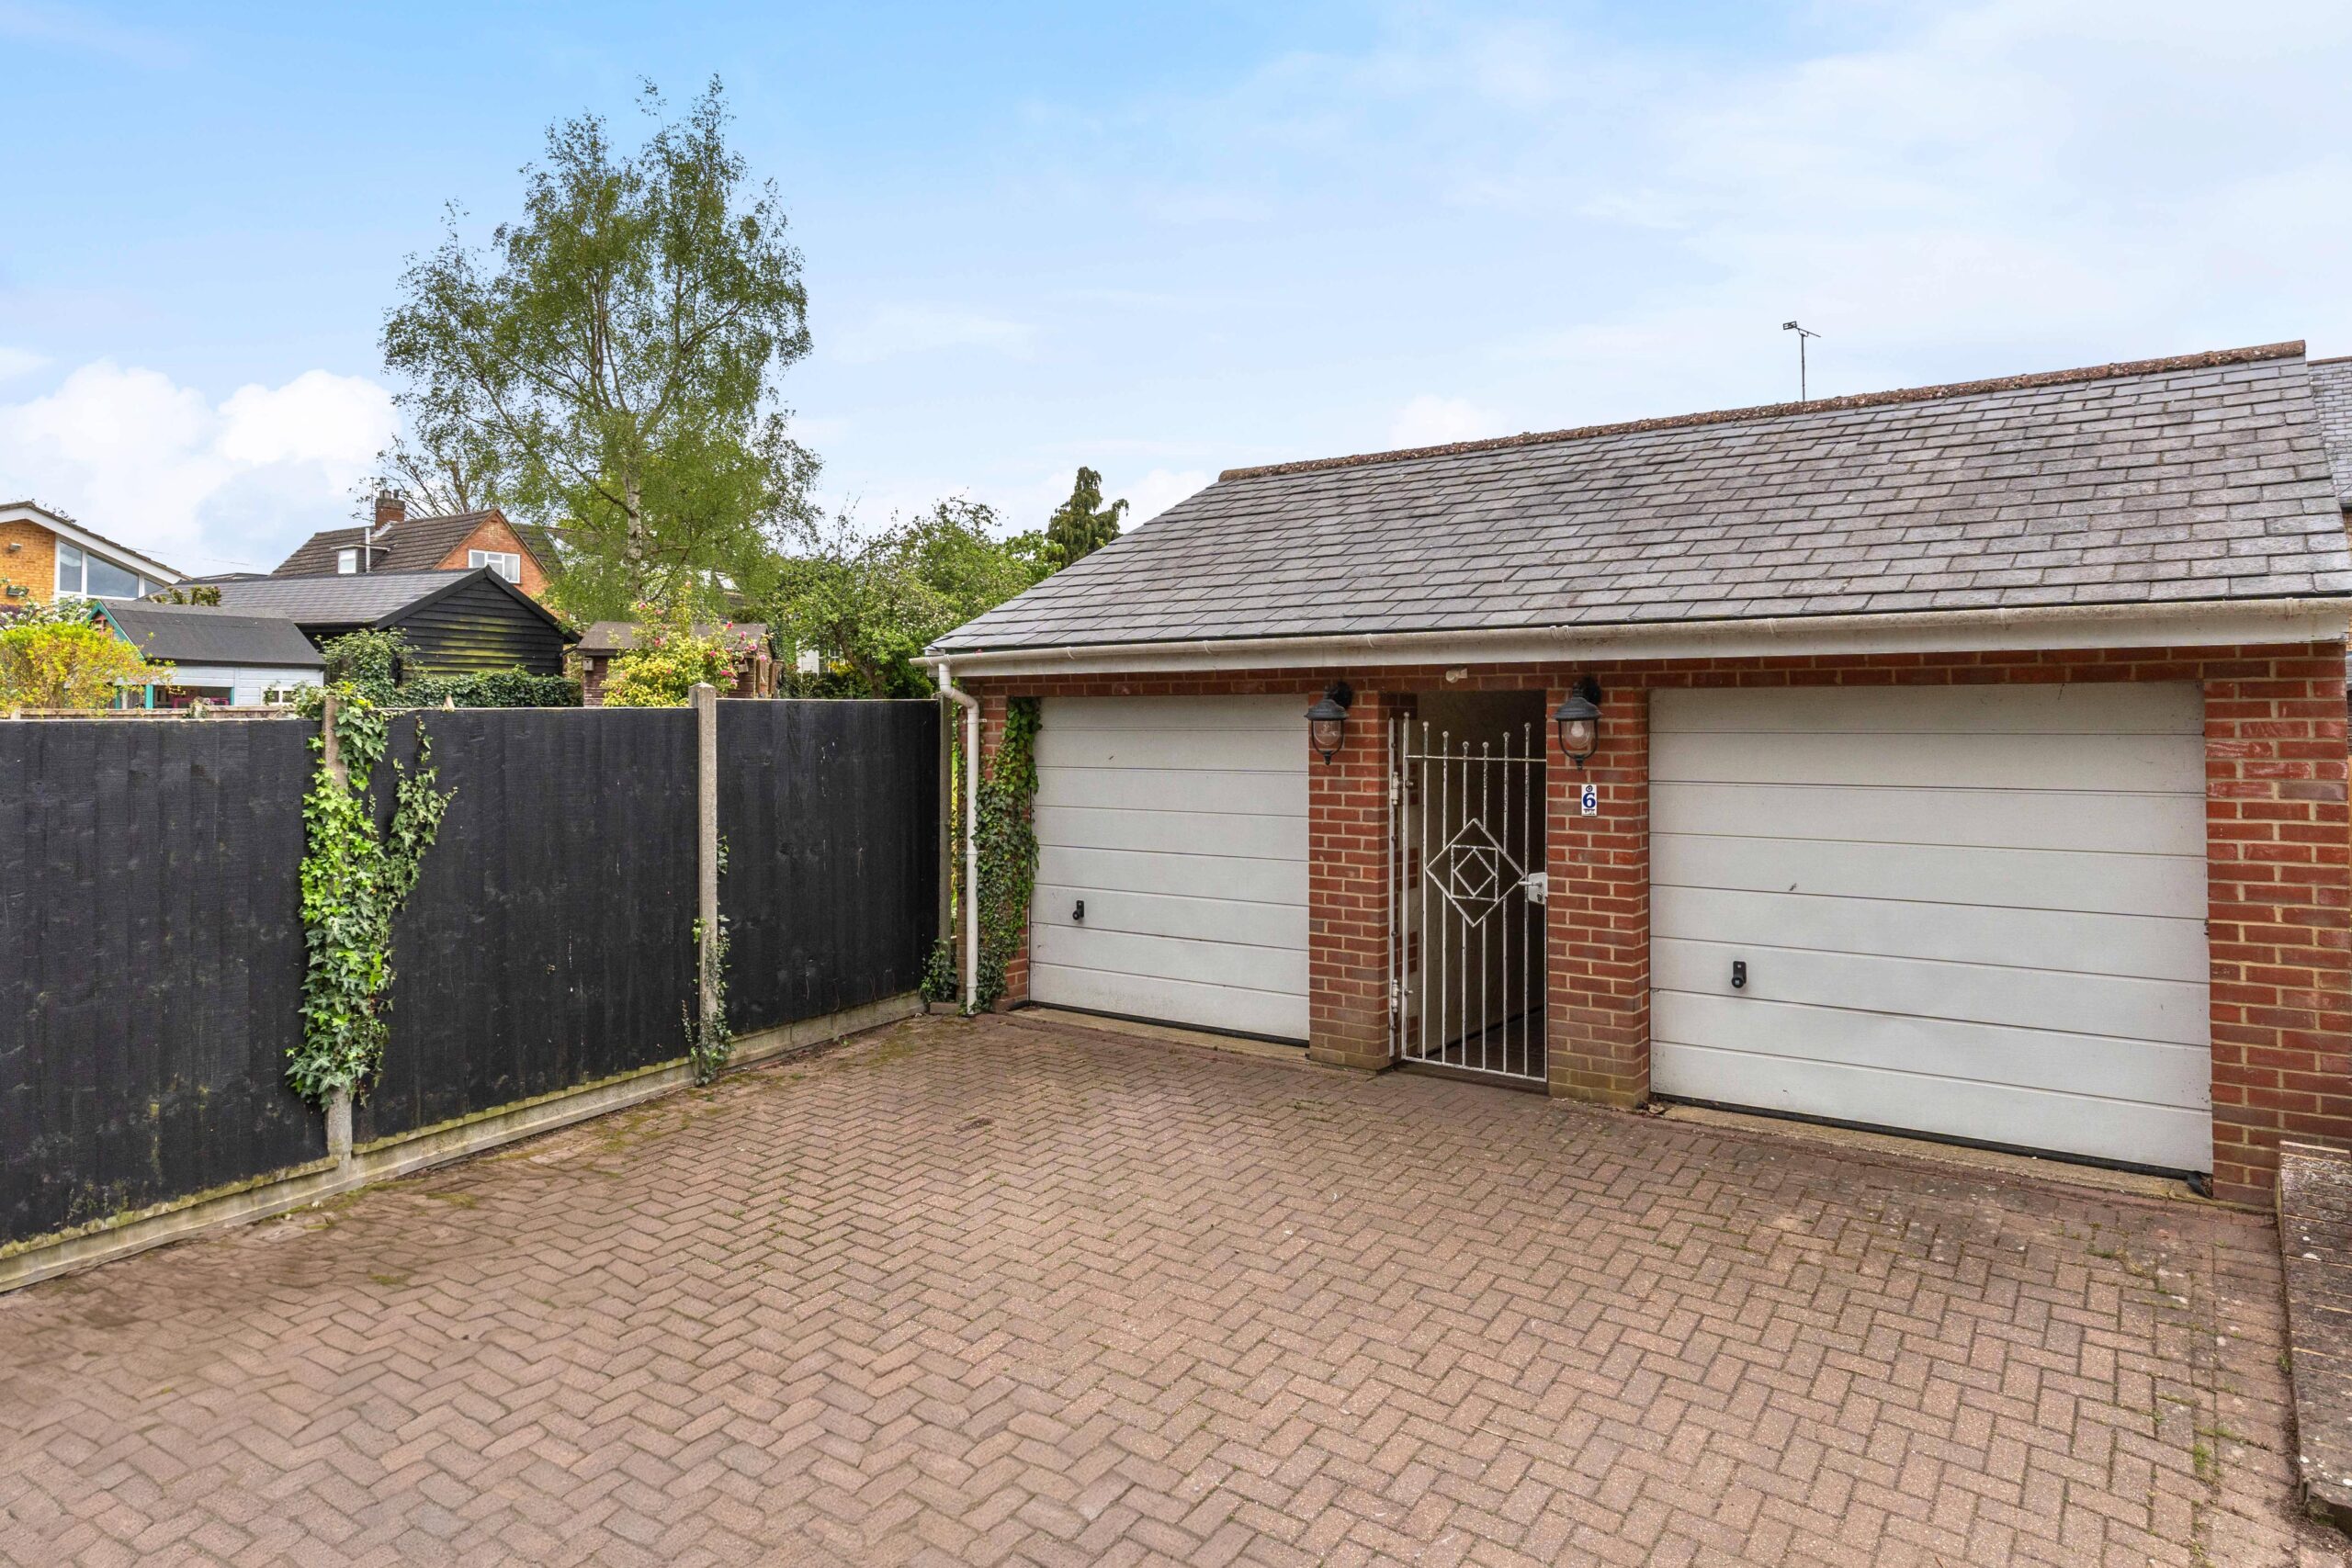
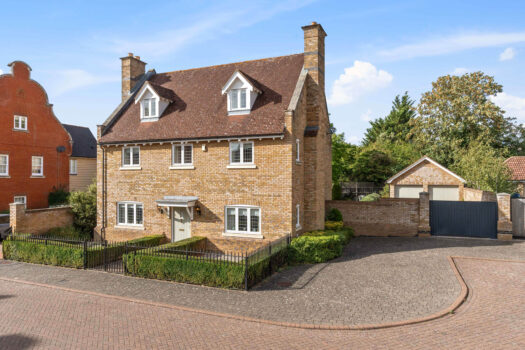
Off-street parking is complemented by the rare addition of twin garages.
Reception rooms
Kitchen
Bedrooms
Bathroom
Key Features
- Extended Victorian home over three floors
- Over 1,600 sq ft
- Vaulted kitchen with natural light
- Principal suite with vaulted ceiling and dressing area
- Four bedrooms in total
- Multiple reception spaces including study and conservatory
- West-facing rear garden with terrace and lawn
- Off-street parking and twin garages