Violets Lane, Furneux Pelham, SG9
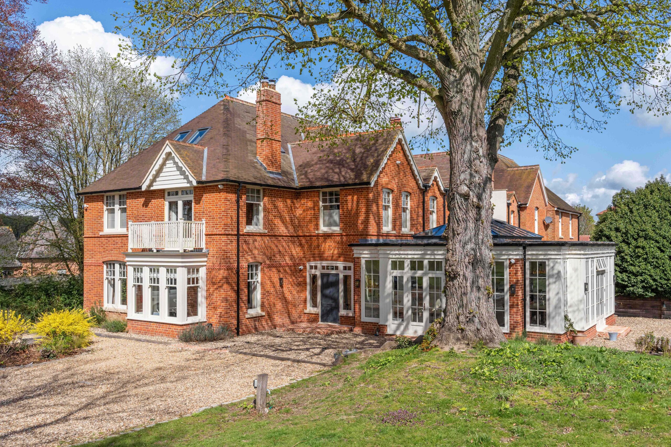
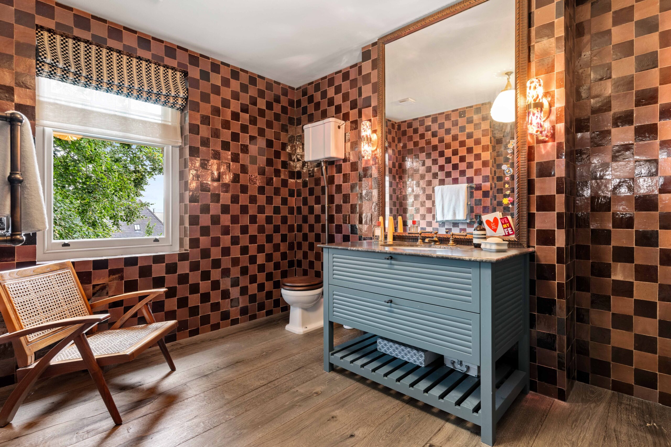
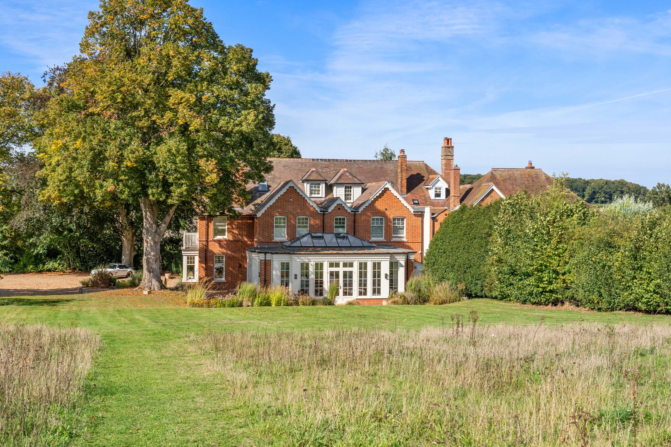
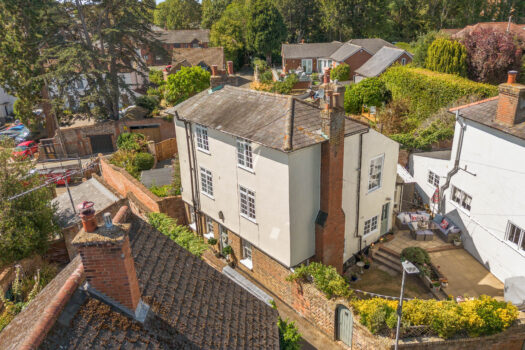
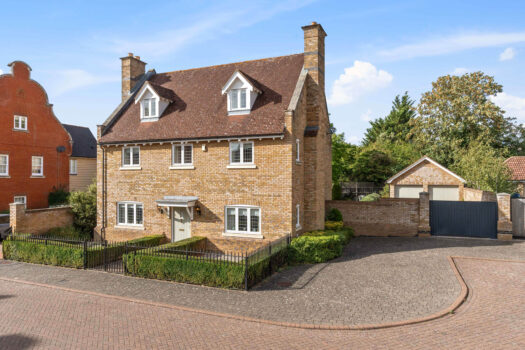
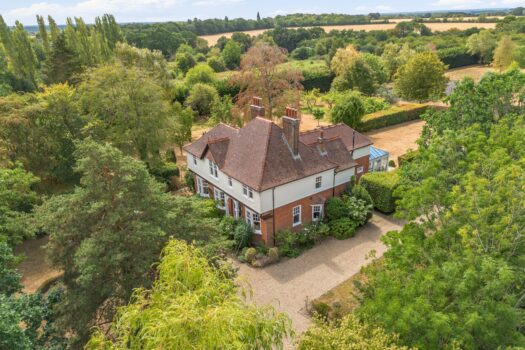
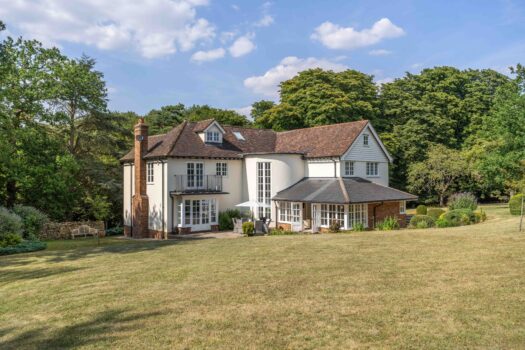
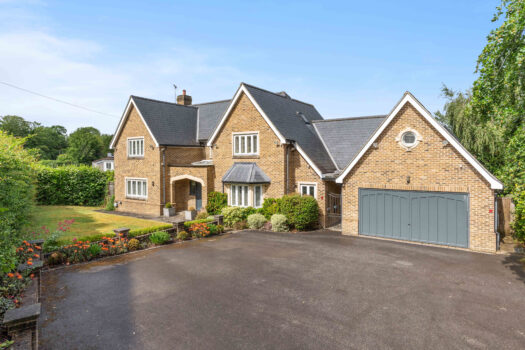

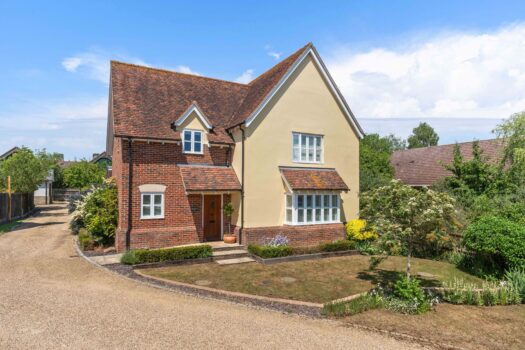
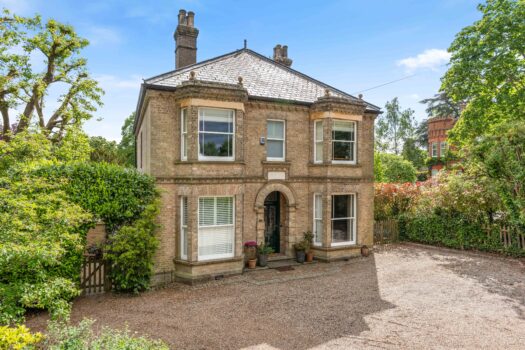
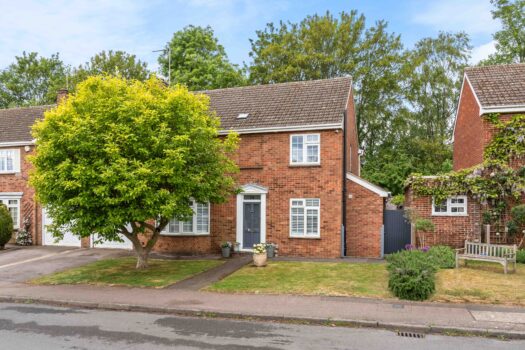
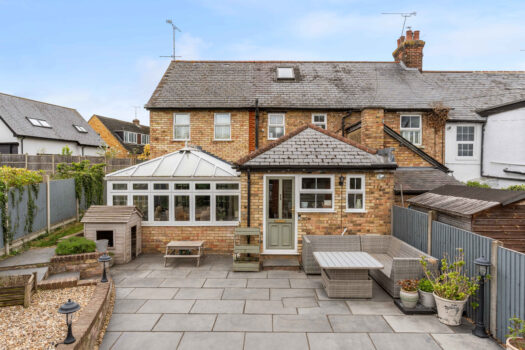
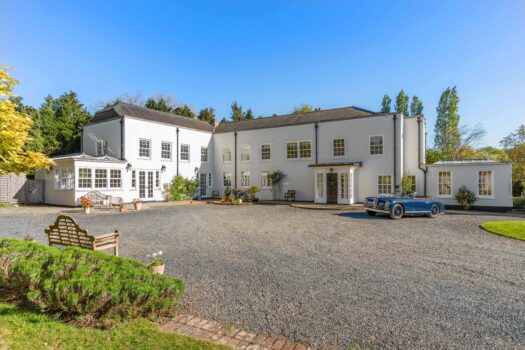
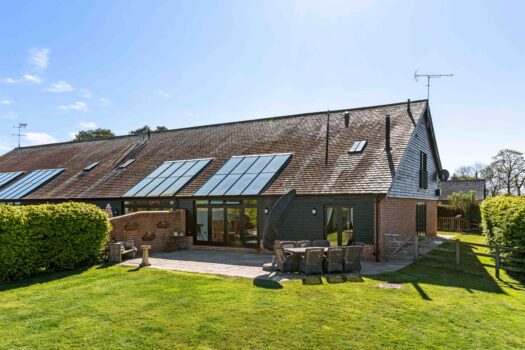
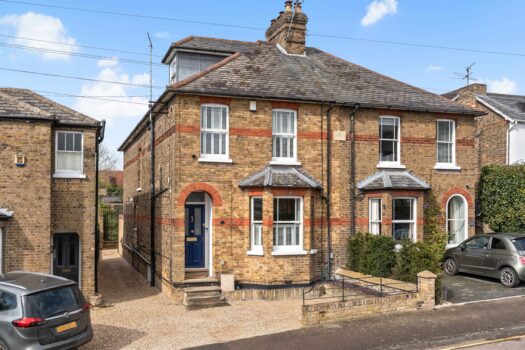
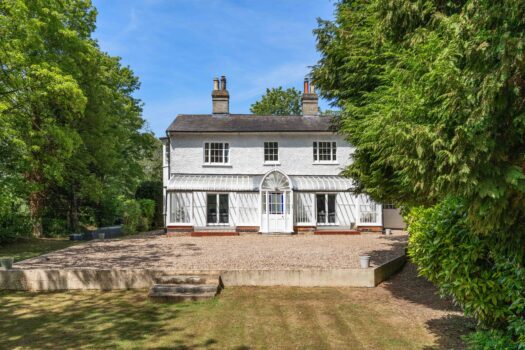
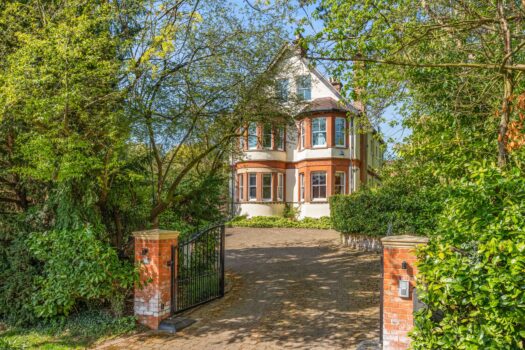
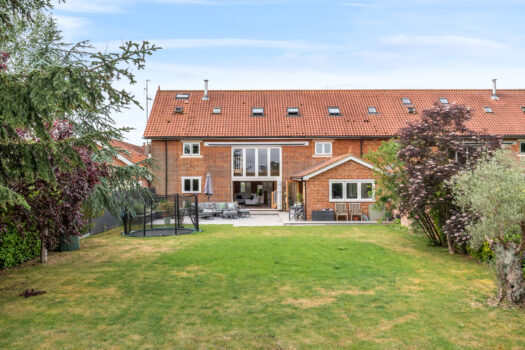
A substantial period home extending to over 5,200 sq ft, thoughtfully modernised and interior designed by Siobahn Farley of Soho House, combining architectural character with a calm, contemporary finish.
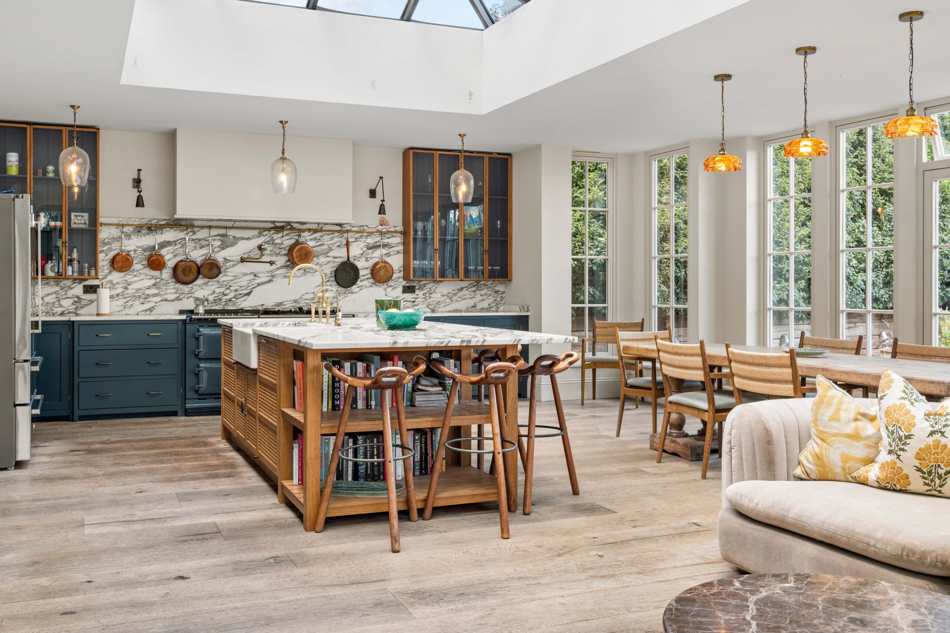
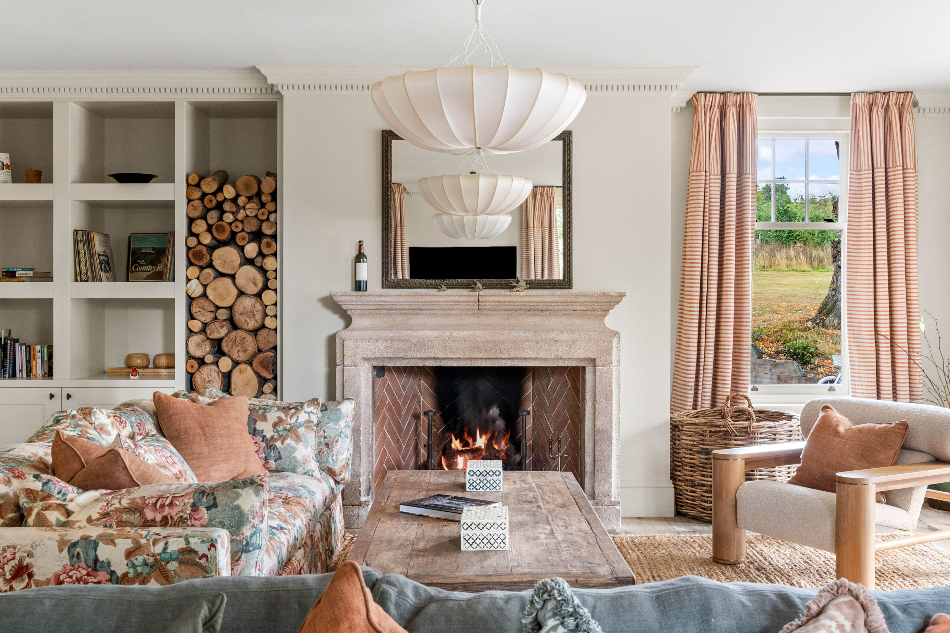
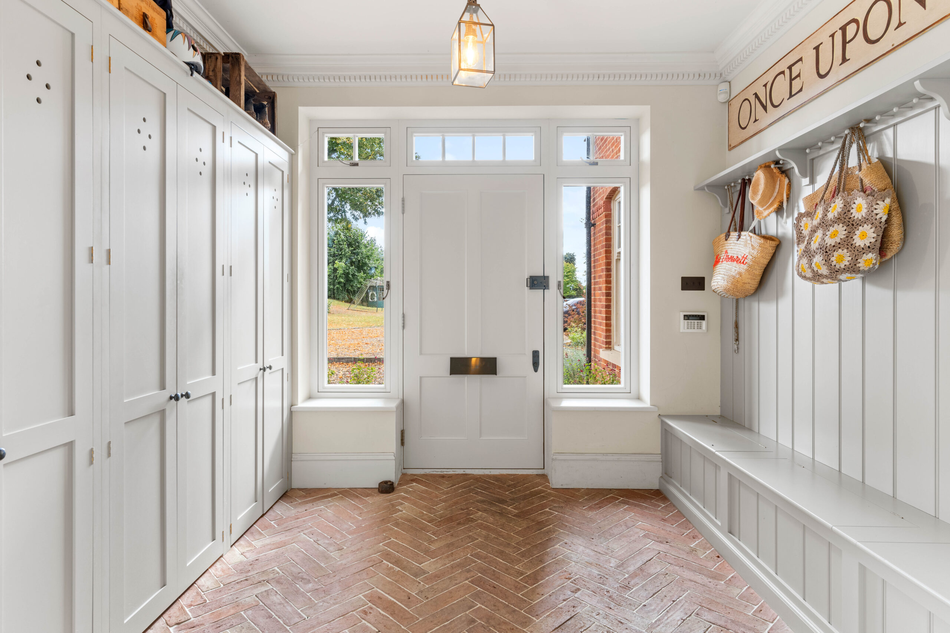
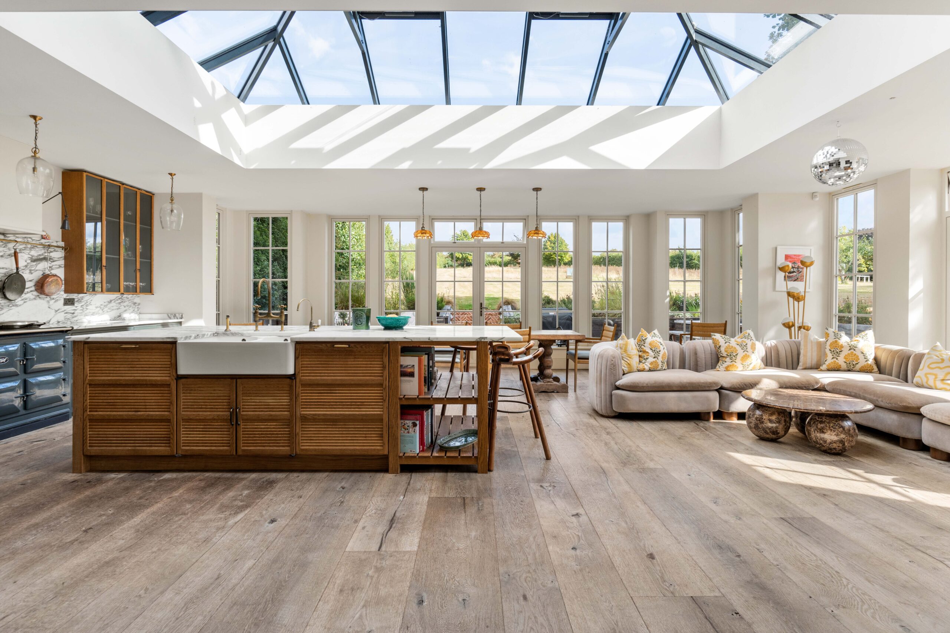
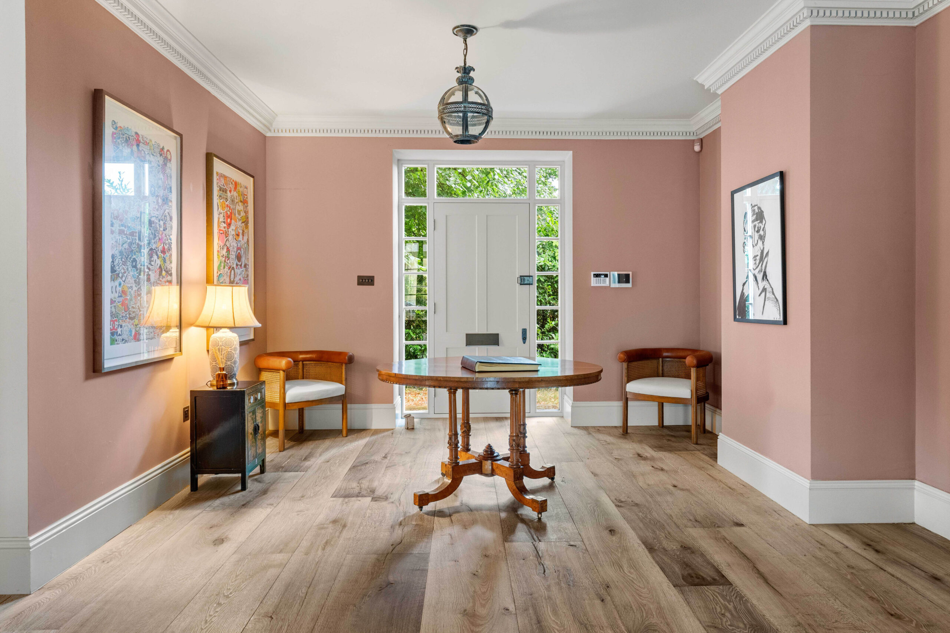
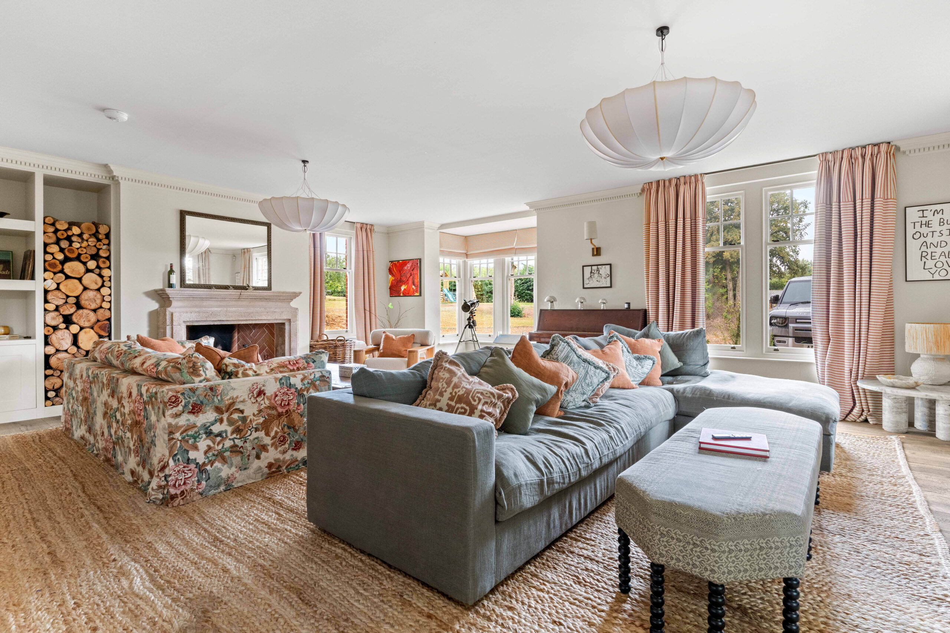
The ground floor centres around a reception hall, with three principal reception rooms and a generous kitchen and family space forming the heart of the house. Supporting rooms, including a boot room, boiler room, WC and cellar, are neatly integrated without interrupting the main living areas.
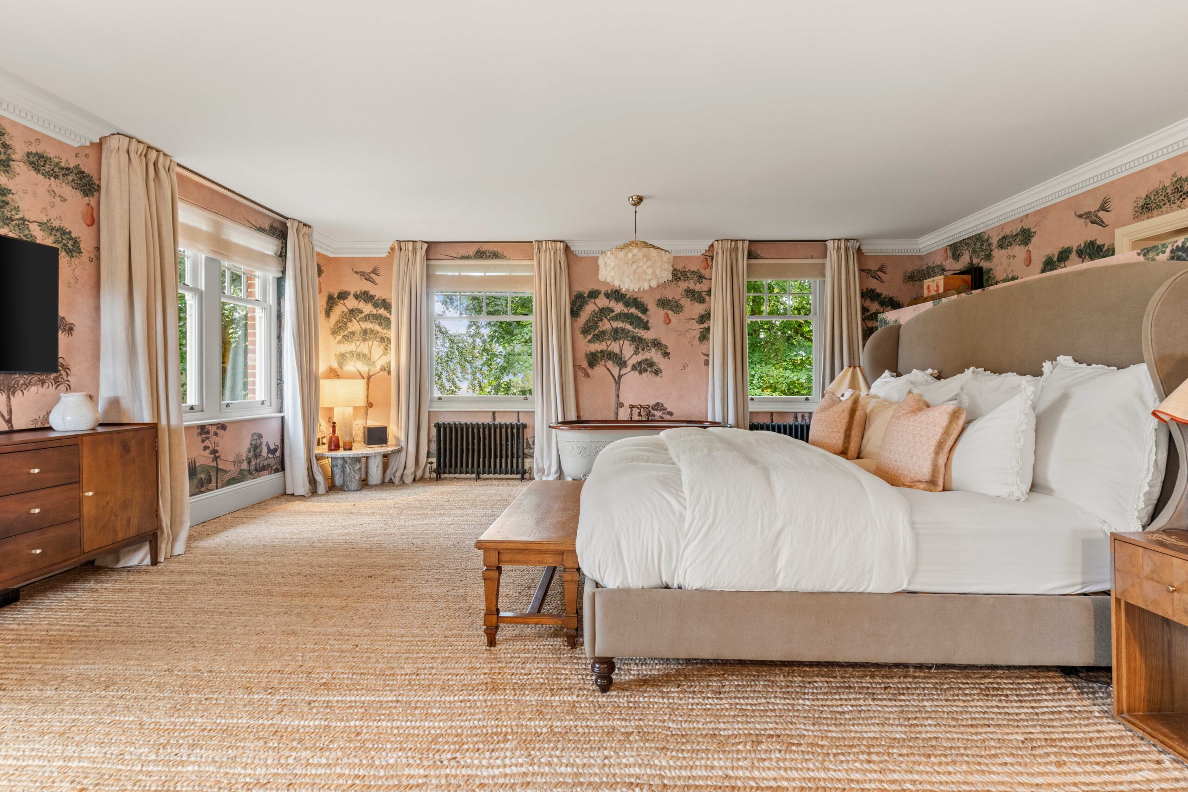
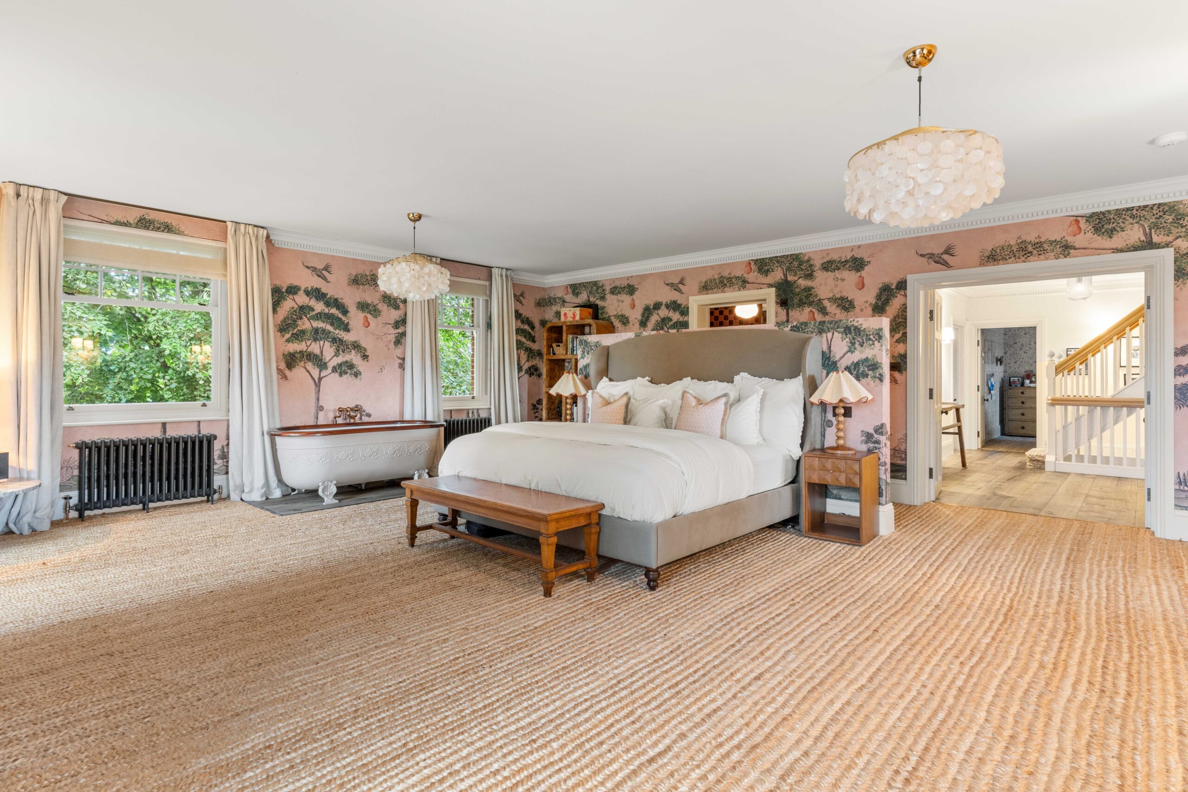

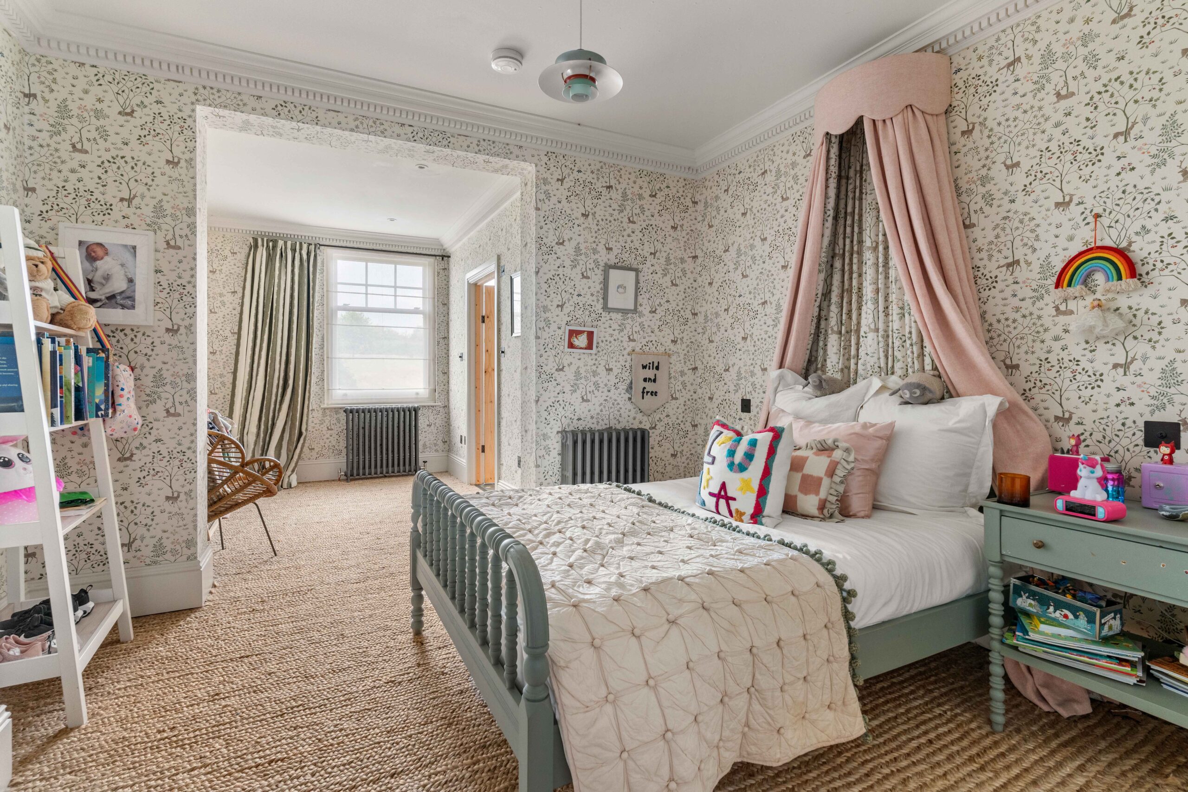
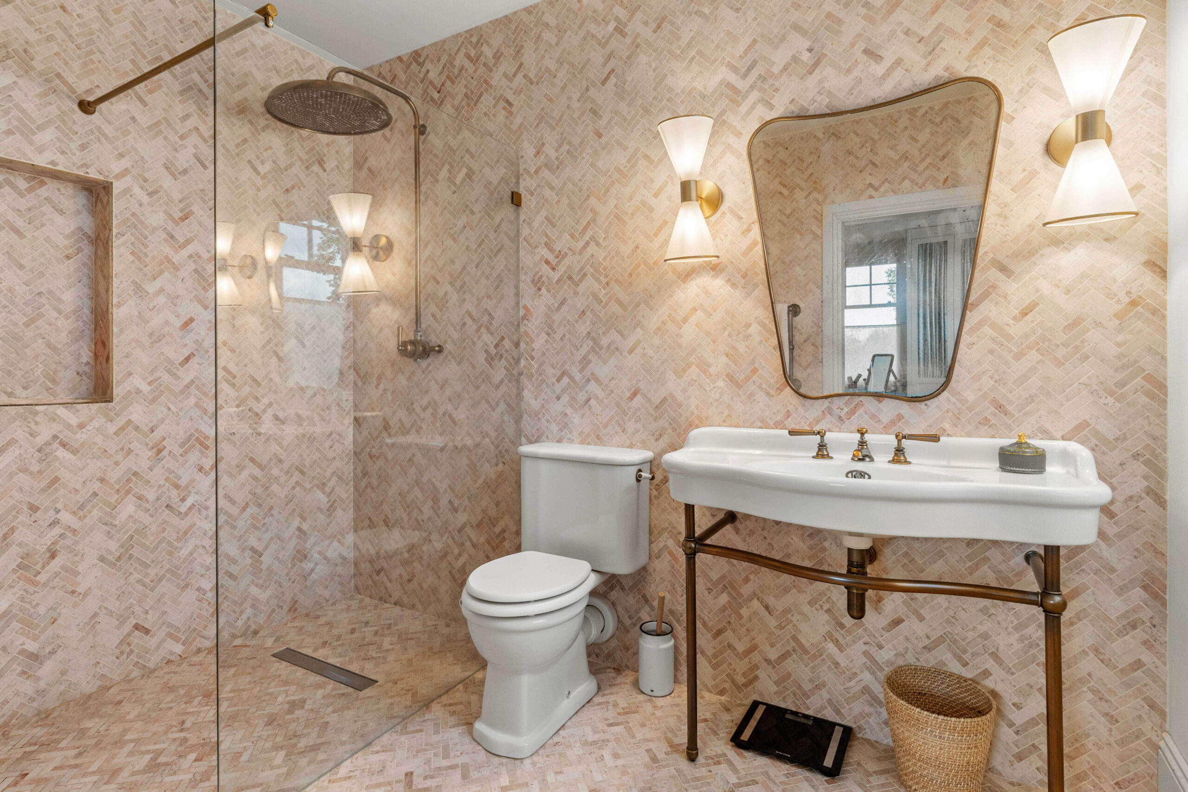
Five bedrooms are arranged across the upper floors, led by a principal suite with dressing room, en-suite and private balcony, alongside further en-suite and family bath and shower facilities.
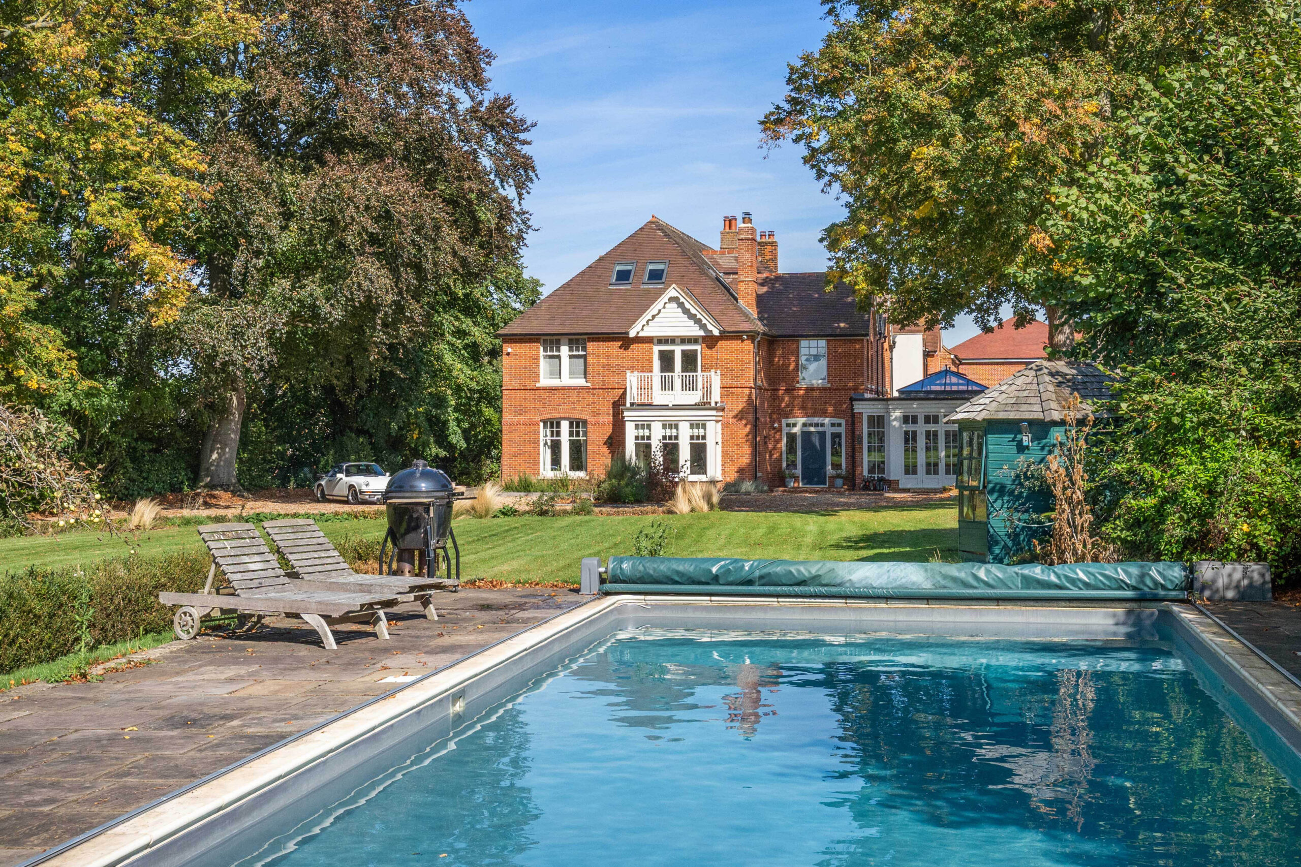
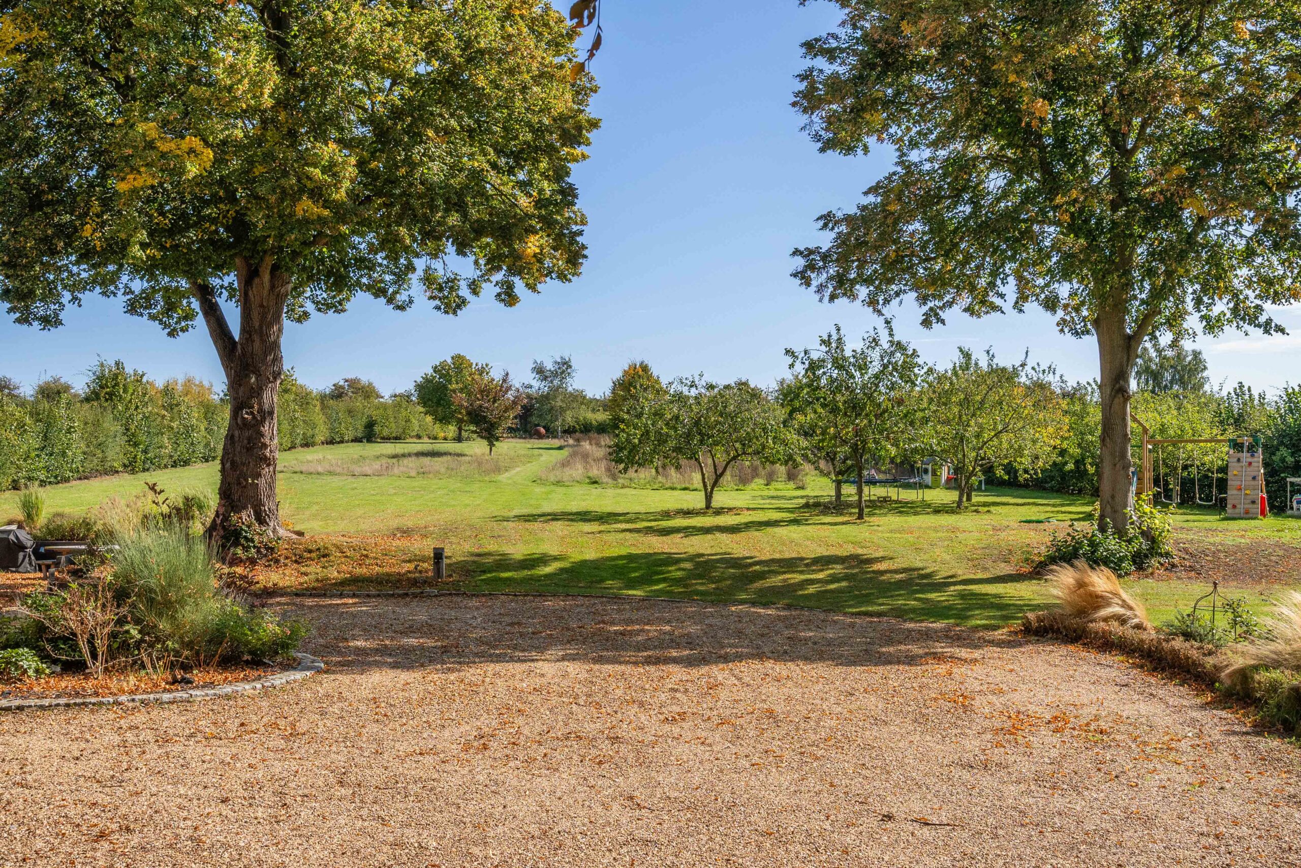
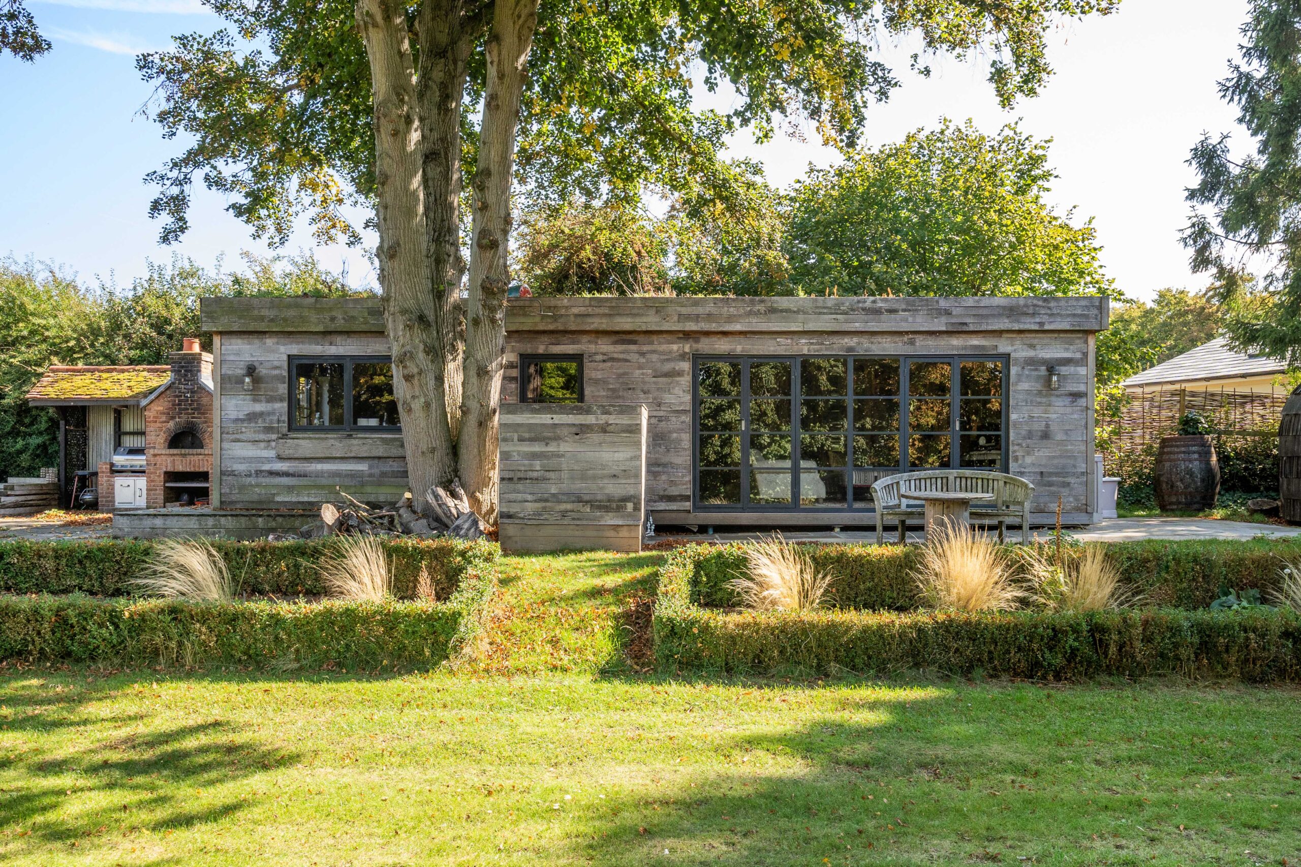
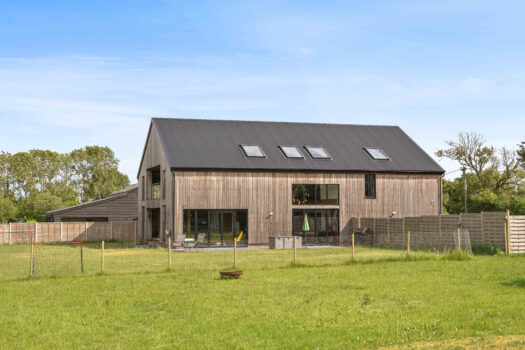
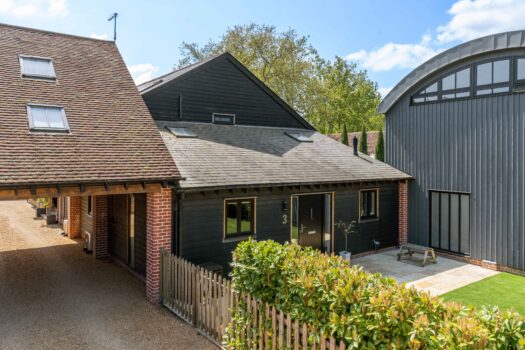
Set within beautifully landscaped grounds, the property also includes a heated outdoor swimming pool and a collection of well-maintained outbuildings, offering excellent flexibility for entertaining, storage or ancillary use.
A confident and well-composed home where period proportions and considered interiors sit comfortably alongside outdoor living.
Reception Hall
Sitting Room
Dining Room
Lobby
Kitchen/Family Room
Boot Room
WC
Landing
Bedroom One
Ensuite
Dressing Room
Shower Room
Bedroom Two
Ensuite
Bedroom Three
WC
Bedroom Four
Bedroom Five
Bathroom
Key Features
- Interior design by Siobhan Farley of Soho House
- Over 5,200 sq ft of period proportions
- Principal suite with dressing room, en-suite and private balcony
- Heated outdoor swimming pool
- Two principal reception rooms
- Outbuildings with excellent ancillary potential