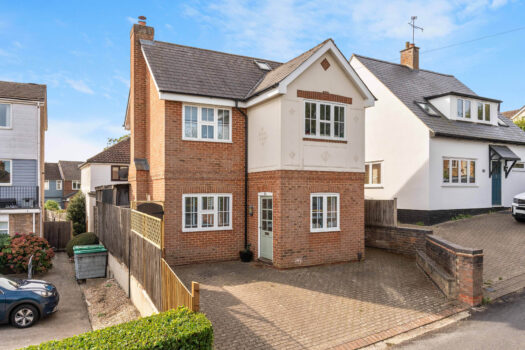
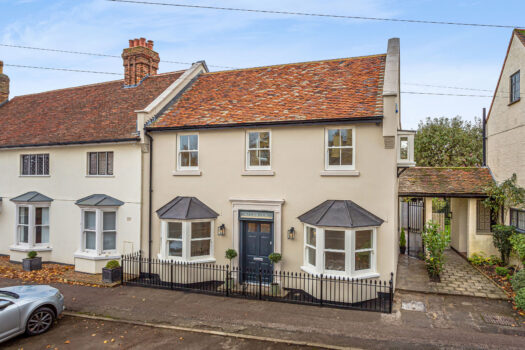
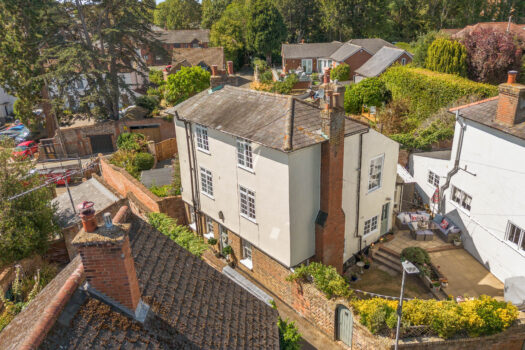
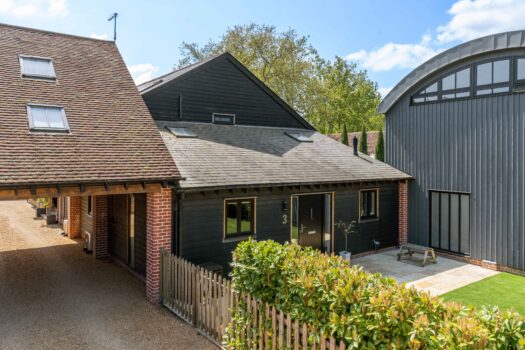
Pewterers Avenue, Bishop’s Stortford, CM23
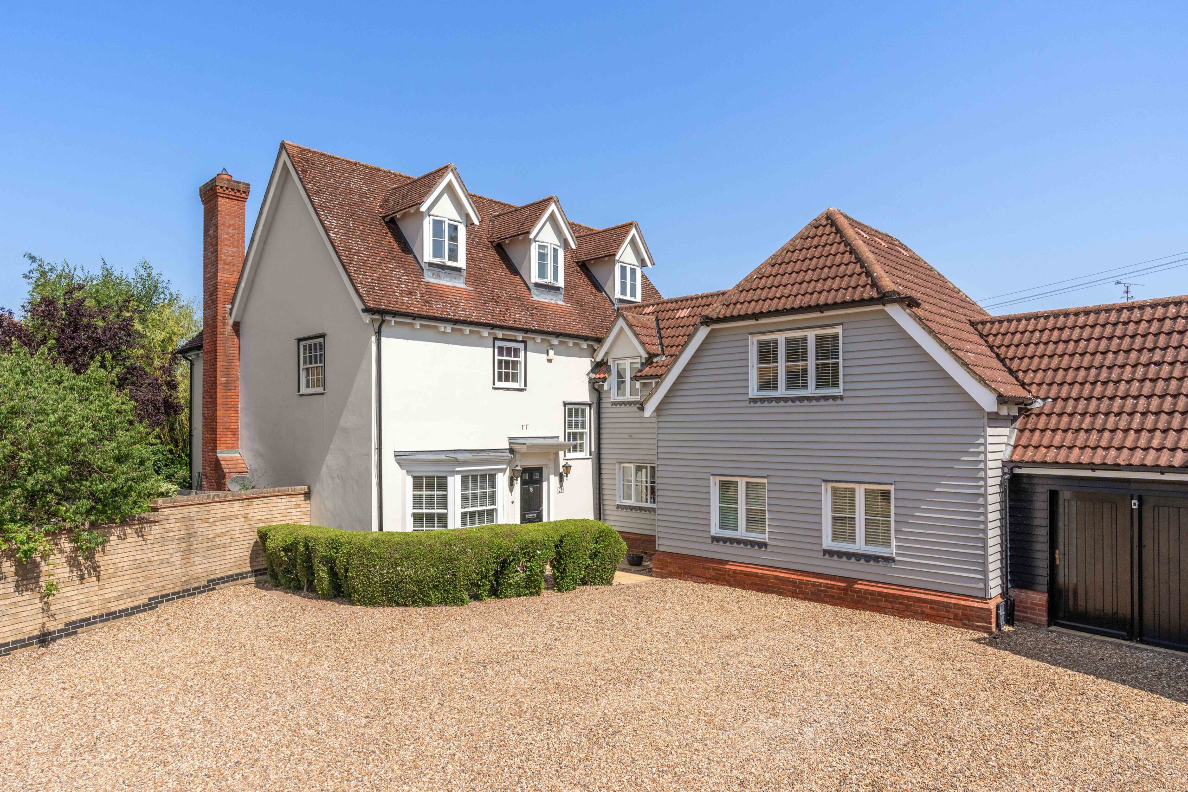
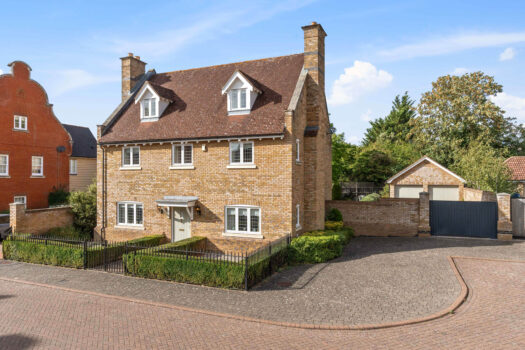
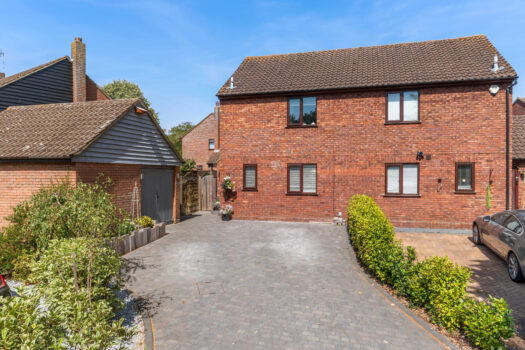
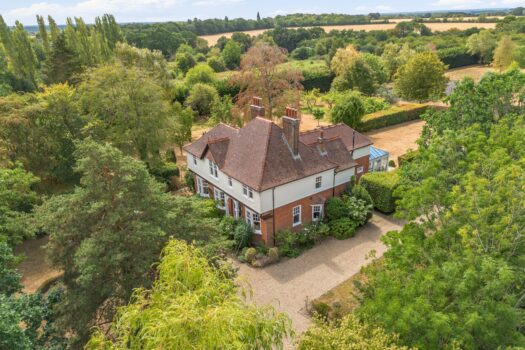
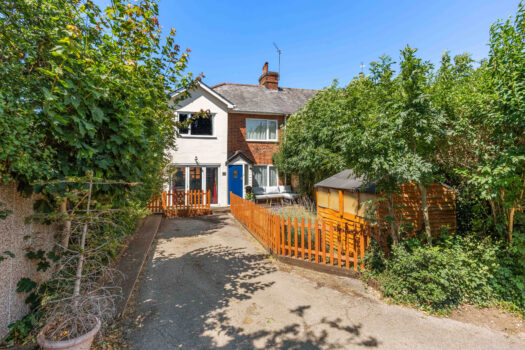
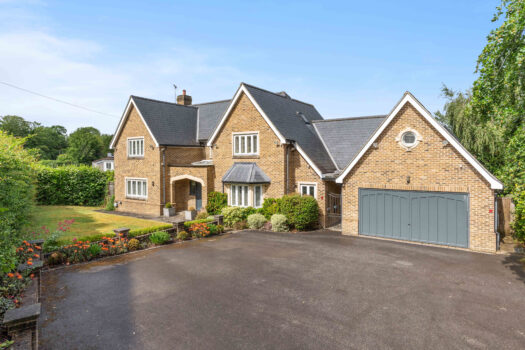
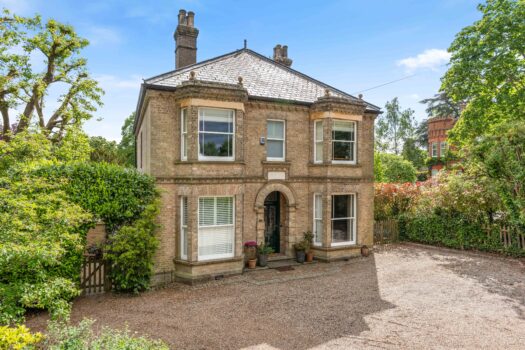
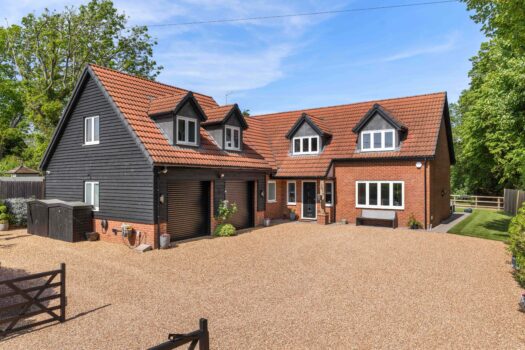
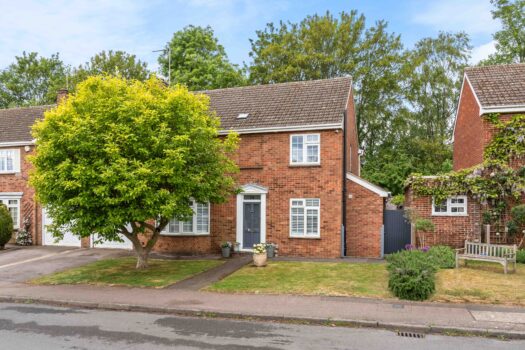
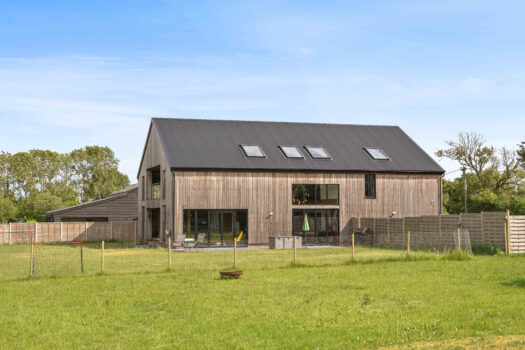
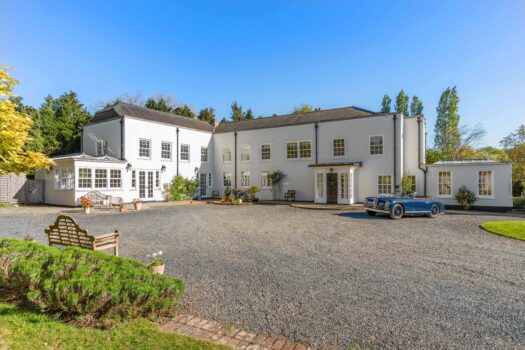
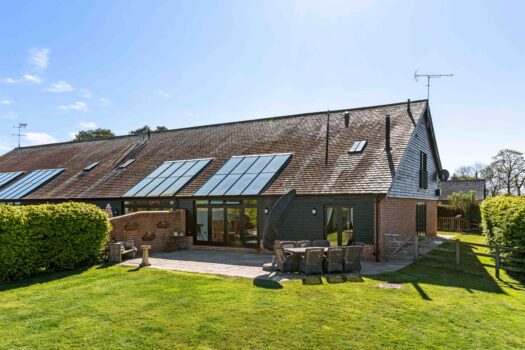
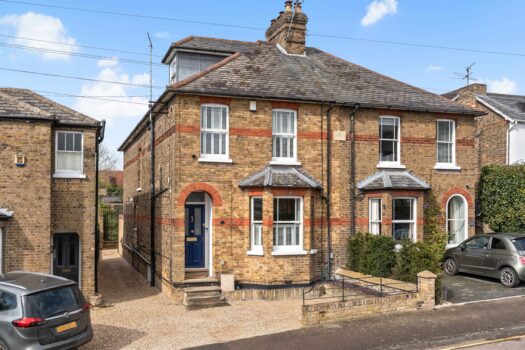
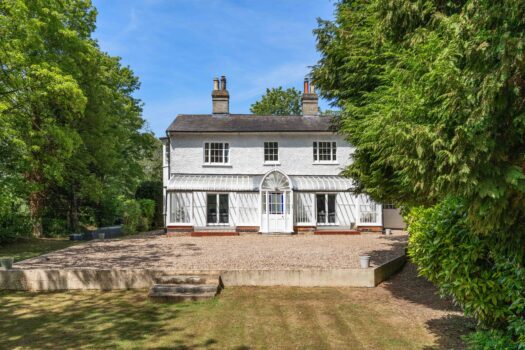
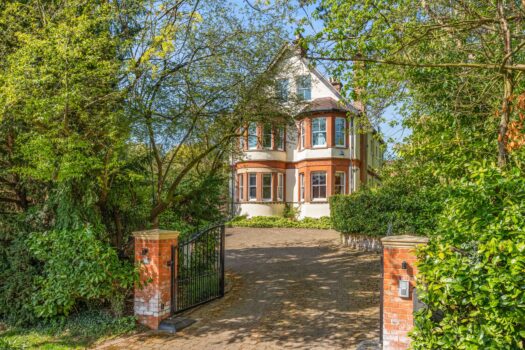
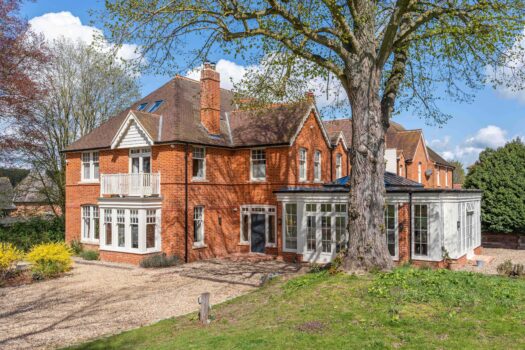
A five-bedroom family home of 2,850 sq ft across three floors, discreetly positioned at the end of a private gravel driveway shared with just one other property on the popular St Michael's Mead development in Bishop's Stortford. Within easy walking distance of Manor Fields Primary School and the Southern Country Park, and presented in turnkey condition throughout.
The ground floor offers three reception rooms, an open plan kitchen and breakfast room with a snug, utility room and WC including built in separate cloaks cupboard. A spiral staircase from the snug rises to a large guest bedroom and shower room, set apart from the main house and offering genuine annexe potential.
The principal bedroom on the first floor has its own dressing room and en-suite bathroom. A further double bedroom on the same floor also has its own en-suite bathroom. Two further double bedrooms and a shower room complete the second floor. Generous storage is available on each level.
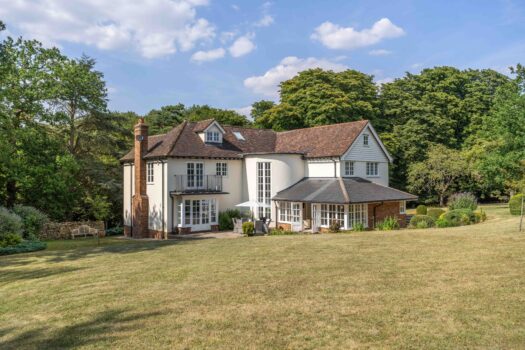
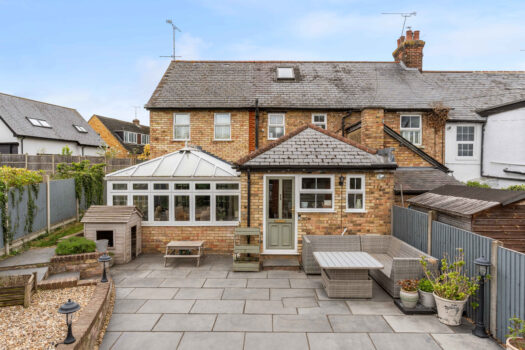
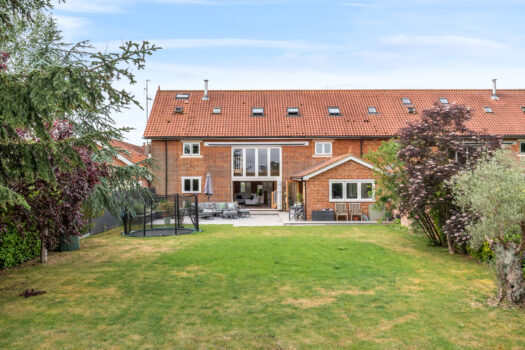
Outside, the plot is a genuine feature in its own right. The south-facing rear garden is well established and private, well stocked with mature trees and planting that give a strong sense of seclusion. A raised deck leads onto the lawn with a patio off the breakfast room. There is a detached double garage, and parking for ample cars.
Turnkey. Three floors. Private position.
Entrance hall
Sitting room
Dining room
Family room
Kitchen, breakfast room, snug
Utility & separate cloakroom
Bedroom one
Dressing area
Ensuite bathroom
Bedroom two
Ensuite bathroom
Bedroom three
Bedroom four
Shower room
Bedroom five
Shower room
Key Features
- Discreetly positioned, private plot
- Spacious accommodation arranged over three floors
- Five bedrooms & reception rooms
- Dressing room to the principle
- South facing garden, detached double garage and ample parking
- Walking distance of nearby amenities and doctors surgery