Warwick Road, Bishop’s Stortford, CM23
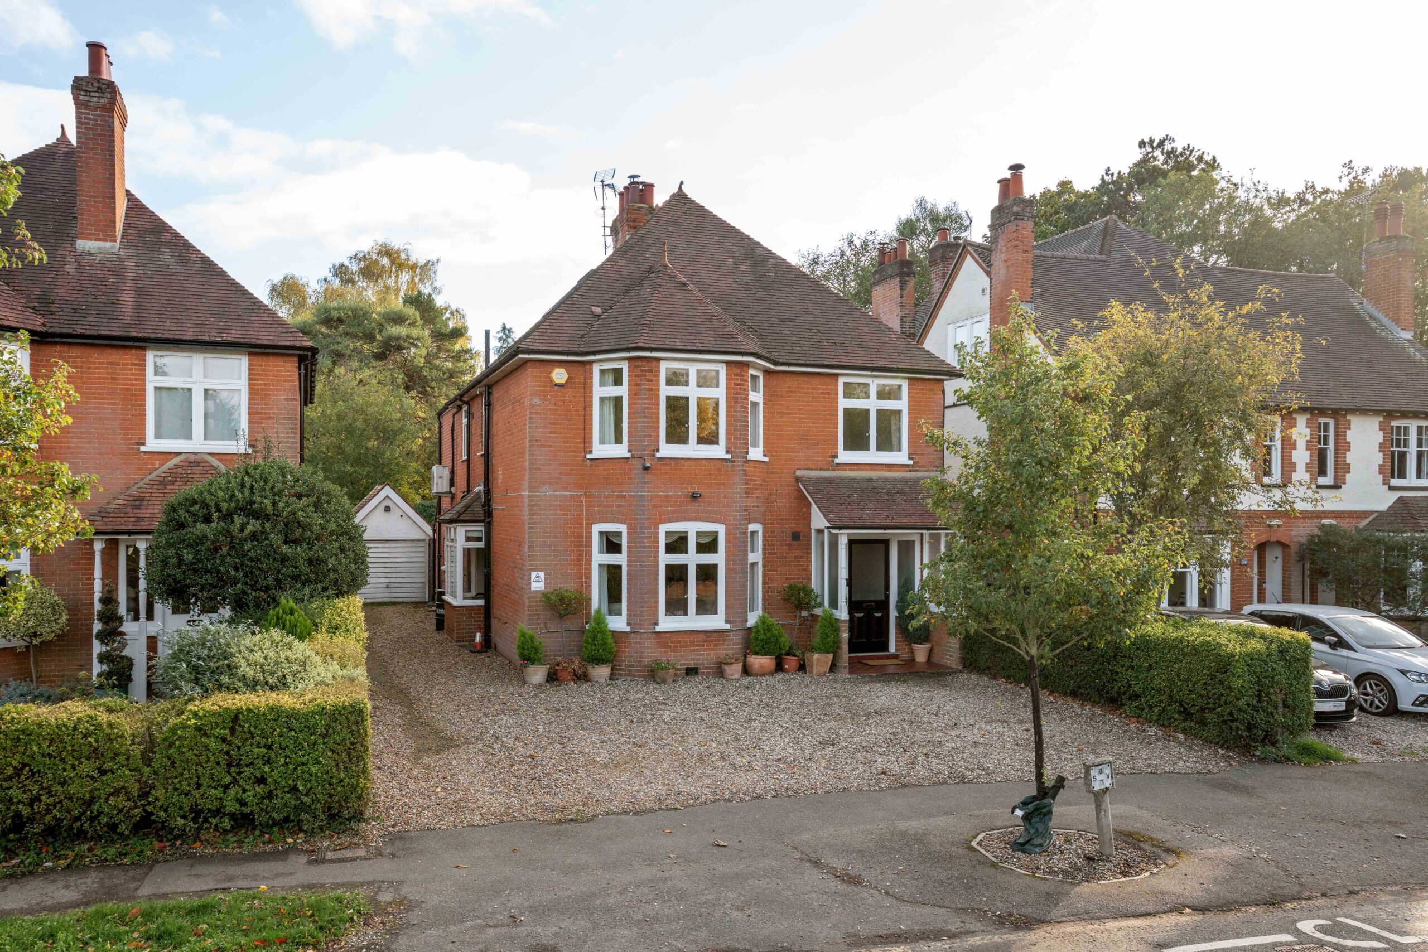
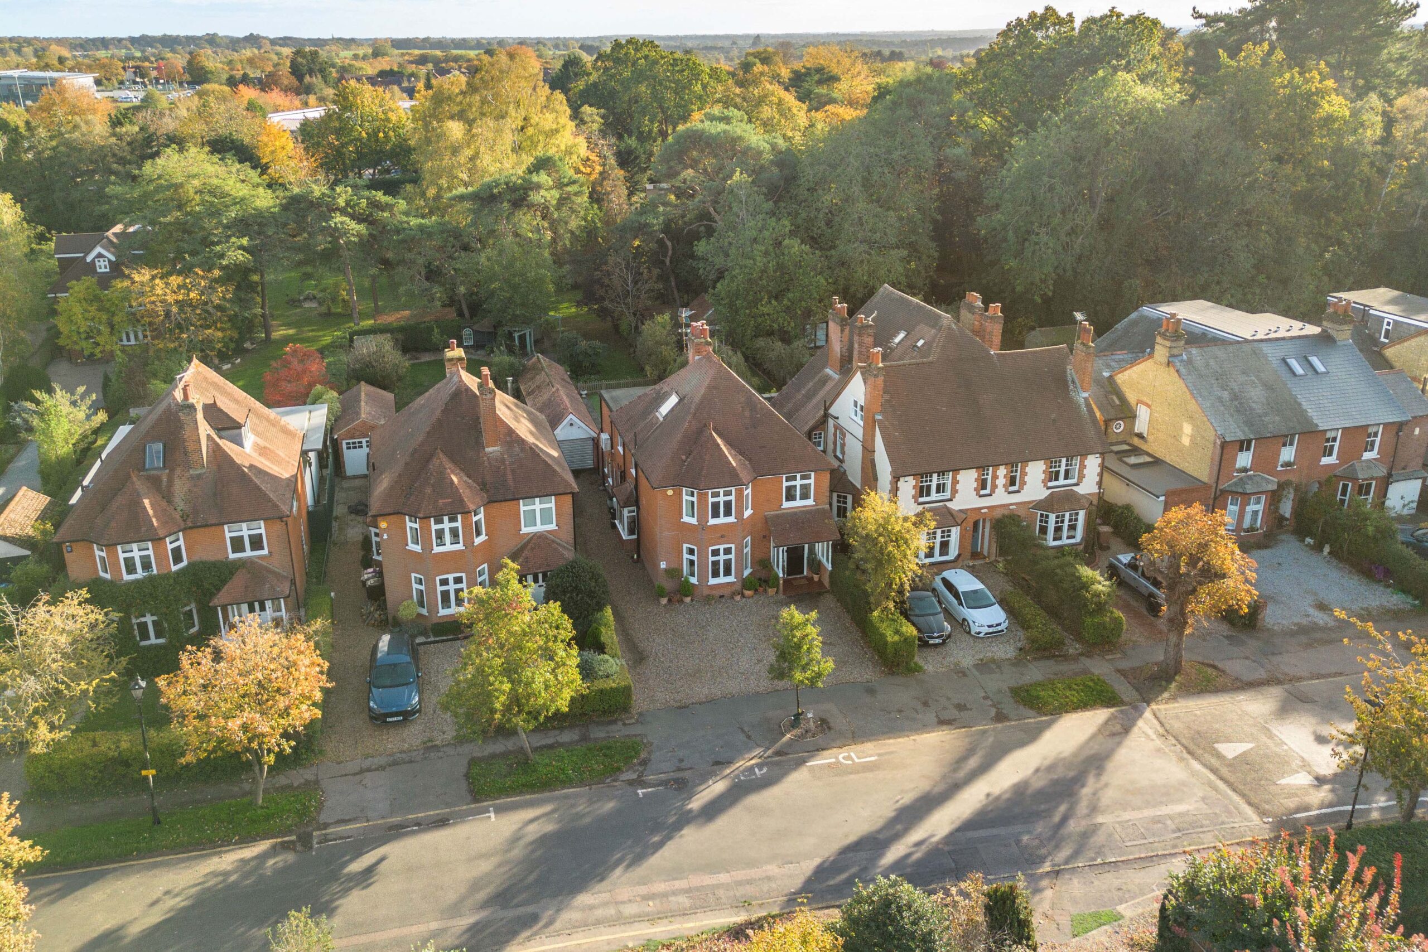
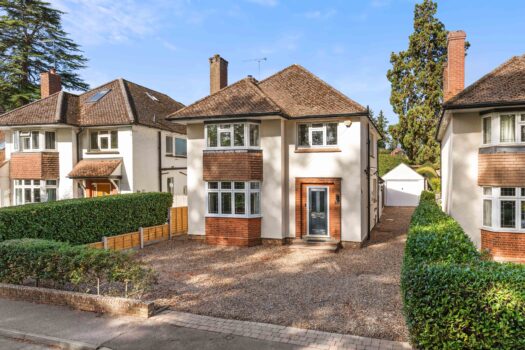
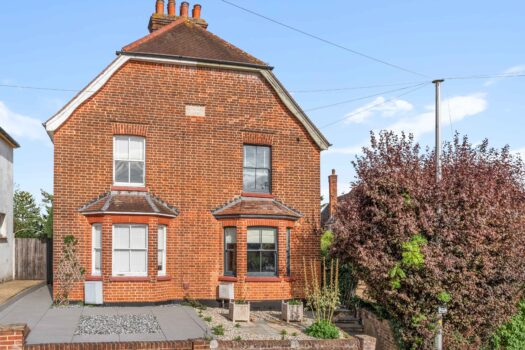
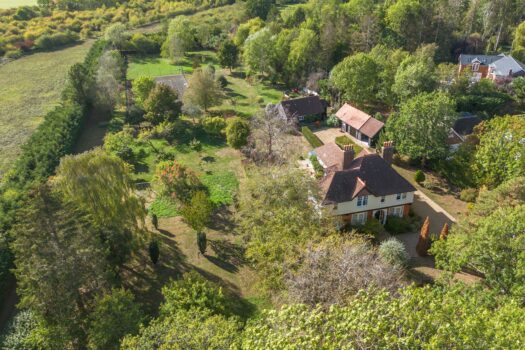
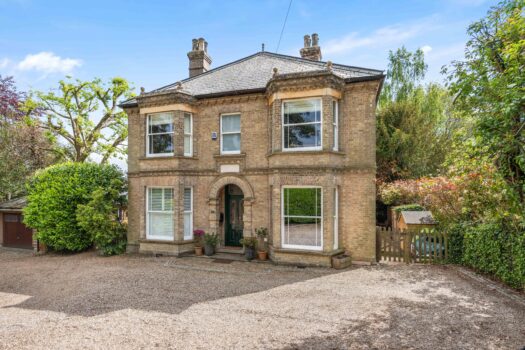
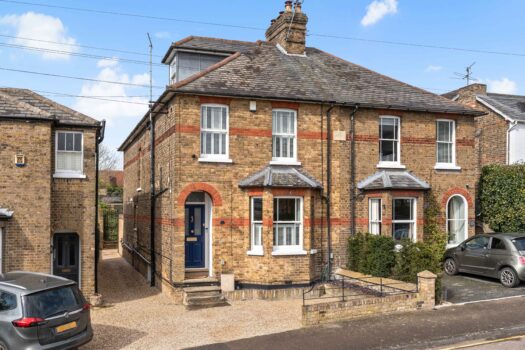
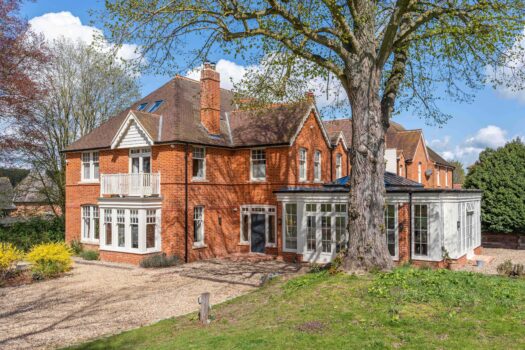
An Edwardian detached home set on a plot of approximately 0.55 acres, on one of the most sought after roads in Bishop’s Stortford. It is a rare combination of space and location, within walking distance of the town centre and the mainline station, with direct links to Cambridge, Tottenham Hale and London Liverpool Street.
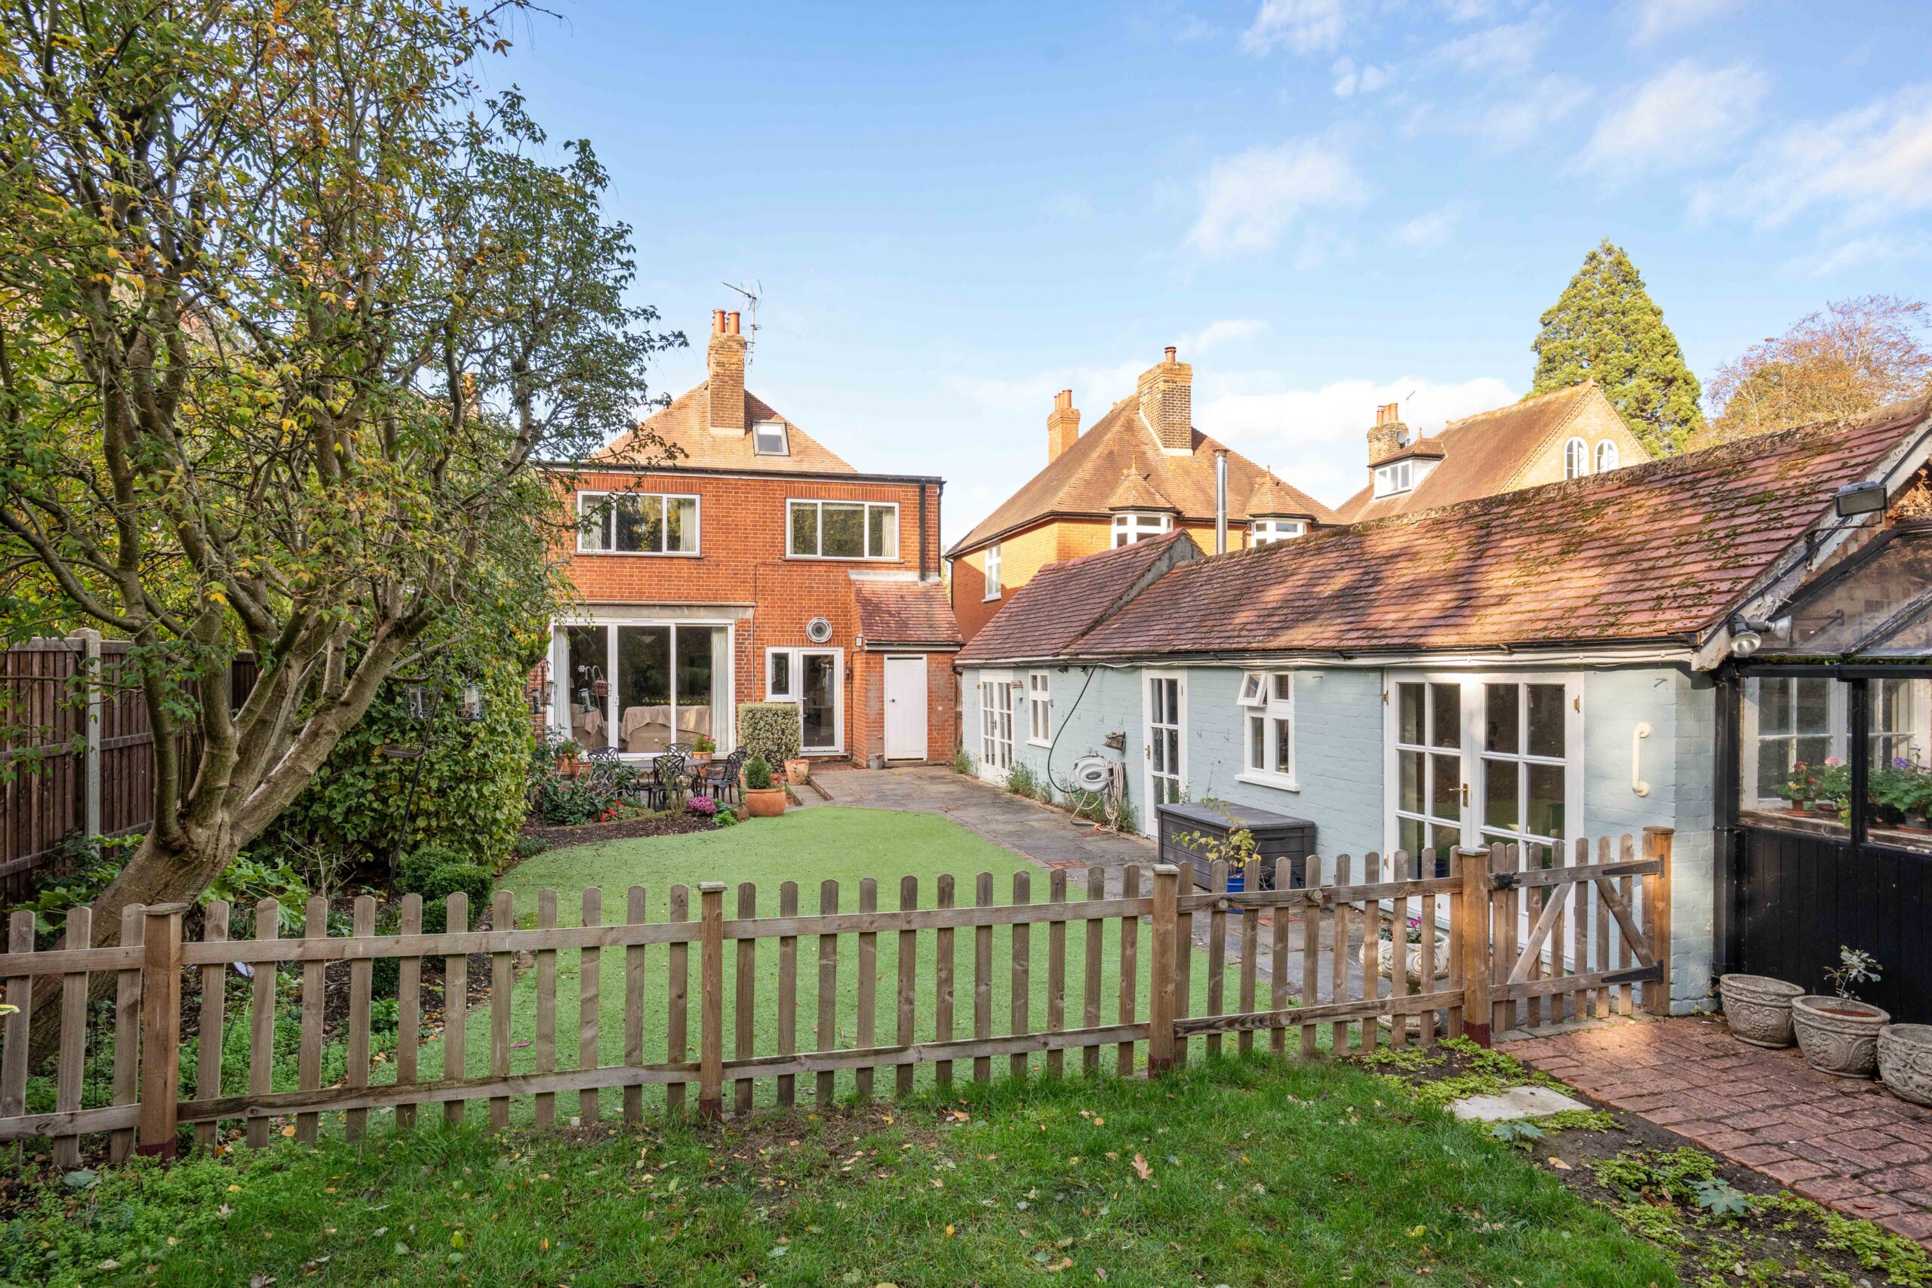
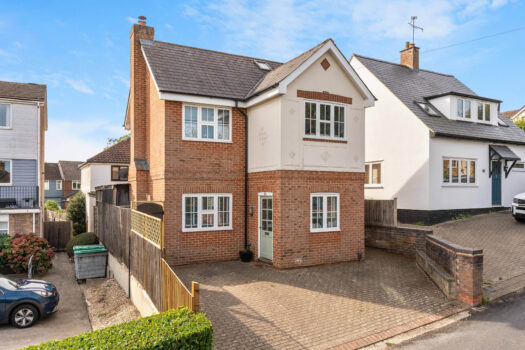
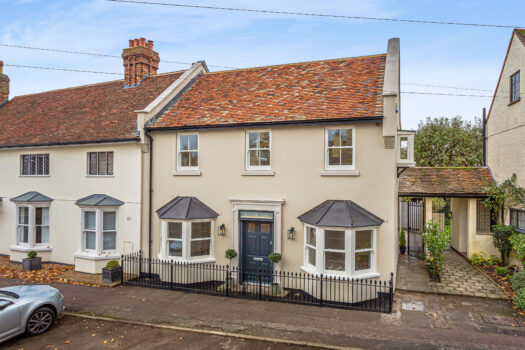
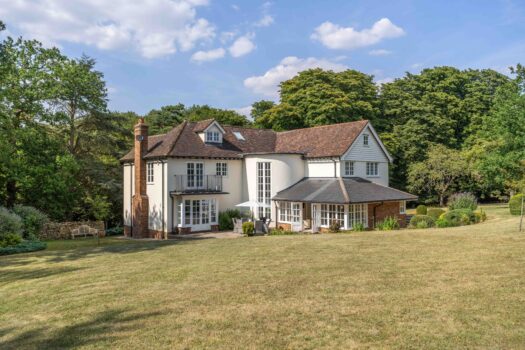
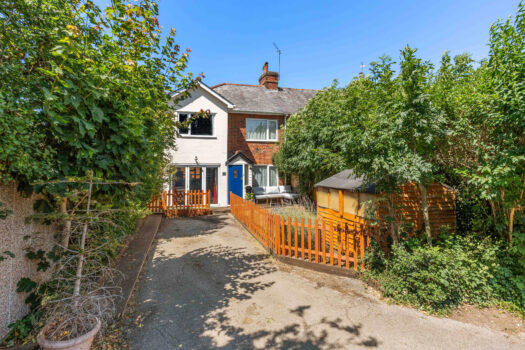
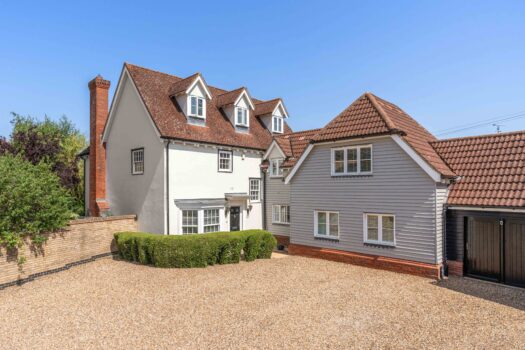
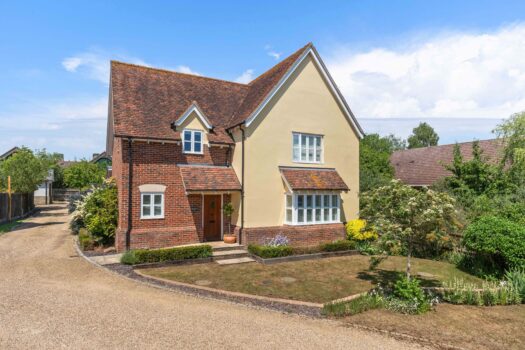
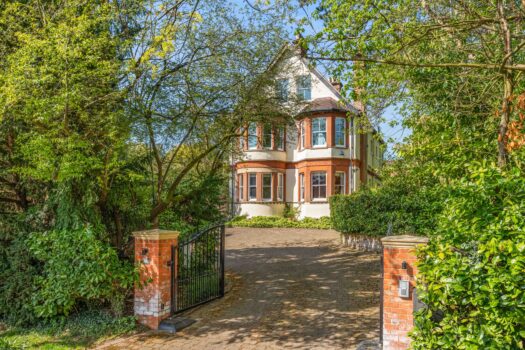
The house has real character, from its red brick frontage and chimneys to the bay windows and feature fireplaces inside. It has been well maintained and is beautifully presented throughout, with accommodation arranged over three floors.
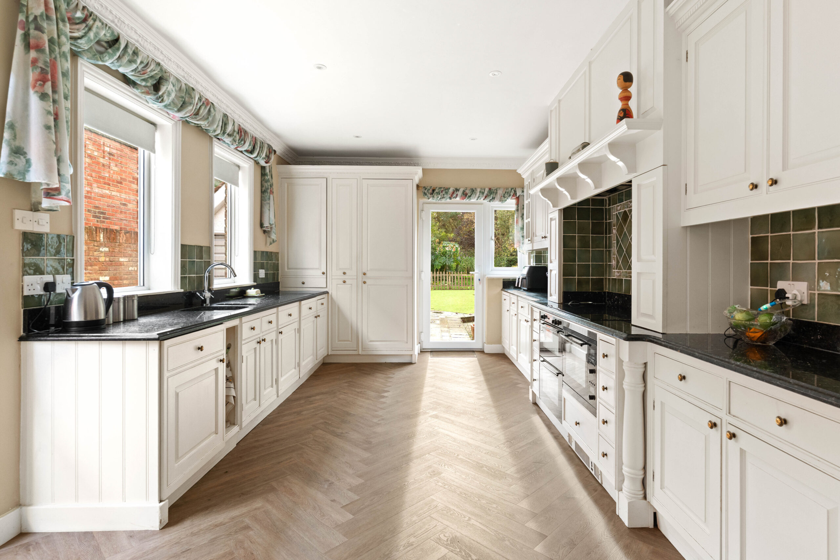
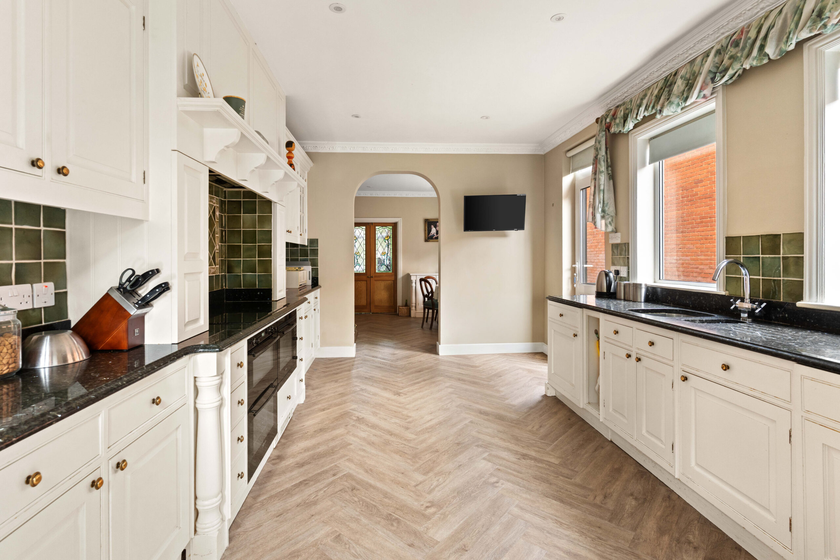
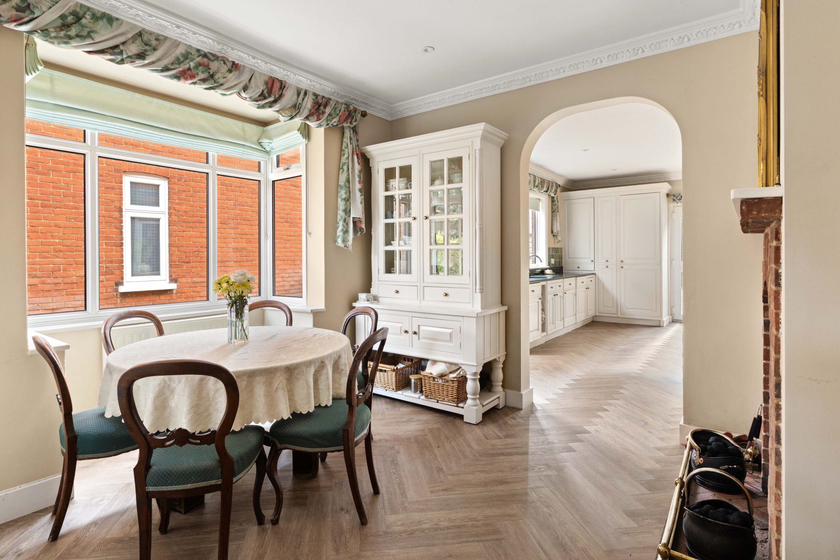
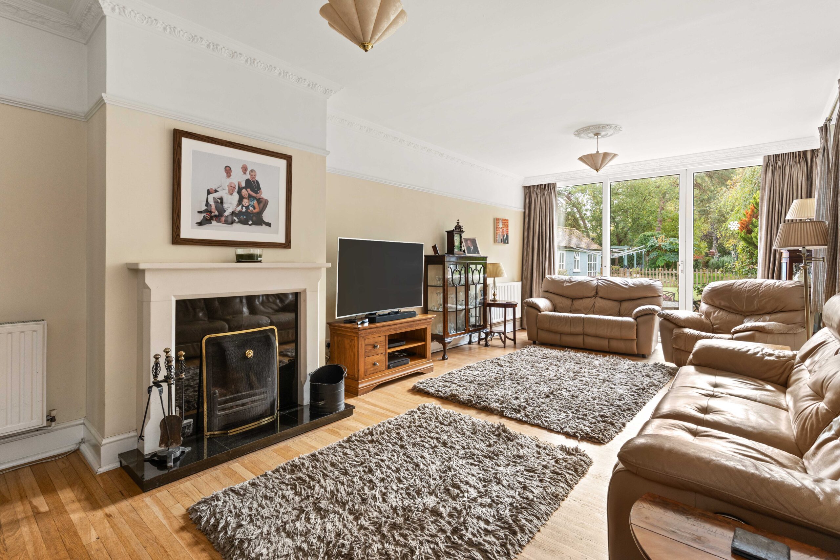
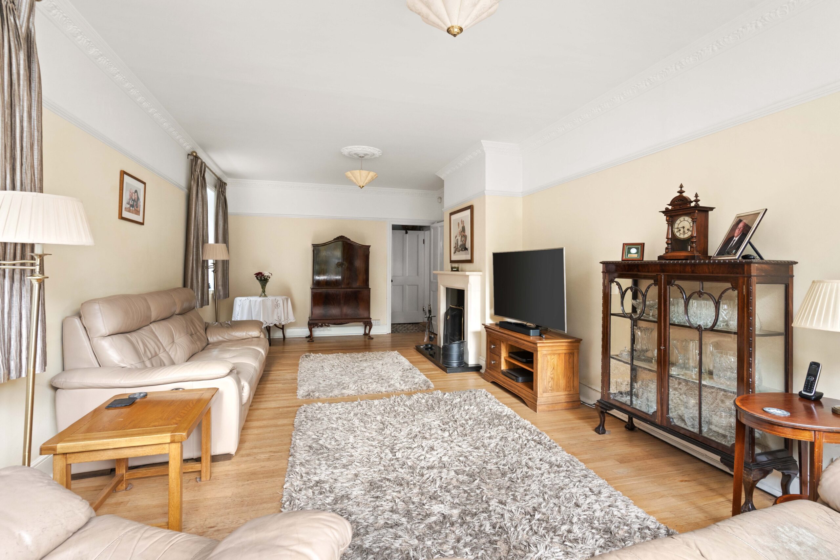
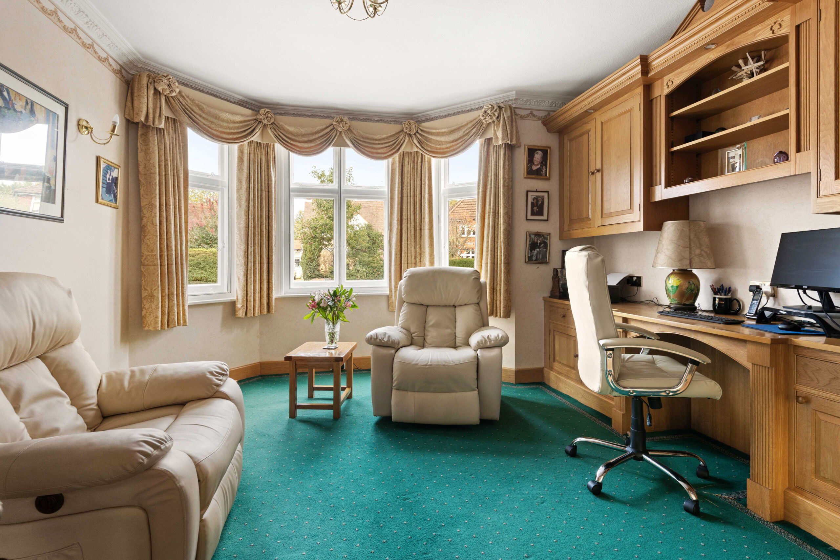
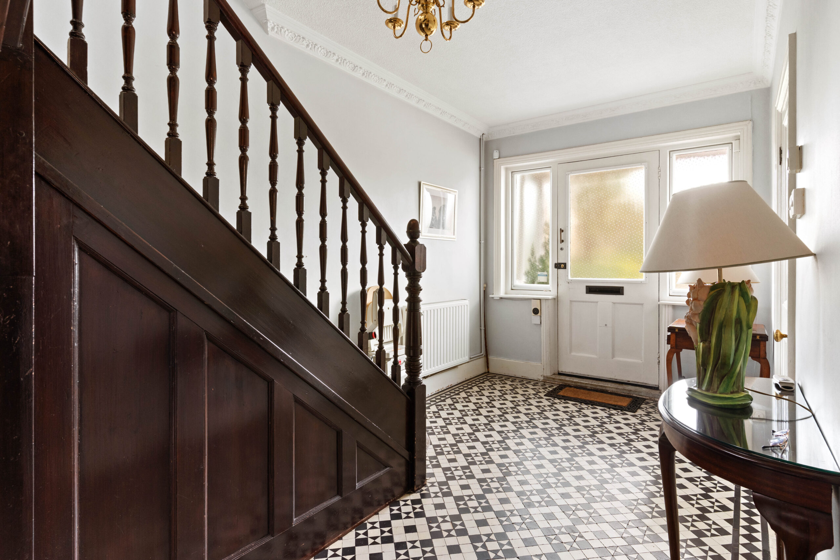
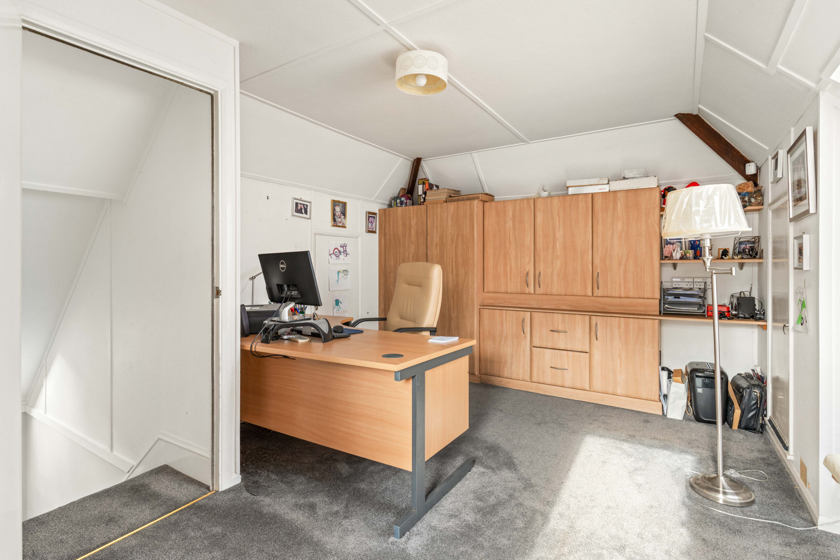
The ground floor has an entrance hall and cloakroom, a study with bespoke built in storage and a bay window, and a dining room with a bay window and feature fireplace. The dual aspect sitting room has a second fireplace and patio doors to the garden, and the bespoke fully fitted kitchen also opens directly outside.
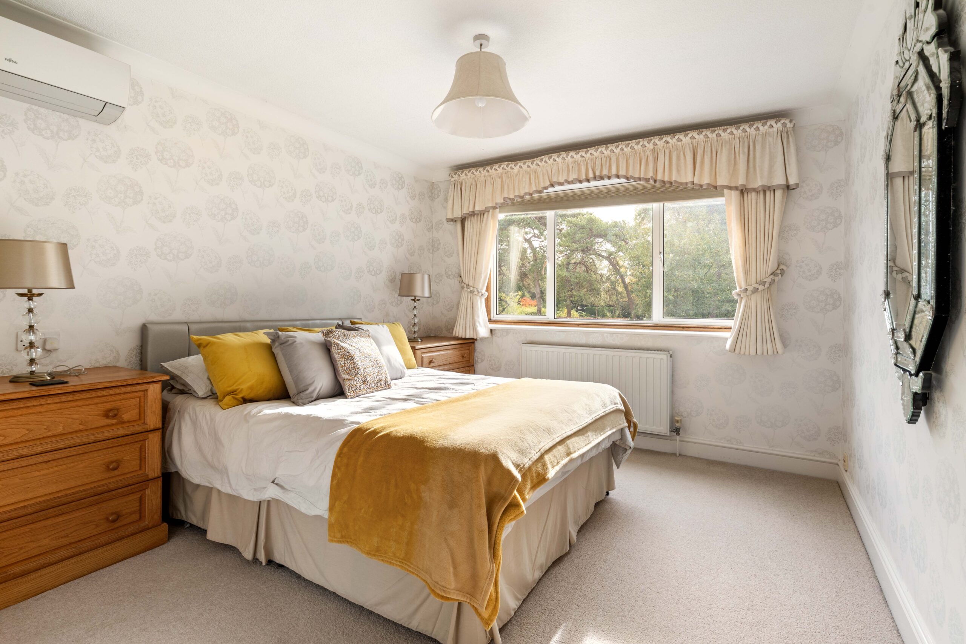
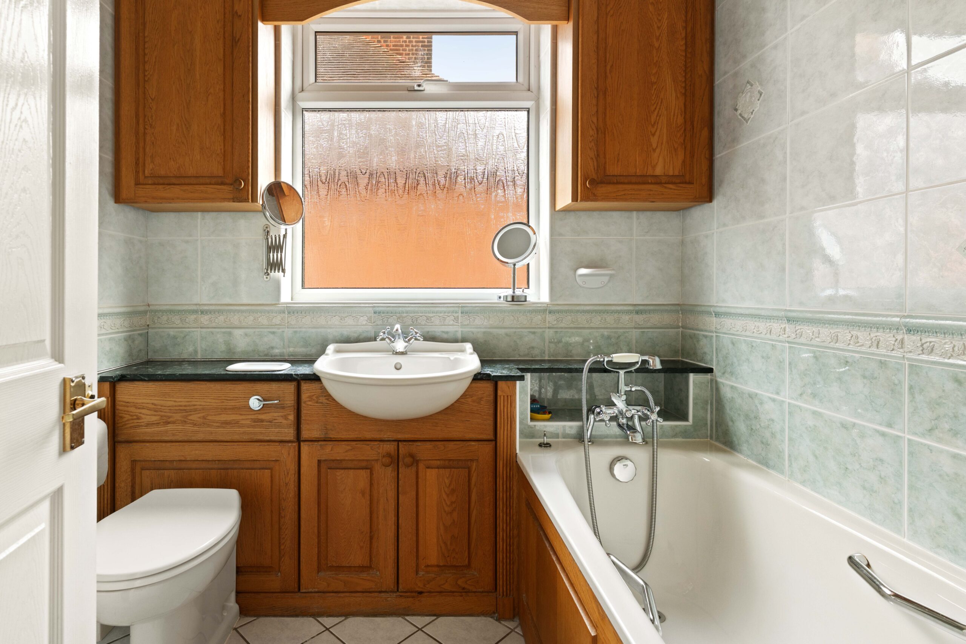
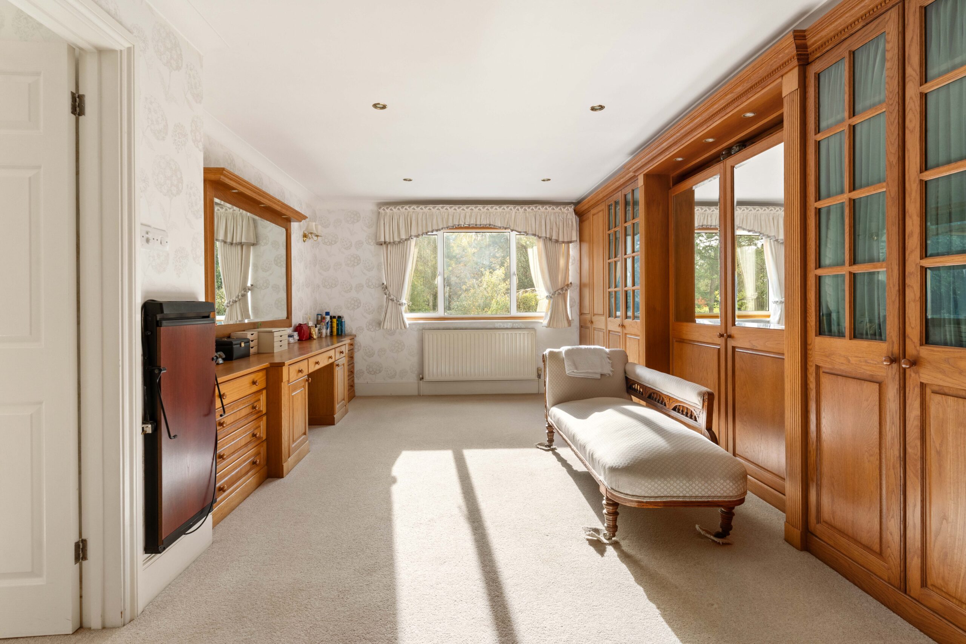
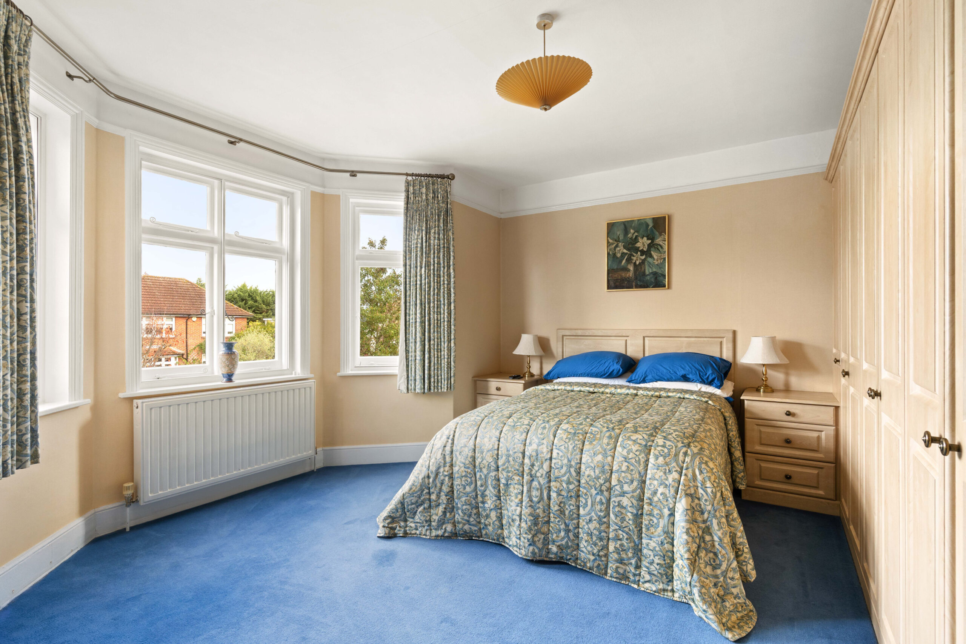
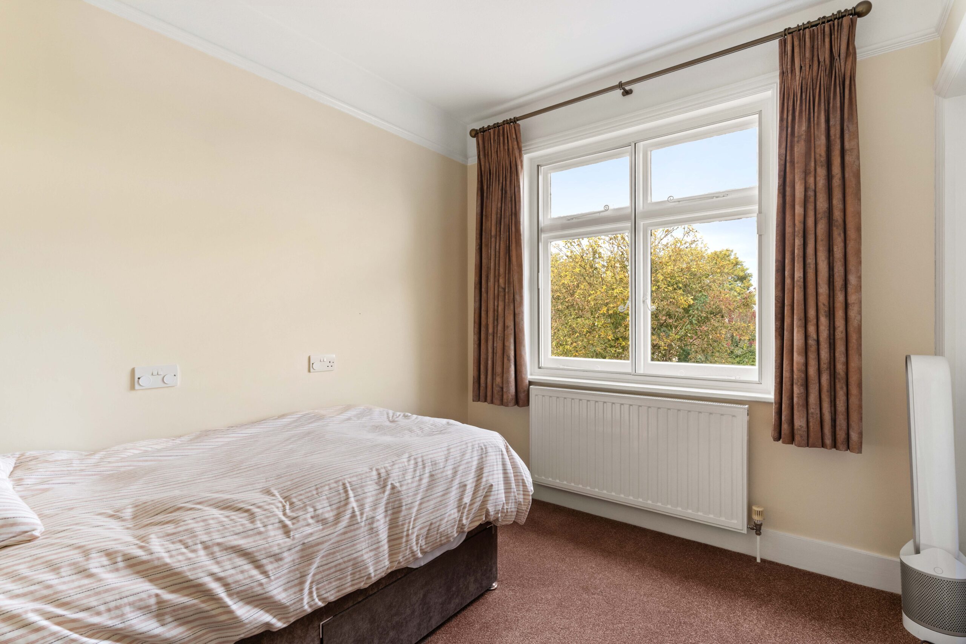
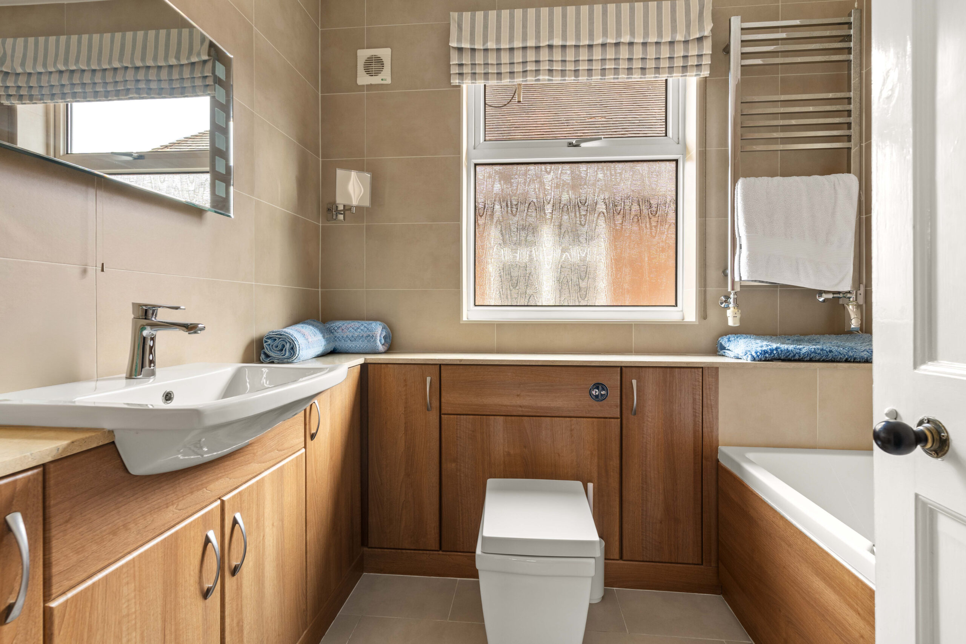
On the first floor are four double bedrooms and a family bathroom. The principal bedroom has bespoke fitted wardrobes, bedroom two has a large bay window and built in wardrobes, and bedroom three also benefits from built in storage. The fifth double bedroom is on the second floor, with access to eaves storage. The house also has an ensuite.
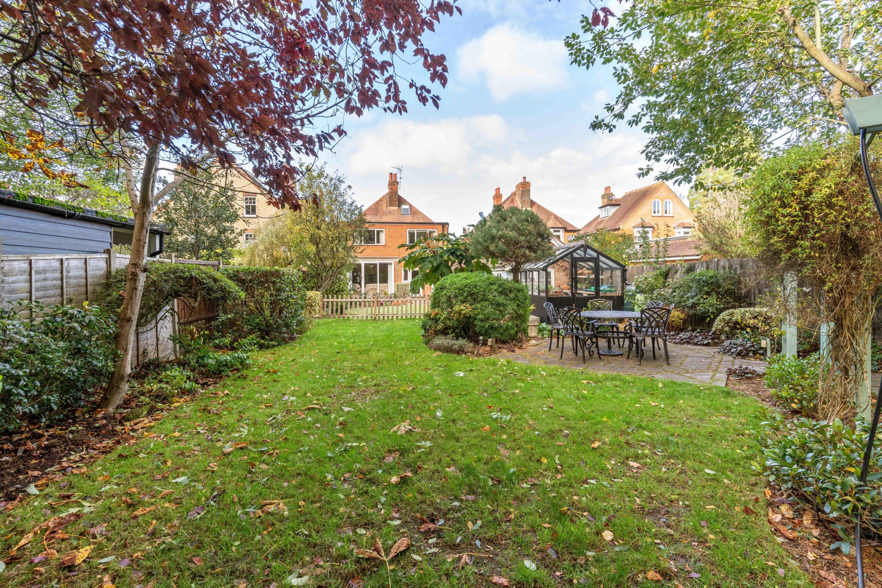
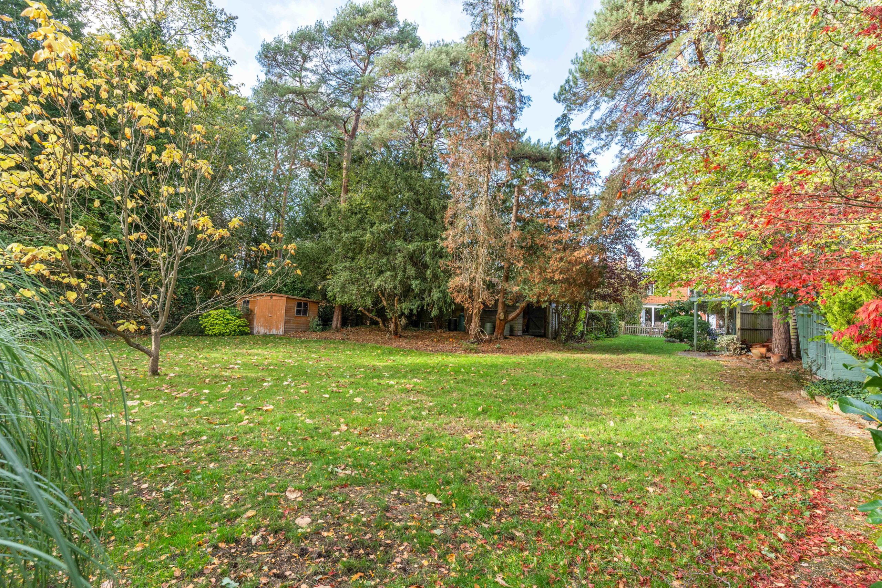
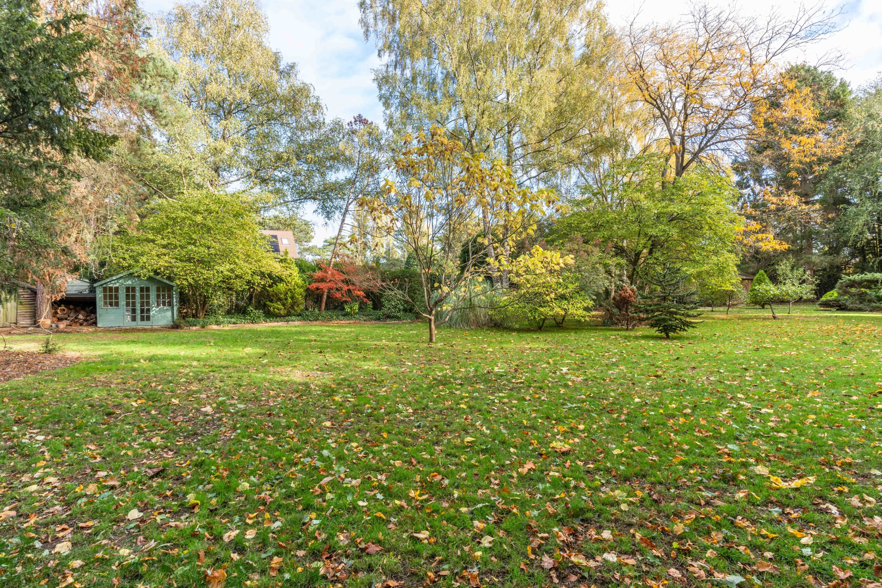
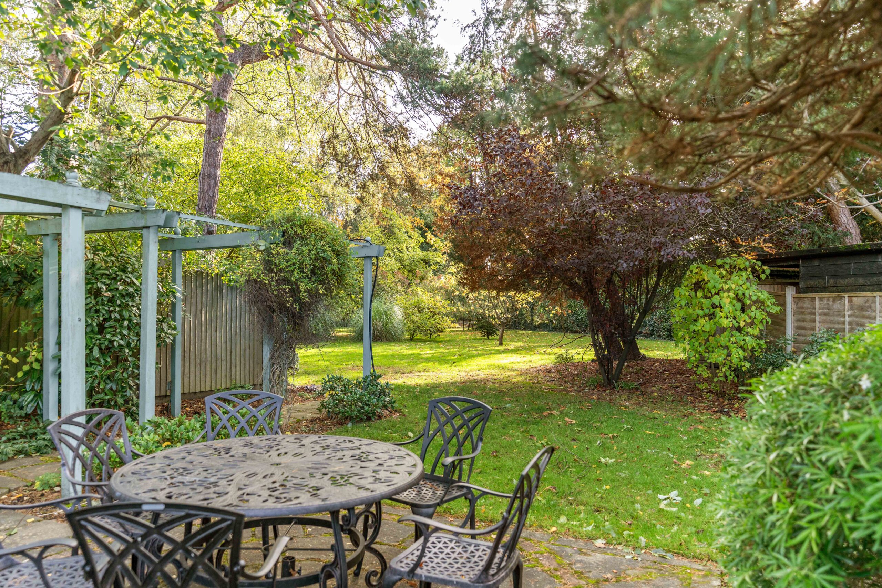
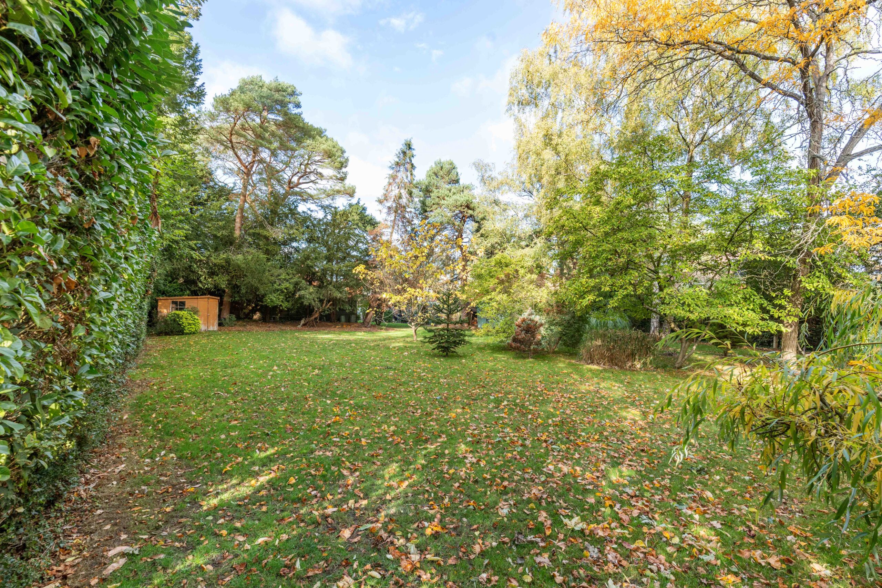
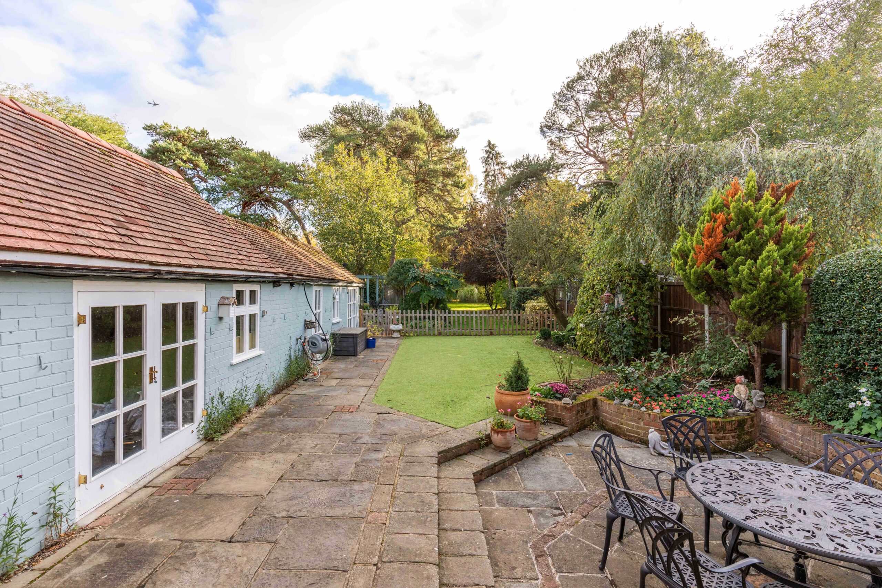
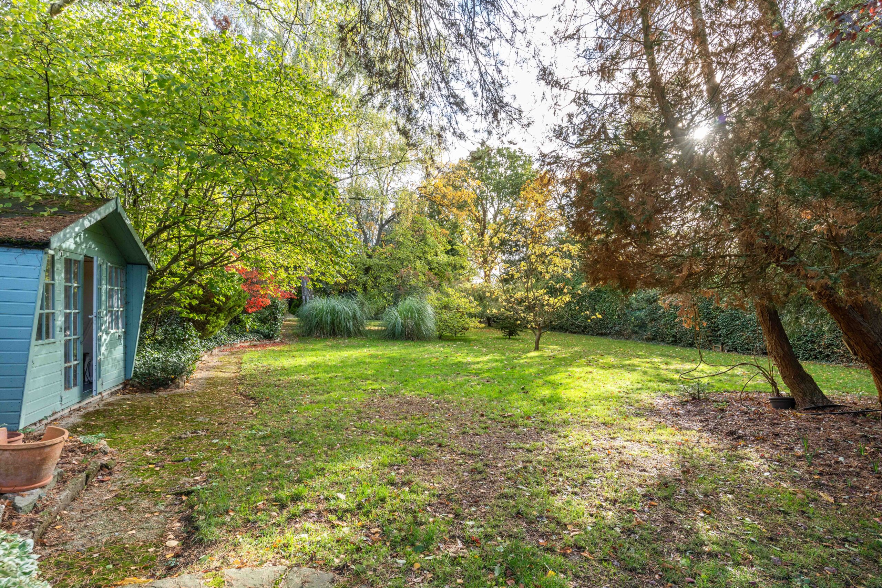
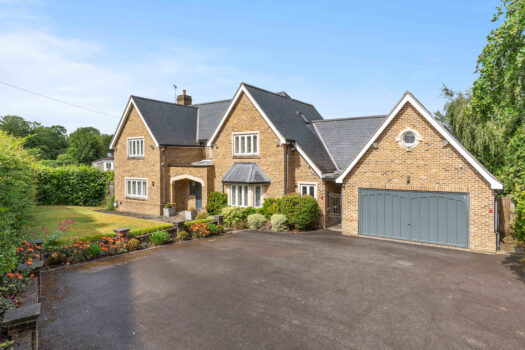
The south facing rear garden is exceptional for a home this close to town. A paved patio and enclosed lawn sit directly behind the house. Beyond them, the garden opens into an extensive lawn that runs well back from the house, framed by mature trees including pines, silver birch and acers, giving a high degree of privacy throughout the year. A single storey outbuilding provides useful outdoor storage, and side access leads to the front, where a gravel driveway offers parking for several vehicles.
The location is also excellent for schooling, with Hertfordshire and Essex High School, Hockerill Anglo European College and Thorn Grove Primary School all close by.
Kitchen/Breakfast room
Lounge
Study
Hallway
Bedrooms
Bathrooms
Key Features
- Edwardian detached family home
- One of Bishop’s Stortford’s most sought after roads
- Plot of approximately 0.55 acres
- Five bedrooms
- Extensive south facing garden with mature trees
- Family bathroom and ensuite
- Outbuildings providing outdoor storage
- Gravel driveway parking for several vehicles